 New Listing
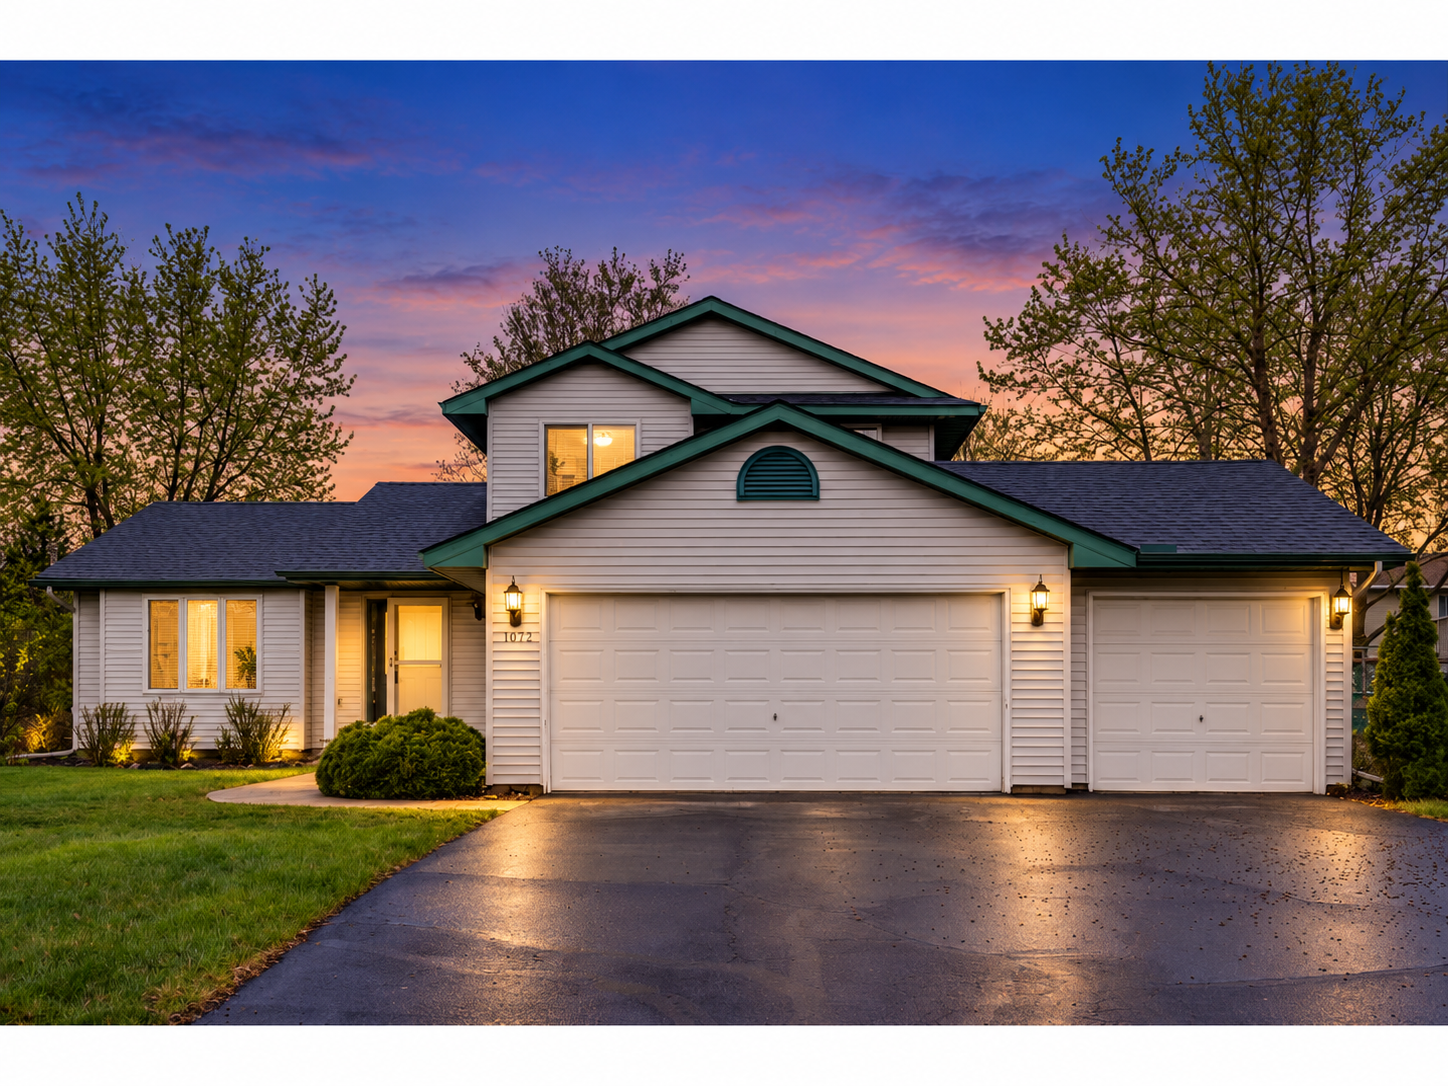
1074 Bonnieview Circle,Woodbury, MN 55129
Woodbury, MN 55129

Description
Set on a quiet cul-de-sac in Woodbury, this inviting 4-bedroom, 2-bath home offers 1,707 finished square feet, a flexible modified two-story layout, and a 3-car attached garage. Built in 1996, the home combines comfortable living spaces, vaulted ceilings, hardwood floors, and a convenient location near parks, schools, shopping, dining, and everyday amenities. The main level features a bright living room, informal dining area, and a functional kitchen with a breakfast area and window overlooking the yard. Hardwood and tile flooring add warmth and durability, while vaulted ceilings help create an open, airy feel. A main-floor bedroom and three-quarter bath add valuable flexibility for guests, a home office, or additional living space. Upstairs, three additional bedrooms provide comfortable private spaces, including a primary bedroom with a walk-in closet. A full bathroom serves the upper level. The lower-level family room adds even more room to relax, entertain, or create a dedicated movie, game, or hobby space. Additional storage, egress windows, drain tile, and a sump pump add practical function to the home. Outdoor living is another highlight. Enjoy summer evenings on the deck, relax on the patio, or take advantage of the fenced yard for gardening, recreation, or everyday enjoyment. The 3-car attached garage provides excellent space for vehicles, tools, bikes, recreational equipment, and seasonal storage. The Woodbury location offers convenient access to parks, trails, schools, restaurants, grocery stores, shopping, and major roadways. Nearby recreation and green space make it easy to get outside, while Woodbury's extensive retail and dining options keep everyday errands and entertainment close at hand. With four bedrooms, two bathrooms, vaulted ceilings, hardwood floors, multiple living areas, a fenced yard, deck, patio, and 3-car garage, 1074 Bonnieview Circle offers a comfortable and flexible home in a desirable Woodbury setting.
Details
| MLS # | 7165782 |
|---|---|
| Listing Type | For Sale |
| Style | House |
| Sub-Type | Resale |
| Status | Coming Soon |
| Year | 1996 |
| Days On Site | 3 |
| Listing Provided By | Real Broker, LLC | Sabby Group |
Features
| Bed(s) | 4 |
|---|---|
| Bath(s) | 2 Total |
| SQ Feet | 1,707 |
| Garage | 3 |
| Basement | Y |
| Story(s) | 2 |
| Zoning | Residential-Single Family |
| Acreage | 0.25 |
Interior
| Cooling | Central Air |
|---|---|
| Heating | Forced Air |
| Appliances | Dishwasher, Disposal, Dryer, Exhaust Fan, Range, Refrigerator, Washer |
Exterior
| Roof | Age 8 Years or Less, Asphalt |
|---|---|
| Lot Features | Irregular Lot, Tree Coverage - Light |
Parking
| Parking Features | Attached Garage, Asphalt |
|---|
Taxes
| Property | 4110 |
|---|
Area Information
| State | MN |
|---|---|
| County | Washington |
| City | Woodbury |
| Zip Code | 55129 |
| School District | 834 |
| High School | Stillwater |
| Listing VS Median (in 55129) | |
Price: $420,000 low | high Med: $589,990 sqft: 1,707 low | high Med: 2,238 $ / sqft: $246 low | high Med: $268 On site: 3 low | high Med: 44.5 | |
Market Activity 55129
Request a showing
Request a showing
 Listings courtesy of Northstar MLS as distributed by MLS GRID.
Based on information submitted to the MLS GRID as of November 2, 2026 at 8:49:07 PM PST All data is obtained from various sources and may not have been verified by broker or MLS GRID. Supplied Open House Information is subject to change without notice. All information should be independently reviewed and verified for accuracy. Properties may or may not be listed by the office/agent presenting the information.
The Digital Millennium Copyright Act of 1998, 17 U.S.C. § 512 (the “DMCA”) provides recourse for copyright owners who believe that material appearing on the Internet infringes their rights under U.S. copyright law. If you believe in good faith that any content or material made available in connection with our website or services infringes your copyright, you (or your agent) may send us a notice requesting that the content or material be removed, or access to it blocked. Notices must be sent in writing by email to DMCAnotice@MLSGrid.com.
Contact
Learn More About This Property

| State | MN |
|---|---|
| County | Washington |
| City | Woodbury |
| Zip Code | 55129 |
| School District | 834 |
| High School | Stillwater |
| Listing VS Median (in 55129) | |
Price: $420,000 low | high Med: $589,990 sqft: 1,707 low | high Med: 2,238 $ / sqft: $246 low | high Med: $268 On site: 3 low | high Med: 44.5 | |
Coldwell Banker Crown Realtors | (320) 762-2172 | 40733026
Alexandria - 625 Broadway St, Alexandria, MN 56308
Listings courtesy of Northstar MLS as distributed by MLS GRID.
Based on information submitted to the MLS GRID as of All data is obtained from various sources and may not have been verified by broker or MLS GRID. Supplied Open House Information is subject to change without notice. All information should be independently reviewed and verified for accuracy. Properties may or may not be listed by the office/agent presenting the information.
The Digital Millennium Copyright Act of 1998, 17 U.S.C. § 512 (the “DMCA”) provides recourse for copyright owners who believe that material appearing on the Internet infringes their rights under U.S. copyright law. If you believe in good faith that any content or material made available in connection with our website or services infringes your copyright, you (or your agent) may send us a notice requesting that the content or material be removed, or access to it blocked. Notices must be sent in writing by email to DMCAnotice@MLSGrid.com.
