1085 W Shore Drive SW,Hutchinson, MN 55350
Hutchinson, MN 55350



Description
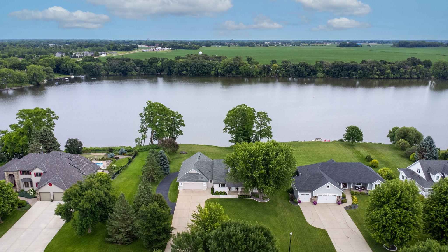
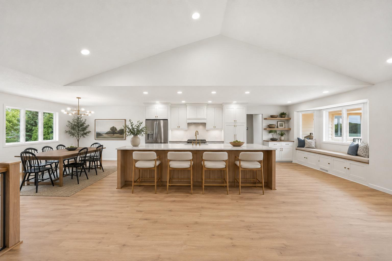
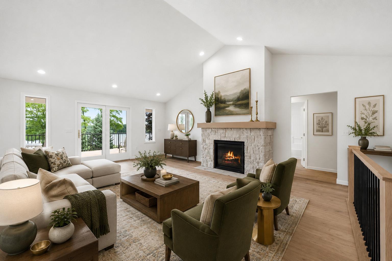
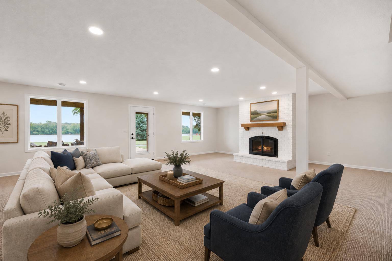
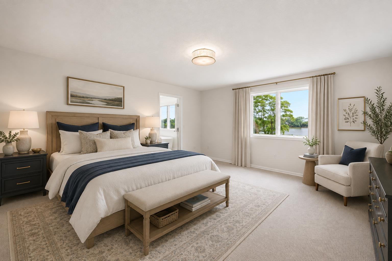
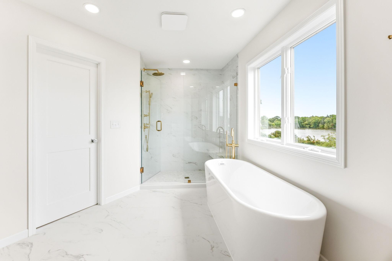
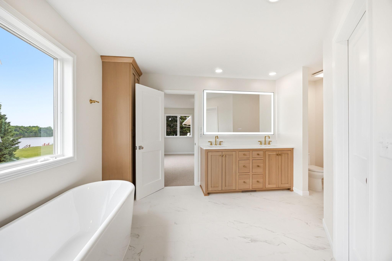
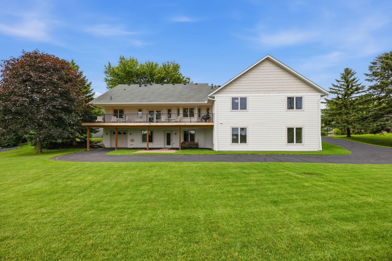
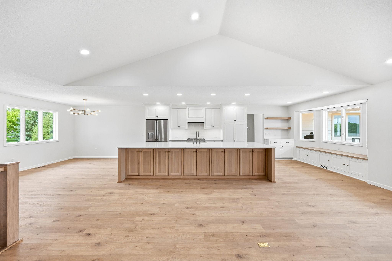
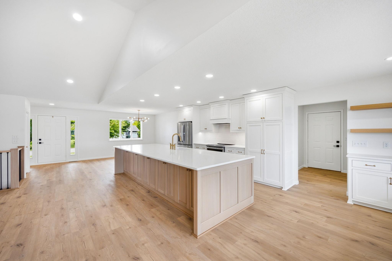
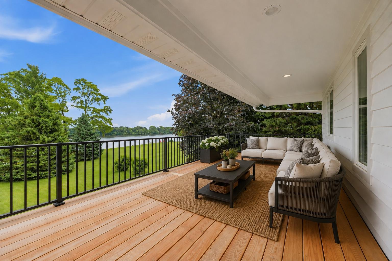
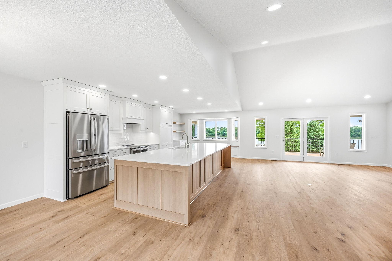
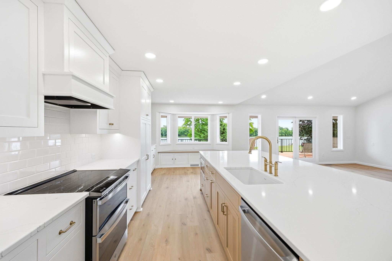
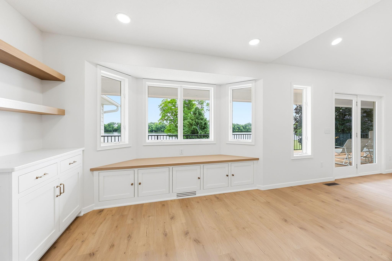
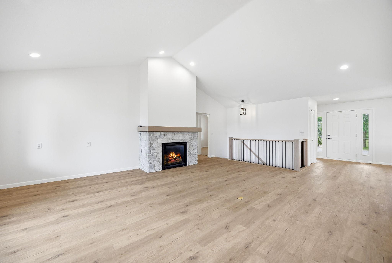
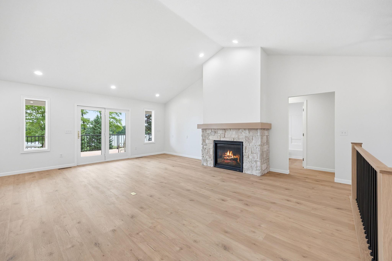
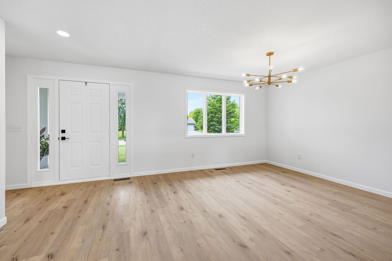
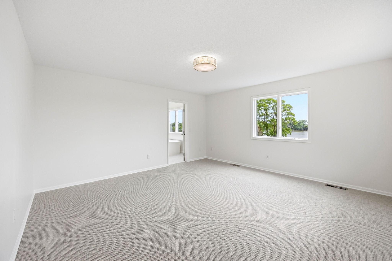
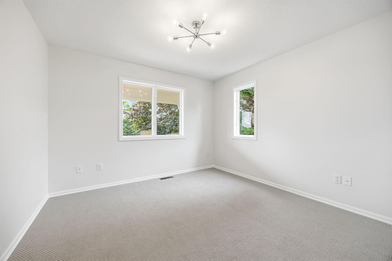
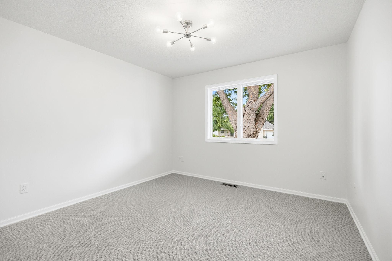
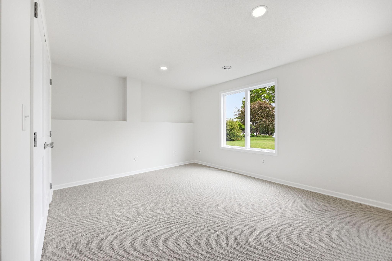
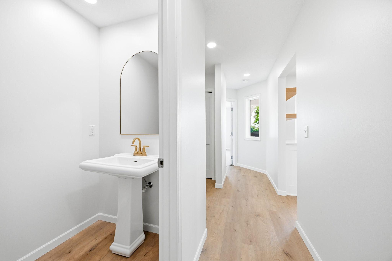
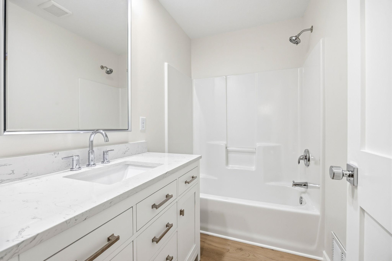
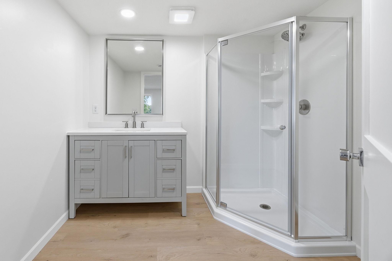
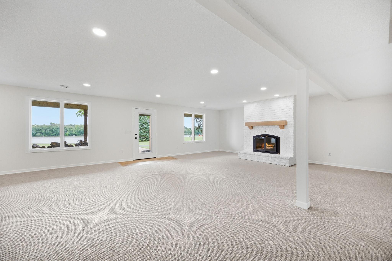
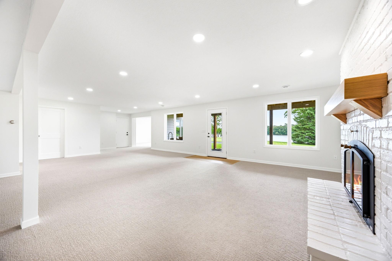
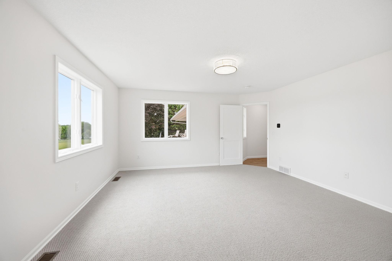
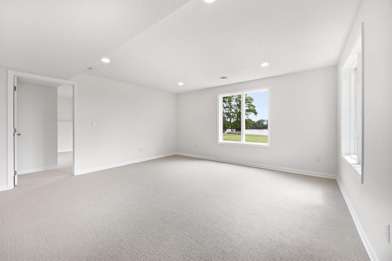
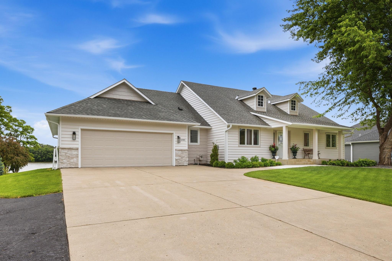
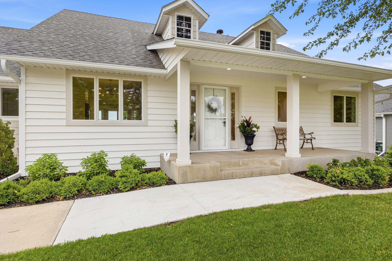
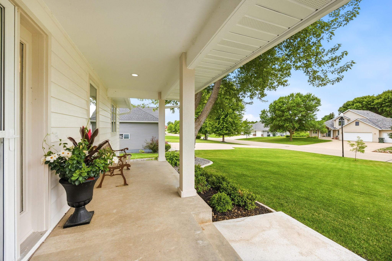
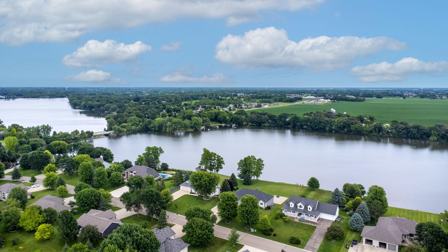
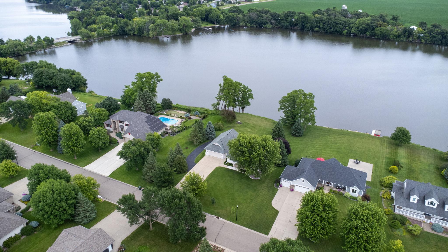
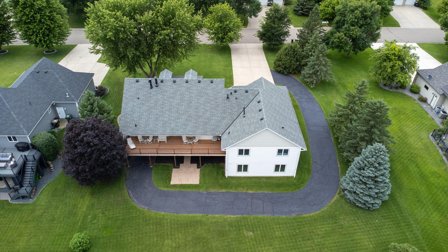
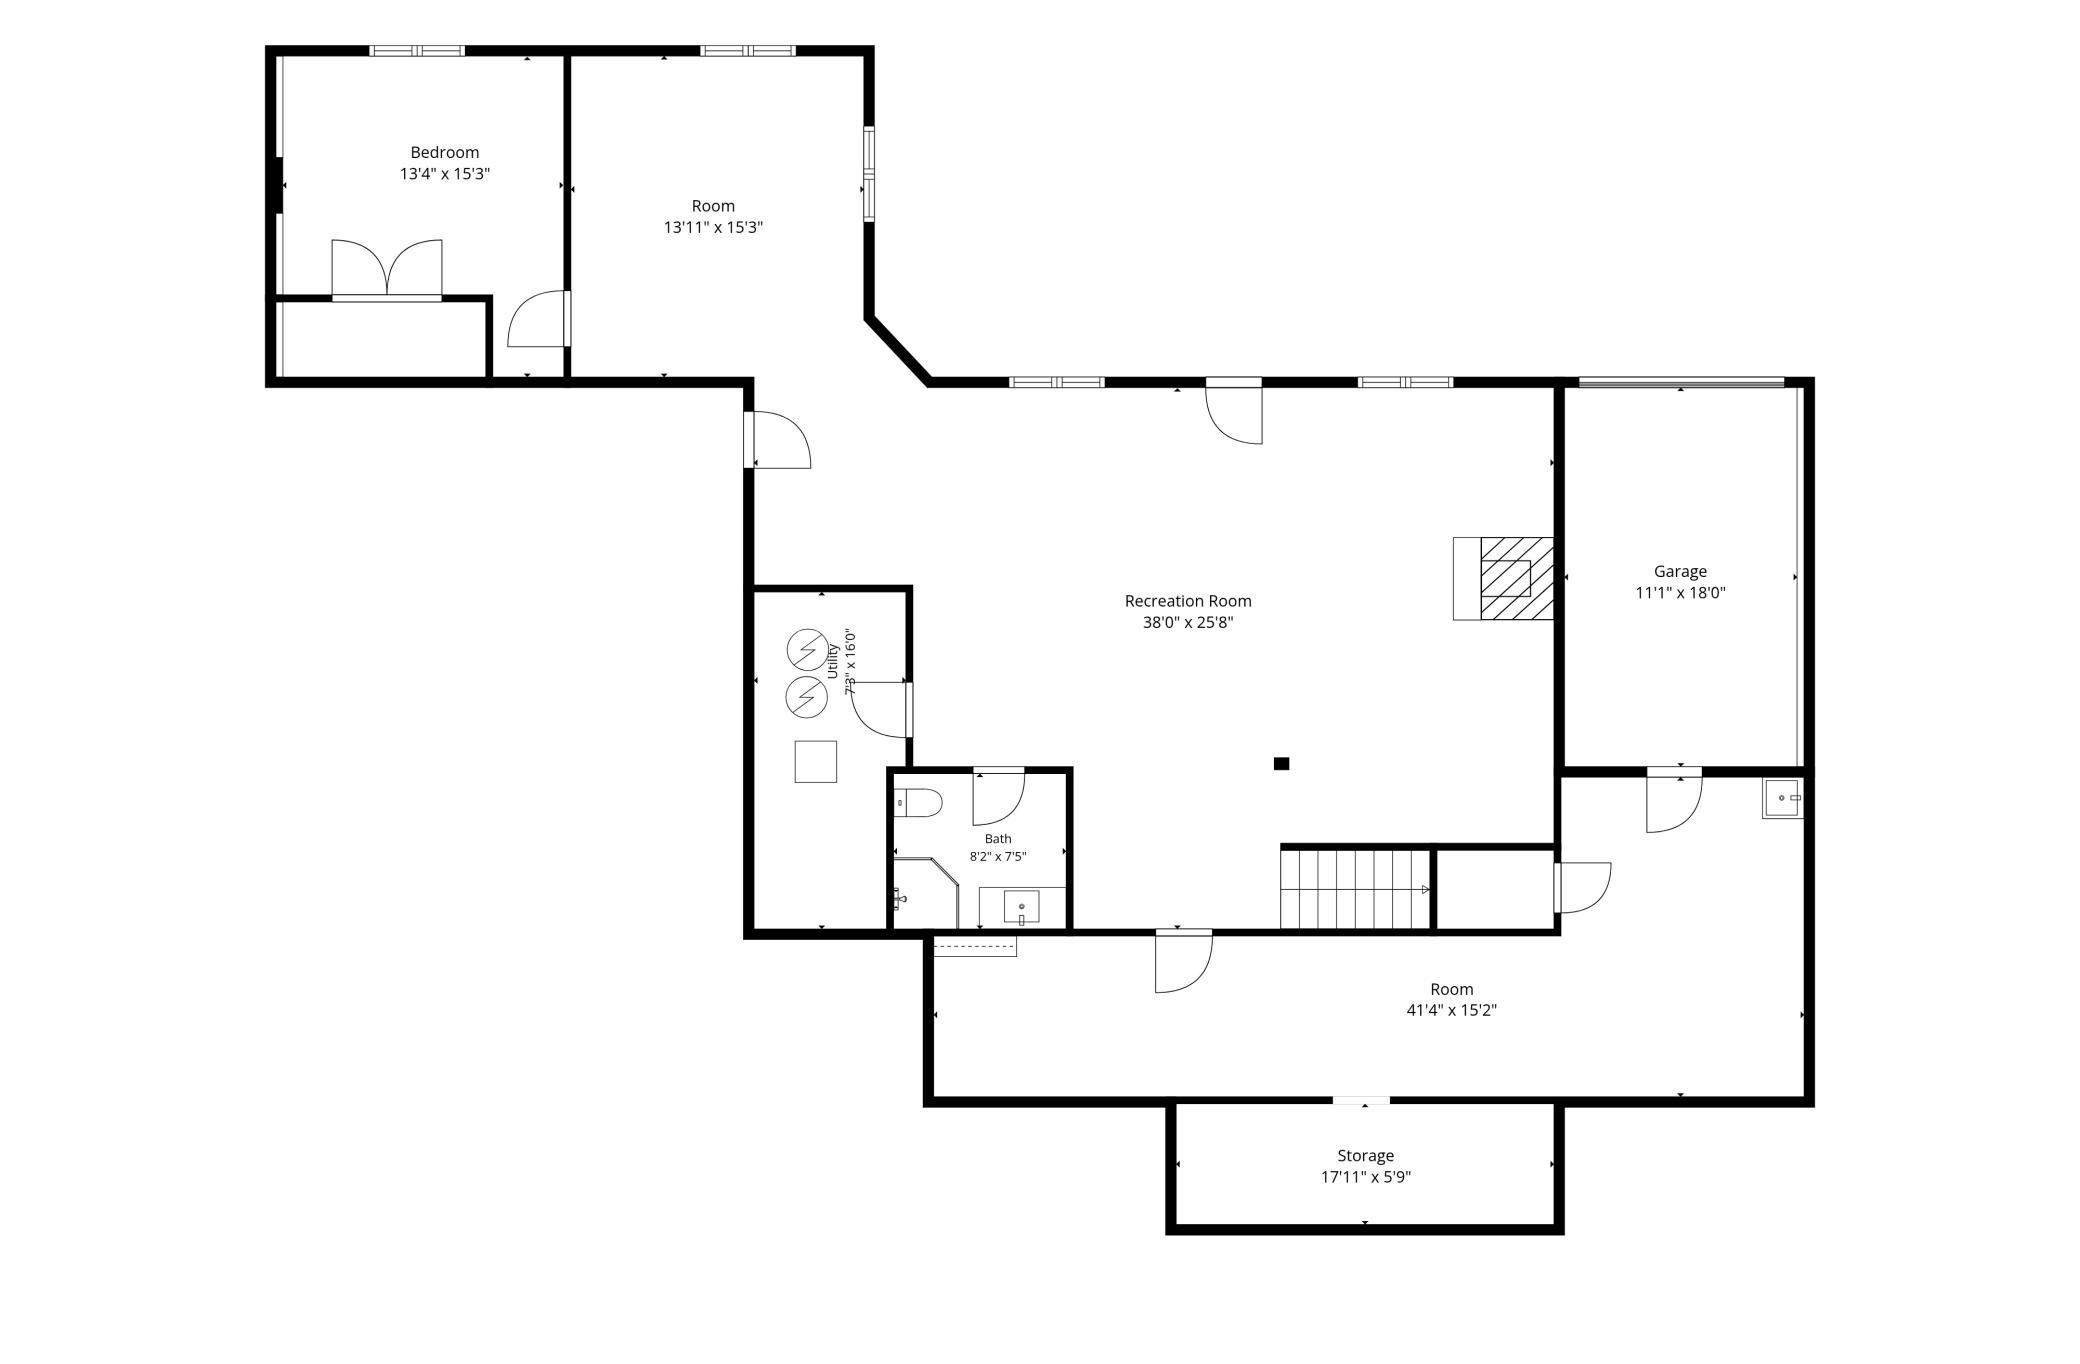
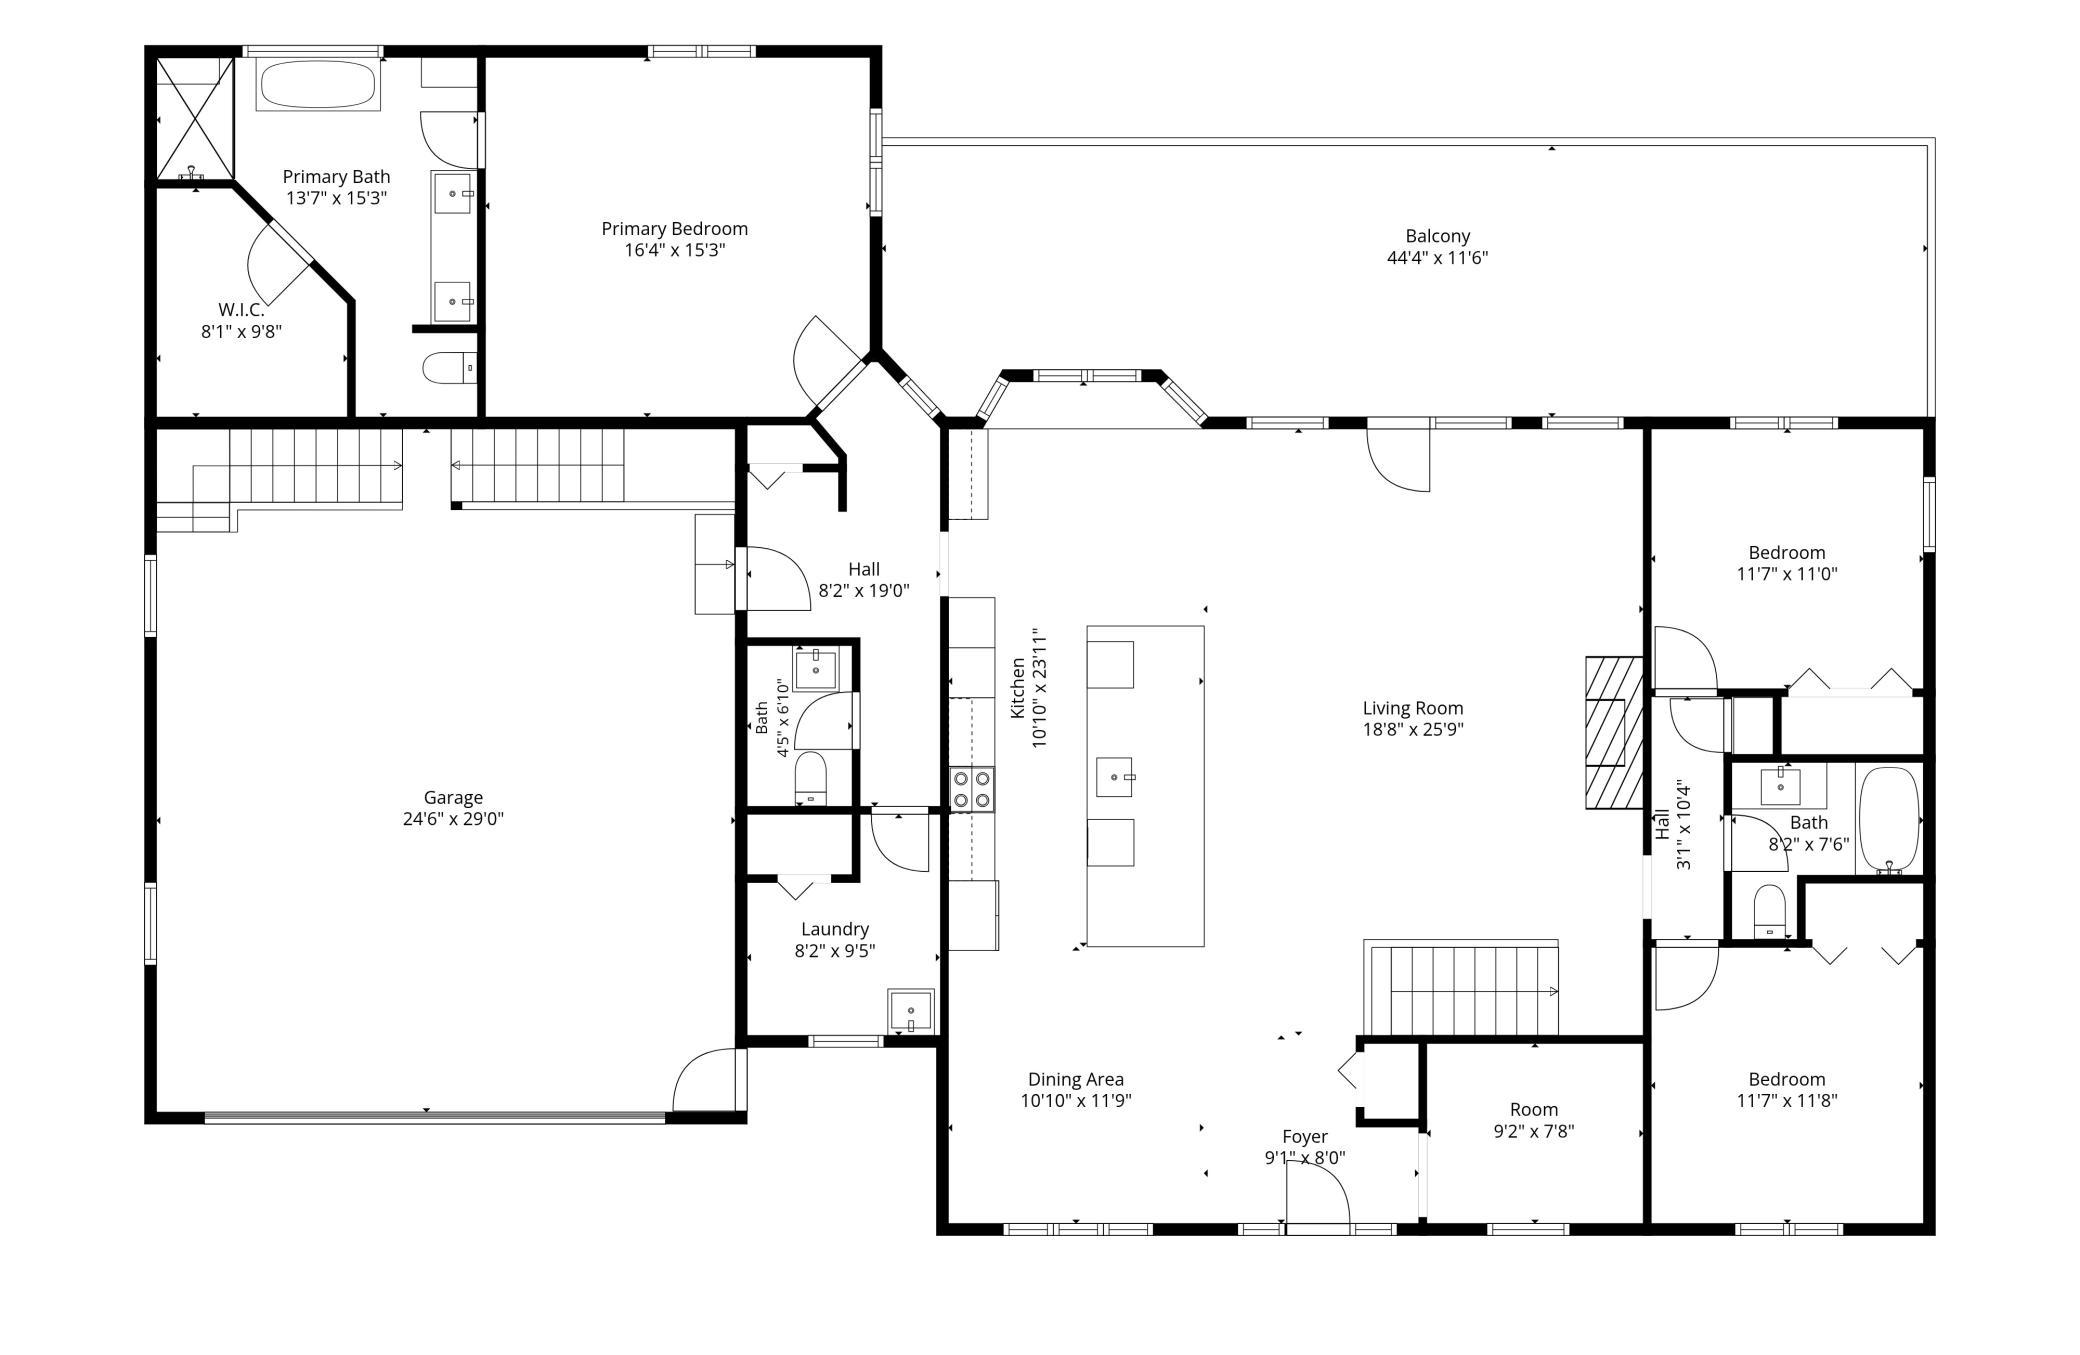
Introducing an extraordinary waterfront retreat where luxury, craftsmanship, and breathtaking natural beauty come together on the pristine shores of Otter Lake. This completely renovated walkout rambler offers 4 bedrooms, 4 bathrooms, and spectacular panoramic lake views that create an unforgettable backdrop from sunrise to sunset.Designed for both sophisticated entertaining and everyday living, the stunning open-concept floor plan is centered around a showstopping chef's kitchen featuring custom cabinetry, premium finishes, and an impressive 13-foot center island that invites family and guests to gather. Walls of windows flood the home with natural light while capturing the stunning waterfront vistas from the main living spaces.The private primary suite is a luxurious sanctuary, offering generous proportions, elegant finishes, and a spa-inspired ensuite designed for ultimate comfort and relaxation. The expansive walkout lower level provides exceptional additional living space, perfect for entertaining, hosting overnight guests, or simply enjoying the peaceful lakefront setting.Step outside and embrace the ultimate waterfront lifestyle with sweeping views, beautiful sunsets, and direct access to Otter Lake for boating, fishing, swimming, and endless outdoor recreation. Every detail of this remarkable renovation has been thoughtfully curated with quality craftsmanship and timeless design, creating a home that is as impressive as it is inviting.Whether you're seeking an exceptional year-round residence or a luxury lakefront getaway, this one-of-a-kind property delivers an unparalleled combination of elegance, comfort, and unforgettable waterfront living.
Details
| MLS # | 7105841 |
|---|---|
| Listing Type | For Sale |
| Style | House |
| Sub-Type | Resale |
| Status | Active |
| Year | 1995 |
| Days On Site | 90 |
| Listing Provided By | Edina Realty, Inc. | Tim Hacker |
Features
| Bed(s) | 4 |
|---|---|
| Bath(s) | 4 Total |
| SQ Feet | 3,845 |
| Garage | 3 |
| Basement | Y |
| Story(s) | 1 |
| Zoning | Residential-Single Family |
| Acreage | 0.63 |
| Water Front | Yes |
| Property View | Panoramic |
Interior
| Cooling | Central Air |
|---|---|
| Heating | Forced Air, In-Floor Heating |
| Appliances | Dishwasher, Disposal, Double Oven, Exhaust Fan, Microwave, Range, Refrigerator, Water Softener Owned |
Exterior
| Roof | Age 8 Years or Less |
|---|---|
| Lot Features | Tree Coverage - Medium |
Parking
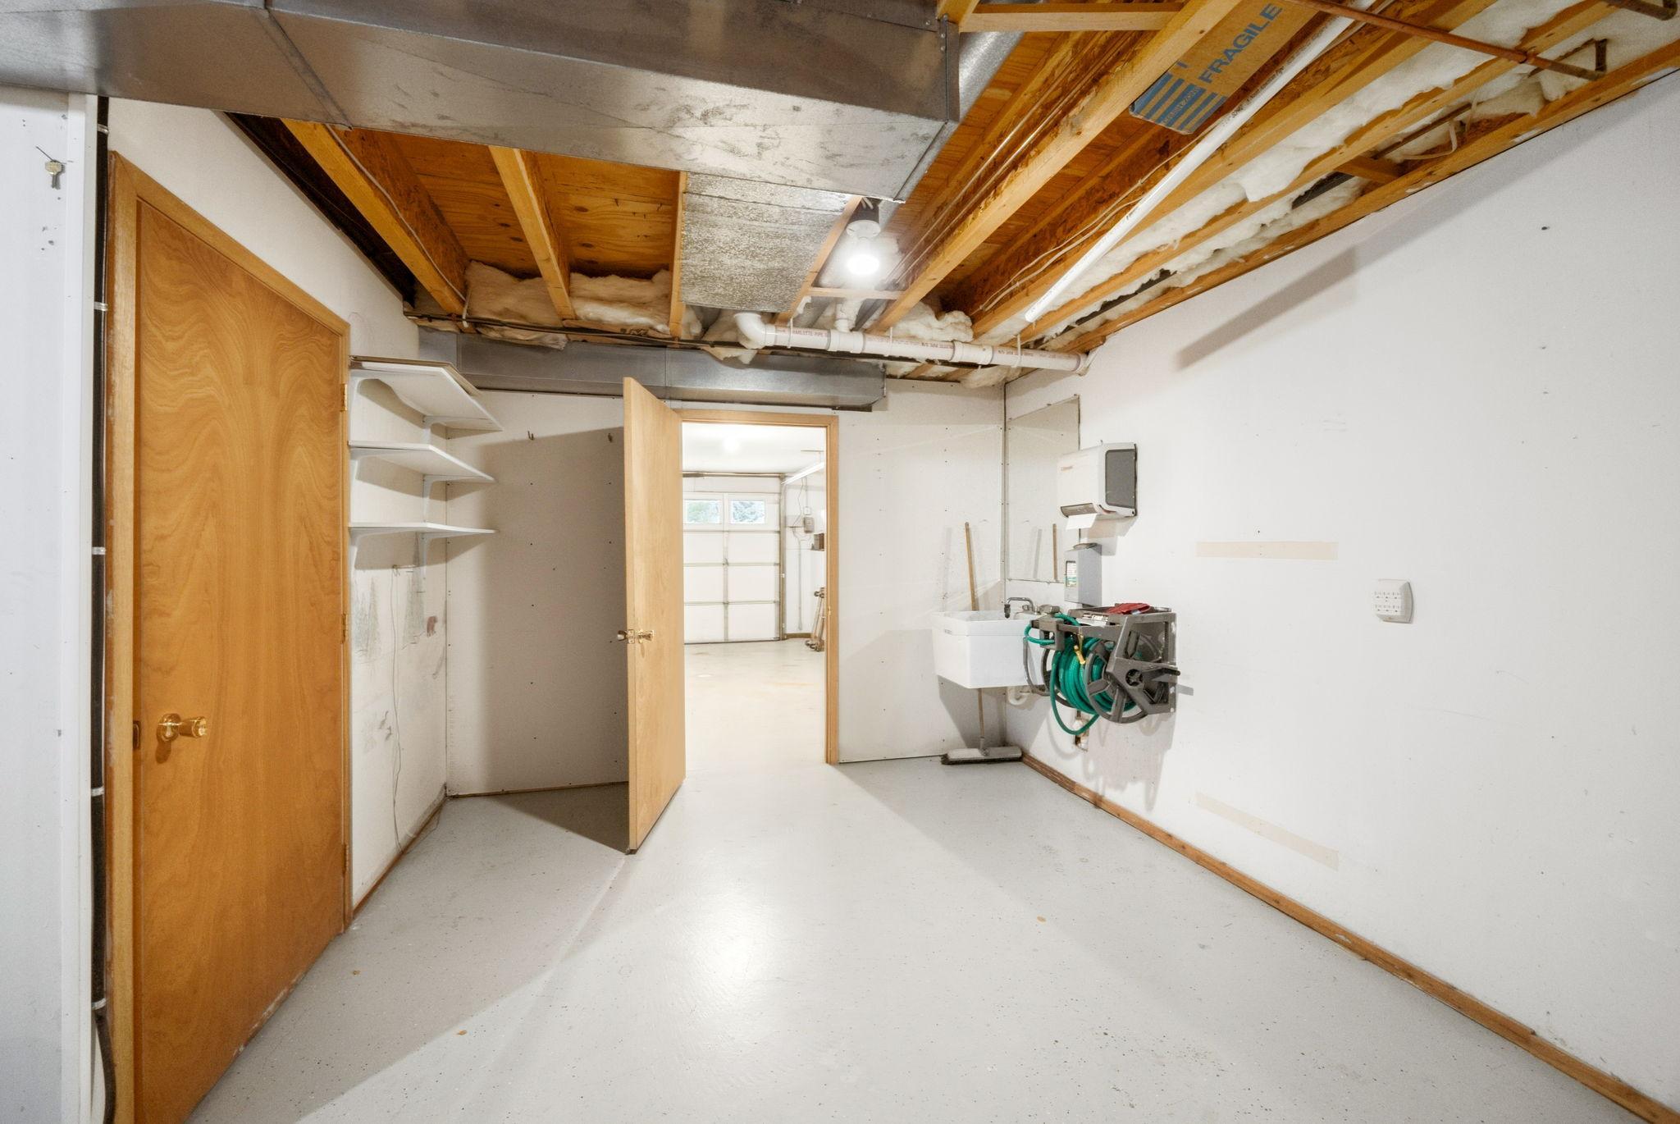
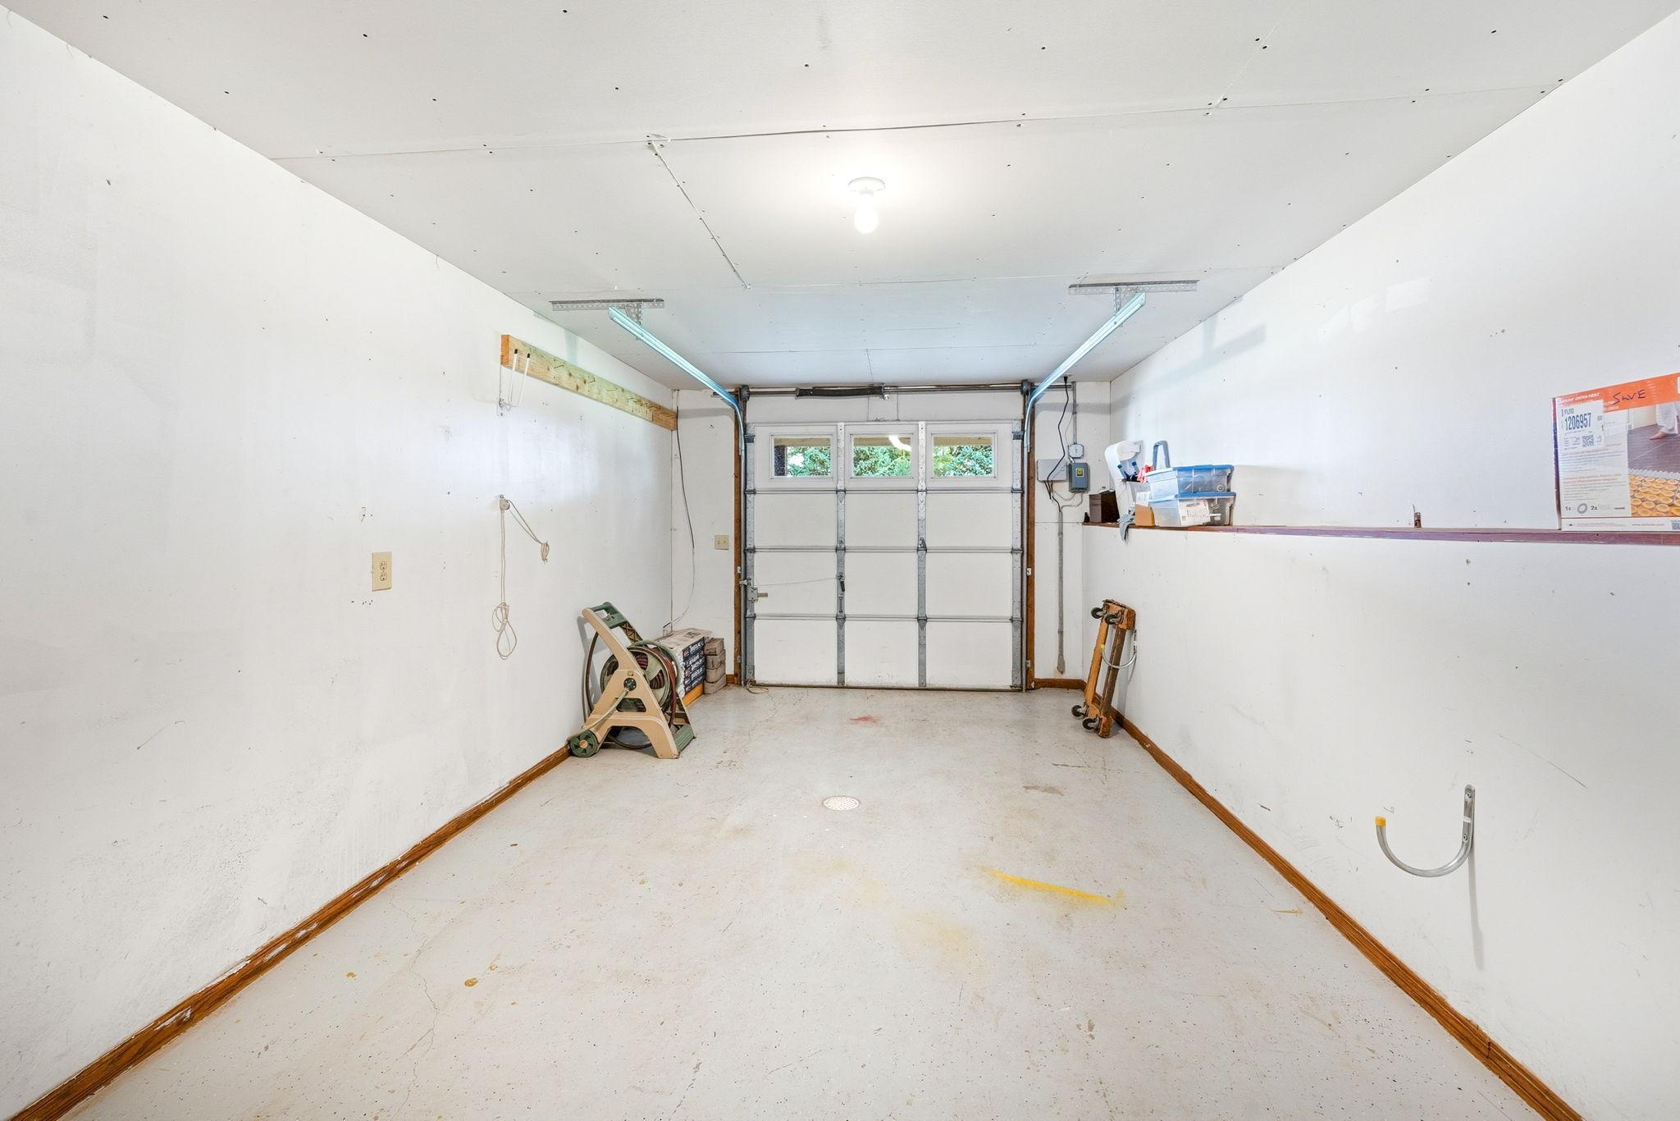
| Parking Features | Attached Garage, Concrete, Floor Drain, Finished Garage, Garage Door Opener, Heated Garage, Multiple Garages, Tuckunder Garage |
|---|
Taxes
| Property | 7534 |
|---|
Area Information
| State | MN |
|---|---|
| County | McLeod |
| City | Hutchinson |
| Zip Code | 55350 |
| Community Name | Island View Heights First Add |
| School District | 423 |
| High School | Hutchinson |
| Listing VS Median (in Island View Heights First Add) | |
Price: $850,000 low | high Med: $850,000 sqft: 3,845 low | high Med: 3,845 $ / sqft: $221 low | high Med: $221 On site: 90 low | high Med: 90 | |
Market Activity 55350
Request a showing
Request a showing
 Listings courtesy of Northstar MLS as distributed by MLS GRID.
Based on information submitted to the MLS GRID as of November 3, 2026 at 2:49:28 PM PST All data is obtained from various sources and may not have been verified by broker or MLS GRID. Supplied Open House Information is subject to change without notice. All information should be independently reviewed and verified for accuracy. Properties may or may not be listed by the office/agent presenting the information.
The Digital Millennium Copyright Act of 1998, 17 U.S.C. § 512 (the “DMCA”) provides recourse for copyright owners who believe that material appearing on the Internet infringes their rights under U.S. copyright law. If you believe in good faith that any content or material made available in connection with our website or services infringes your copyright, you (or your agent) may send us a notice requesting that the content or material be removed, or access to it blocked. Notices must be sent in writing by email to DMCAnotice@MLSGrid.com.
Contact
Learn More About This Property

| State | MN |
|---|---|
| County | McLeod |
| City | Hutchinson |
| Zip Code | 55350 |
| Community Name | Island View Heights First Add |
| School District | 423 |
| High School | Hutchinson |
| Listing VS Median (in Island View Heights First Add) | |
Price: $850,000 low | high Med: $850,000 sqft: 3,845 low | high Med: 3,845 $ / sqft: $221 low | high Med: $221 On site: 90 low | high Med: 90 | |
Coldwell Banker Crown Realtors | (320) 762-2172 | 40733026
Alexandria - 625 Broadway St, Alexandria, MN 56308
Listings courtesy of Northstar MLS as distributed by MLS GRID.
Based on information submitted to the MLS GRID as of All data is obtained from various sources and may not have been verified by broker or MLS GRID. Supplied Open House Information is subject to change without notice. All information should be independently reviewed and verified for accuracy. Properties may or may not be listed by the office/agent presenting the information.
The Digital Millennium Copyright Act of 1998, 17 U.S.C. § 512 (the “DMCA”) provides recourse for copyright owners who believe that material appearing on the Internet infringes their rights under U.S. copyright law. If you believe in good faith that any content or material made available in connection with our website or services infringes your copyright, you (or your agent) may send us a notice requesting that the content or material be removed, or access to it blocked. Notices must be sent in writing by email to DMCAnotice@MLSGrid.com.
