 New Listing
11164 Katherine Avenue SE,Becker, MN 55308
Becker, MN 55308









Description
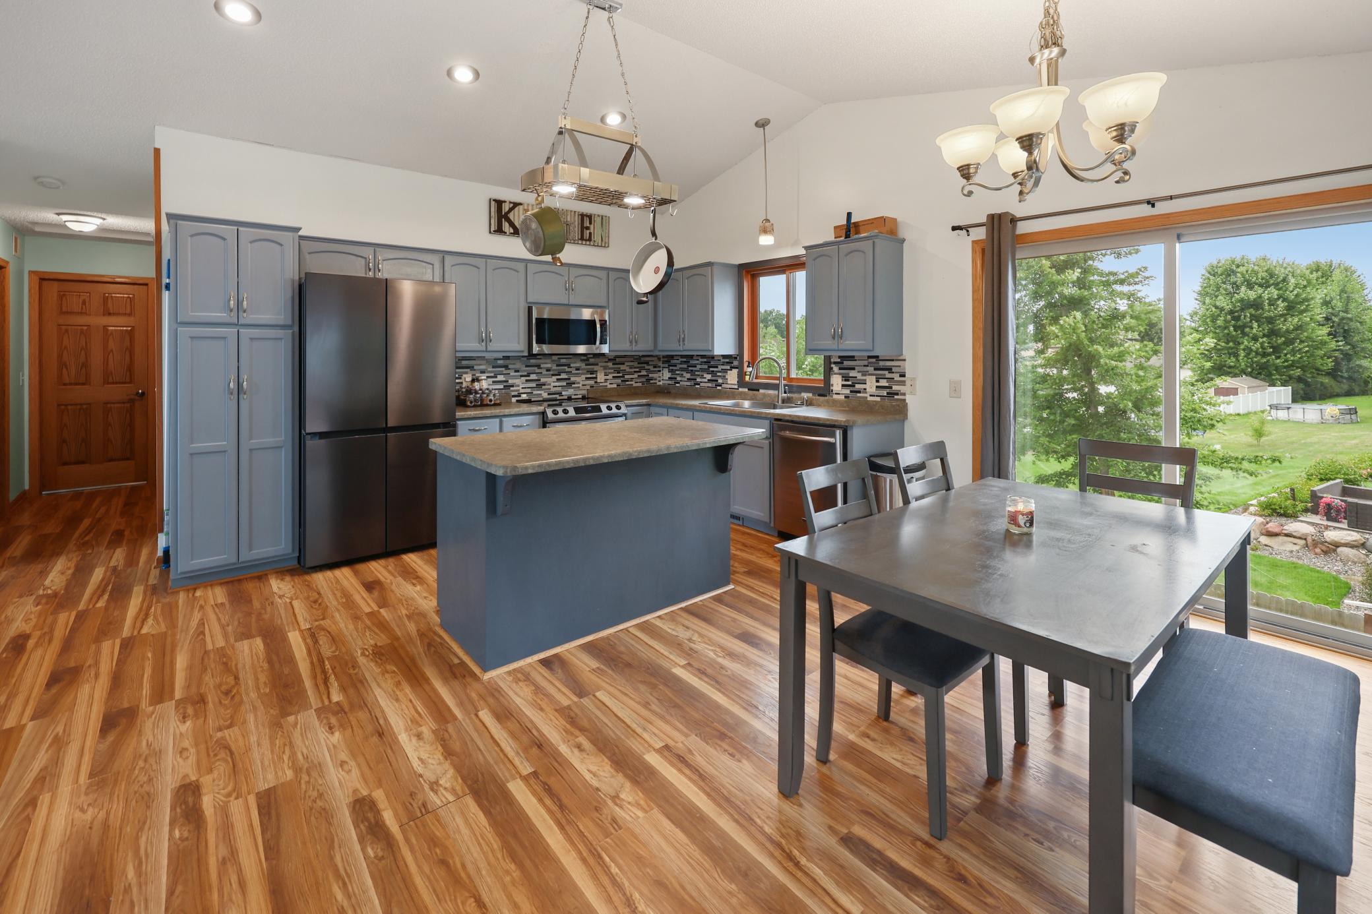
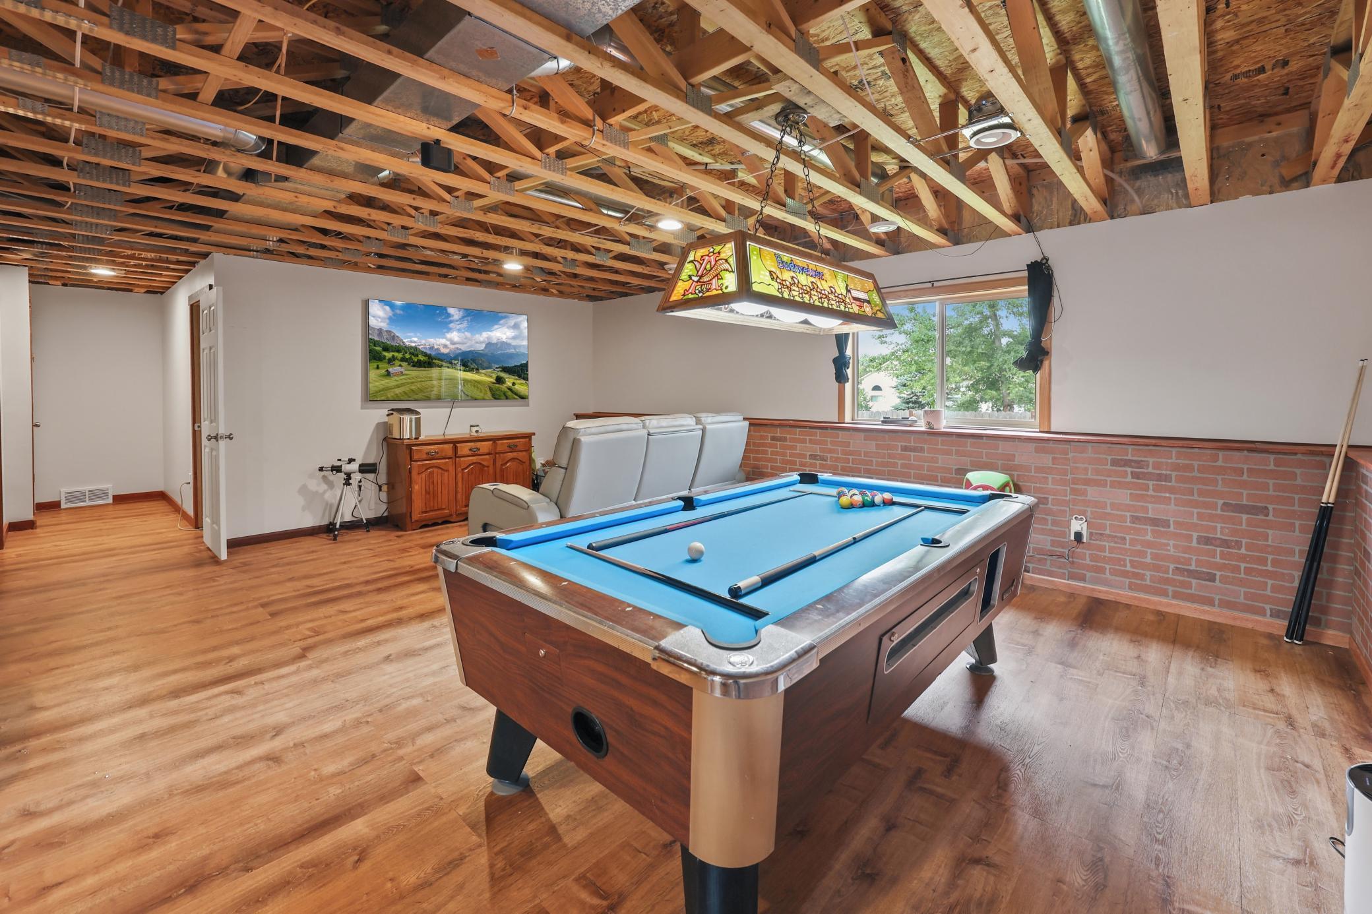
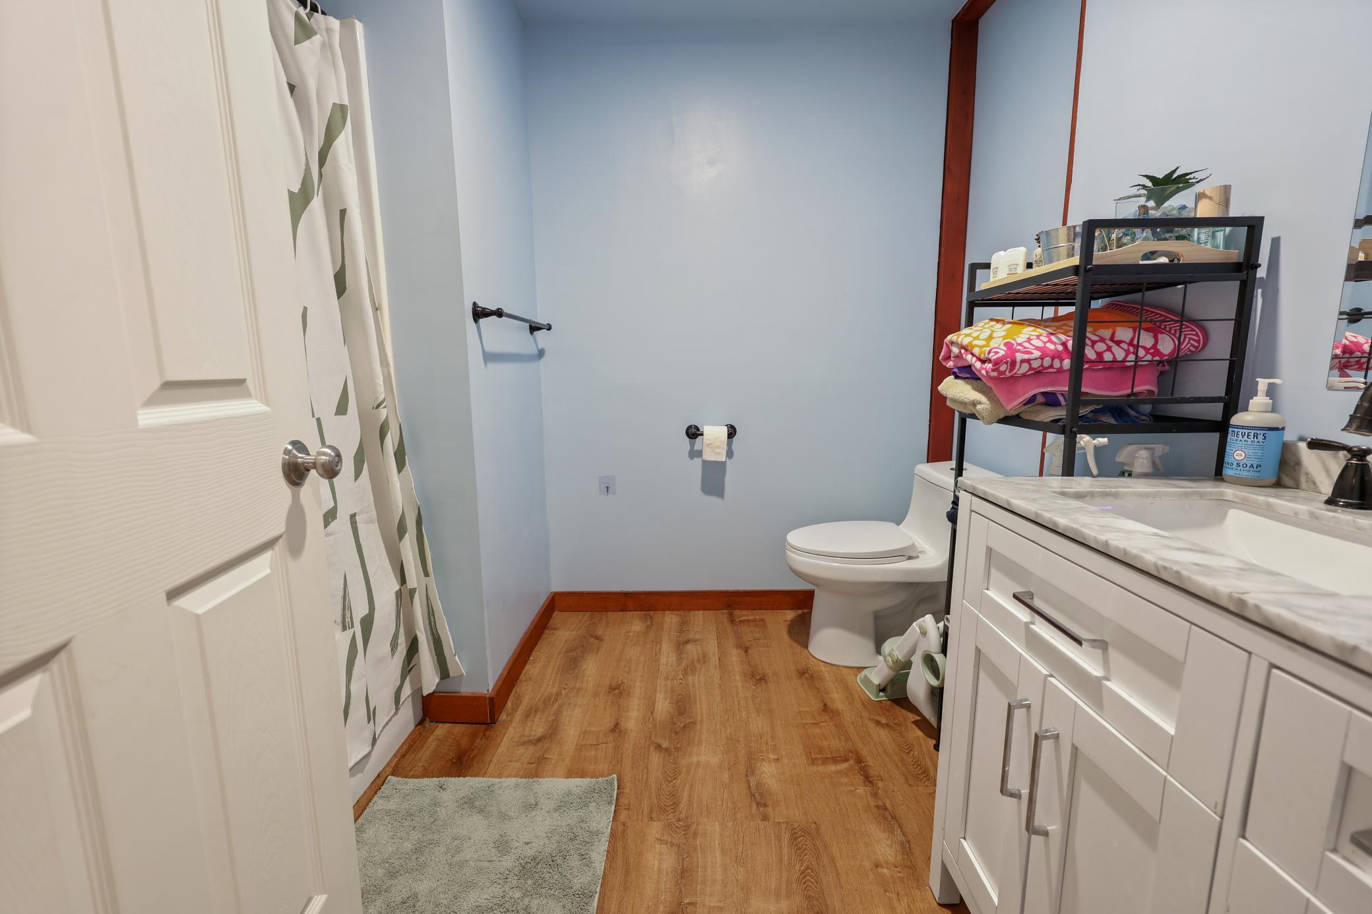
Distinctive Design. Exceptional Space. A Price That Makes Sense. Welcome to a home that offers something truly speciala unique split-foyer floor plan designed to provide exceptional flexibility, and generous living spaces. Featuring 3 bedrooms, 3 bathrooms, and a spacious primary owner’s suite, this Becker home delivers the combination of comfort and functionality today’s buyers are looking for. Step inside to a large, open-concept main level where the living, dining, and kitchen areas come together beautifully, creating an inviting space for everyday living and entertaining. The thoughtfully designed floor plan continues downstairs, where recently finished lower-level living space adds tremendous value and versatility. A large family room provides the perfect gathering space, while the huge third bedroom and full bathroom create an ideal private retreat for guests, a home office, or multigenerational living. Outside, enjoy a deck overlooking the fenced backyard, offering a great setting for summer gatherings, play, pets, or simply relaxing at the end of the day. The 3-stall garage provides plenty of room for vehicles, recreational toys, storage, or a workshop. And the location is hard to beat. You'll be close to Becker City Park, local schools, the Becker Community Center, shopping and everyday conveniences, with quick access to Highway 10 for an easy commute.Unique floor plan. Abundant living space. Fantastic garage and yard. Great Becker location. And priced very well for the market. If you've been waiting for a home that offers more space, flexibility, and value without sacrificing location, come give this home a closer look.
Details
| MLS # | 7130534 |
|---|---|
| Listing Type | For Sale |
| Style | House |
| Sub-Type | Resale |
| Status | Coming Soon |
| Year | 2005 |
| Days On Site | 3 |
| Listing Provided By | Premier Real Estate Services | Christopher Jacques |
Features
| Bed(s) | 3 |
|---|---|
| Bath(s) | 3 Total |
| SQ Feet | 2,197 |
| Garage | 3 |
| Basement | Y |
| Story(s) | 2 |
| Zoning | Residential-Single Family |
| Acreage | 0.33 |
Interior
| Cooling | Central Air |
|---|---|
| Heating | Forced Air, Heat Pump |
| Appliances | Dishwasher, Dryer, Gas Water Heater, Microwave, Range, Refrigerator, Washer, Water Softener Owned |
Parking
| Parking Features | Attached Garage, Asphalt |
|---|
Taxes
| Property | 3968 |
|---|
Area Information
| State | MN |
|---|---|
| County | Sherburne |
| City | Becker |
| Zip Code | 55308 |
| Community Name | Natures Edge Fourth Add |
| School District | 726 |
| High School | Becker |
| Listing VS Median (in Natures Edge Fourth Add) | |
Price: $329,900 low | high Med: $399,900 sqft: 2,197 low | high Med: 2,539 $ / sqft: $150 low | high Med: $157 On site: 3 low | high Med: 18 | |
Market Activity 55308
Request a showing
Request a showing
 Listings courtesy of Northstar MLS as distributed by MLS GRID.
Based on information submitted to the MLS GRID as of August 23, 2026 at 9:39:38 AM PDT All data is obtained from various sources and may not have been verified by broker or MLS GRID. Supplied Open House Information is subject to change without notice. All information should be independently reviewed and verified for accuracy. Properties may or may not be listed by the office/agent presenting the information.
The Digital Millennium Copyright Act of 1998, 17 U.S.C. § 512 (the “DMCA”) provides recourse for copyright owners who believe that material appearing on the Internet infringes their rights under U.S. copyright law. If you believe in good faith that any content or material made available in connection with our website or services infringes your copyright, you (or your agent) may send us a notice requesting that the content or material be removed, or access to it blocked. Notices must be sent in writing by email to DMCAnotice@MLSGrid.com.
Contact
Learn More About This Property

| State | MN |
|---|---|
| County | Sherburne |
| City | Becker |
| Zip Code | 55308 |
| Community Name | Natures Edge Fourth Add |
| School District | 726 |
| High School | Becker |
| Listing VS Median (in Natures Edge Fourth Add) | |
Price: $329,900 low | high Med: $399,900 sqft: 2,197 low | high Med: 2,539 $ / sqft: $150 low | high Med: $157 On site: 3 low | high Med: 18 | |

Coldwell Banker Crown Realtors | (320) 762-2172 | 40733026
Alexandria - 625 Broadway St, Alexandria, MN 56308
Listings courtesy of Northstar MLS as distributed by MLS GRID.
Based on information submitted to the MLS GRID as of All data is obtained from various sources and may not have been verified by broker or MLS GRID. Supplied Open House Information is subject to change without notice. All information should be independently reviewed and verified for accuracy. Properties may or may not be listed by the office/agent presenting the information.
The Digital Millennium Copyright Act of 1998, 17 U.S.C. § 512 (the “DMCA”) provides recourse for copyright owners who believe that material appearing on the Internet infringes their rights under U.S. copyright law. If you believe in good faith that any content or material made available in connection with our website or services infringes your copyright, you (or your agent) may send us a notice requesting that the content or material be removed, or access to it blocked. Notices must be sent in writing by email to DMCAnotice@MLSGrid.com.
