1154 Aston Circle,Burnsville, MN 55337
Burnsville, MN 55337

Description
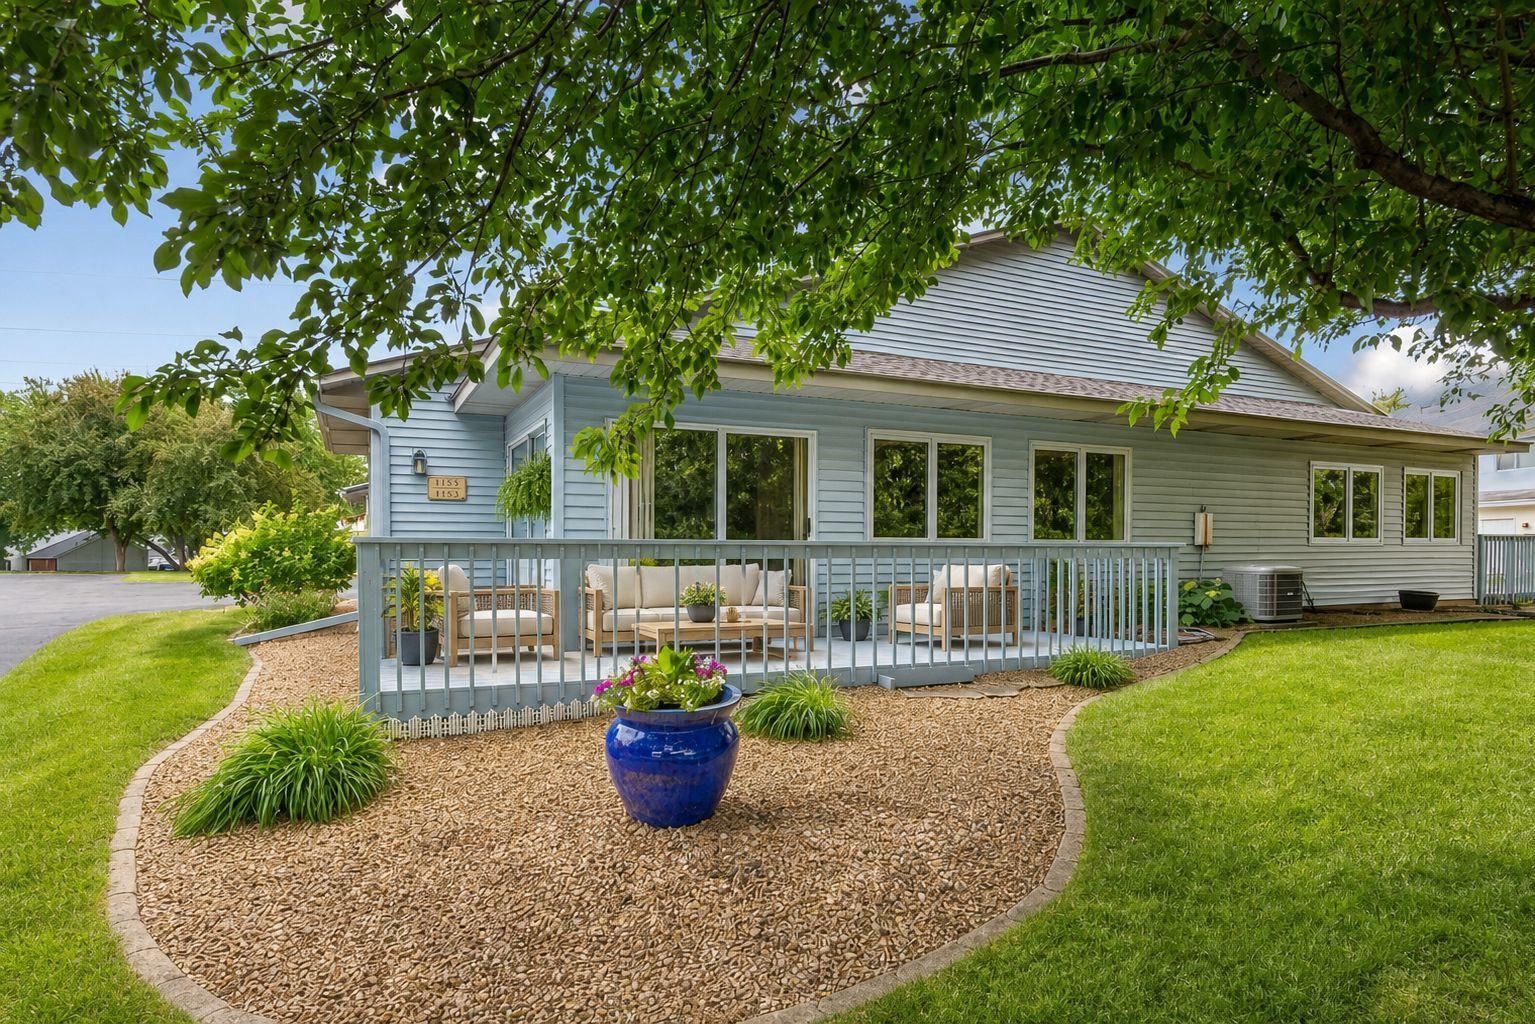
Welcome to 1154 Aston Circle, an exceptional Burnsville townhome offering 1,746 finished square feet, spacious room sizes, and an exceptionally functional floor plan designed for comfortable main-level living. This beautifully maintained home features a desirable layout with a large main-level primary bedroom, while offering additional flexibility with a second spacious bedroom and loft area on the upper level. Step inside and experience the impressive two-story vaulted living room featuring soaring ceilings, and an open-to-below design that creates a bright and airy atmosphere throughout the main living areas. The living room flows seamlessly to the open sunroom, providing the perfect space to relax, enjoy natural light, or entertain guests. The spacious vaulted kitchen offers abundant cabinetry, stainless steel appliances, generous counter space, a large center island with breakfast bar seating, and a convenient informal dining area. The main level also features a large bedroom with a walk-in closet, a 3/4 bathroom with walk-in shower, double sinks, laundry, and a versatile mudroom/flex space located just off the garage. The upper level provides exceptional flexibility with a huge loft area ideal for a home office, family room, game room, or additional gathering space. The second bedroom is located upstairs and offers impressive size, a walk-in closet, and a 3/4 bathroom with double sinks. Enjoy outdoor living on the seller-added extended deck that wraps around the sunroom, creating a wonderful space for grilling, entertaining, or relaxing outdoors. This home has been exceptionally maintained and includes numerous updates including a newer furnace, water heater, main-level carpet, updated light fixtures throughout, and refreshed bathroom fixtures. Additional highlights include low monthly HOA dues, main-level living, spacious bedrooms, and a highly functional layout. Located in a highly walkable, park-rich Burnsville neighborhood within the acclaimed 196 School District, this home offers easy access to shopping, restaurants, parks, trails, and major commuting routes. Enjoy the convenience of townhome living with the space, comfort, and flexibility you've been looking for.
Details
| MLS # | 7123786 |
|---|---|
| Listing Type | For Sale |
| Style | House |
| HOA Dues | $305 |
| Sub-Type | Resale |
| Status | Active |
| Year | 1989 |
| Days On Site | 18 |
| Listing Provided By | iMetro Property | Matthew V. Ebbighausen |
Features
| Bed(s) | 2 |
|---|---|
| Bath(s) | 2 Total |
| SQ Feet | 1,746 |
| Garage | 2 |
| Story(s) | 2 |
| Zoning | Residential-Single Family |
| Acreage | 0.11 |
Interior
| Cooling | Central Air |
|---|---|
| Heating | Forced Air |
| Appliances | Cooktop, Dishwasher, Disposal, Dryer, Gas Water Heater, Microwave, Refrigerator, Washer, Water Softener Owned |
Exterior
| Roof | Age Over 8 Years, Architectural Shingle, Asphalt |
|---|---|
| Construction Materials | Block |
| Lot Features | Irregular Lot, Tree Coverage - Light |
Parking
| Parking Features | Attached Garage, Asphalt, Garage Door Opener |
|---|
Taxes
| Property | 3380 |
|---|
Area Information
| State | MN |
|---|---|
| County | Dakota |
| City | Burnsville |
| Zip Code | 55337 |
| Community Name | Wood Park 16 |
| School District | 196 |
| High School | Rosemount-Apple Valley-Eagan |
| Listing VS Median (in Wood Park 16) | |
Price: $296,900 low | high Med: $296,900 sqft: 1,746 low | high Med: 1,746 $ / sqft: $170 low | high Med: $170 On site: 18 low | high Med: 18 | |
Market Activity 55337
Request a showing
Request a showing
 Listings courtesy of Northstar MLS as distributed by MLS GRID.
Based on information submitted to the MLS GRID as of August 25, 2026 at 2:53:55 AM PDT All data is obtained from various sources and may not have been verified by broker or MLS GRID. Supplied Open House Information is subject to change without notice. All information should be independently reviewed and verified for accuracy. Properties may or may not be listed by the office/agent presenting the information.
The Digital Millennium Copyright Act of 1998, 17 U.S.C. § 512 (the “DMCA”) provides recourse for copyright owners who believe that material appearing on the Internet infringes their rights under U.S. copyright law. If you believe in good faith that any content or material made available in connection with our website or services infringes your copyright, you (or your agent) may send us a notice requesting that the content or material be removed, or access to it blocked. Notices must be sent in writing by email to DMCAnotice@MLSGrid.com.
Contact
Learn More About This Property

| State | MN |
|---|---|
| County | Dakota |
| City | Burnsville |
| Zip Code | 55337 |
| Community Name | Wood Park 16 |
| School District | 196 |
| High School | Rosemount-Apple Valley-Eagan |
| Listing VS Median (in Wood Park 16) | |
Price: $296,900 low | high Med: $296,900 sqft: 1,746 low | high Med: 1,746 $ / sqft: $170 low | high Med: $170 On site: 18 low | high Med: 18 | |
Coldwell Banker Crown Realtors | (320) 762-2172 | 40733026
Alexandria - 625 Broadway St, Alexandria, MN 56308
Listings courtesy of Northstar MLS as distributed by MLS GRID.
Based on information submitted to the MLS GRID as of All data is obtained from various sources and may not have been verified by broker or MLS GRID. Supplied Open House Information is subject to change without notice. All information should be independently reviewed and verified for accuracy. Properties may or may not be listed by the office/agent presenting the information.
The Digital Millennium Copyright Act of 1998, 17 U.S.C. § 512 (the “DMCA”) provides recourse for copyright owners who believe that material appearing on the Internet infringes their rights under U.S. copyright law. If you believe in good faith that any content or material made available in connection with our website or services infringes your copyright, you (or your agent) may send us a notice requesting that the content or material be removed, or access to it blocked. Notices must be sent in writing by email to DMCAnotice@MLSGrid.com.
