

Description
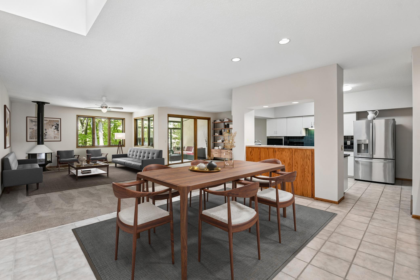
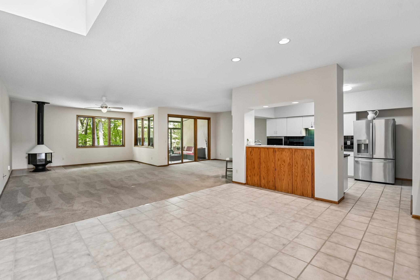
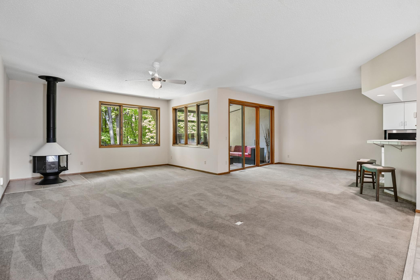
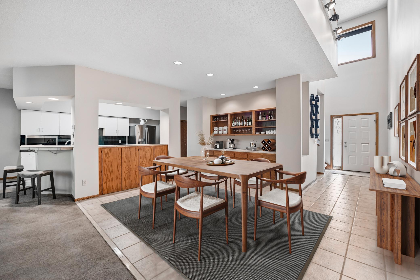
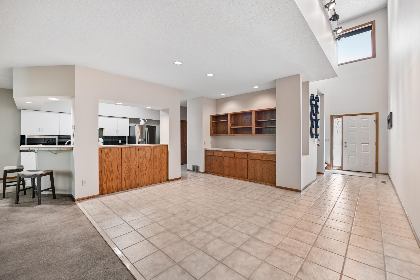
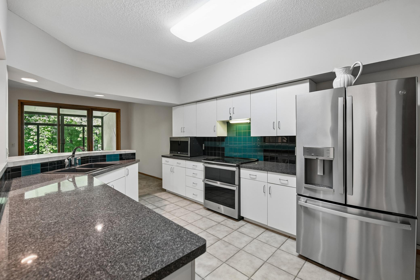
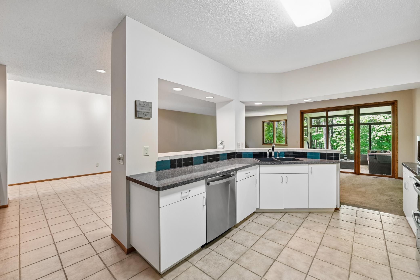
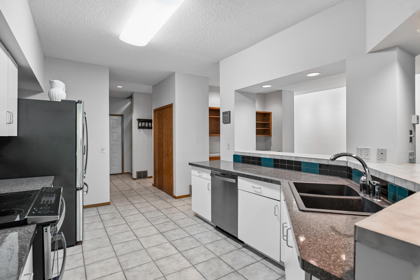
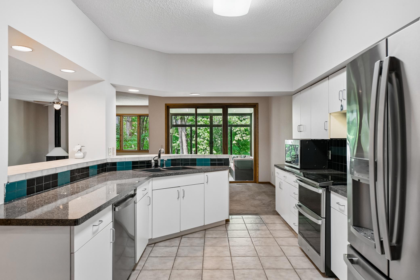
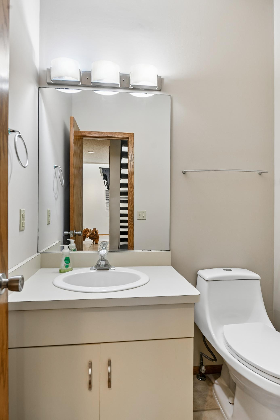
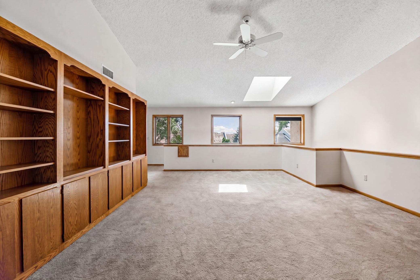
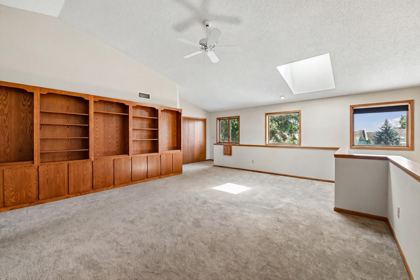
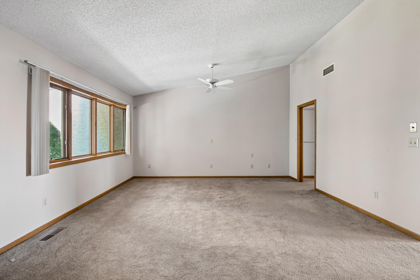
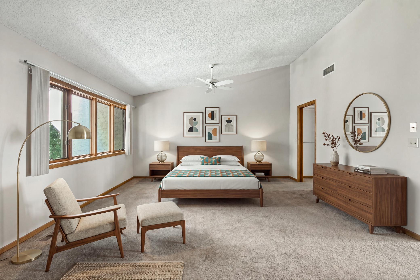
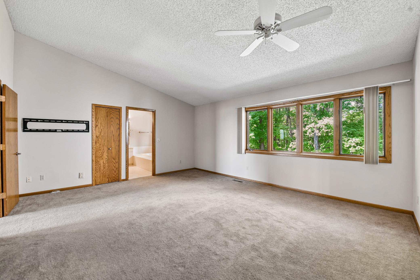
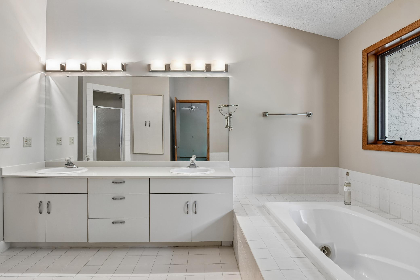
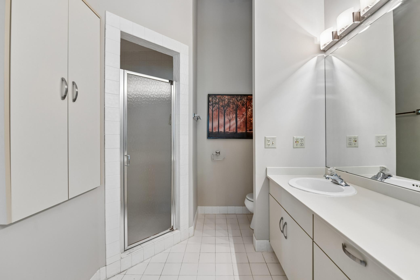
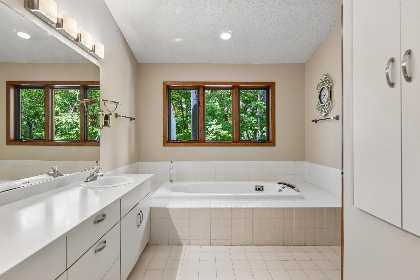
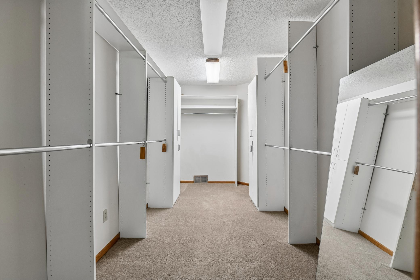
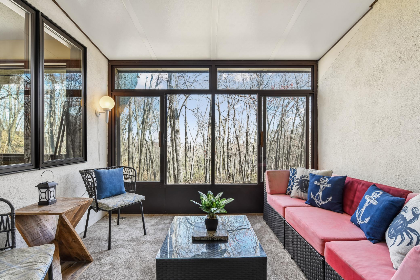
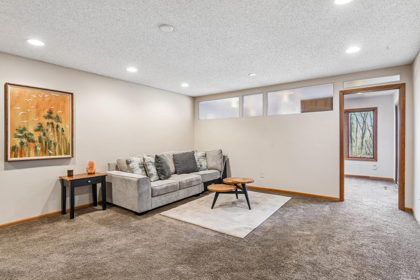
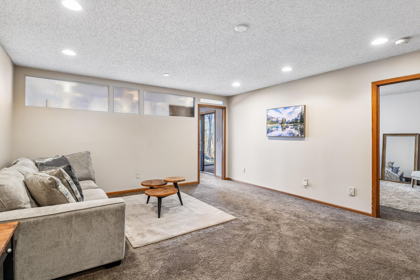
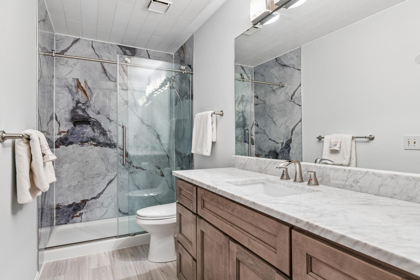
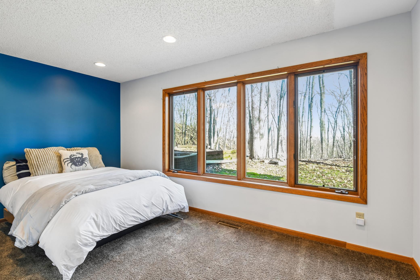
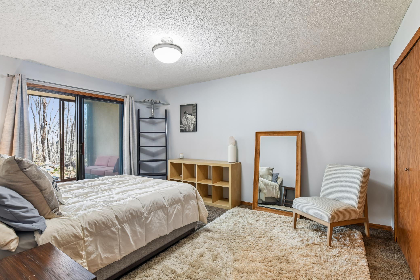
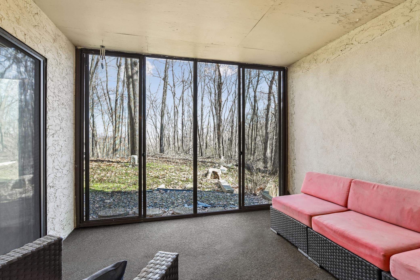
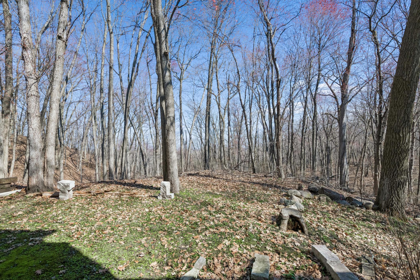
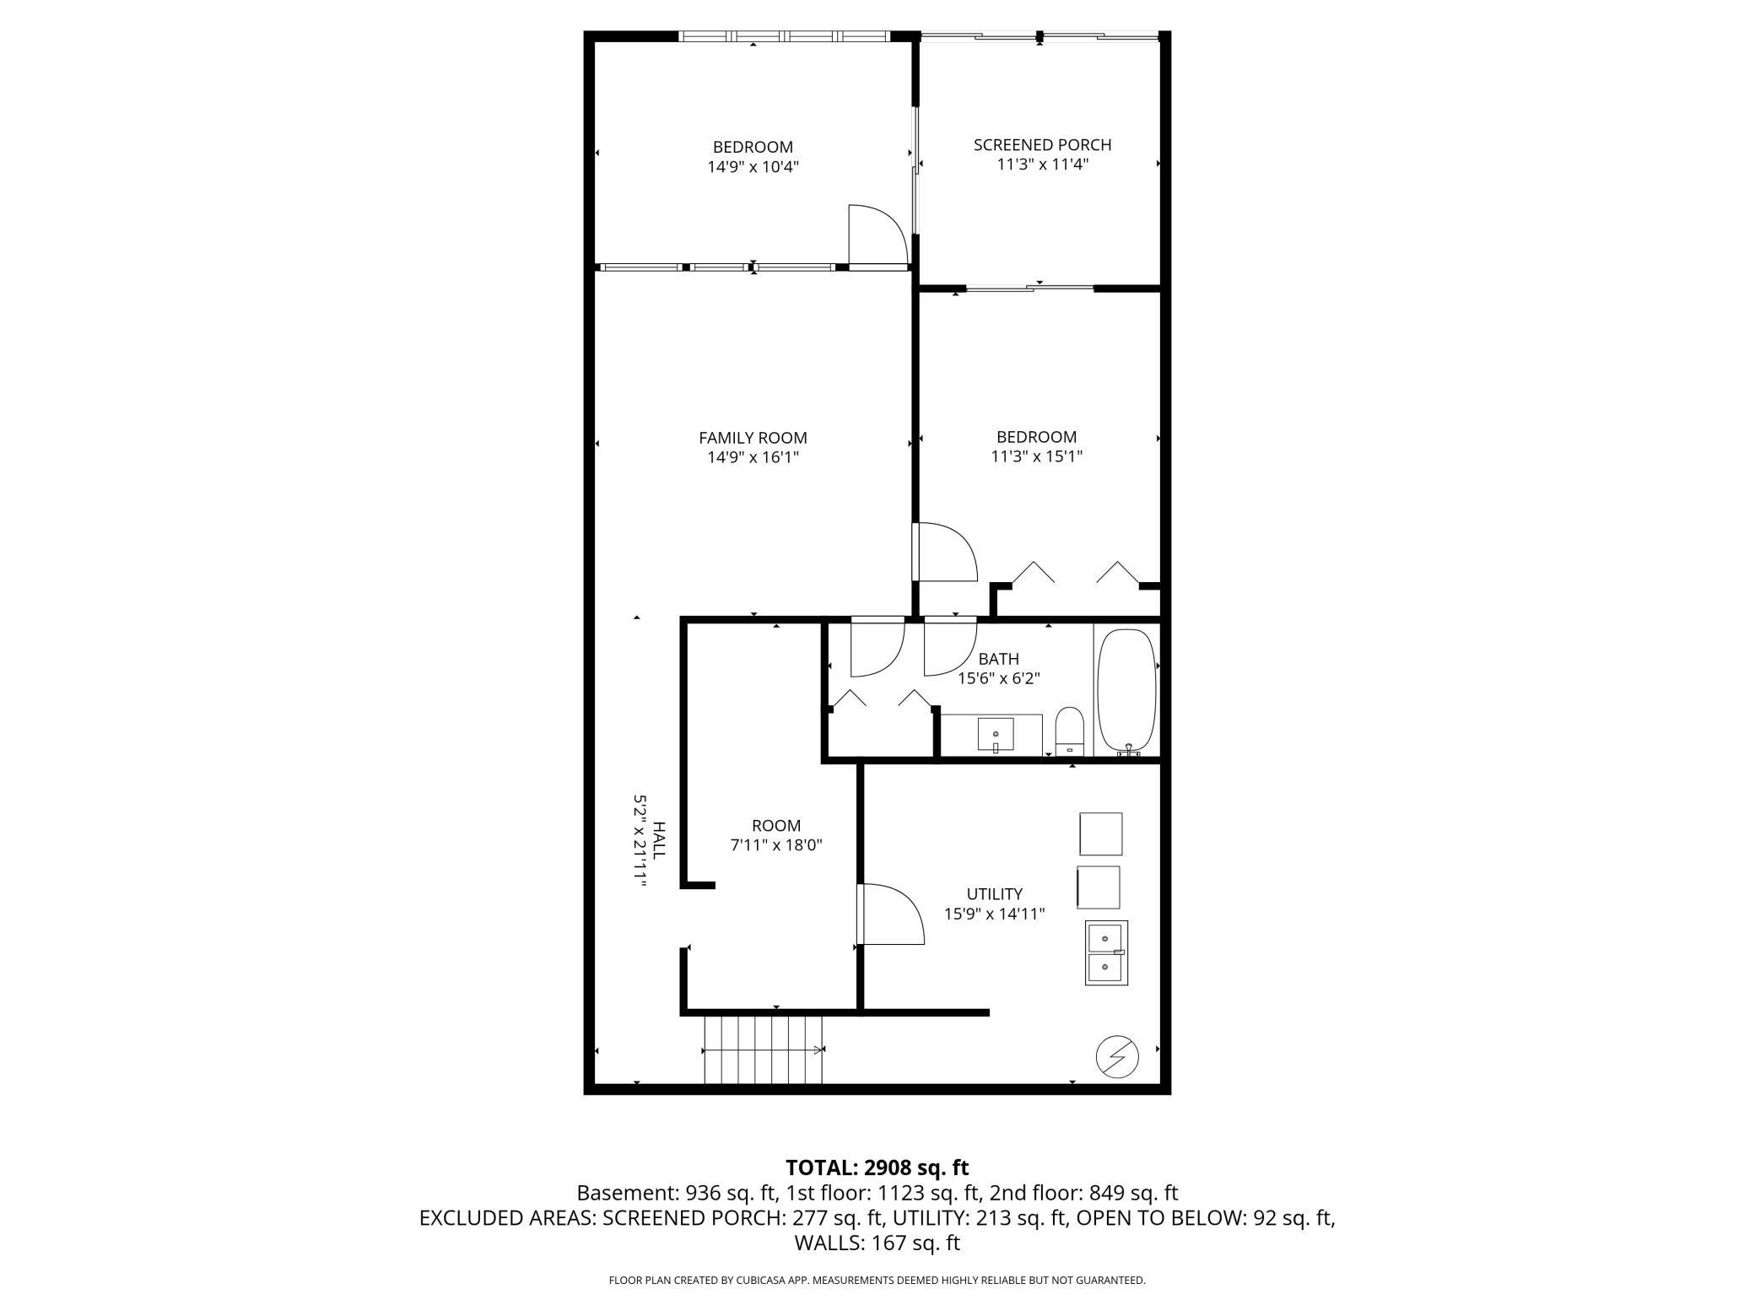
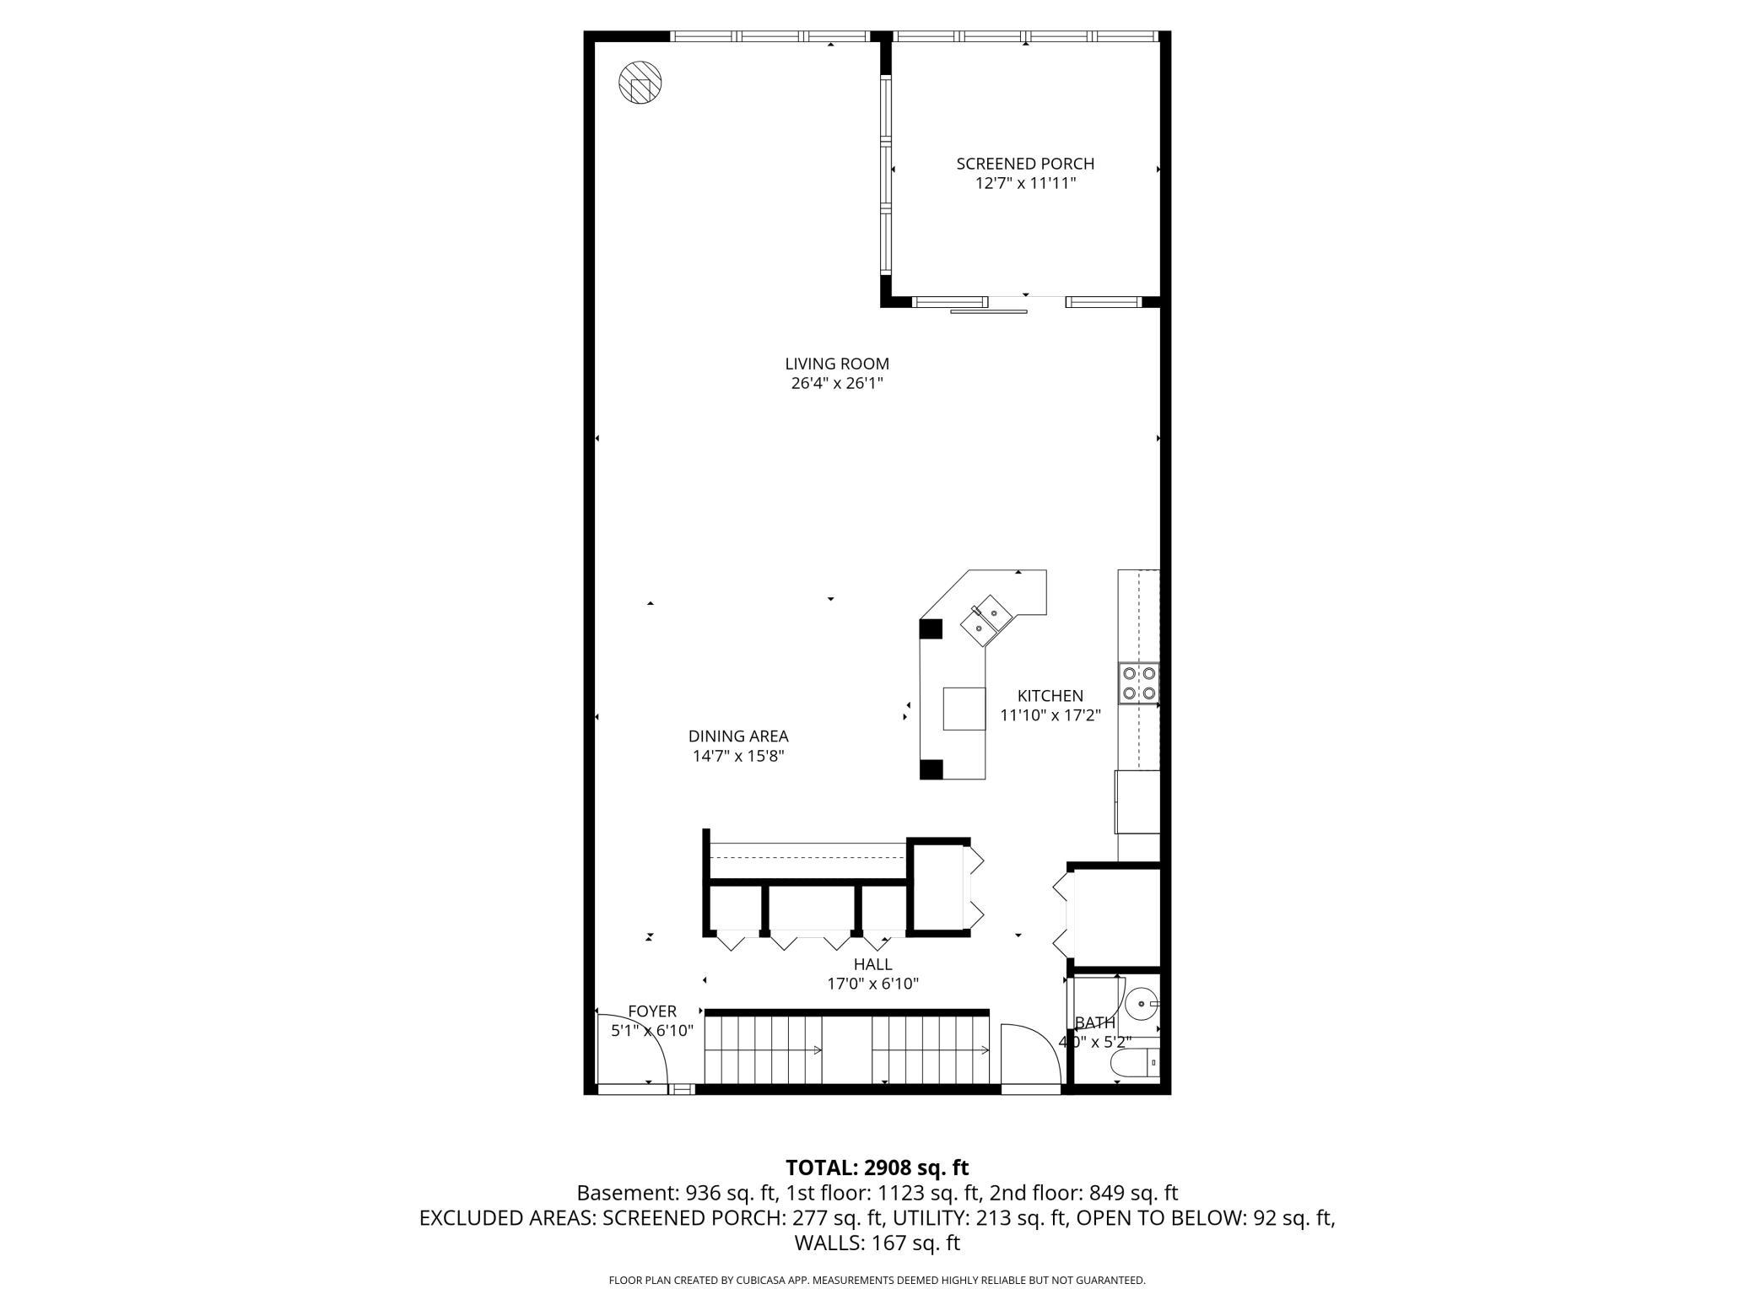
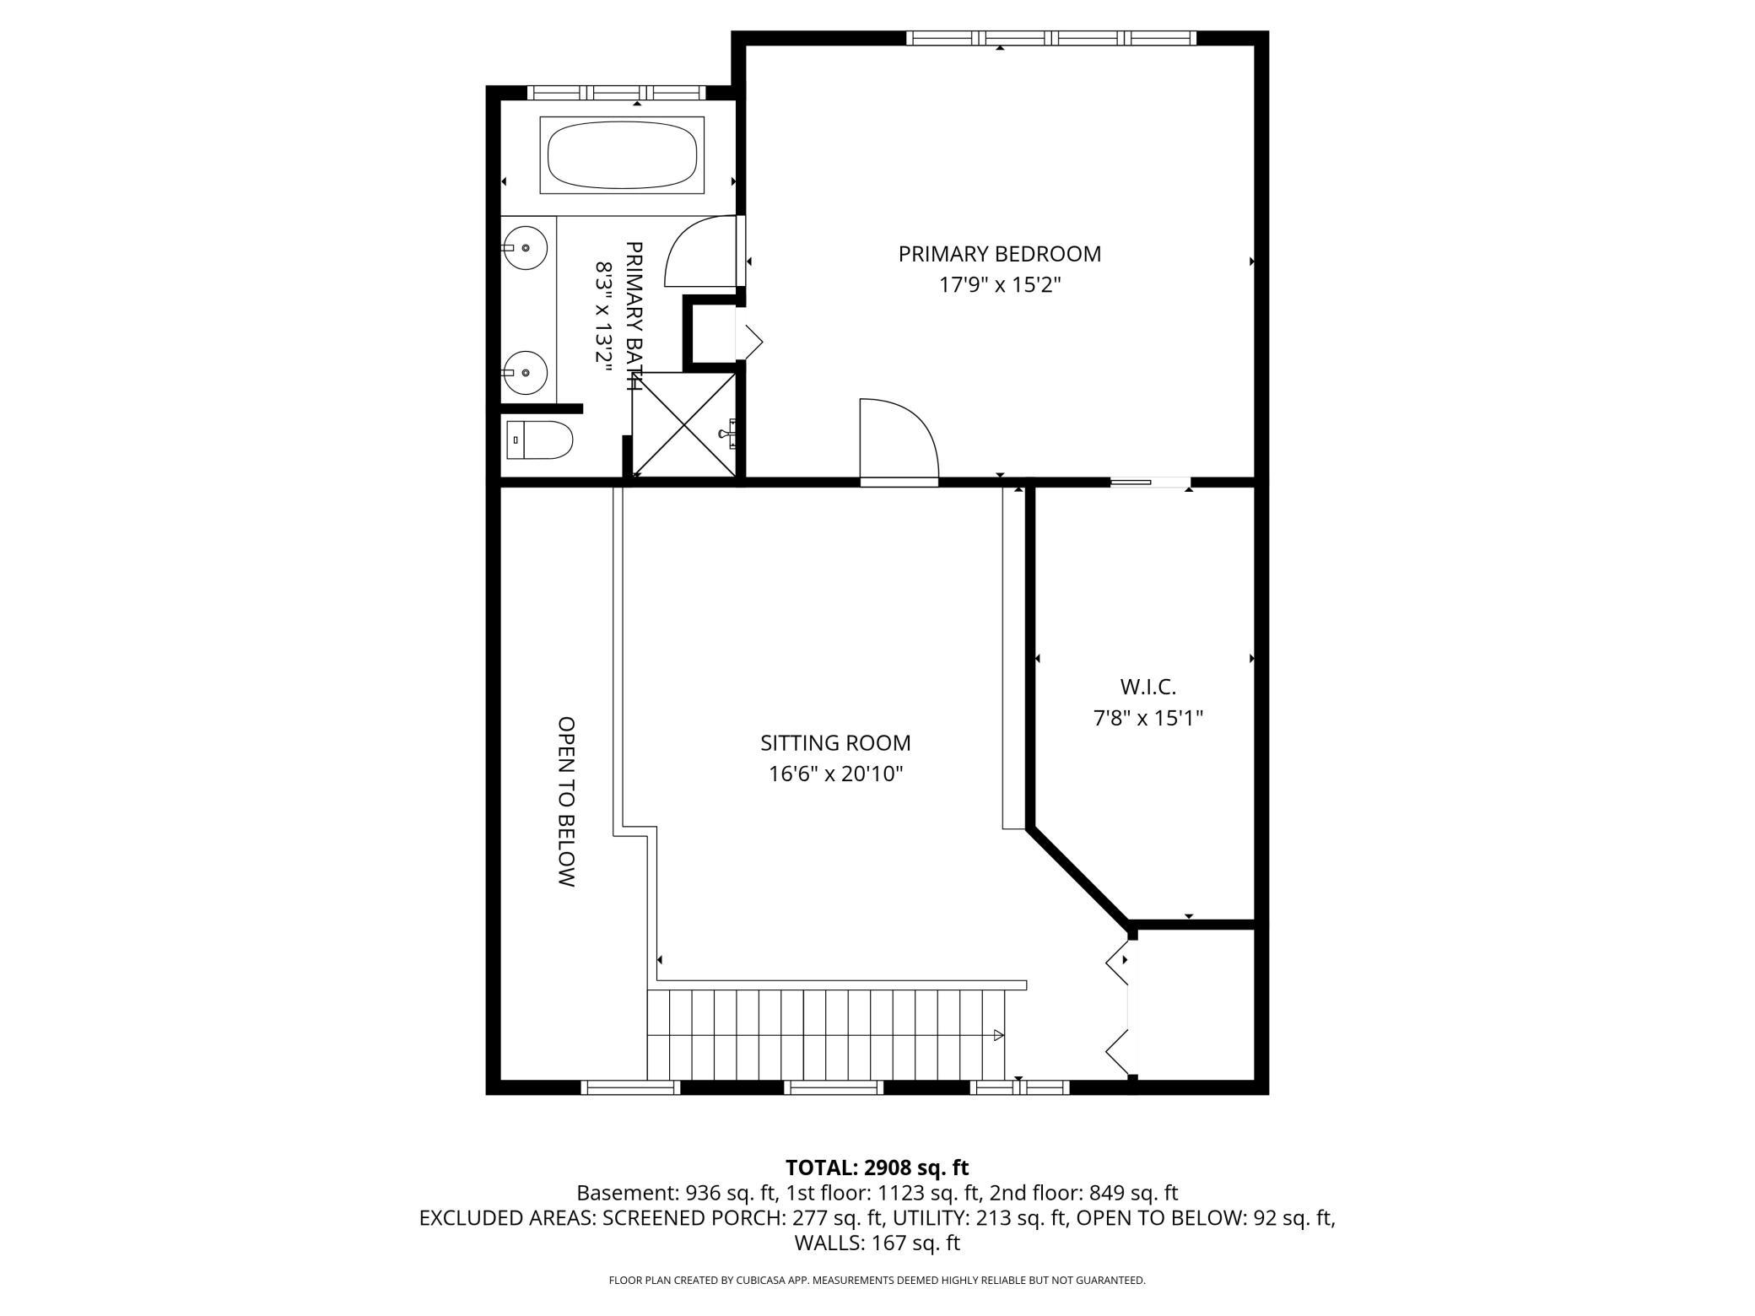
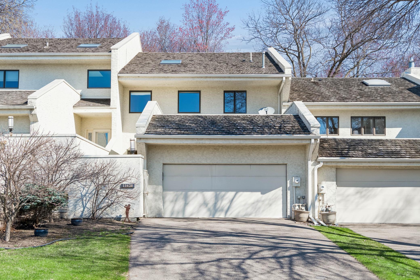
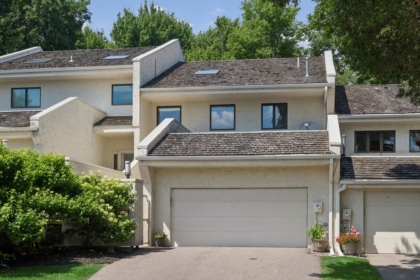
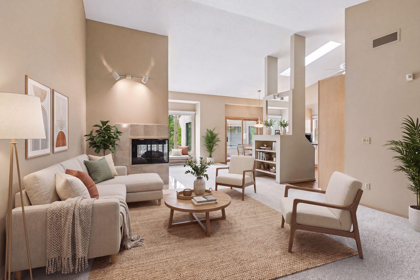
Private townhome, perched at the top of a hill on a quiet cul-de-sac, offers generous space, abundant natural light, and a peaceful wooded setting. Enter inside to soaring ceilings that create an impressive sense of openness. The spacious kitchen flows into the dining and living areas, all highlighted by a cozy gas fireplace and large, sun-filled windows. The open-concept main level provides excellent potential to reimagine the kitchen, including space for a generous center island-a great opportunity to add equity with your own updates. Enjoy your morning coffee or unwind in the evening on the three-season porch overlooking the serene, wooded backyard with abundant wildlife. With over 3,000 finished square feet, the home features a spacious upper-level loft with additional built-ins, plus a full owner's suite complete with private bath and walk-in closet. The lower level offers exceptional flexibility with a large family room, flex room ideal for a home office or workout space, generous laundry room with extra storage, bedroom, and a stunning remodeled full bath featuring marble countertops. A second three-season porch off the lower-level bedroom provides easy access to the private backyard. An attached two-car garage adds convenience, and the location is hard to beat-just minutes from Lone Lake Park with its dog park, tennis and pickleball courts, soccer fields, trails, and nearby shops and restaurants. Brand new roof installed September 2026
Details
| MLS # | 7112695 |
|---|---|
| Listing Type | For Sale |
| Style | House |
| HOA Dues | $384 |
| Sub-Type | Resale |
| Status | Active |
| Year | 1986 |
| Days On Site | 106 |
| Listing Provided By | Lakes Sotheby's International Realty | Krysta R Clark |
Features
| Bed(s) | 2 |
|---|---|
| Bath(s) | 3 Total |
| SQ Feet | 3,020 |
| Garage | 2 |
| Basement | Y |
| Story(s) | 2 |
| Zoning | Residential-Single Family |
Interior
| Cooling | Central Air |
|---|---|
| Heating | Forced Air |
| Appliances | Central Vacuum, Cooktop, Dishwasher, Disposal, Dryer, Humidifier, Gas Water Heater, Microwave, Range, Refrigerator, Stainless Steel Appliances, Washer, Water Softener Owned |
Exterior
| Roof | Shake, Age Over 8 Years |
|---|---|
| Construction Materials | Concrete |
| Lot Features | Tree Coverage - Medium |
Parking
| Parking Features | Attached Garage, Asphalt |
|---|
Taxes
| Property | 5968 |
|---|
Area Information
| State | MN |
|---|---|
| County | Hennepin |
| City | Hopkins |
| Zip Code | 55343 |
| Community Name | Vista |
| School District | 270 |
| High School | Hopkins |
| Listing VS Median (in Vista) | |
Price: $425,000 low | high Med: $425,000 sqft: 3,020 low | high Med: 3,020 $ / sqft: $141 low | high Med: $141 On site: 106 low | high Med: 106 | |
Market Activity 55343
Request a showing
Request a showing
 Listings courtesy of Northstar MLS as distributed by MLS GRID.
Based on information submitted to the MLS GRID as of November 3, 2026 at 3:19:08 AM PST All data is obtained from various sources and may not have been verified by broker or MLS GRID. Supplied Open House Information is subject to change without notice. All information should be independently reviewed and verified for accuracy. Properties may or may not be listed by the office/agent presenting the information.
The Digital Millennium Copyright Act of 1998, 17 U.S.C. § 512 (the “DMCA”) provides recourse for copyright owners who believe that material appearing on the Internet infringes their rights under U.S. copyright law. If you believe in good faith that any content or material made available in connection with our website or services infringes your copyright, you (or your agent) may send us a notice requesting that the content or material be removed, or access to it blocked. Notices must be sent in writing by email to DMCAnotice@MLSGrid.com.
Contact
Learn More About This Property

| State | MN |
|---|---|
| County | Hennepin |
| City | Hopkins |
| Zip Code | 55343 |
| Community Name | Vista |
| School District | 270 |
| High School | Hopkins |
| Listing VS Median (in Vista) | |
Price: $425,000 low | high Med: $425,000 sqft: 3,020 low | high Med: 3,020 $ / sqft: $141 low | high Med: $141 On site: 106 low | high Med: 106 | |
 | $475,00011830 Bren RoadHopkins, MN 55343 |
Coldwell Banker Crown Realtors | (320) 762-2172 | 40733026
Alexandria - 625 Broadway St, Alexandria, MN 56308
Listings courtesy of Northstar MLS as distributed by MLS GRID.
Based on information submitted to the MLS GRID as of All data is obtained from various sources and may not have been verified by broker or MLS GRID. Supplied Open House Information is subject to change without notice. All information should be independently reviewed and verified for accuracy. Properties may or may not be listed by the office/agent presenting the information.
The Digital Millennium Copyright Act of 1998, 17 U.S.C. § 512 (the “DMCA”) provides recourse for copyright owners who believe that material appearing on the Internet infringes their rights under U.S. copyright law. If you believe in good faith that any content or material made available in connection with our website or services infringes your copyright, you (or your agent) may send us a notice requesting that the content or material be removed, or access to it blocked. Notices must be sent in writing by email to DMCAnotice@MLSGrid.com.
