 New Listing
 In-Person: 08/22 11:00 AM - 1:00 PM









Description
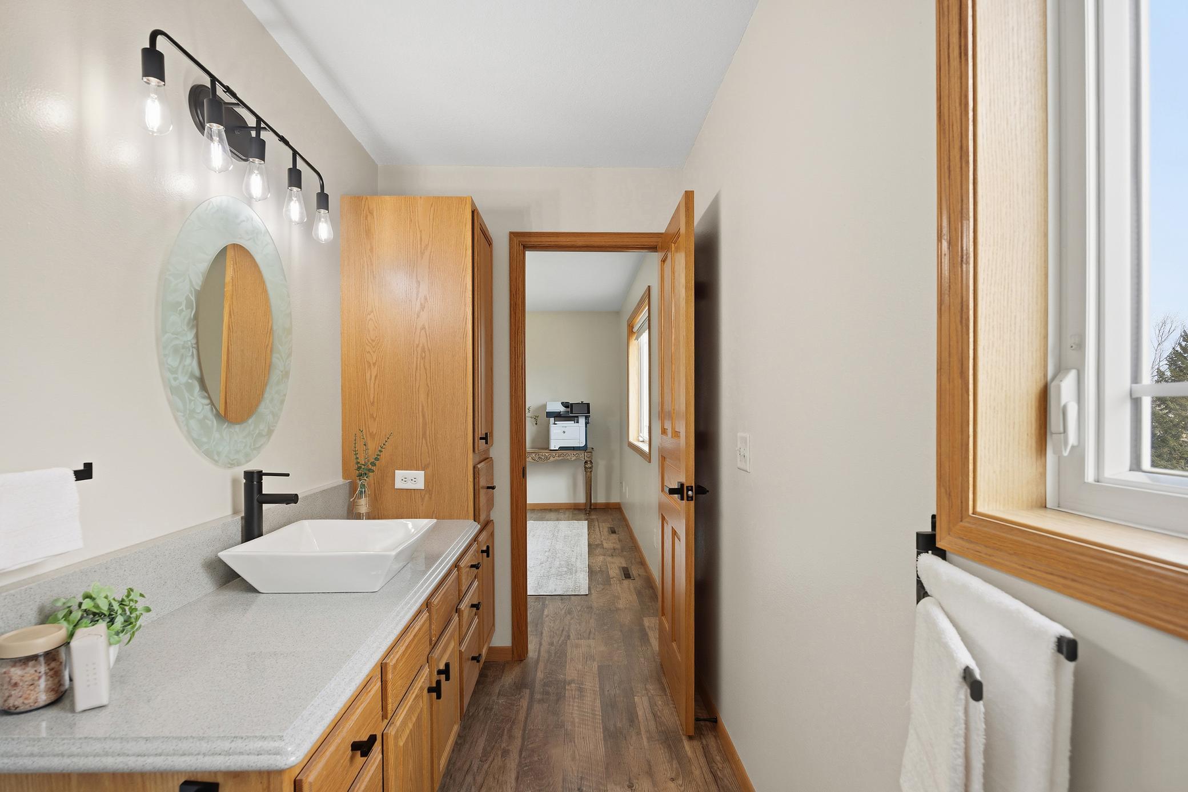
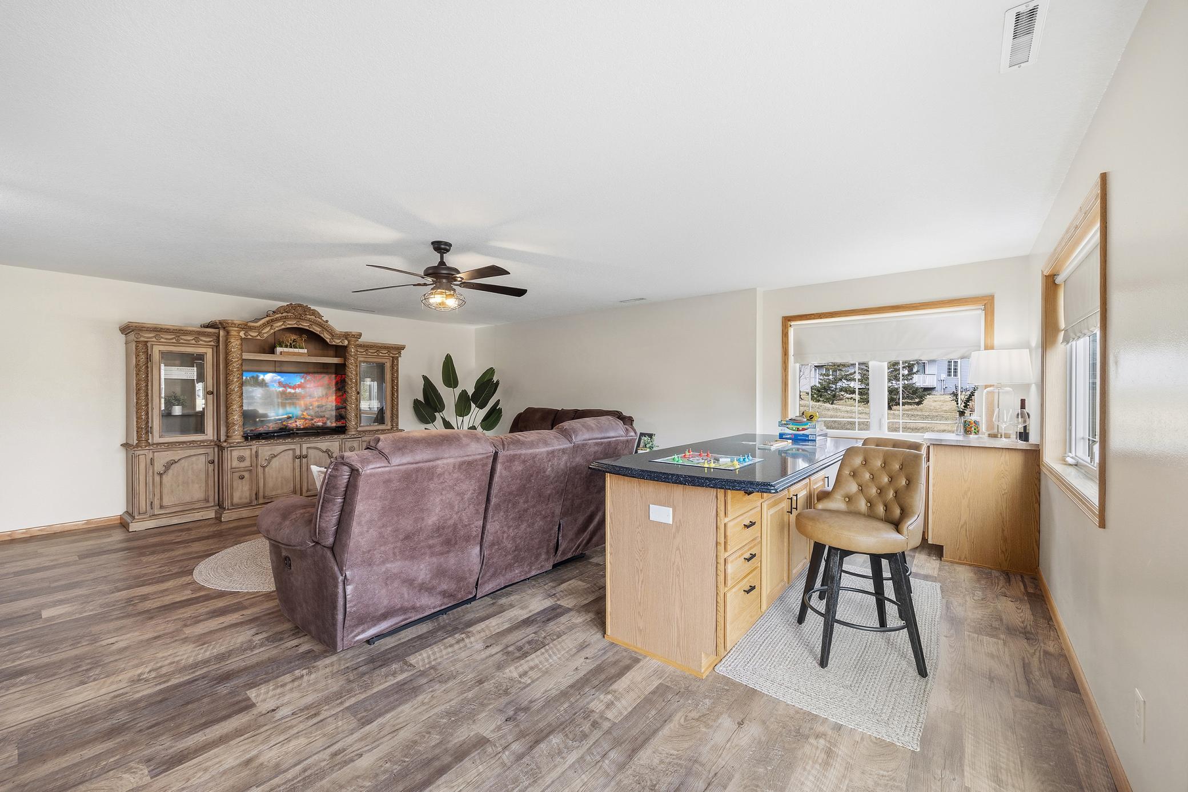
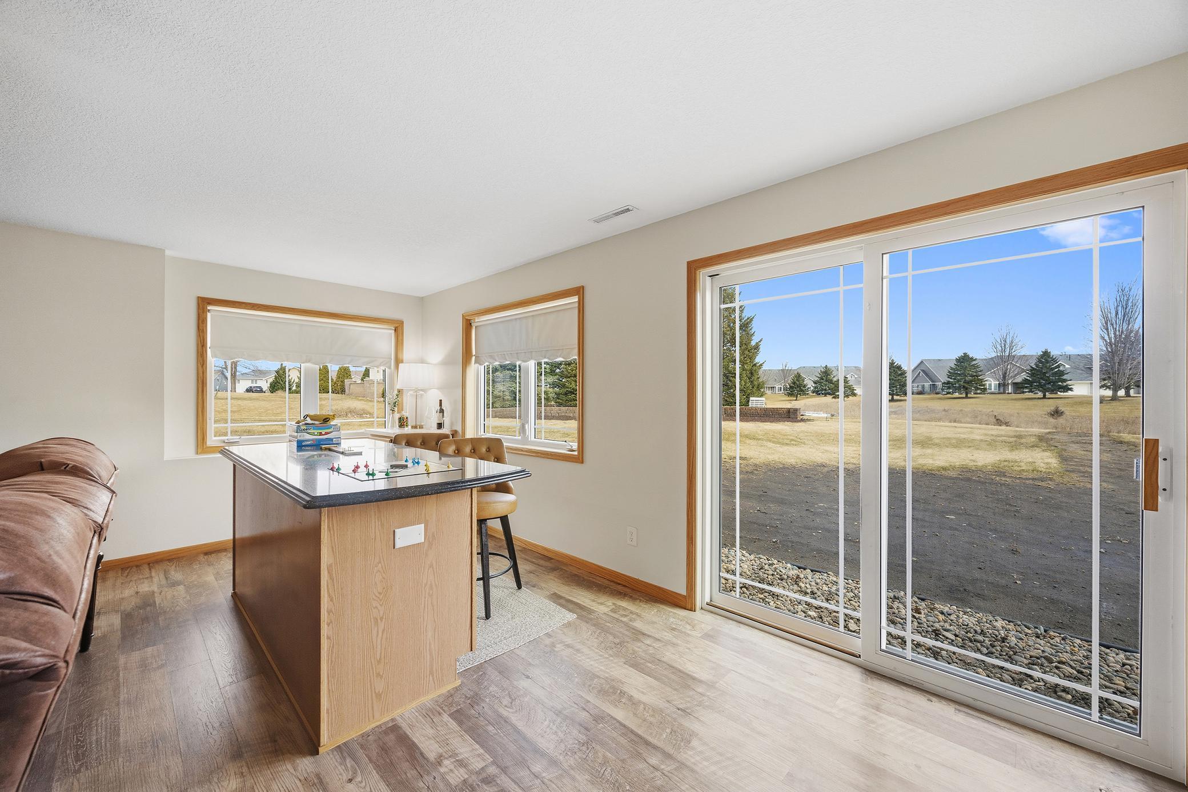
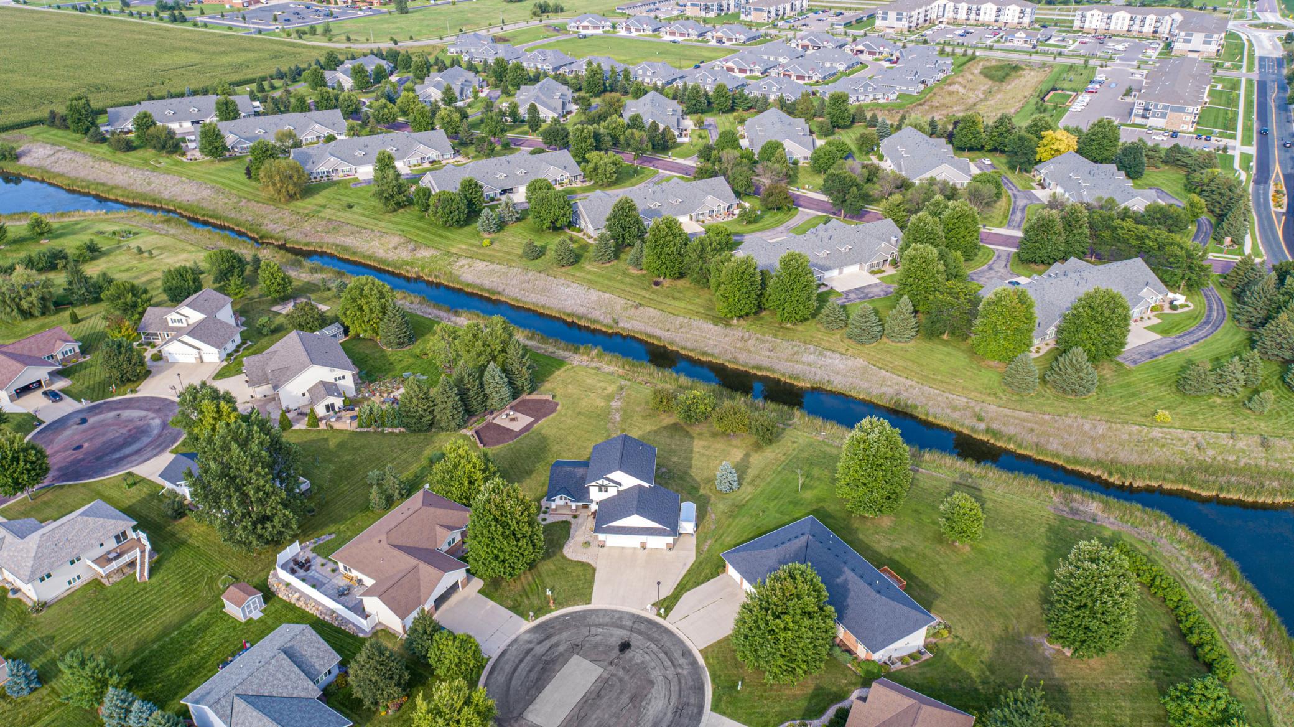
Designer finishes, exceptional craftsmanship, and a peaceful cul-de-sac setting define this beautifully remodeled one-owner home. Meticulously maintained by its original owners and thoughtfully updated from top to bottom, every space has been reimagined to blend timeless style with everyday comfort. At the heart of the home, the stunning custom kitchen is designed for gathering, featuring a dramatic 9-foot Cambria waterfall island, custom cabinetry, a double-oven gas range, stainless steel appliances, and abundant workspace for cooking, entertaining, and everyday living. The open-concept design flows effortlessly into the dining and living areas, where vaulted ceilings, a cozy fireplace, and expansive windows fill the home with natural light. The upper level offers spacious secondary bedrooms and beautifully updated baths, while the private lower-level primary suite provides a true retreat with a spa-inspired bath featuring a walk-in tiled shower, classic clawfoot soaking tub, dual vanities, and an oversized walk-in closet. The walkout lower level offers additional flexible living space for entertaining, relaxing, or hosting guests. An oversized heated garage with 220-volt service provides exceptional space for vehicles, hobbies, storage, or workshop projects. Step outside to a beautifully landscaped backyard designed for both relaxation and entertaining. The paver patio overlooks a peaceful pond, while the additional easement beyond the property creates an exceptional sense of privacy and open space rarely found in a neighborhood setting. Located in the desirable Country Club neighborhood, this meticulously maintained home offers the perfect combination of designer updates, quality craftsmanship, and an exceptional setting just minutes from parks, trails, golf, shopping, dining, and everything Mankato has to offer.
Details
| MLS # | 7128746 |
|---|---|
| Listing Type | For Sale |
| Style | House |
| Sub-Type | Resale |
| Status | Active |
| Year | 2003 |
| Days On Site | 1 |
| Listing Provided By | Keller Williams Classic Rlty NW | Jessica Schaffer |
Features
| Bed(s) | 4 |
|---|---|
| Bath(s) | 3 Total |
| SQ Feet | 3,005 |
| Garage | 3 |
| Basement | Y |
| Story(s) | 2 |
| Zoning | Residential-Single Family |
| Acreage | 0.43 |
Interior
| Cooling | Central Air |
|---|---|
| Heating | Forced Air |
| Appliances | Air-To-Air Exchanger, Dishwasher, Disposal, Double Oven, Exhaust Fan, Gas Water Heater, Microwave, Range, Refrigerator, Stainless Steel Appliances, Water Softener Owned |
Exterior
| Roof | Age 8 Years or Less |
|---|
Parking
| Parking Features | Attached Garage |
|---|
Taxes
| Property | 6164 |
|---|
Area Information
| State | MN |
|---|---|
| County | Blue Earth |
| City | Mankato |
| Zip Code | 56001 |
| Community Name | Country Club Estates 9 |
| School District | 77 |
| High School | Mankato |
| Listing VS Median (in Country Club Estates 9) | |
Price: $600,000 low | high Med: $600,000 sqft: 3,005 low | high Med: 3,005 $ / sqft: $200 low | high Med: $200 On site: 1 low | high Med: 1 | |
Market Activity 56001
Request a showing
Request a showing
 Listings courtesy of Northstar MLS as distributed by MLS GRID.
Based on information submitted to the MLS GRID as of August 20, 2026 at 2:00:21 PM PDT All data is obtained from various sources and may not have been verified by broker or MLS GRID. Supplied Open House Information is subject to change without notice. All information should be independently reviewed and verified for accuracy. Properties may or may not be listed by the office/agent presenting the information.
The Digital Millennium Copyright Act of 1998, 17 U.S.C. § 512 (the “DMCA”) provides recourse for copyright owners who believe that material appearing on the Internet infringes their rights under U.S. copyright law. If you believe in good faith that any content or material made available in connection with our website or services infringes your copyright, you (or your agent) may send us a notice requesting that the content or material be removed, or access to it blocked. Notices must be sent in writing by email to DMCAnotice@MLSGrid.com.
Contact
Learn More About This Property

| Open House |
|---|
| In-Person 08/22 11:00 AM - 1:00 PM |
| State | MN |
|---|---|
| County | Blue Earth |
| City | Mankato |
| Zip Code | 56001 |
| Community Name | Country Club Estates 9 |
| School District | 77 |
| High School | Mankato |
| Listing VS Median (in Country Club Estates 9) | |
Price: $600,000 low | high Med: $600,000 sqft: 3,005 low | high Med: 3,005 $ / sqft: $200 low | high Med: $200 On site: 1 low | high Med: 1 | |
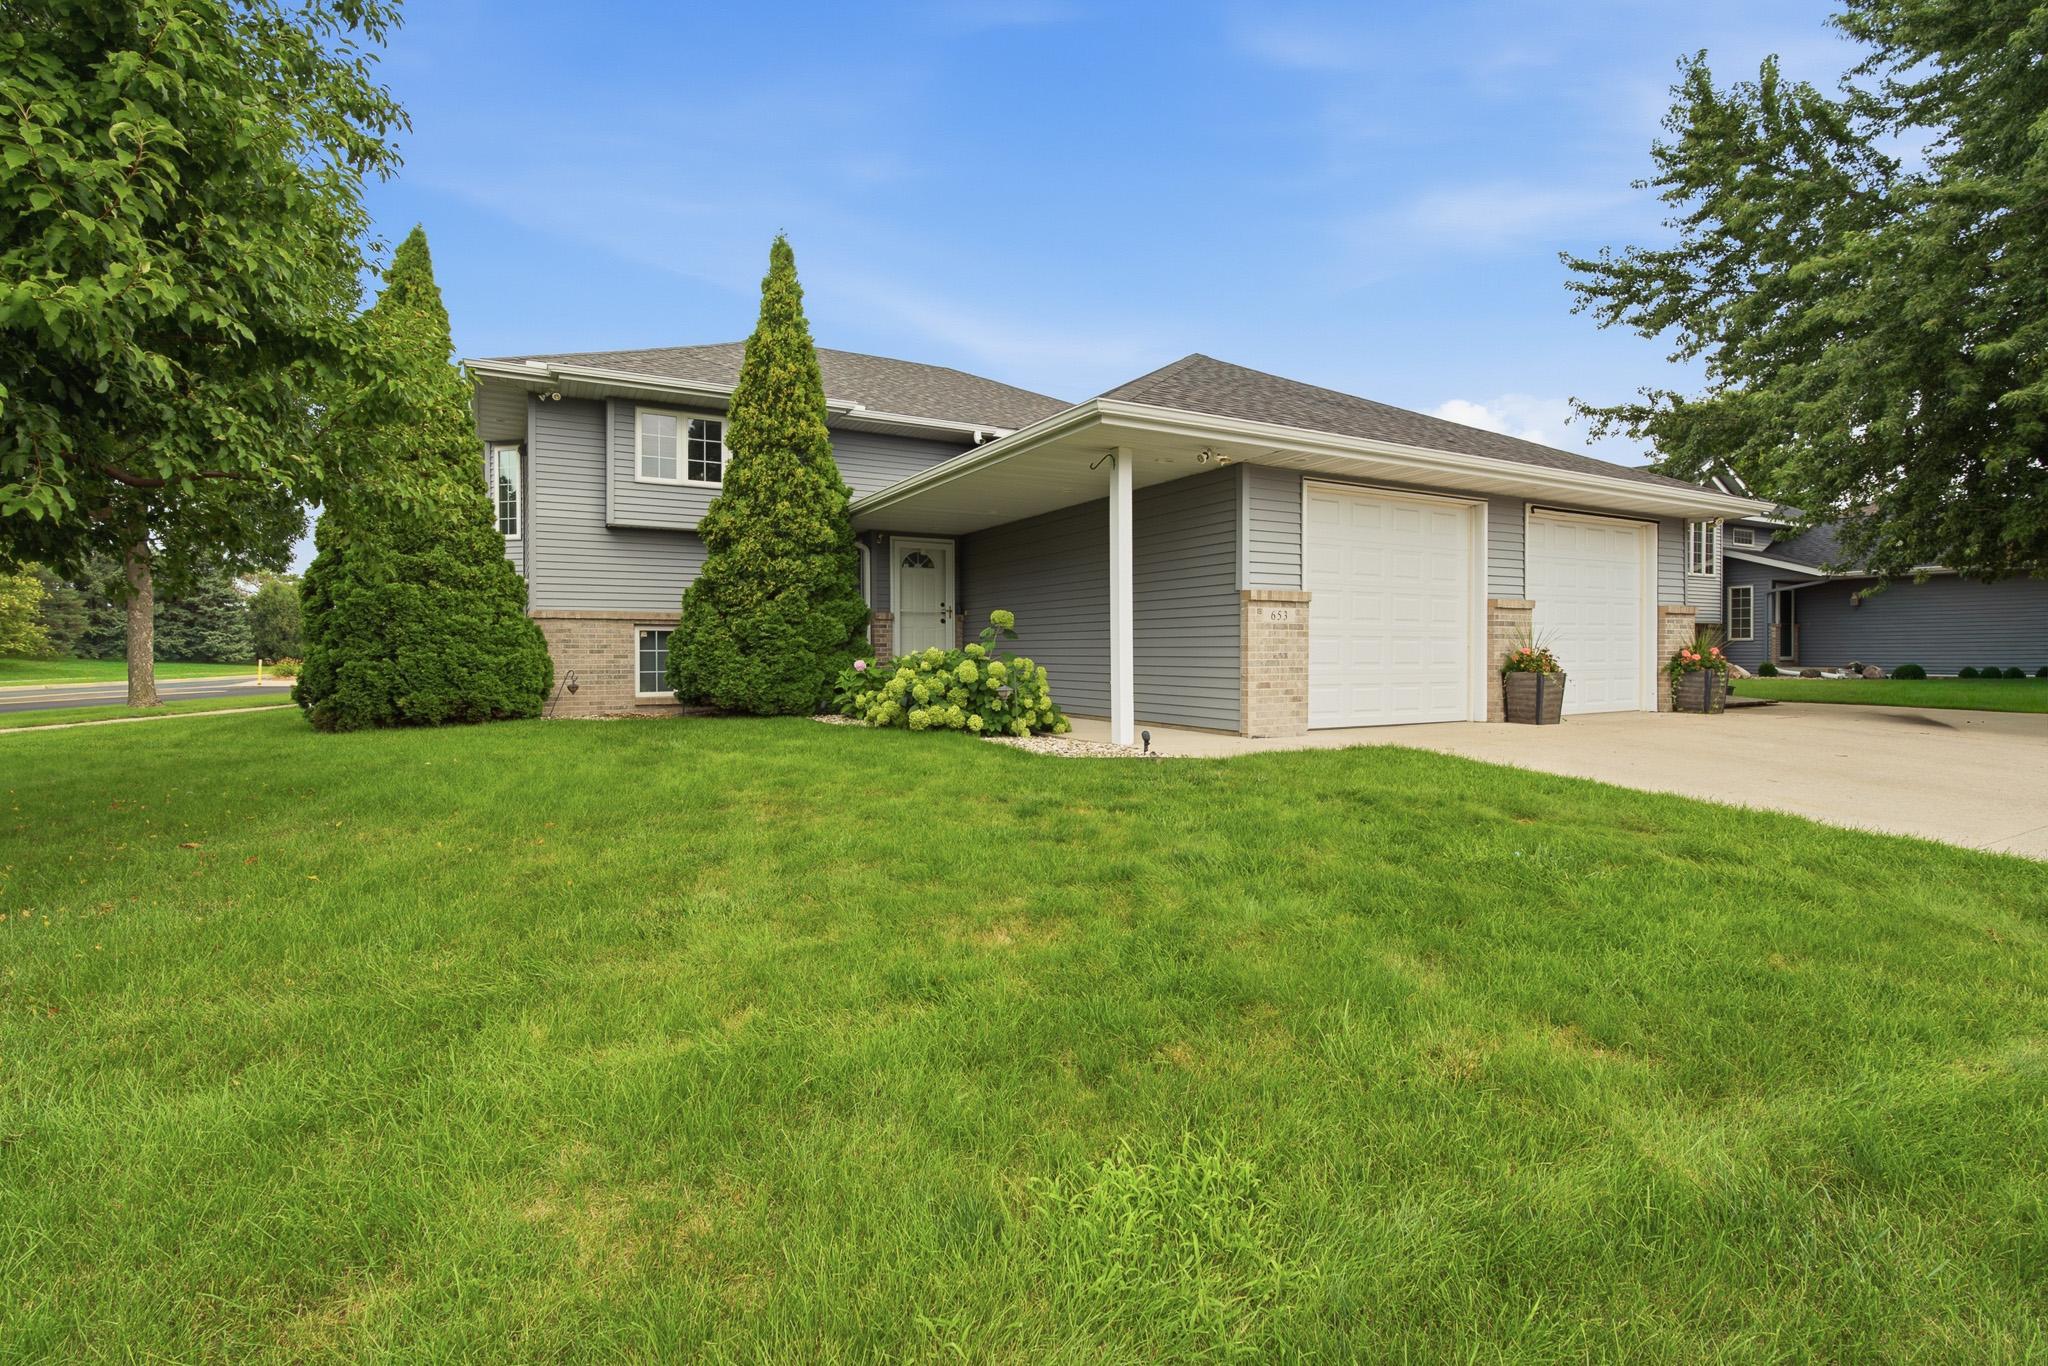 | $369,900653 Grayhawk DrMankato, MN 56001 |
Coldwell Banker Crown Realtors | (320) 762-2172 | 40733026
Alexandria - 625 Broadway St, Alexandria, MN 56308
Listings courtesy of Northstar MLS as distributed by MLS GRID.
Based on information submitted to the MLS GRID as of All data is obtained from various sources and may not have been verified by broker or MLS GRID. Supplied Open House Information is subject to change without notice. All information should be independently reviewed and verified for accuracy. Properties may or may not be listed by the office/agent presenting the information.
The Digital Millennium Copyright Act of 1998, 17 U.S.C. § 512 (the “DMCA”) provides recourse for copyright owners who believe that material appearing on the Internet infringes their rights under U.S. copyright law. If you believe in good faith that any content or material made available in connection with our website or services infringes your copyright, you (or your agent) may send us a notice requesting that the content or material be removed, or access to it blocked. Notices must be sent in writing by email to DMCAnotice@MLSGrid.com.
