1317 7th Street N,Cannon Falls, MN 55009
Cannon Falls, MN 55009









Description
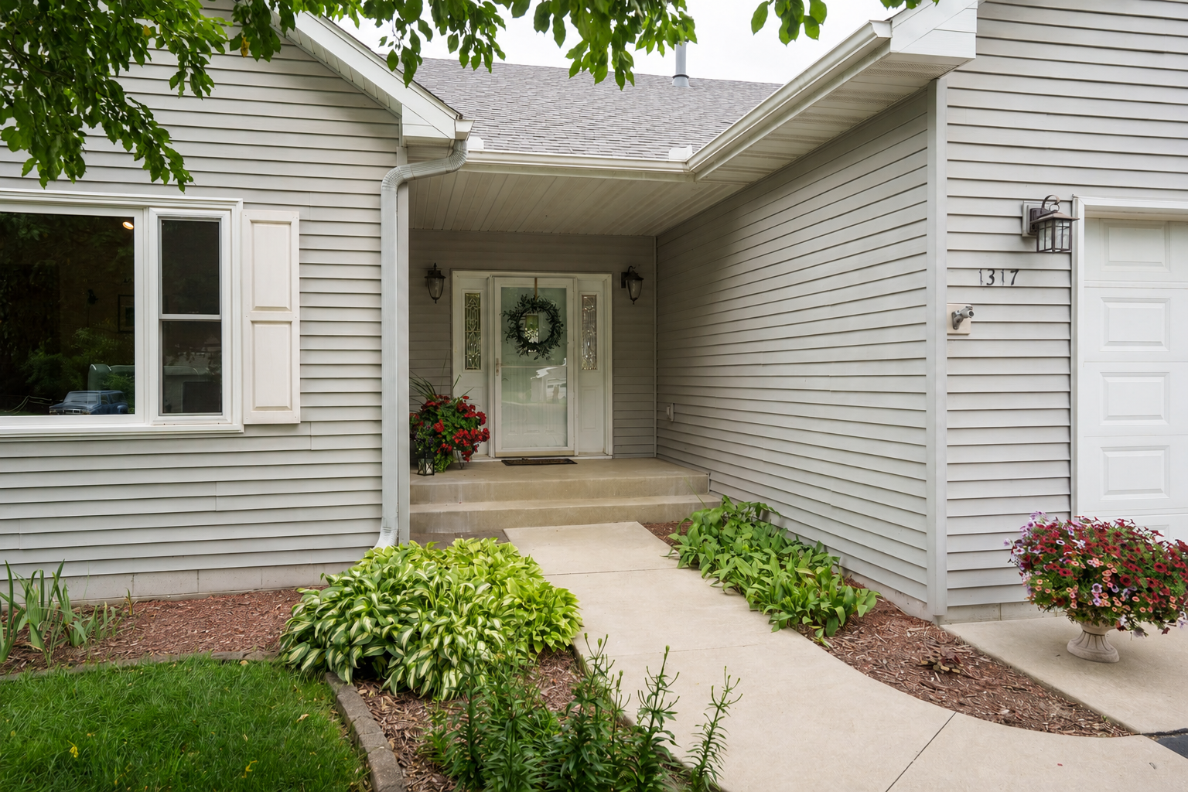
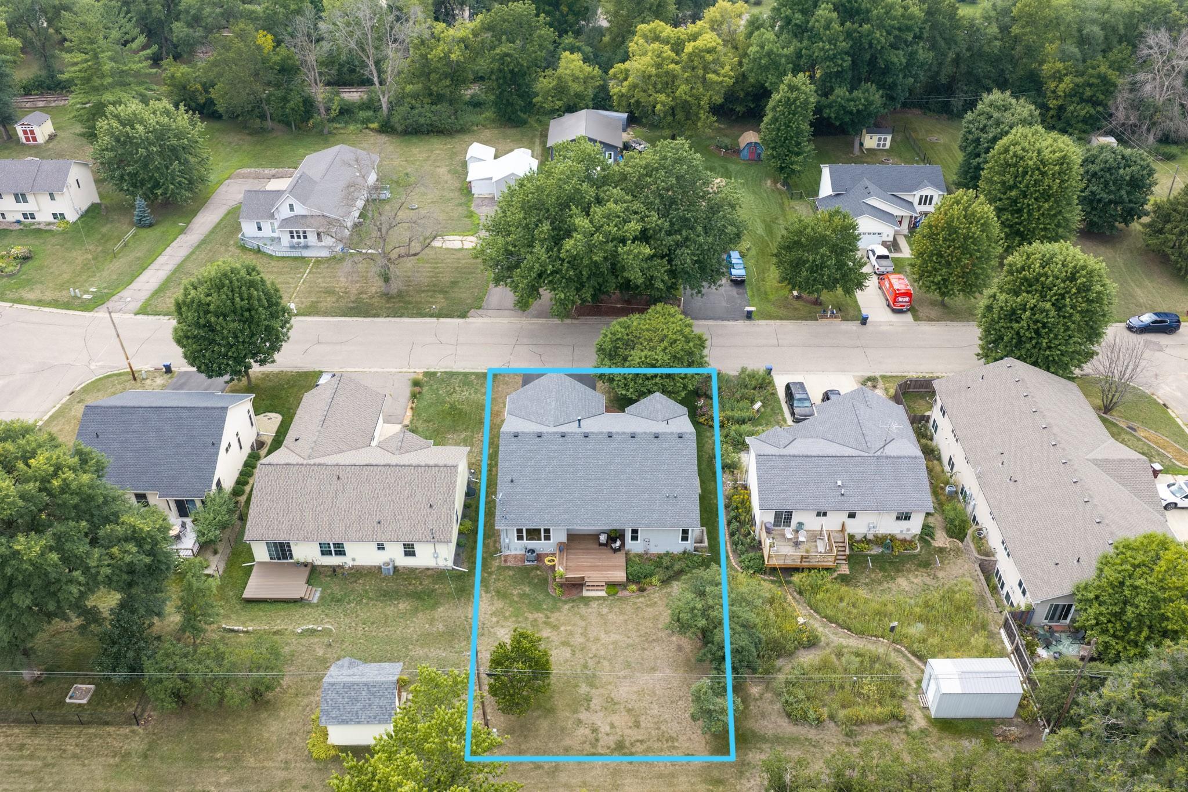
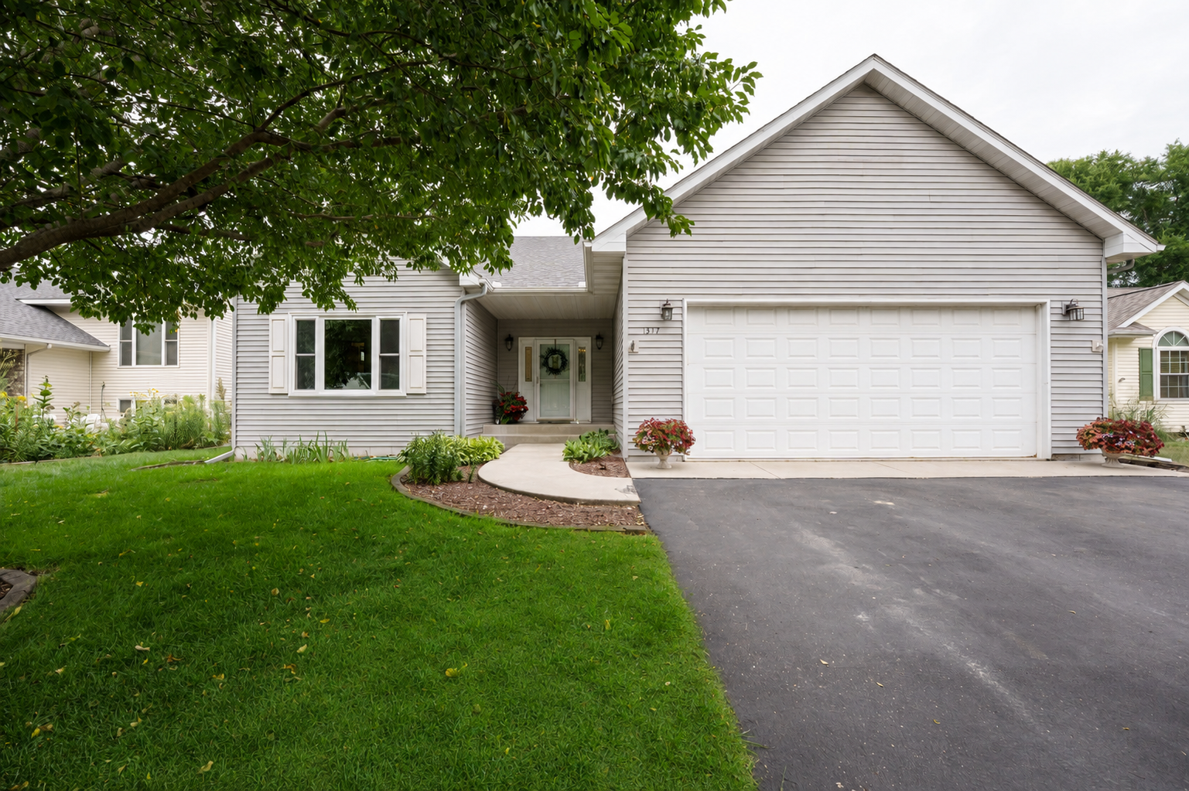
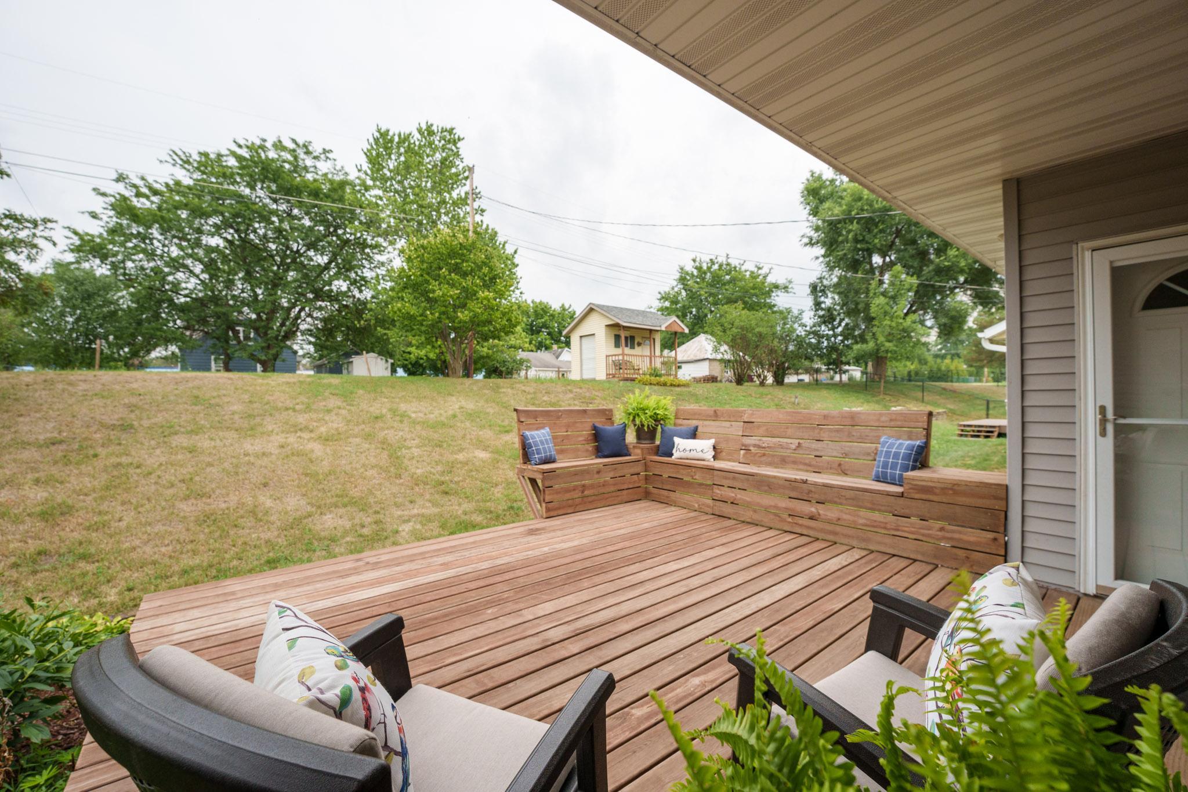
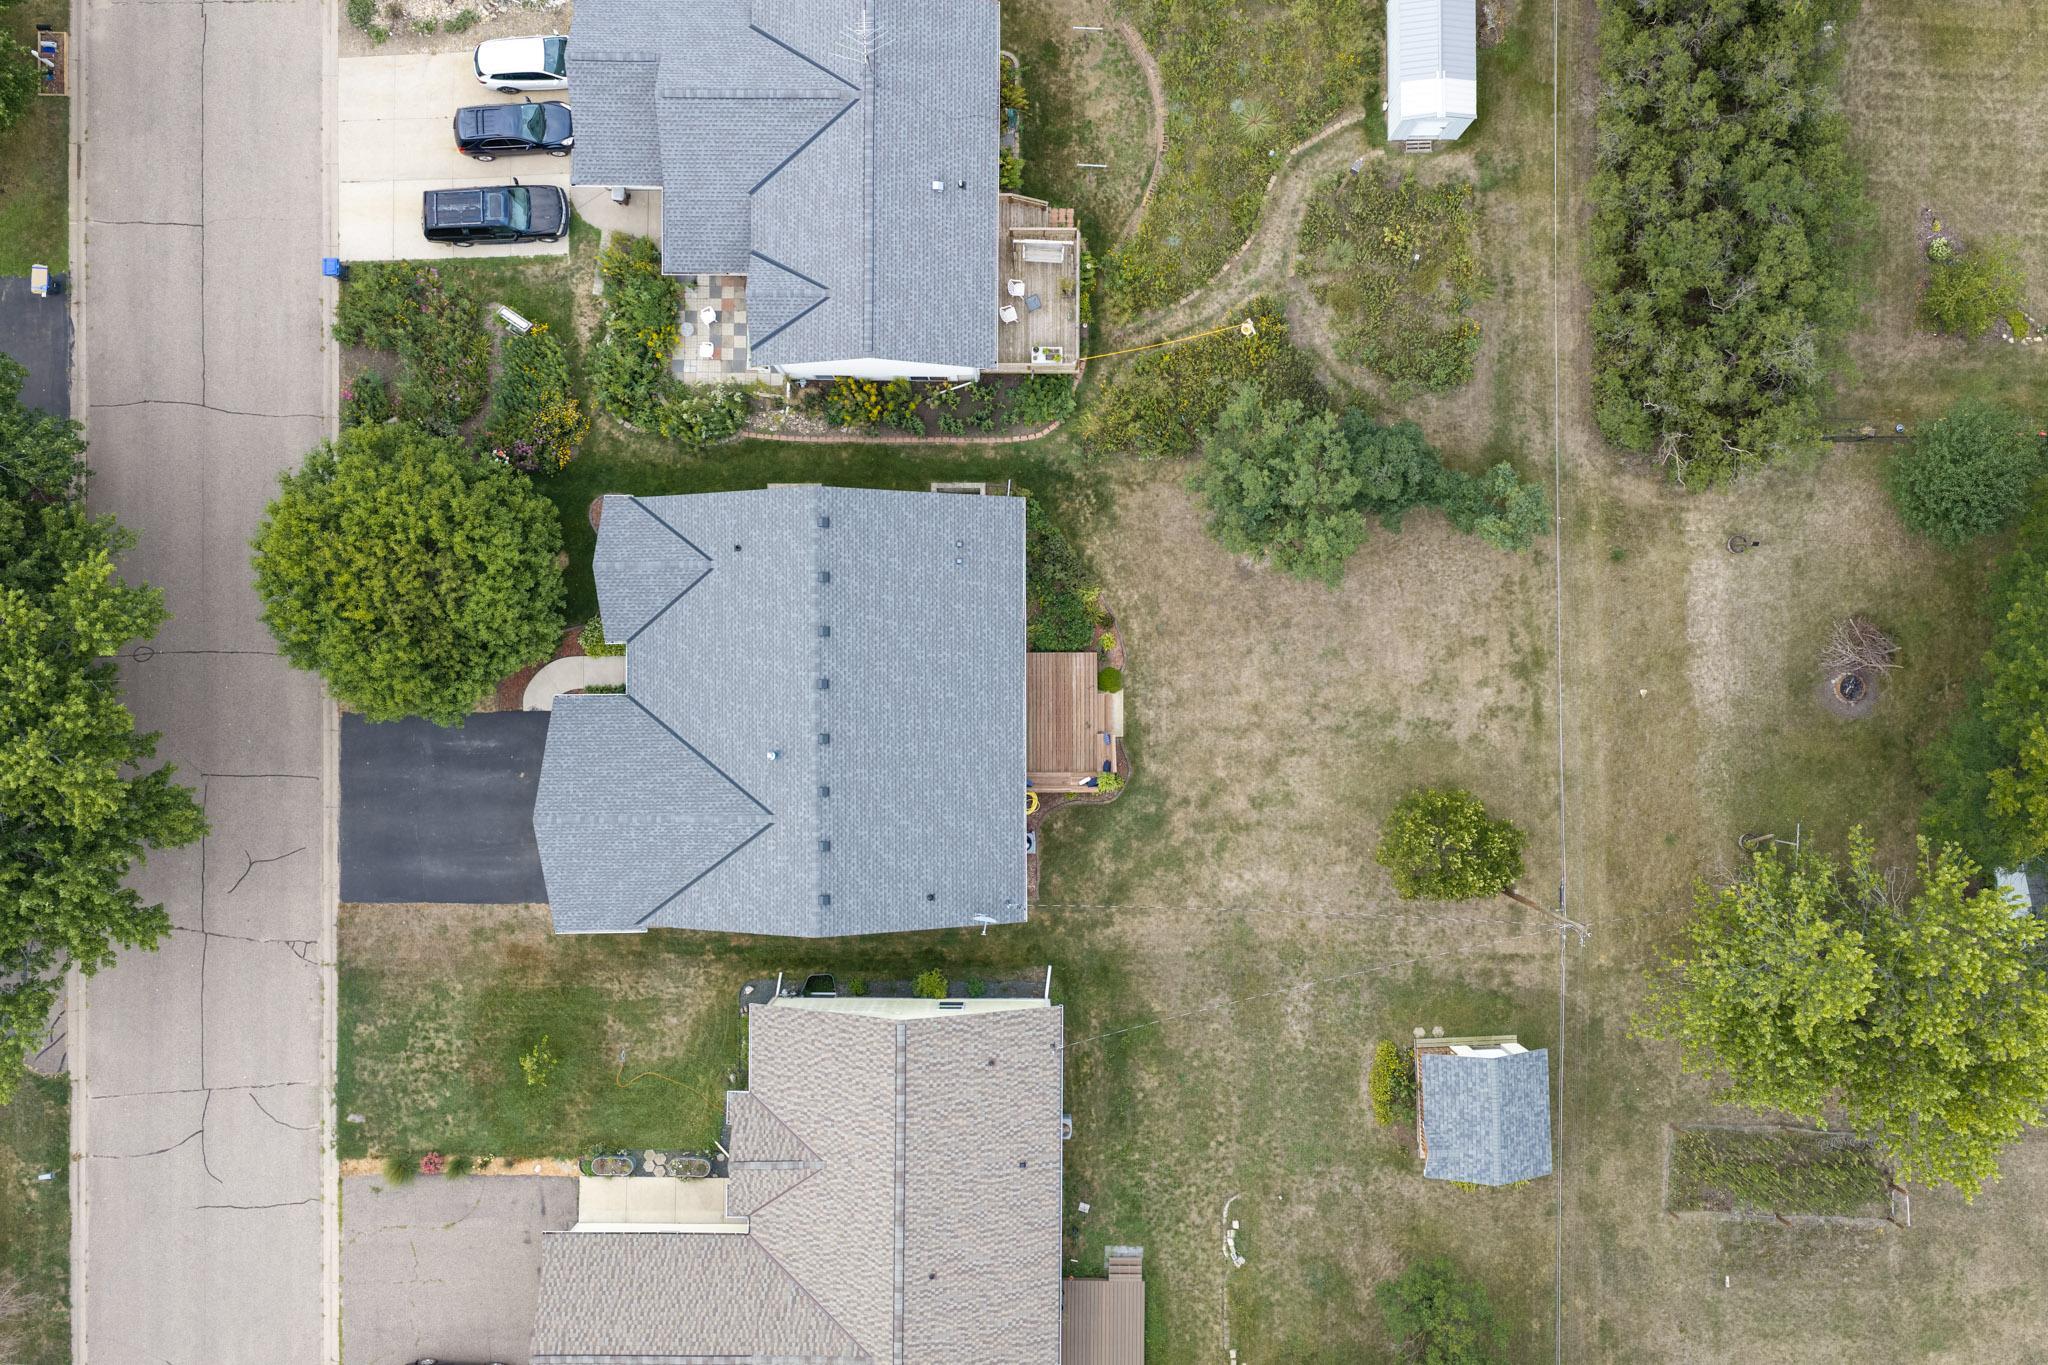
A home designed to fit the way you live now and for many years to come. If you want a home that gives you more finished living space without spending weekends maintaining a large yard, this one is a perfect fit. Big-ticket seller updates include new windows (2026), furnace & A/C (2025), and roof (2022). This one-level, 4-bedroom, 3-bathroom home delivers 9-foot ceilings on both the main and finished lower levels, hardwood flooring, generous room sizes, and an excellent layout. Designed for easy main-level living, the main floor features the kitchen, dining and living room with gas fireplace, a spacious primary suite with large private bathroom, second bedroom and full bath, and dedicated laundry room. Downstairs, the 9-foot ceilings continue along with new carpet (2023), making the lower level feel like a true extension of the home with a huge family room, two additional bedrooms, ¾ bathroom with in-floor heat and tiled shower, and an impressive amount of storage space. The attached two-car garage is insulated and heated and the back deck updated was updated in 2023. The backyard is the right size to easily maintain it, leaving more time for enjoying all the things you love on the weekends, a win at any stage of life! It is conveniently located near downtown Cannon Falls, the Cannon River and Cannon Valley Bike Trail. Well-built from the start & thoughtfully maintained along the way, this home delivers the quality, space and ease of living you’ve been looking for in a home.
Details
| MLS # | 7121142 |
|---|---|
| Listing Type | For Sale |
| Style | House |
| Sub-Type | Resale |
| Status | Active |
| Year | 2004 |
| Days On Site | 8 |
| Listing Provided By | Coldwell Banker Nybo & Assoc | Kathryn Anderson |
Features
| Bed(s) | 4 |
|---|---|
| Bath(s) | 3 Total |
| SQ Feet | 3,033 |
| Garage | 2 |
| Basement | Y |
| Story(s) | 1 |
| Zoning | Residential-Single Family |
| Acreage | 0.19 |
Interior
| Cooling | Heat Pump |
|---|---|
| Heating | Forced Air, Heat Pump |
| Appliances | Air-To-Air Exchanger, Dishwasher, Dryer, Gas Water Heater, Microwave, Range, Refrigerator, Washer, Water Softener Owned |
Exterior
| Roof | Age 8 Years or Less, Architectural Shingle, Pitched |
|---|
Parking
| Parking Features | Attached Garage, Asphalt, Garage Door Opener, Heated Garage, Insulated Garage |
|---|
Taxes
| Property | 5430 |
|---|
Area Information
| State | MN |
|---|---|
| County | Goodhue |
| City | Cannon Falls |
| Zip Code | 55009 |
| Community Name | St Clairs Terre Haute |
| School District | 252 |
| High School | Cannon Falls |
| Listing VS Median (in St Clairs Terre Haute) | |
Price: $469,900 low | high Med: $469,900 sqft: 3,033 low | high Med: 3,033 $ / sqft: $155 low | high Med: $155 On site: 8 low | high Med: 8 | |
Market Activity 55009
Request a showing
Request a showing
 Listings courtesy of Northstar MLS as distributed by MLS GRID.
Based on information submitted to the MLS GRID as of August 24, 2026 at 6:59:59 PM PDT All data is obtained from various sources and may not have been verified by broker or MLS GRID. Supplied Open House Information is subject to change without notice. All information should be independently reviewed and verified for accuracy. Properties may or may not be listed by the office/agent presenting the information.
The Digital Millennium Copyright Act of 1998, 17 U.S.C. § 512 (the “DMCA”) provides recourse for copyright owners who believe that material appearing on the Internet infringes their rights under U.S. copyright law. If you believe in good faith that any content or material made available in connection with our website or services infringes your copyright, you (or your agent) may send us a notice requesting that the content or material be removed, or access to it blocked. Notices must be sent in writing by email to DMCAnotice@MLSGrid.com.
Contact
Learn More About This Property

| State | MN |
|---|---|
| County | Goodhue |
| City | Cannon Falls |
| Zip Code | 55009 |
| Community Name | St Clairs Terre Haute |
| School District | 252 |
| High School | Cannon Falls |
| Listing VS Median (in St Clairs Terre Haute) | |
Price: $469,900 low | high Med: $469,900 sqft: 3,033 low | high Med: 3,033 $ / sqft: $155 low | high Med: $155 On site: 8 low | high Med: 8 | |
Coldwell Banker Crown Realtors | (320) 762-2172 | 40733026
Alexandria - 625 Broadway St, Alexandria, MN 56308
Listings courtesy of Northstar MLS as distributed by MLS GRID.
Based on information submitted to the MLS GRID as of All data is obtained from various sources and may not have been verified by broker or MLS GRID. Supplied Open House Information is subject to change without notice. All information should be independently reviewed and verified for accuracy. Properties may or may not be listed by the office/agent presenting the information.
The Digital Millennium Copyright Act of 1998, 17 U.S.C. § 512 (the “DMCA”) provides recourse for copyright owners who believe that material appearing on the Internet infringes their rights under U.S. copyright law. If you believe in good faith that any content or material made available in connection with our website or services infringes your copyright, you (or your agent) may send us a notice requesting that the content or material be removed, or access to it blocked. Notices must be sent in writing by email to DMCAnotice@MLSGrid.com.
