13329 Morgan Avenue S,Burnsville, MN 55337
Burnsville, MN 55337



Description
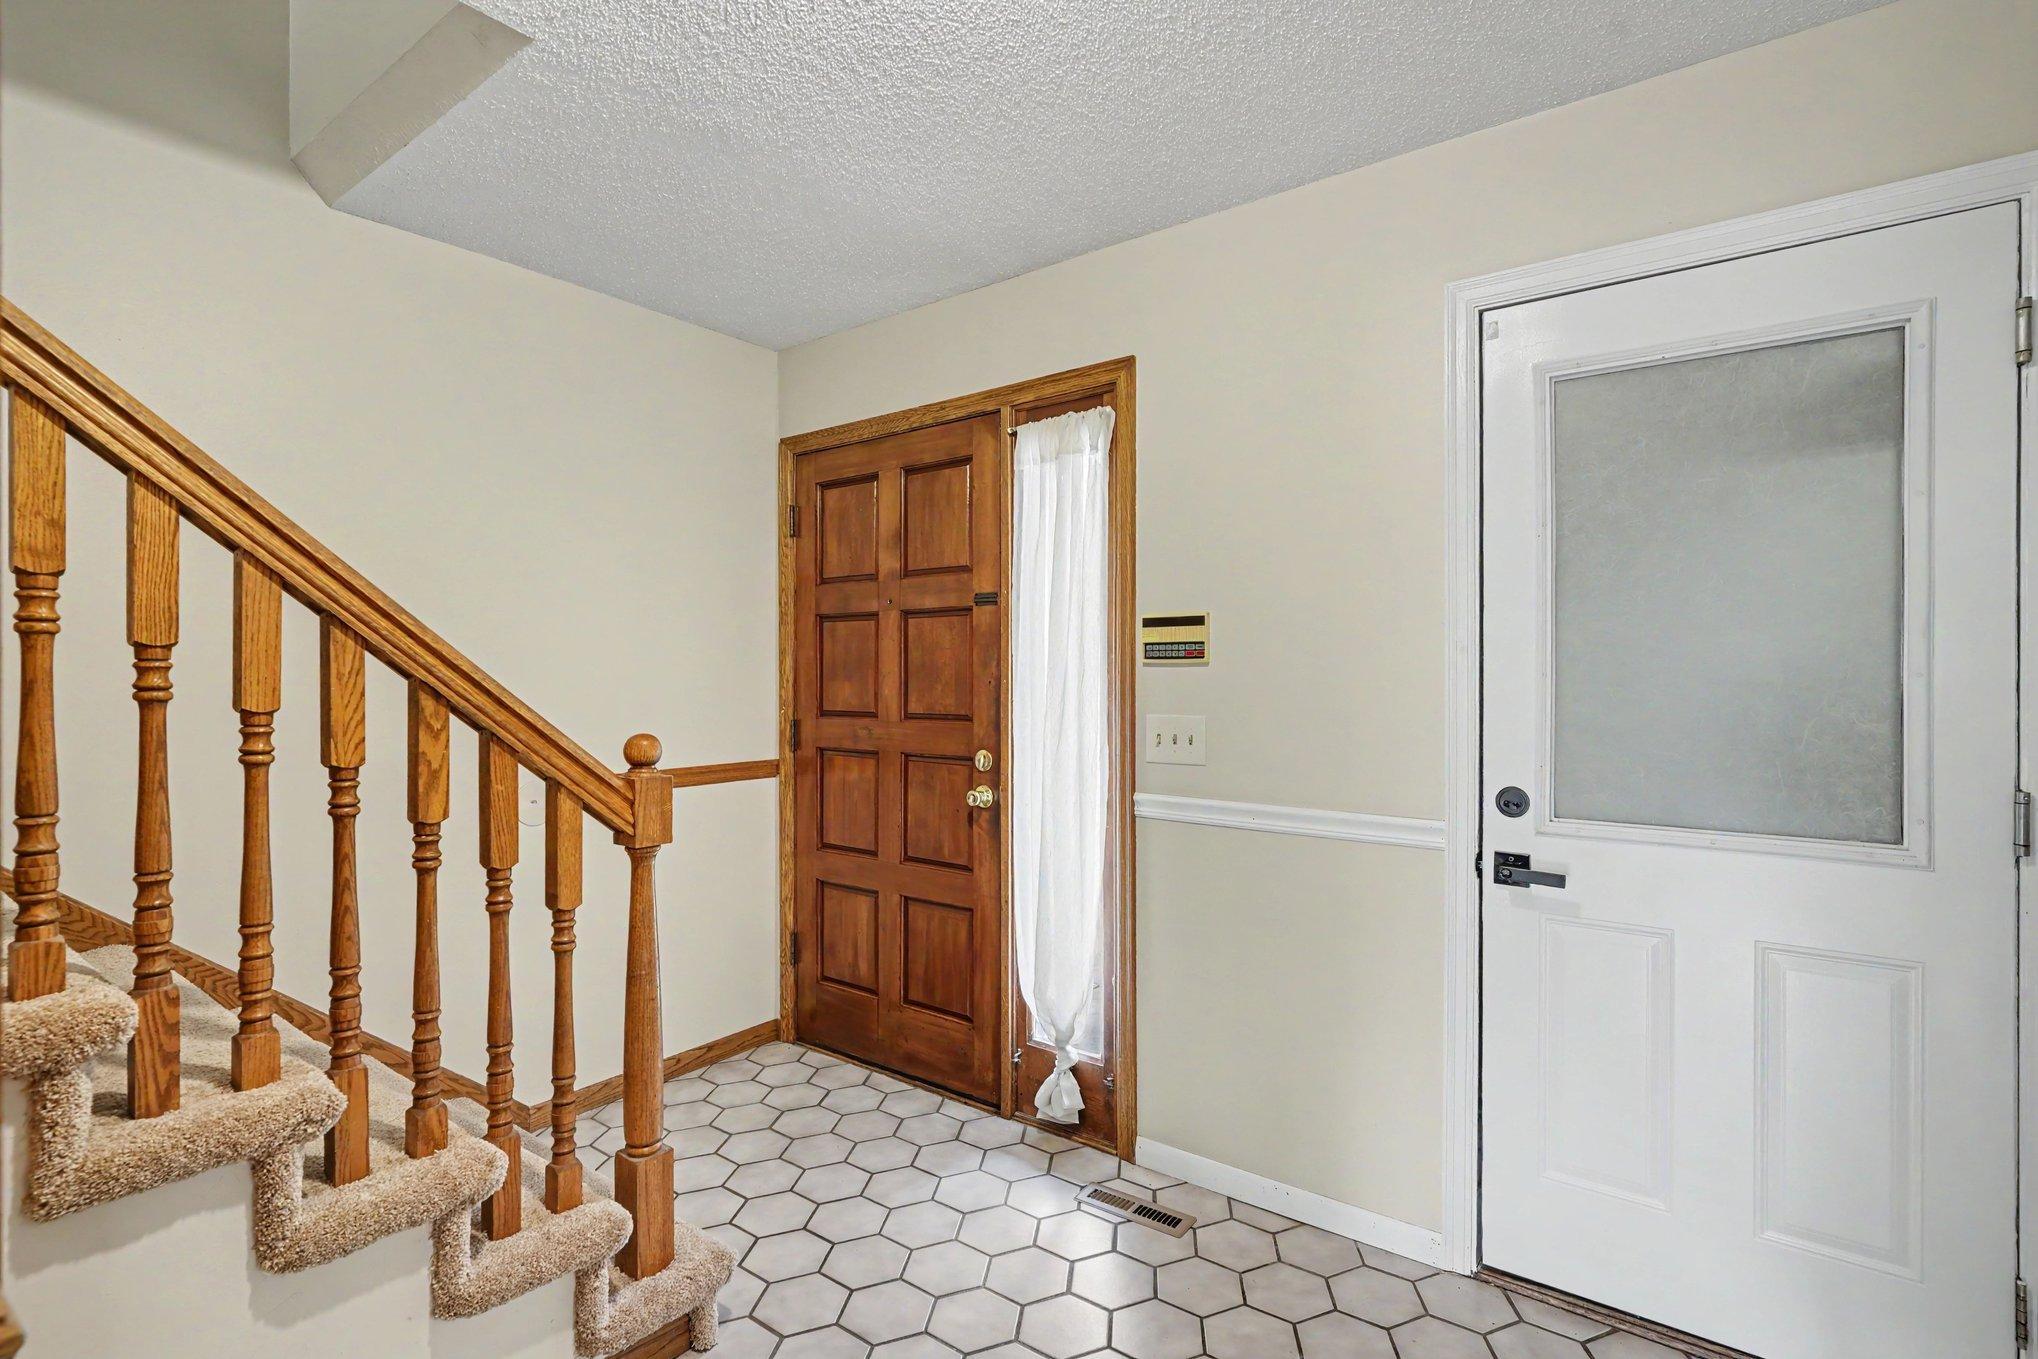
Rarely available end-unit townhome offering an exceptional 2,018 finished square feet across three spacious levels! With 4 bedrooms, 3 bathrooms, a 2-car garage, fresh interior paint and brand-new carpet throughout, this home offers an impressive amount of living space and flexibility.The light-filled main level features a kitchen with abundant cabinet and pantry storage, a window over the kitchen sink, and an adjoining dining area. The spacious living room is filled with natural light from a large four-pane picture window and sliding glass doors leading to the new deck. A beautiful brick, wood-burning fireplace creates a warm focal point for the living space. A convenient half bath completes the main level.Upstairs you'll find three generously sized bedrooms, all with vaulted ceilings. The spacious primary bedroom features multiple windows, a walk-in closet and direct access to the full bath. A bright skylight brings natural light into the roomy bathroom, and a hallway linen closet provides additional storage.The walkout lower level adds even more versatility. The expansive family/flex room features a sliding glass door, and picture window, making it ideal for use as a fourth bedroom, home office, exercise room, guest space or additional family room. Step outside to a more private patio area beneath the deck with room for outdoor seating. The lower level also includes a 3/4 bath, laundry room with utility sink and storage cabinets, plus additional under-stair storage with shelving.Enjoy mature trees surrounding the property and a recently completed association-maintained deck featuring maintenance-free railings and real wood decking. The roof and siding are also newer, approximately 2-3 years old. Guest parking is available, and the association allows cats and dogs.Convenient Burnsville location with quick access to I-35W and public transit nearby. Enjoy close proximity to Neill Park, offering pickleball and tennis courts, baseball fields, hockey, walking paths, ponds and playgrounds. Just minutes from the County Road 42 shopping corridor with Costco, Target, Cub Foods, restaurants, shopping and everyday conveniences.If you've been looking for the ease of townhome living without sacrificing space, this end unit delivers the room and versatility that are hard to find! **Professional photos will be available by 8/18/26
Details
| MLS # | 7073725 |
|---|---|
| Listing Type | For Sale |
| Style | House |
| HOA Dues | $405 |
| Sub-Type | Resale |
| Status | Active |
| Year | 1986 |
| Days On Site | 13 |
| Listing Provided By | Keller Williams Preferred Rlty | Lisa Rieken |
Features
| Bed(s) | 4 |
|---|---|
| Bath(s) | 4 Total |
| SQ Feet | 2,018 |
| Garage | 2 |
| Basement | Y |
| Story(s) | 2 |
| Zoning | Residential-Single Family |
| Acreage | 0.04 |
Interior
| Cooling | Central Air |
|---|---|
| Heating | Forced Air, Fireplace(s) |
| Appliances | Dishwasher, Disposal, Exhaust Fan, Range, Refrigerator, Washer |
Exterior
| Roof | Asphalt |
|---|
Parking
| Parking Features | Attached Garage |
|---|
Taxes
| Property | 3406 |
|---|
Area Information
| State | MN |
|---|---|
| County | Dakota |
| City | Burnsville |
| Zip Code | 55337 |
| Community Name | Highland Five Estates |
| School District | 191 |
| High School | Burnsville-Eagan-Savage |
| Listing VS Median (in Highland Five Estates) | |
Price: $349,900 low | high Med: $327,400 sqft: 2,018 low | high Med: 2,021 $ / sqft: $173 low | high Med: $162 On site: 13 low | high Med: 21.5 | |
Market Activity 55337
Request a showing
Request a showing
 Listings courtesy of Northstar MLS as distributed by MLS GRID.
Based on information submitted to the MLS GRID as of August 23, 2026 at 5:47:38 AM PDT All data is obtained from various sources and may not have been verified by broker or MLS GRID. Supplied Open House Information is subject to change without notice. All information should be independently reviewed and verified for accuracy. Properties may or may not be listed by the office/agent presenting the information.
The Digital Millennium Copyright Act of 1998, 17 U.S.C. § 512 (the “DMCA”) provides recourse for copyright owners who believe that material appearing on the Internet infringes their rights under U.S. copyright law. If you believe in good faith that any content or material made available in connection with our website or services infringes your copyright, you (or your agent) may send us a notice requesting that the content or material be removed, or access to it blocked. Notices must be sent in writing by email to DMCAnotice@MLSGrid.com.
Contact
Learn More About This Property

| State | MN |
|---|---|
| County | Dakota |
| City | Burnsville |
| Zip Code | 55337 |
| Community Name | Highland Five Estates |
| School District | 191 |
| High School | Burnsville-Eagan-Savage |
| Listing VS Median (in Highland Five Estates) | |
Price: $349,900 low | high Med: $327,400 sqft: 2,018 low | high Med: 2,021 $ / sqft: $173 low | high Med: $162 On site: 13 low | high Med: 21.5 | |

Coldwell Banker Crown Realtors | (320) 762-2172 | 40733026
Alexandria - 625 Broadway St, Alexandria, MN 56308
Listings courtesy of Northstar MLS as distributed by MLS GRID.
Based on information submitted to the MLS GRID as of All data is obtained from various sources and may not have been verified by broker or MLS GRID. Supplied Open House Information is subject to change without notice. All information should be independently reviewed and verified for accuracy. Properties may or may not be listed by the office/agent presenting the information.
The Digital Millennium Copyright Act of 1998, 17 U.S.C. § 512 (the “DMCA”) provides recourse for copyright owners who believe that material appearing on the Internet infringes their rights under U.S. copyright law. If you believe in good faith that any content or material made available in connection with our website or services infringes your copyright, you (or your agent) may send us a notice requesting that the content or material be removed, or access to it blocked. Notices must be sent in writing by email to DMCAnotice@MLSGrid.com.
