1484 Riverbluff Drive,Hastings, MN 55033
Hastings, MN 55033

Description
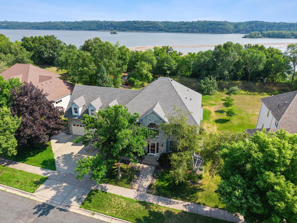
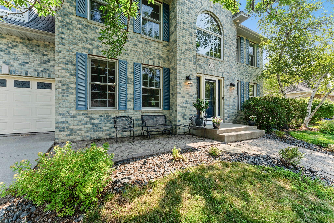
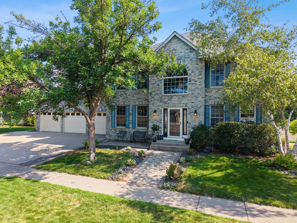
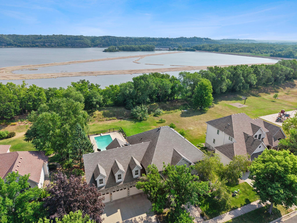
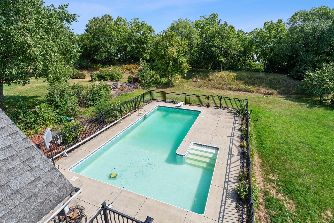
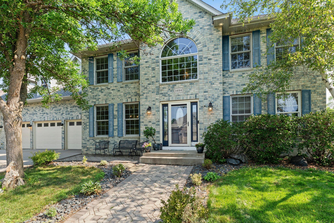
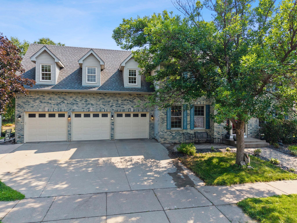
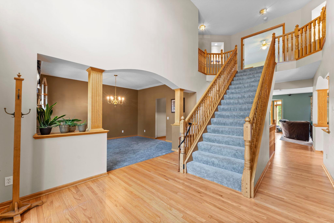
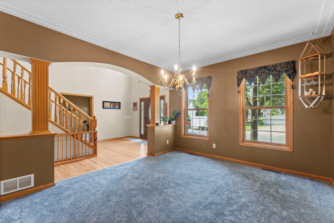
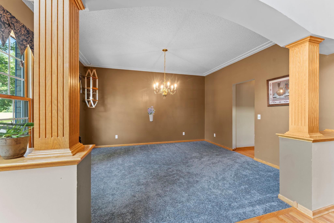
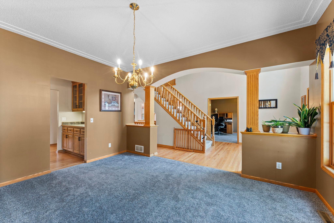
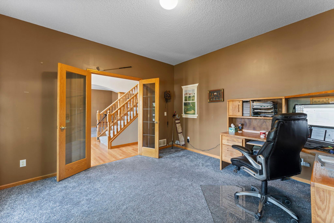
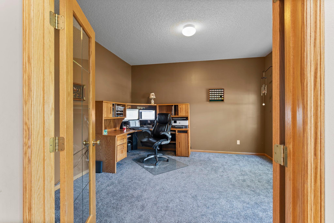
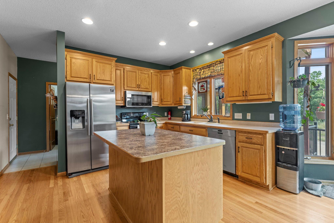
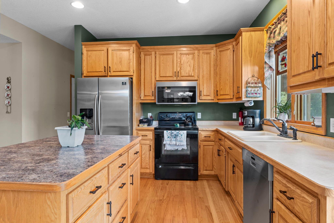
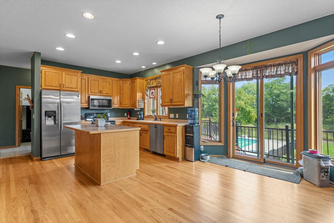
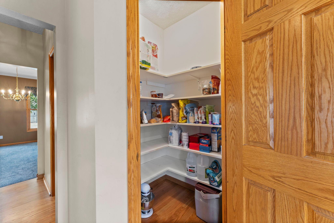
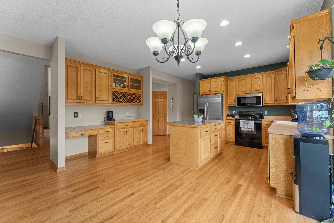
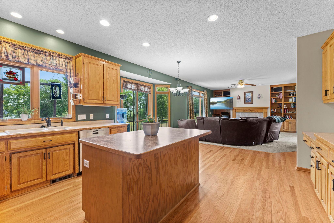
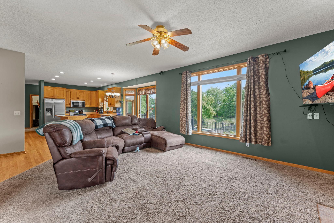
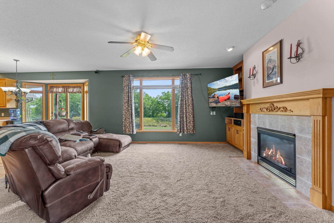
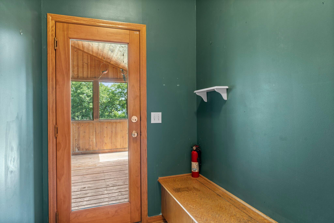
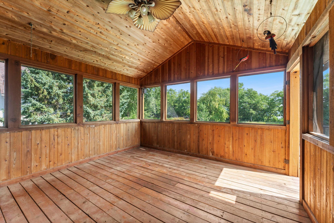
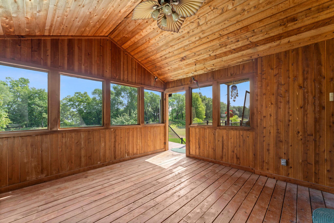
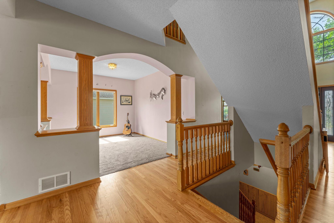
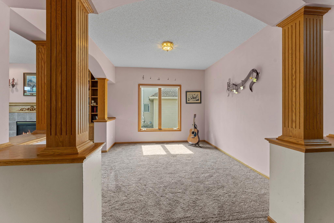
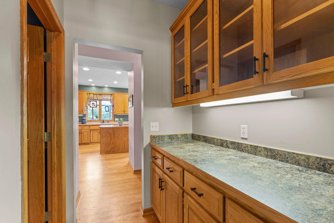
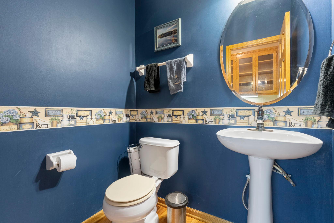
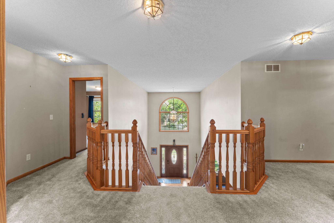
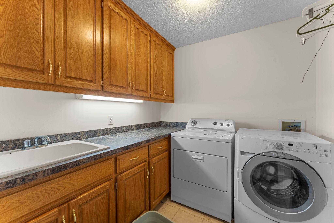
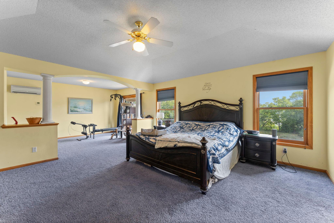
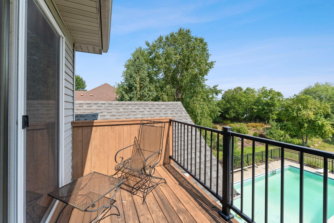
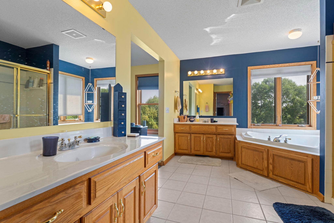
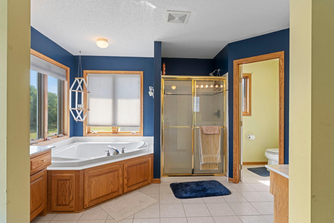
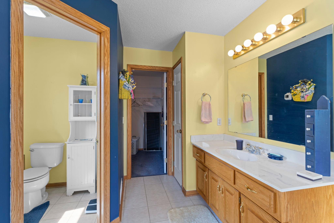
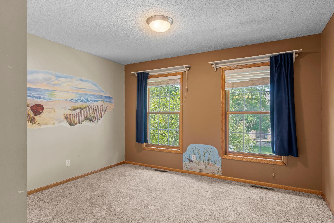
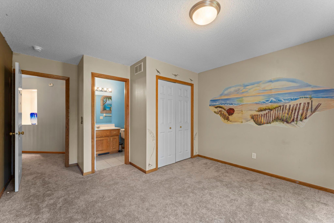
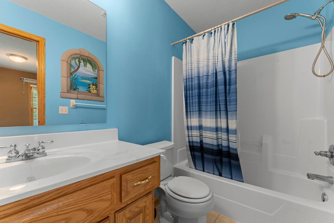
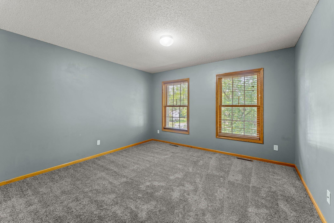
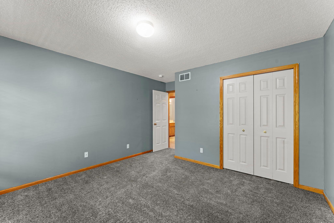
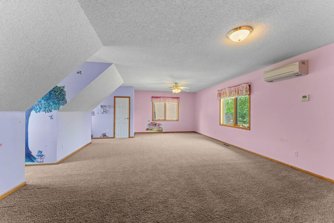
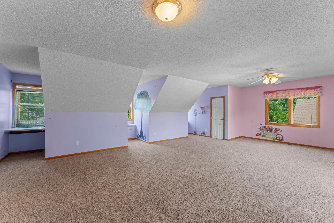
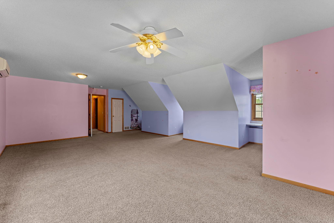
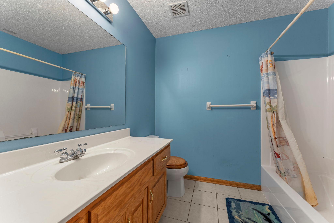
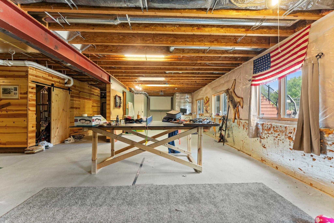
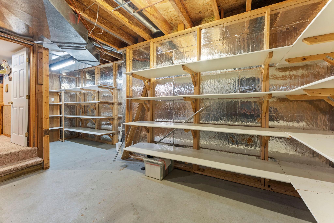
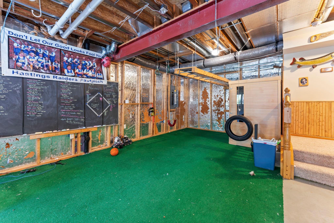
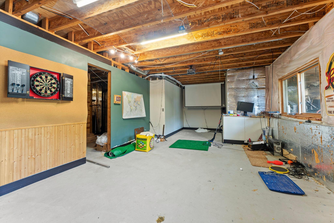
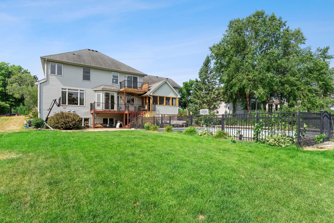
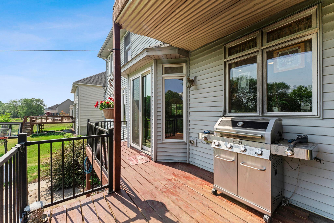
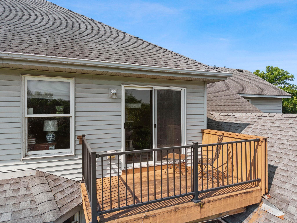
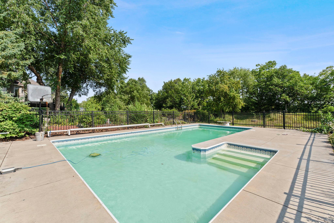
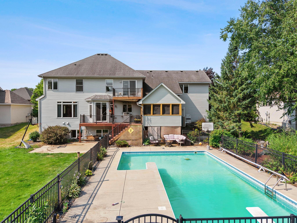
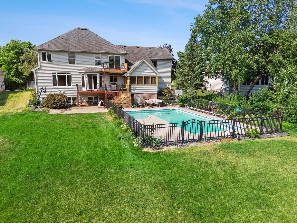
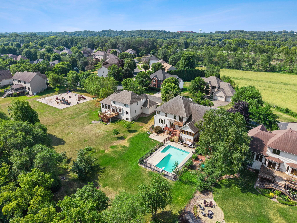
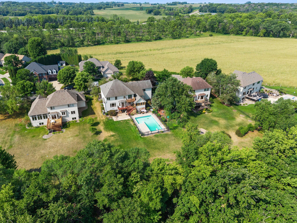
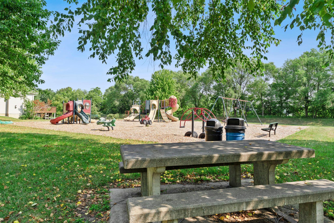
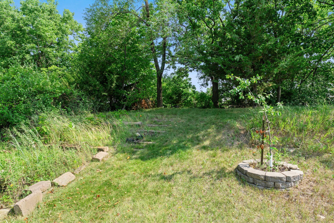
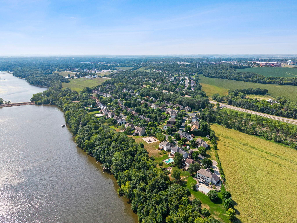
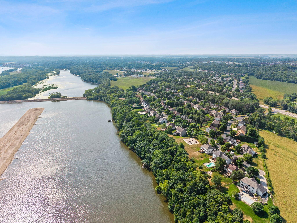
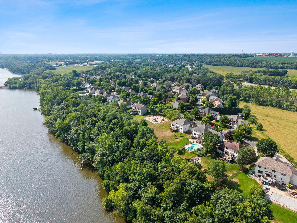
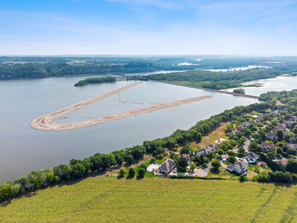
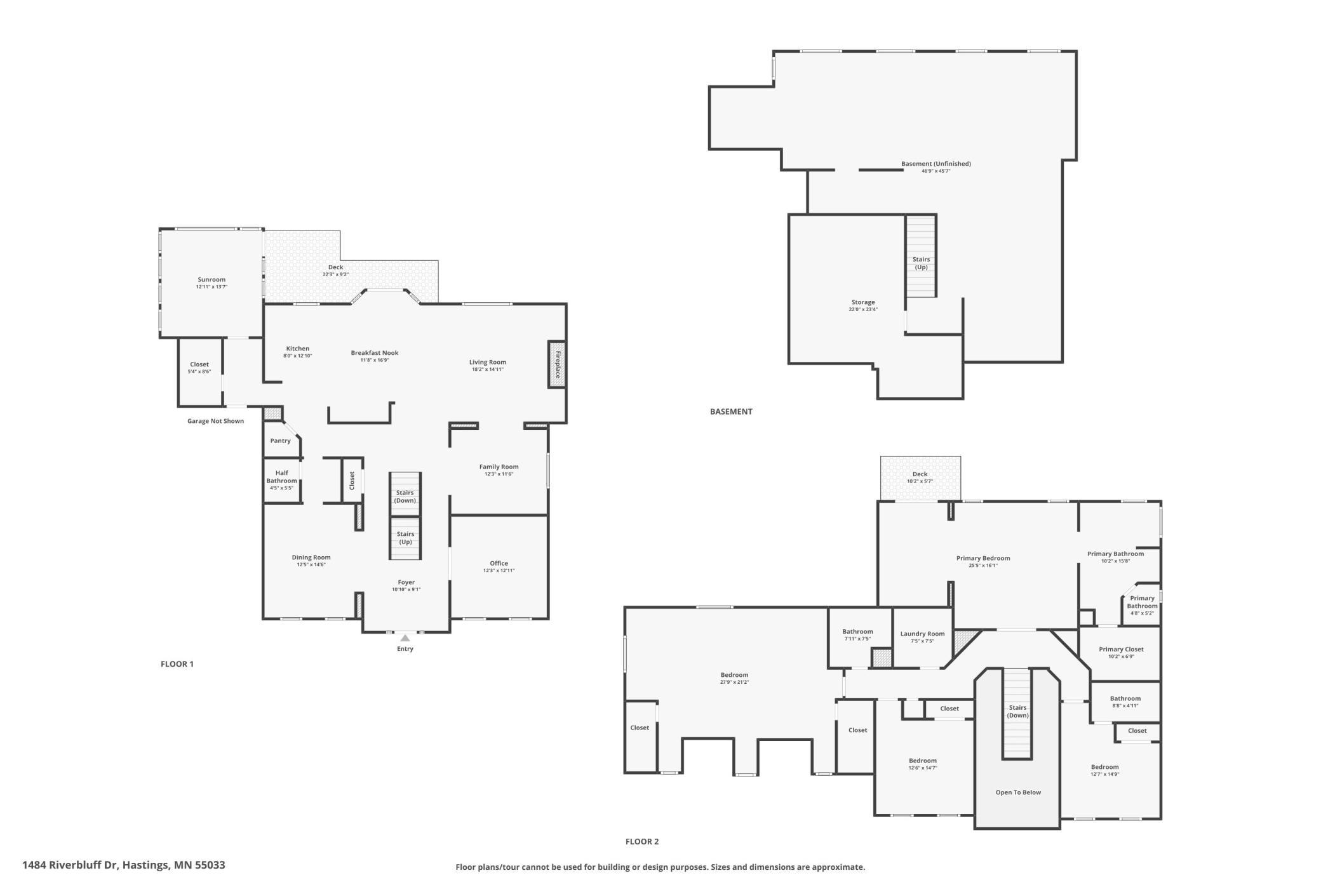
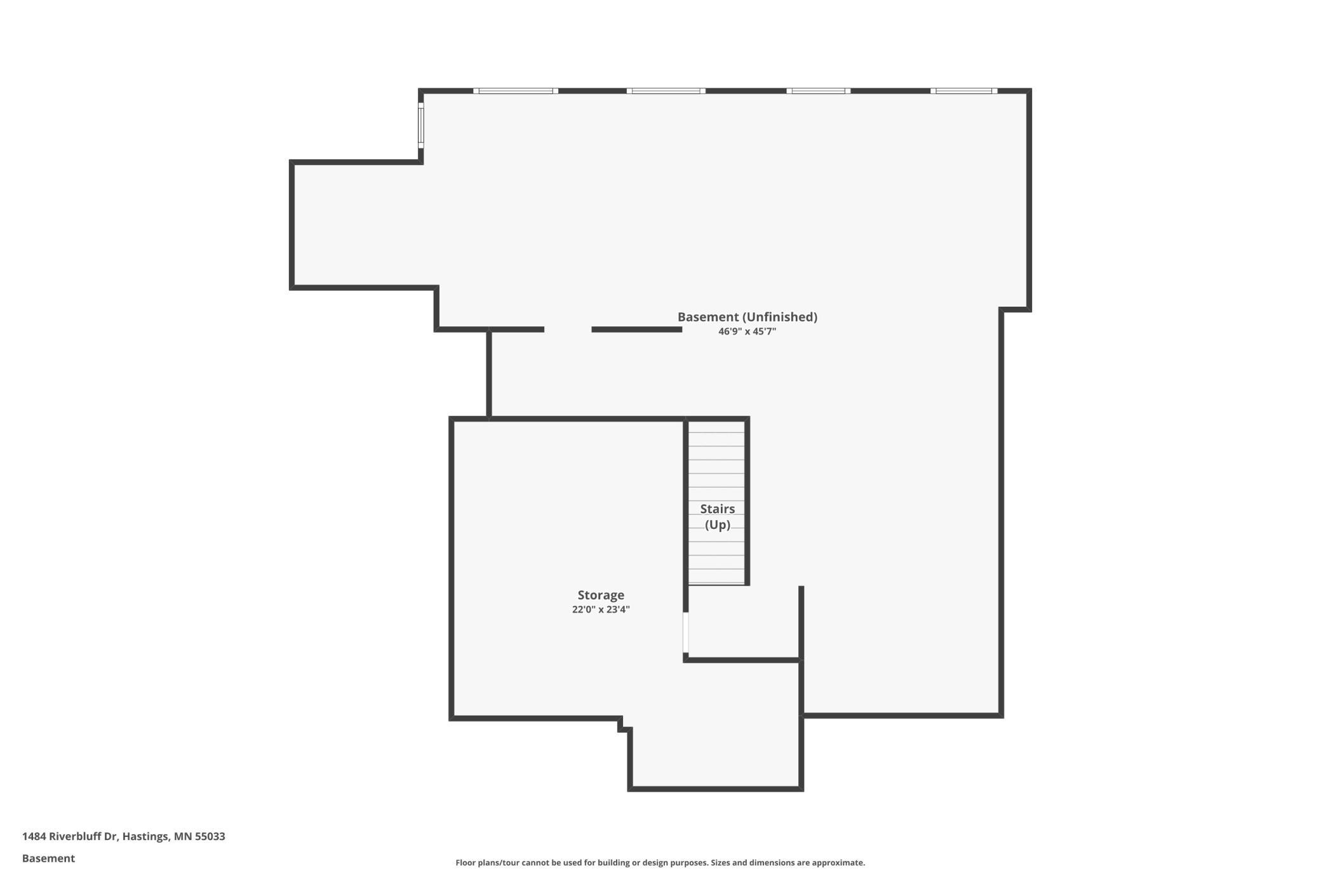
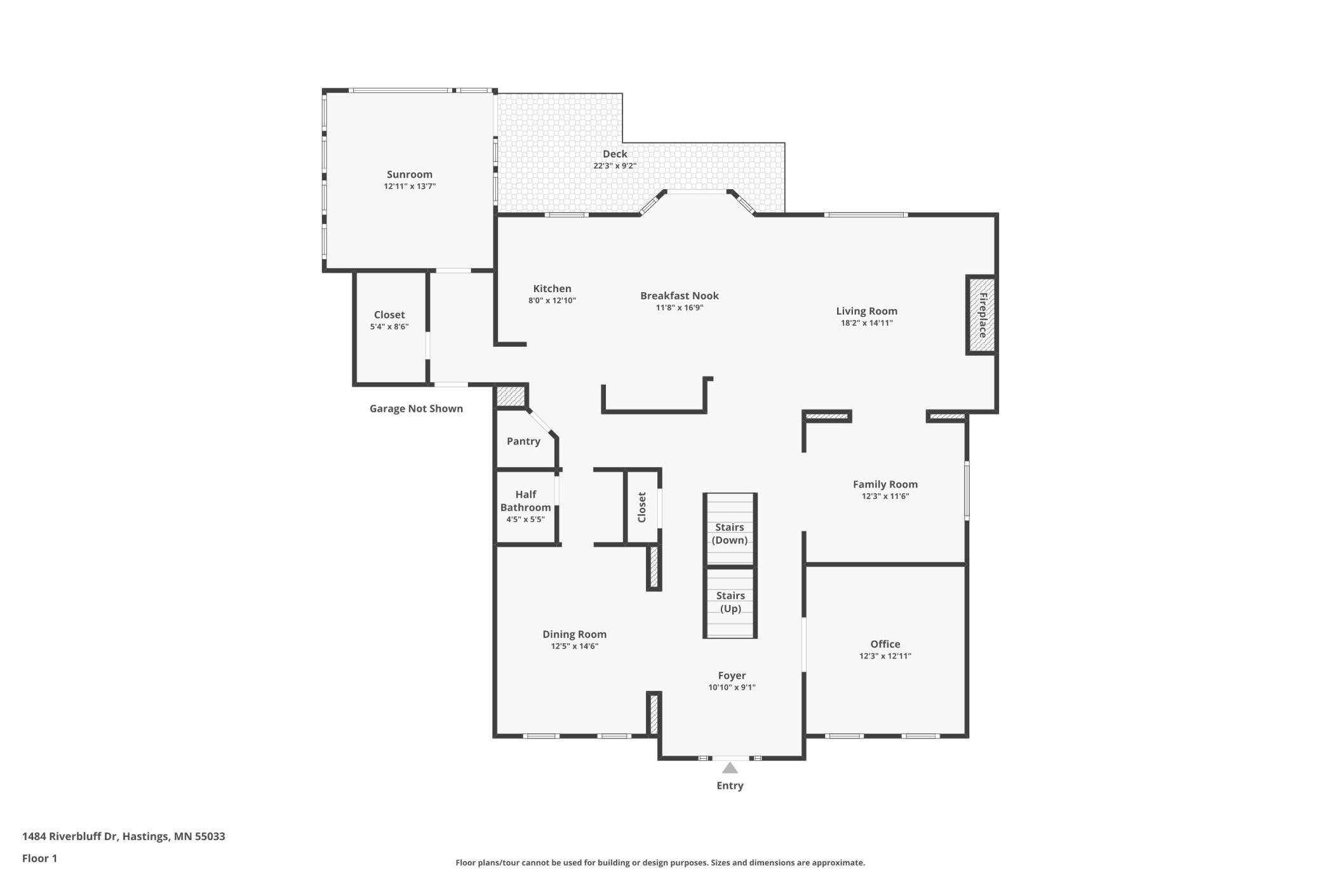
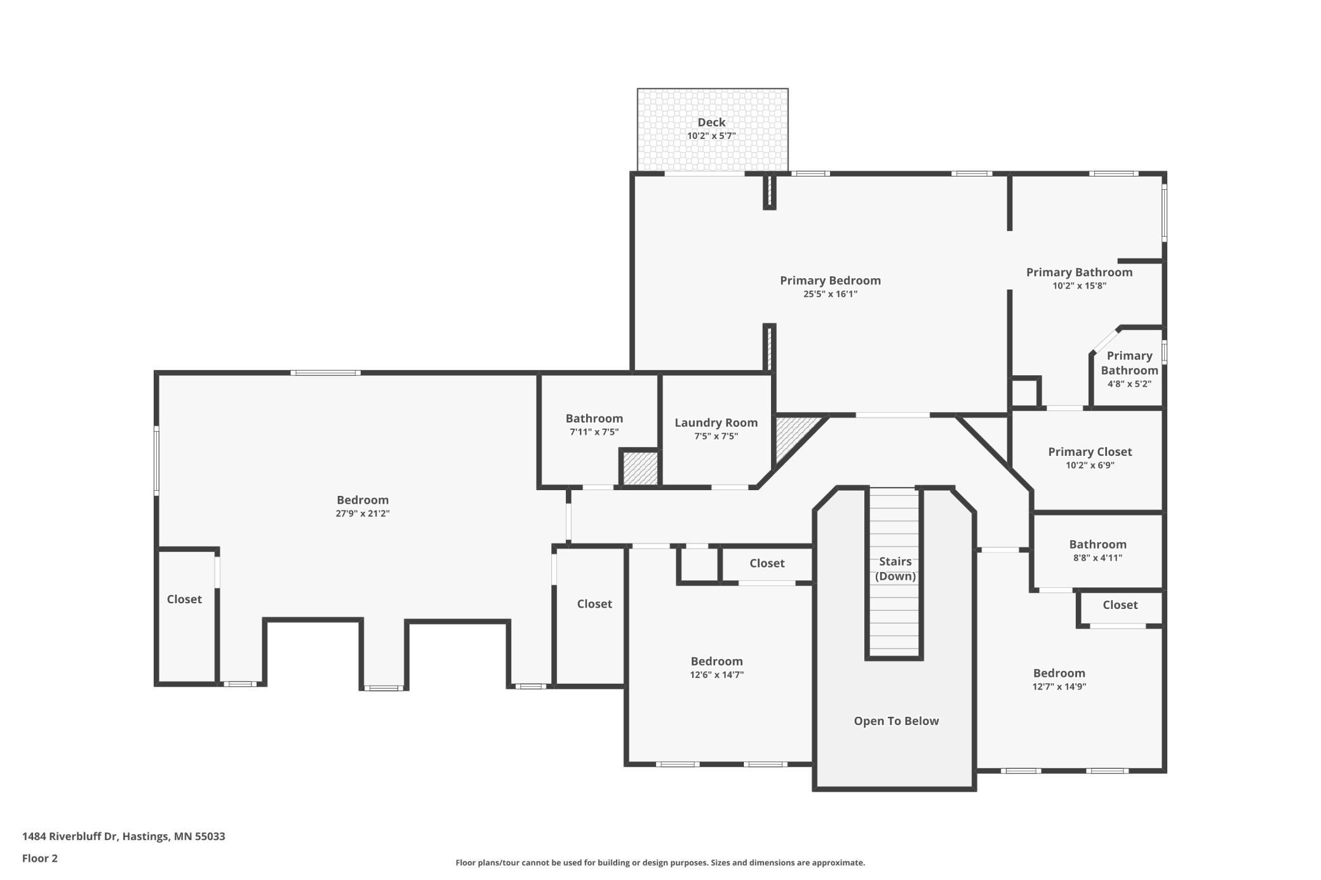
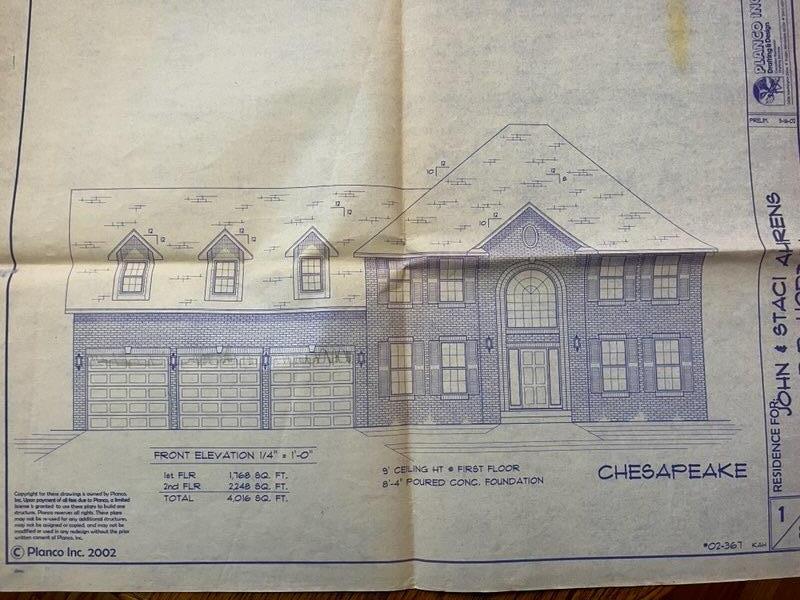
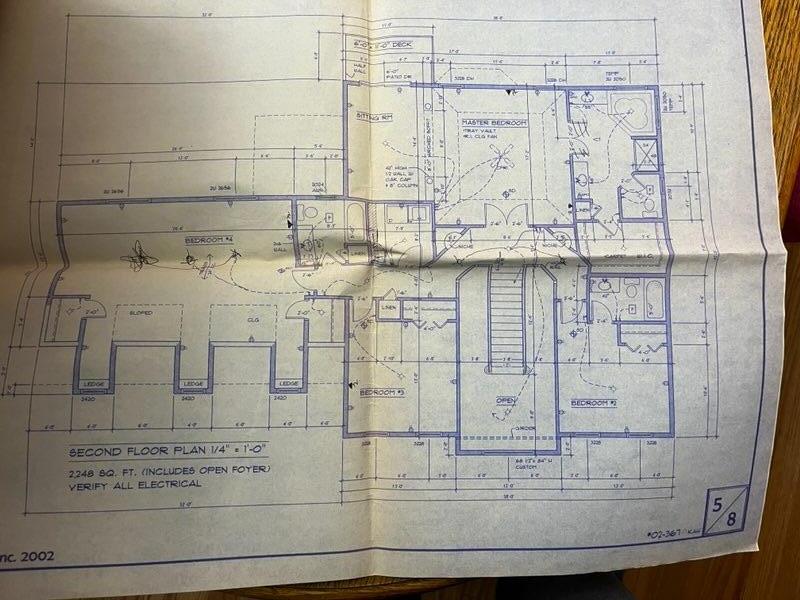
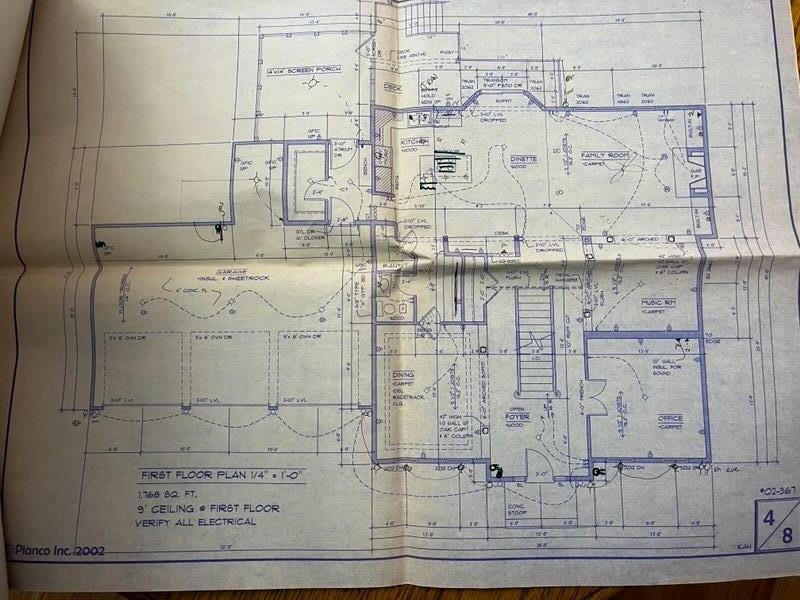
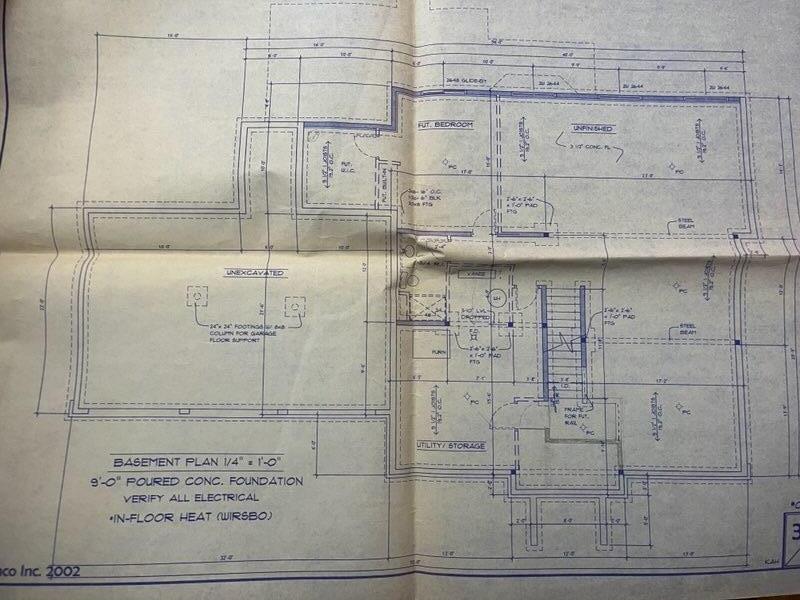
First time offered for sale! This exceptional custom home is tucked away on a quiet cul-de-sac with stunning bluff views and backyard access to the water below. Inside, soaring vaulted ceilings, a cascading staircase and expansive windows create a bright, impressive welcome.The main level offers a private office, formal dining room, spacious living areas, walk-in pantry and cedar screened porch overlooking the backyard retreat. Upstairs, all 4 bedrooms are conveniently located on one level. The primary suite features a private sitting area, oversized walk-in closet and ensuite with heated floors, dual vanities, whirlpool tub and separate shower. A junior suite has its own private bath, with upper-level laundry nearby.The unfinished lower level offers in-floor heat, roughed-in plumbing and plenty of room to expand- add a bedroom, golf simulator, theater or entertaining space.Outside, enjoy a saltwater pool with automatic cleaning system, irrigation, water access and beautiful bluff views. Five-zone heating and cooling plus an HVAC warranty through 2029 add comfort and peace of mind. A rare combination of privacy, thoughtful design and resort-style living in a home that truly stands apart.
Details
| MLS # | 7117759 |
|---|---|
| Listing Type | For Sale |
| Style | House |
| HOA Dues | $250 |
| Sub-Type | Resale |
| Status | Active |
| Year | 2002 |
| Days On Site | 20 |
| Listing Provided By | Real Broker, LLC | Caroline Schloesser |
Features
| Bed(s) | 4 |
|---|---|
| Bath(s) | 4 Total |
| SQ Feet | 4,016 |
| Garage | 3 |
| Basement | Y |
| Pool | Yes |
| Story(s) | 2 |
| Zoning | Residential-Single Family |
| Acreage | 0.70 |
| Water Front | Yes |
Interior
| Cooling | Central Air |
|---|---|
| Heating | Forced Air, Fireplace(s), In-Floor Heating |
| Appliances | Dishwasher, Dryer, Range, Refrigerator, Tankless Water Heater, Washer, Water Softener Owned |
Exterior
| Roof | Age Over 8 Years, Asphalt |
|---|---|
| Construction Materials | Brick |
| Lot Features | Tree Coverage - Medium |
Parking
| Parking Features | Attached Garage |
|---|
Taxes
| Property | 8774 |
|---|
Area Information
| State | MN |
|---|---|
| County | Dakota |
| City | Hastings |
| Zip Code | 55033 |
| Community Name | Riverdale Of Hastings |
| School District | 200 |
| High School | Hastings |
| Listing VS Median (in Riverdale Of Hastings) | |
Price: $769,900 low | high Med: $769,900 sqft: 4,016 low | high Med: 4,016 $ / sqft: $192 low | high Med: $192 On site: 20 low | high Med: 20 | |
Market Activity 55033
Request a showing
Request a showing
 Listings courtesy of Northstar MLS as distributed by MLS GRID.
Based on information submitted to the MLS GRID as of August 25, 2026 at 10:08:21 AM PDT All data is obtained from various sources and may not have been verified by broker or MLS GRID. Supplied Open House Information is subject to change without notice. All information should be independently reviewed and verified for accuracy. Properties may or may not be listed by the office/agent presenting the information.
The Digital Millennium Copyright Act of 1998, 17 U.S.C. § 512 (the “DMCA”) provides recourse for copyright owners who believe that material appearing on the Internet infringes their rights under U.S. copyright law. If you believe in good faith that any content or material made available in connection with our website or services infringes your copyright, you (or your agent) may send us a notice requesting that the content or material be removed, or access to it blocked. Notices must be sent in writing by email to DMCAnotice@MLSGrid.com.
Contact
Learn More About This Property

| State | MN |
|---|---|
| County | Dakota |
| City | Hastings |
| Zip Code | 55033 |
| Community Name | Riverdale Of Hastings |
| School District | 200 |
| High School | Hastings |
| Listing VS Median (in Riverdale Of Hastings) | |
Price: $769,900 low | high Med: $769,900 sqft: 4,016 low | high Med: 4,016 $ / sqft: $192 low | high Med: $192 On site: 20 low | high Med: 20 | |
Coldwell Banker Crown Realtors | (320) 762-2172 | 40733026
Alexandria - 625 Broadway St, Alexandria, MN 56308
Listings courtesy of Northstar MLS as distributed by MLS GRID.
Based on information submitted to the MLS GRID as of All data is obtained from various sources and may not have been verified by broker or MLS GRID. Supplied Open House Information is subject to change without notice. All information should be independently reviewed and verified for accuracy. Properties may or may not be listed by the office/agent presenting the information.
The Digital Millennium Copyright Act of 1998, 17 U.S.C. § 512 (the “DMCA”) provides recourse for copyright owners who believe that material appearing on the Internet infringes their rights under U.S. copyright law. If you believe in good faith that any content or material made available in connection with our website or services infringes your copyright, you (or your agent) may send us a notice requesting that the content or material be removed, or access to it blocked. Notices must be sent in writing by email to DMCAnotice@MLSGrid.com.
