1558 Applegate,New Richmond, WI 54017
New Richmond, WI 54017



Description
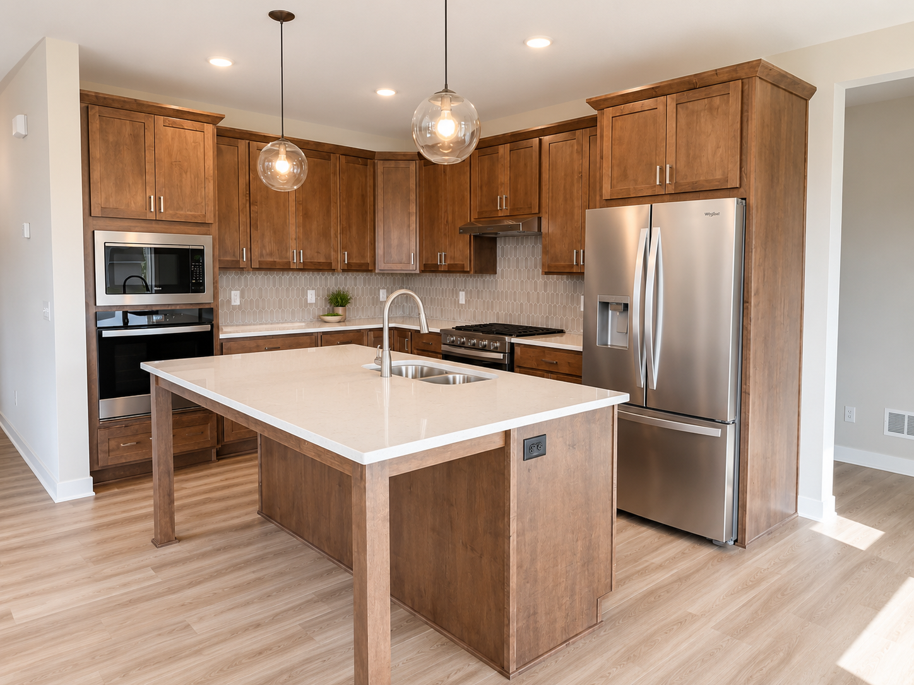
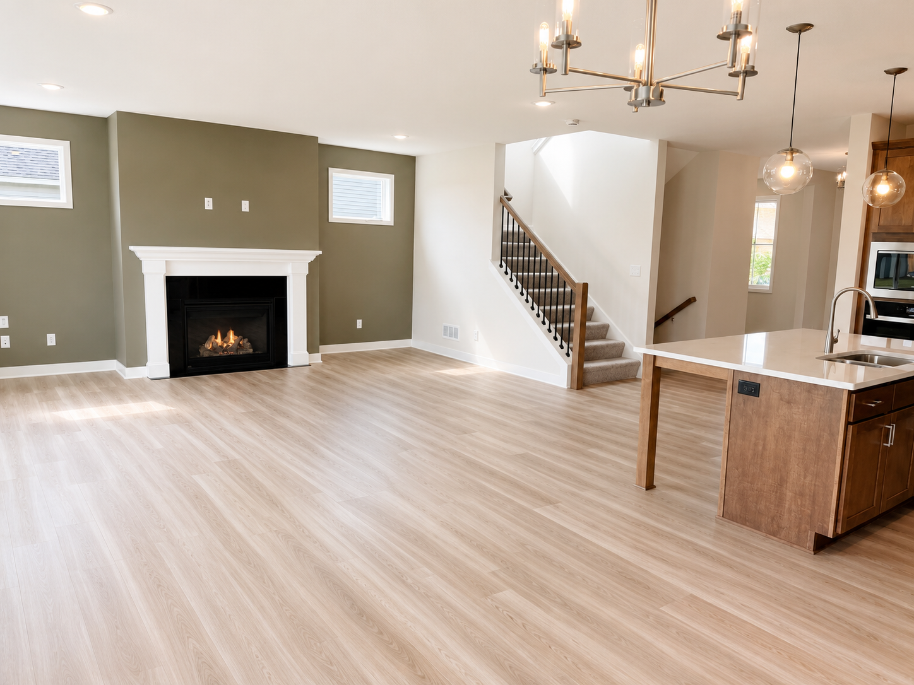
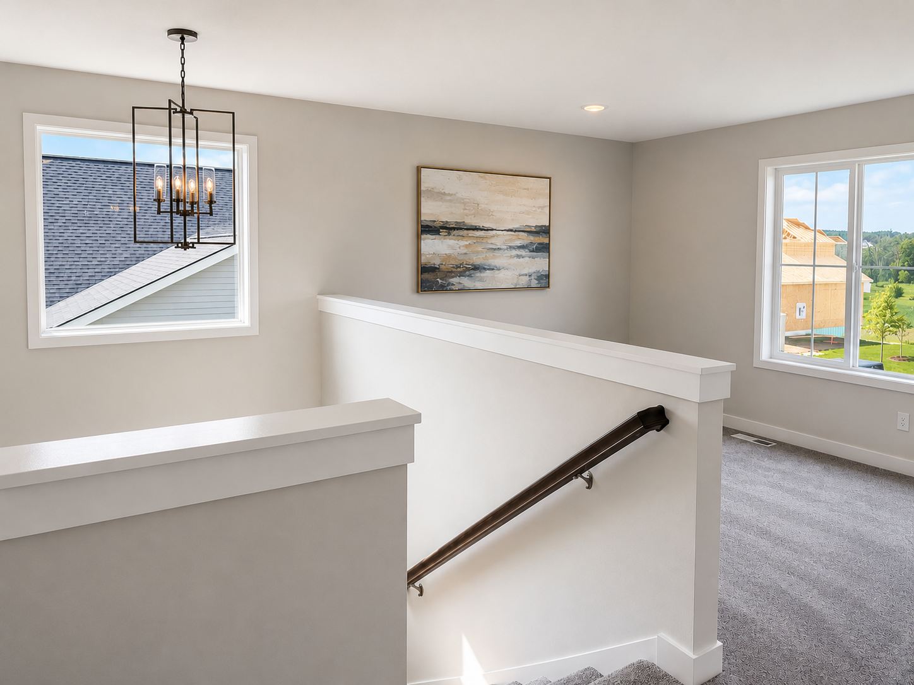
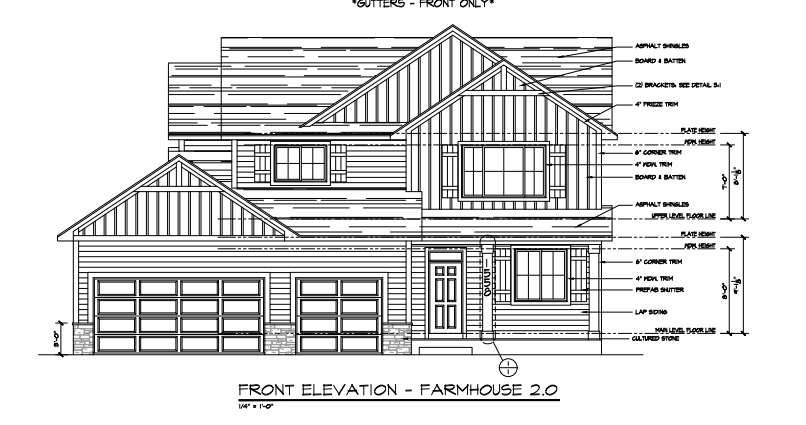
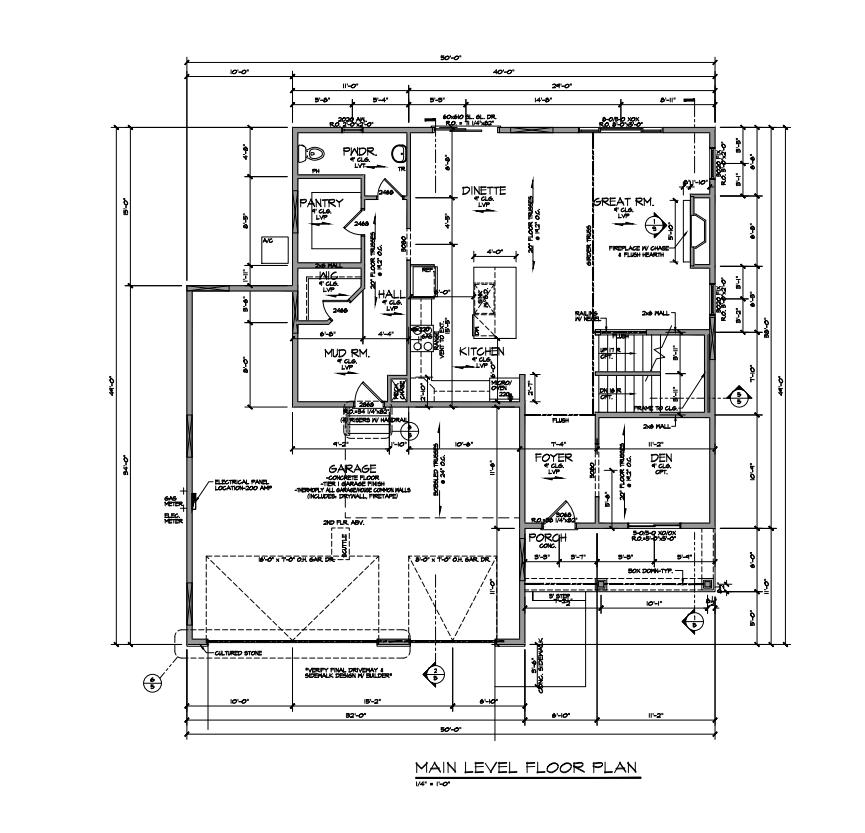
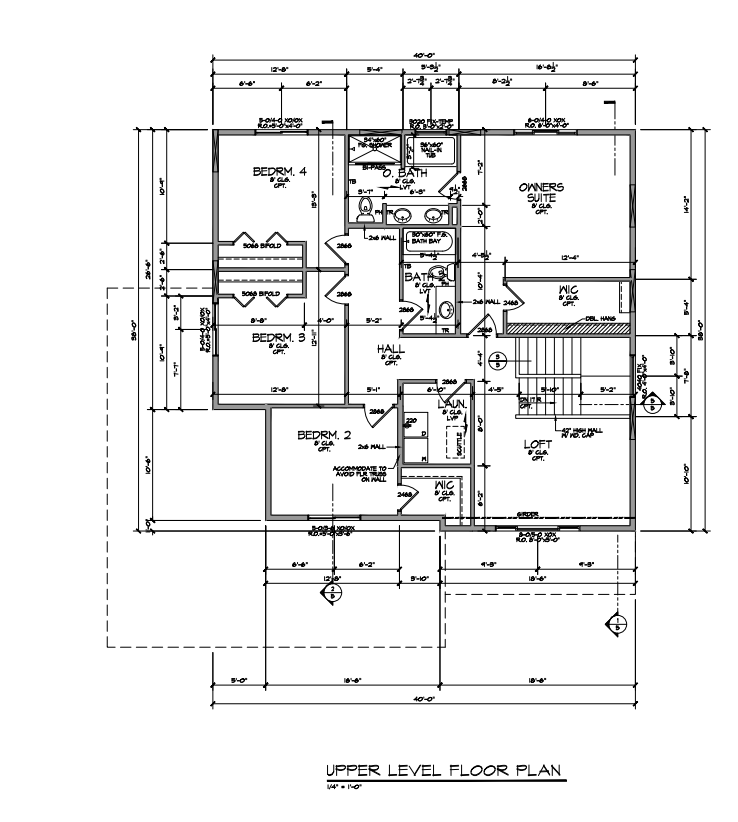
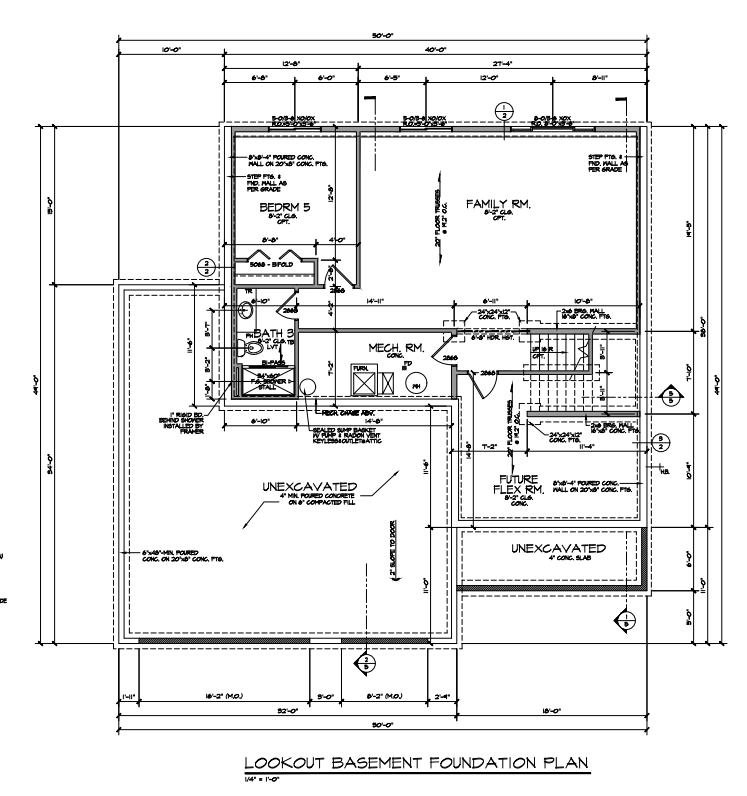
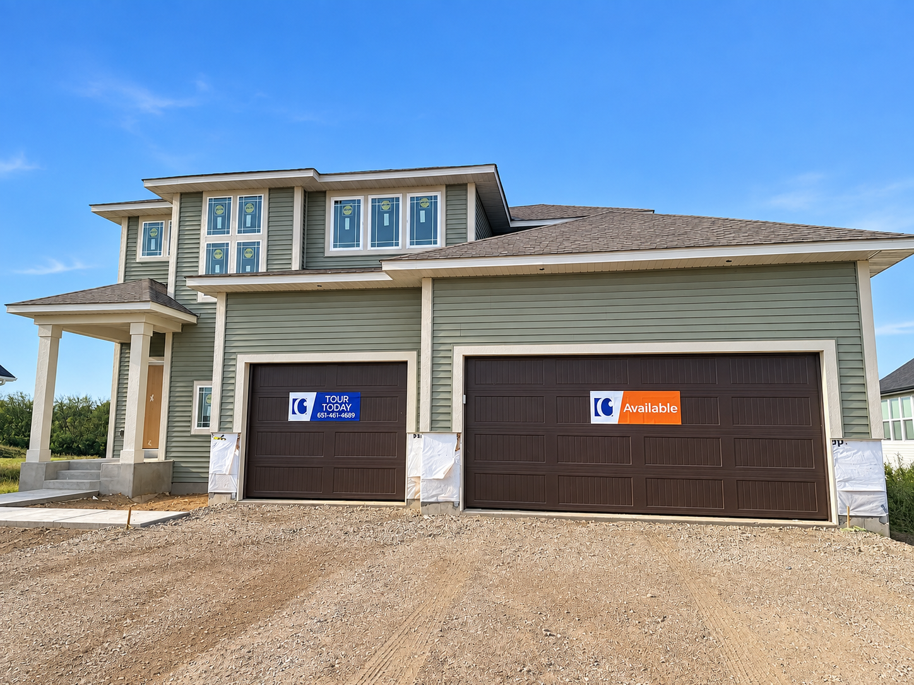
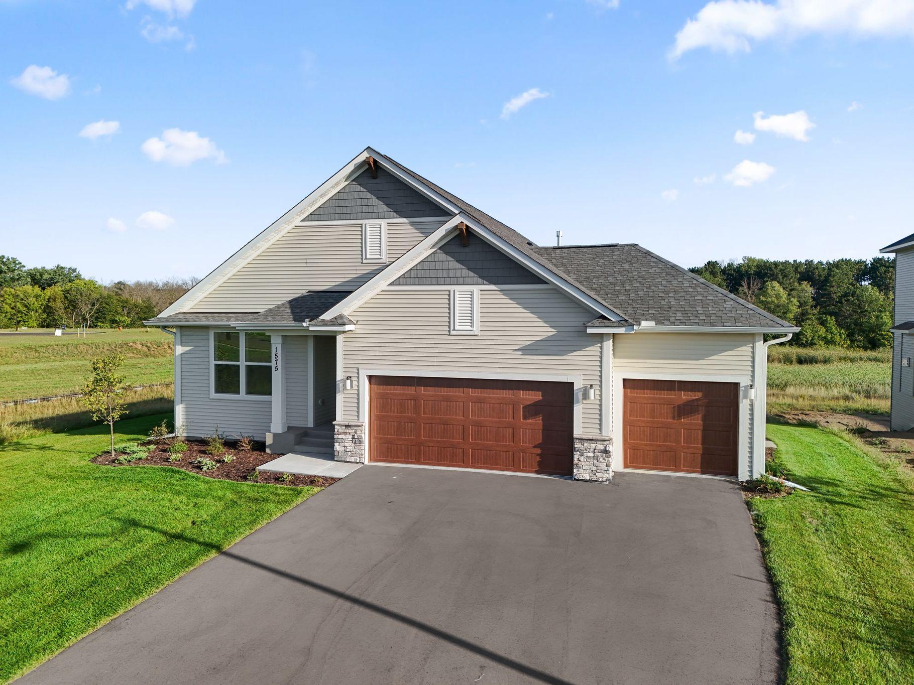
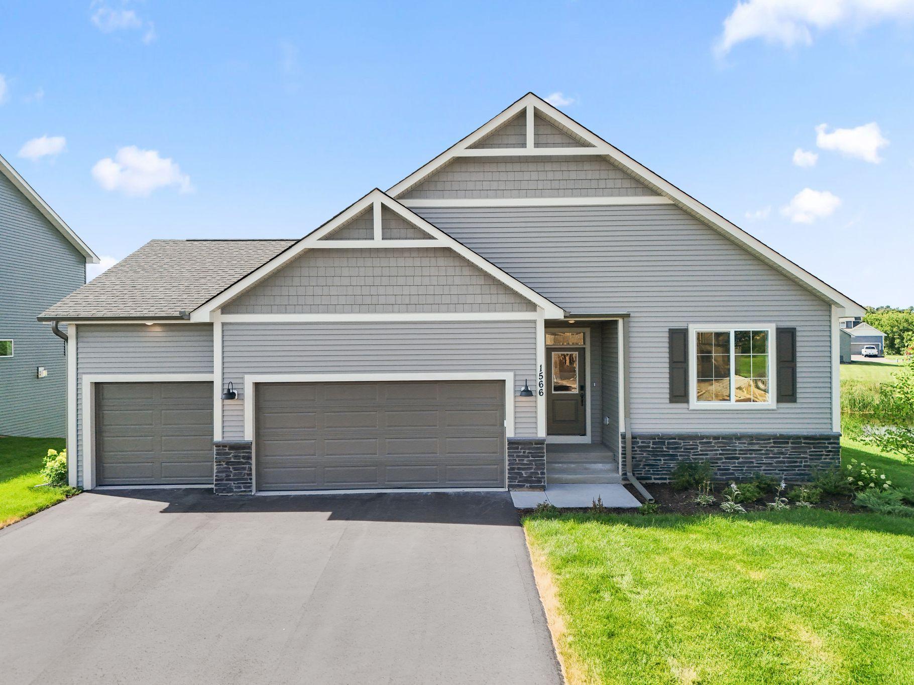
Move-in ready, this Sully floor plan offers 5 bedrooms, a loft, and a finished walkout lower level with additional living space. The main level features a private den off the foyer, an open-concept kitchen with quartz countertops and designer-selected finishes, plus a large mudroom with an oversized walk-in pantry. Upstairs you'll find four bedrooms, a versatile loft, upper-level laundry, and a spacious primary suite with a walk-in closet. Enjoy the covered front porch and the added flexibility of a finished walkout basement. Thoughtfully designed with today's lifestyle in mind, this home offers functional spaces, quality finishes, and room to grow. Come and tour today!
Details
| MLS # | 7112189 |
|---|---|
| Listing Type | For Sale |
| Style | House |
| HOA Dues | $125 |
| Sub-Type | Resale |
| Status | Pending |
| Year | 2026 |
| Days On Site | 81 |
| Listing Provided By | New Home Star | Joni Corrigan |
Features
| Bed(s) | 5 |
|---|---|
| Bath(s) | 4 Total |
| SQ Feet | 3,448 |
| Garage | 3 |
| Basement | Y |
| Story(s) | 2 |
| Zoning | Residential-Single Family |
| Acreage | 0.24 |
Interior
| Cooling | Central Air |
|---|---|
| Heating | Forced Air, Fireplace(s), Humidifier, Zoned |
| Appliances | Dishwasher, Gas Water Heater, Microwave, Range, Stainless Steel Appliances |
Parking
| Parking Features | Attached Garage, Asphalt |
|---|
Taxes
| Property | 292 |
|---|
Area Information
| State | WI |
|---|---|
| County | St. Croix |
| City | New Richmond |
| Zip Code | 54017 |
| School District | 3962 |
| High School | New Richmond |
| Listing VS Median (in 54017) | |
Price: $599,900 low | high Med: $427,500 sqft: 3,448 low | high Med: 1,898 $ / sqft: $174 low | high Med: $230 On site: 81 low | high Med: 59 | |
Market Activity 54017
Request a showing
Request a showing
 Listings courtesy of Northstar MLS as distributed by MLS GRID.
Based on information submitted to the MLS GRID as of October 8, 2026 at 5:10:15 AM PDT All data is obtained from various sources and may not have been verified by broker or MLS GRID. Supplied Open House Information is subject to change without notice. All information should be independently reviewed and verified for accuracy. Properties may or may not be listed by the office/agent presenting the information.
The Digital Millennium Copyright Act of 1998, 17 U.S.C. § 512 (the “DMCA”) provides recourse for copyright owners who believe that material appearing on the Internet infringes their rights under U.S. copyright law. If you believe in good faith that any content or material made available in connection with our website or services infringes your copyright, you (or your agent) may send us a notice requesting that the content or material be removed, or access to it blocked. Notices must be sent in writing by email to DMCAnotice@MLSGrid.com.
Contact
Learn More About This Property

| State | WI |
|---|---|
| County | St. Croix |
| City | New Richmond |
| Zip Code | 54017 |
| School District | 3962 |
| High School | New Richmond |
| Listing VS Median (in 54017) | |
Price: $599,900 low | high Med: $427,500 sqft: 3,448 low | high Med: 1,898 $ / sqft: $174 low | high Med: $230 On site: 81 low | high Med: 59 | |


Coldwell Banker Crown Realtors | (320) 762-2172 | 40733026
Alexandria - 625 Broadway St, Alexandria, MN 56308
Listings courtesy of Northstar MLS as distributed by MLS GRID.
Based on information submitted to the MLS GRID as of All data is obtained from various sources and may not have been verified by broker or MLS GRID. Supplied Open House Information is subject to change without notice. All information should be independently reviewed and verified for accuracy. Properties may or may not be listed by the office/agent presenting the information.
The Digital Millennium Copyright Act of 1998, 17 U.S.C. § 512 (the “DMCA”) provides recourse for copyright owners who believe that material appearing on the Internet infringes their rights under U.S. copyright law. If you believe in good faith that any content or material made available in connection with our website or services infringes your copyright, you (or your agent) may send us a notice requesting that the content or material be removed, or access to it blocked. Notices must be sent in writing by email to DMCAnotice@MLSGrid.com.
