16495 64th Place N,Maple Grove, MN 55311
Maple Grove, MN 55311




Description
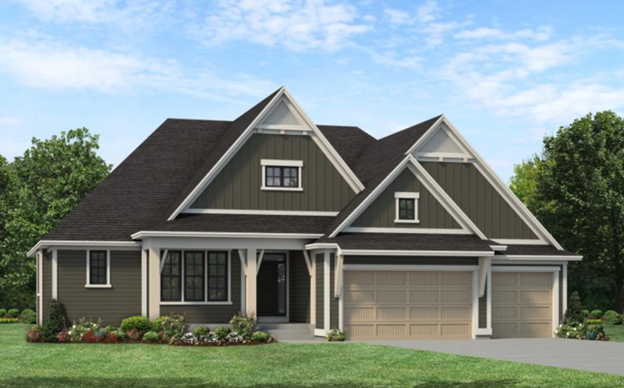
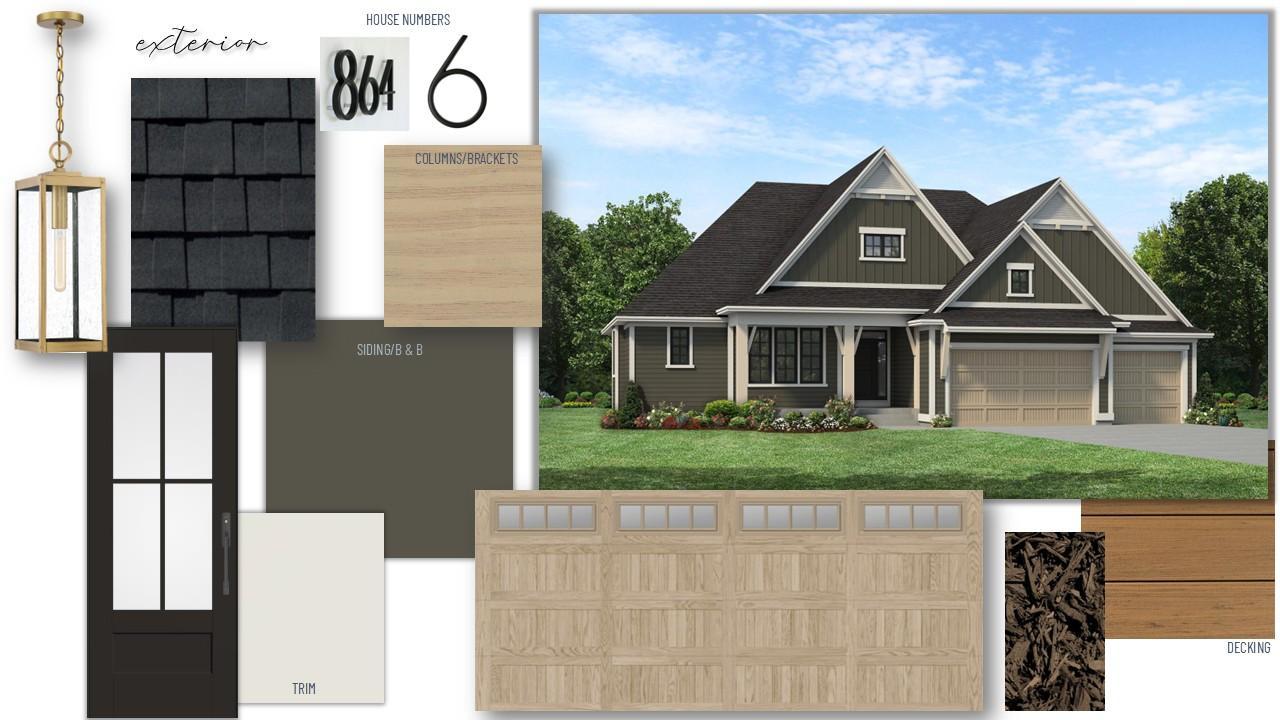
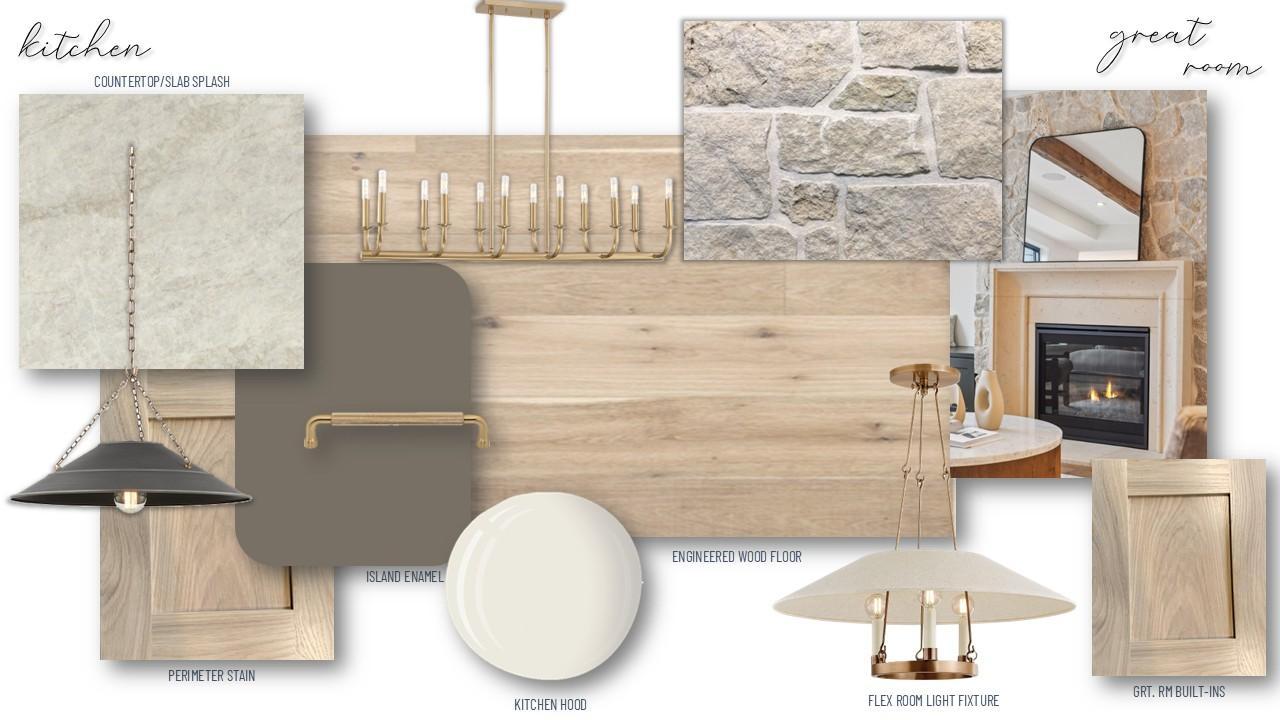
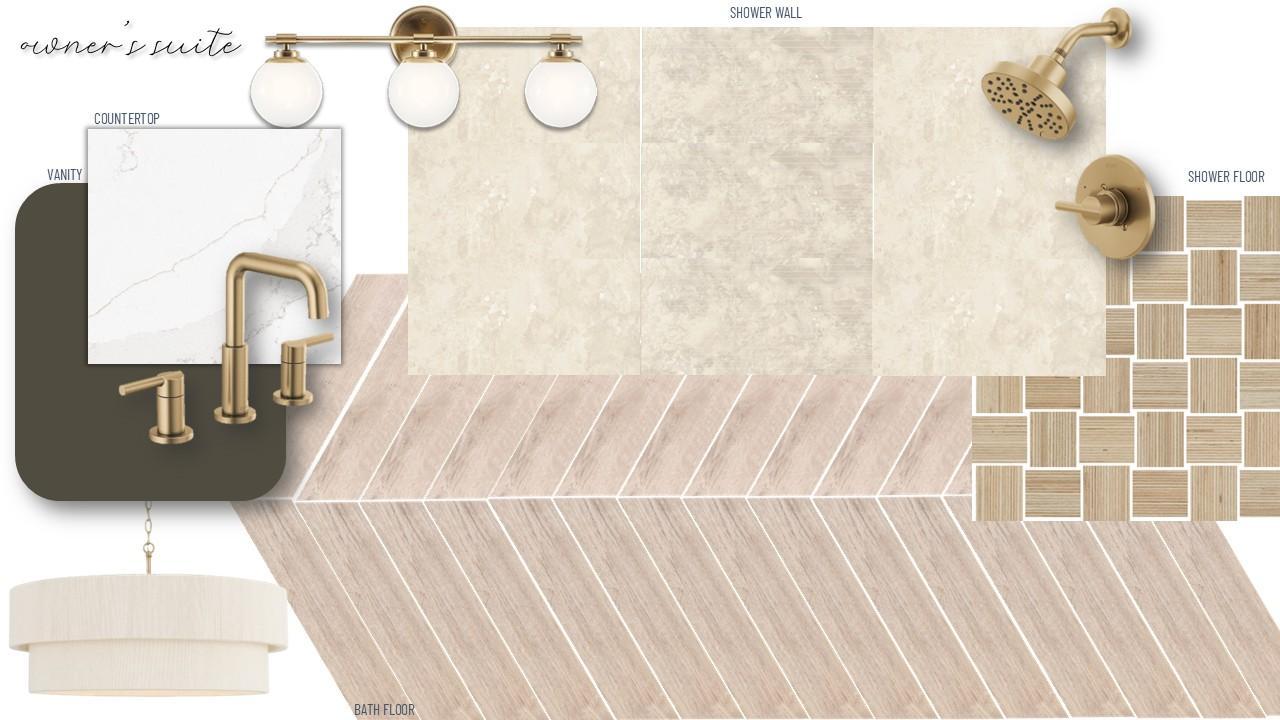
Stonegate Builders proudly presents the Vermillion floorplan in The Ridge at Elm Creek! This main-level living home is currently under construction and features a gourmet kitchen with an oversized island, abundant cabinetry, and a hidden prep kitchen for added functionality. From the kitchen, the open layout flows into the dining room and sunroom, with access to a grill deck for easy indoor-outdoor living. The main-level owner's suite offers a private retreat with a luxurious bath featuring a soaking tub, tiled shower, dual vanities, and a spacious walk-in closet. A flex room, pocket office, mudroom, powder bath, and laundry room complete the main level, adding thoughtful spaces for everyday routines. Upstairs, a versatile loft provides additional living space that can adapt to your needs, along with an additional bedroom and full bathroom. The finished lower level features a cozy rec room with a fireplace, game room, wet bar with built-in seating, and a flexible bonus space. Two additional bedrooms and a bathroom complete the lower level, providing plenty of space for family and guests. Estimated completion is December of 2026. This home is in Wayzata Schools.
Details
| MLS # | 7131389 |
|---|---|
| Listing Type | For Sale |
| Style | House |
| HOA Dues | $84 |
| Sub-Type | Resale |
| Status | Active |
| Year | 2026 |
| Days On Site | 48 |
| Listing Provided By | Gonyea Homes, Inc. | Erin Cochran |
Features
| Bed(s) | 4 |
|---|---|
| Bath(s) | 4 Total |
| SQ Feet | 4,826 |
| Garage | 3 |
| Basement | Y |
| Pool | Yes |
| Story(s) | 2 |
| Zoning | Residential-Single Family |
| Acreage | 0.41 |
Interior
| Cooling | Central Air, Zoned |
|---|---|
| Heating | Forced Air, Fireplace(s), Humidifier, In-Floor Heating, Zoned |
| Appliances | Air-To-Air Exchanger, Cooktop, Dishwasher, Disposal, Dryer, Exhaust Fan, Humidifier, Microwave, Refrigerator, Stainless Steel Appliances, Wall Oven, Washer, Water Softener Owned |
Exterior
| Roof | Asphalt |
|---|---|
| Construction Materials | Frame |
| Lot Features | Irregular Lot, Tree Coverage - Medium |
Parking
| Parking Features | Attached Garage, Concrete |
|---|
Taxes
| Property | 5179 |
|---|
Area Information
| State | MN |
|---|---|
| County | Hennepin |
| City | Maple Grove |
| Zip Code | 55311 |
| Community Name | The Ridge At Elm Creek |
| School District | 284 |
| High School | Wayzata |
| Listing VS Median (in The Ridge At Elm Creek) | |
Price: $1,599,900 low | high Med: $1,599,900 sqft: 4,826 low | high Med: 4,826 $ / sqft: $332 low | high Med: $332 On site: 48 low | high Med: 48 | |
Market Activity 55311
Request a showing
Request a showing
 Listings courtesy of Northstar MLS as distributed by MLS GRID.
Based on information submitted to the MLS GRID as of October 8, 2026 at 5:10:15 AM PDT All data is obtained from various sources and may not have been verified by broker or MLS GRID. Supplied Open House Information is subject to change without notice. All information should be independently reviewed and verified for accuracy. Properties may or may not be listed by the office/agent presenting the information.
The Digital Millennium Copyright Act of 1998, 17 U.S.C. § 512 (the “DMCA”) provides recourse for copyright owners who believe that material appearing on the Internet infringes their rights under U.S. copyright law. If you believe in good faith that any content or material made available in connection with our website or services infringes your copyright, you (or your agent) may send us a notice requesting that the content or material be removed, or access to it blocked. Notices must be sent in writing by email to DMCAnotice@MLSGrid.com.
Contact
Learn More About This Property

| State | MN |
|---|---|
| County | Hennepin |
| City | Maple Grove |
| Zip Code | 55311 |
| Community Name | The Ridge At Elm Creek |
| School District | 284 |
| High School | Wayzata |
| Listing VS Median (in The Ridge At Elm Creek) | |
Price: $1,599,900 low | high Med: $1,599,900 sqft: 4,826 low | high Med: 4,826 $ / sqft: $332 low | high Med: $332 On site: 48 low | high Med: 48 | |
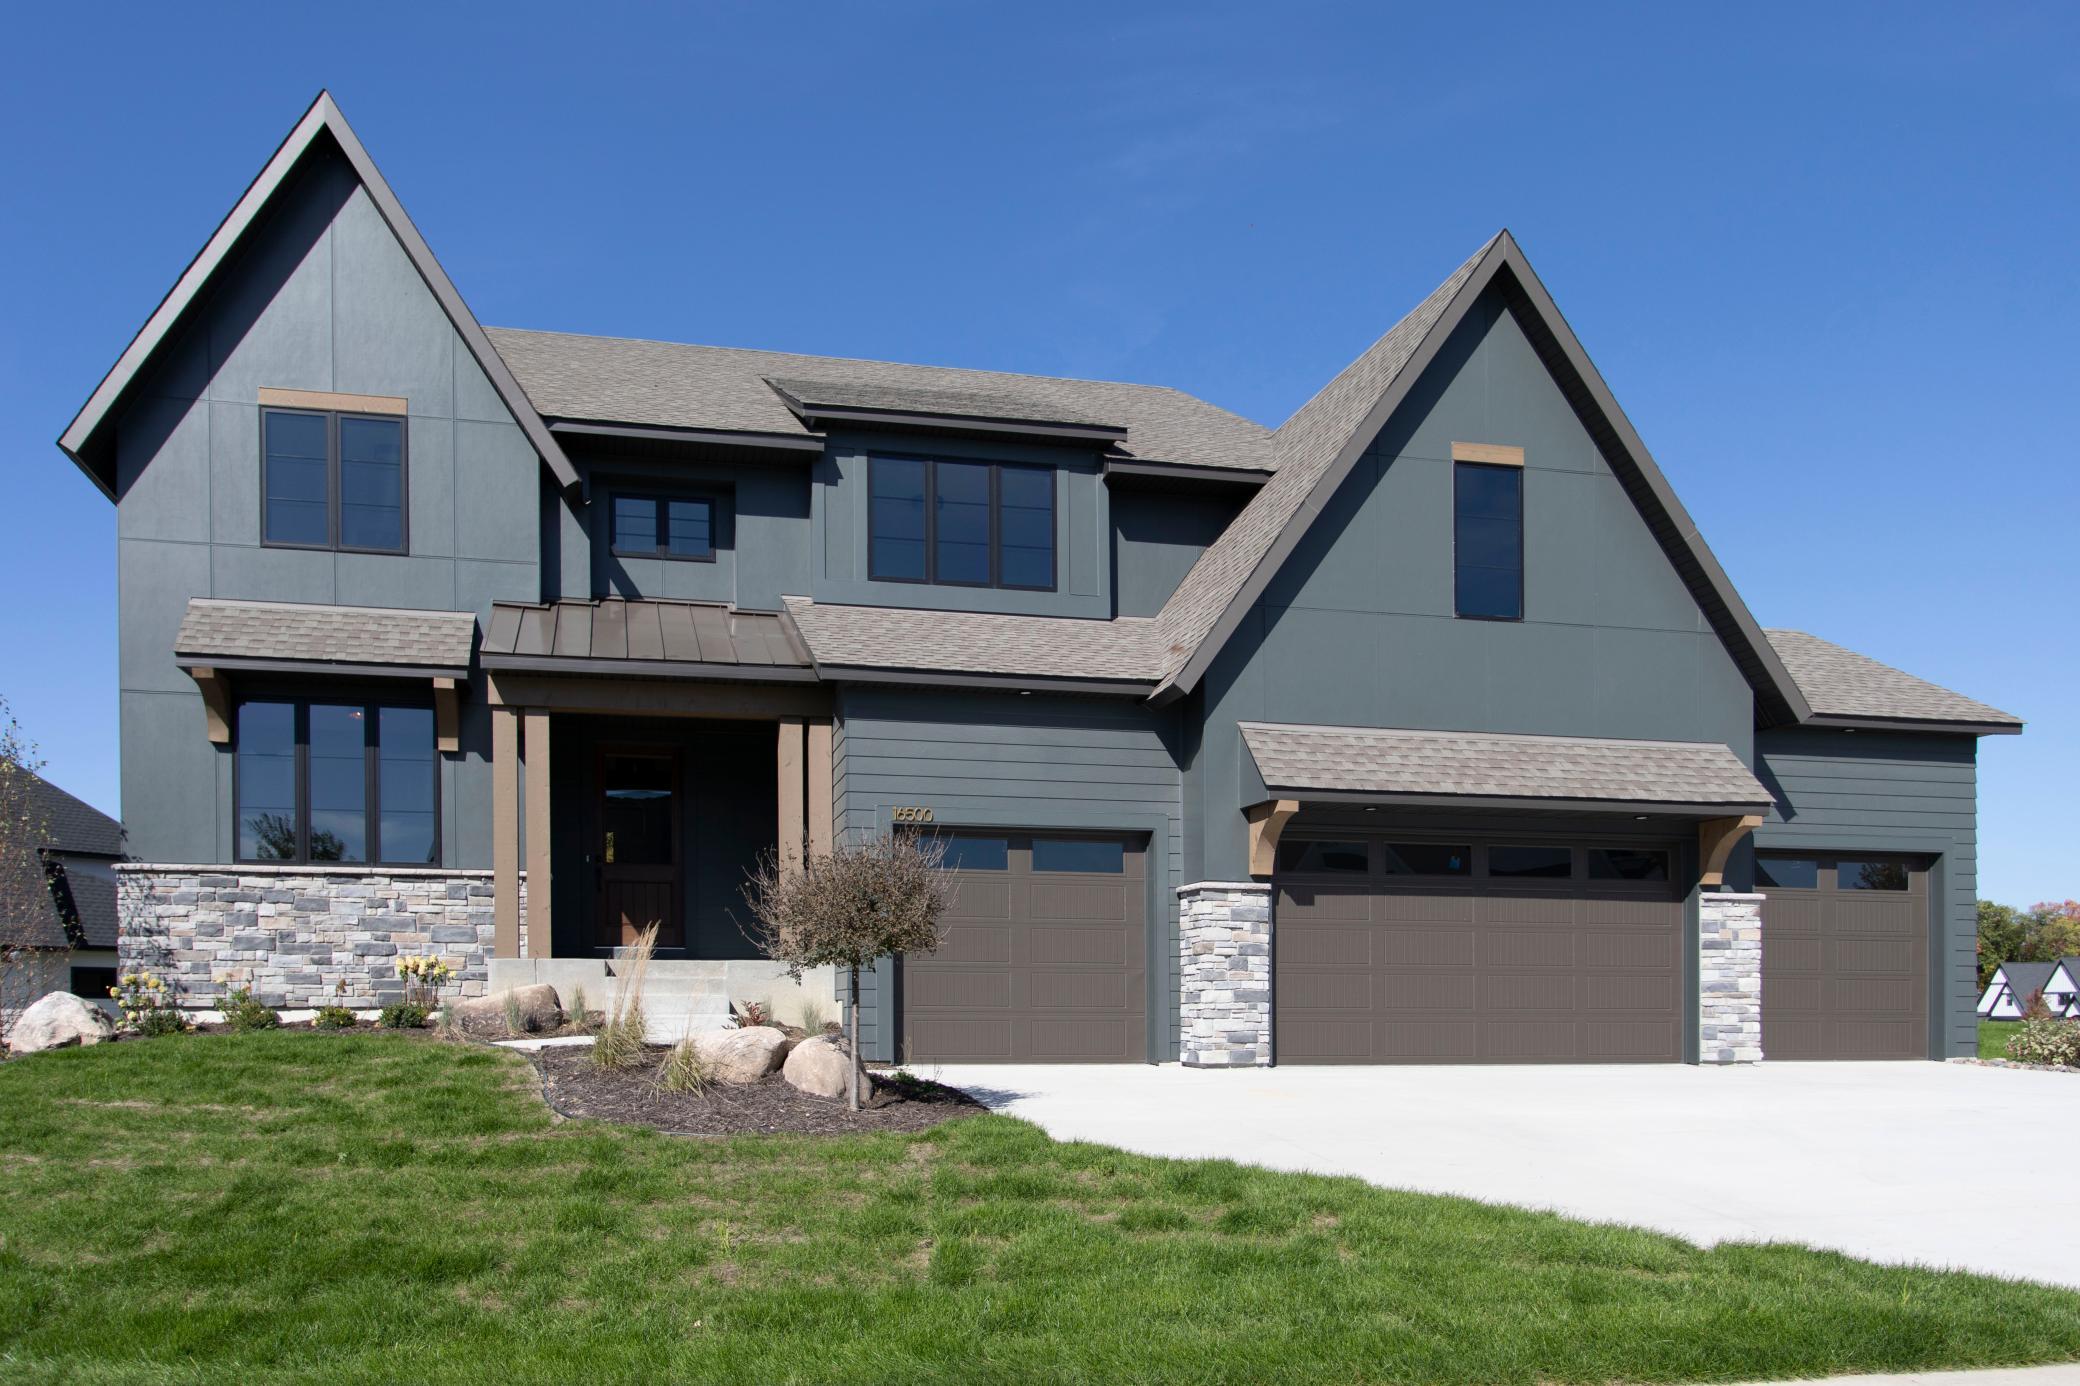 | $1,595,00016500 64th Avenue NMaple Grove, MN 55311 |
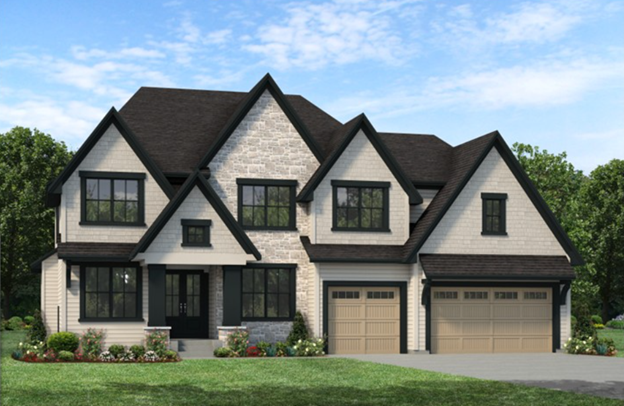 | $1,534,90016508 64th Avenue NMaple Grove, MN 55311 |
 | $1,210,0006336 Yuma Lane NMaple Grove, MN 55311 |
Coldwell Banker Crown Realtors | (320) 762-2172 | 40733026
Alexandria - 625 Broadway St, Alexandria, MN 56308
Listings courtesy of Northstar MLS as distributed by MLS GRID.
Based on information submitted to the MLS GRID as of All data is obtained from various sources and may not have been verified by broker or MLS GRID. Supplied Open House Information is subject to change without notice. All information should be independently reviewed and verified for accuracy. Properties may or may not be listed by the office/agent presenting the information.
The Digital Millennium Copyright Act of 1998, 17 U.S.C. § 512 (the “DMCA”) provides recourse for copyright owners who believe that material appearing on the Internet infringes their rights under U.S. copyright law. If you believe in good faith that any content or material made available in connection with our website or services infringes your copyright, you (or your agent) may send us a notice requesting that the content or material be removed, or access to it blocked. Notices must be sent in writing by email to DMCAnotice@MLSGrid.com.
