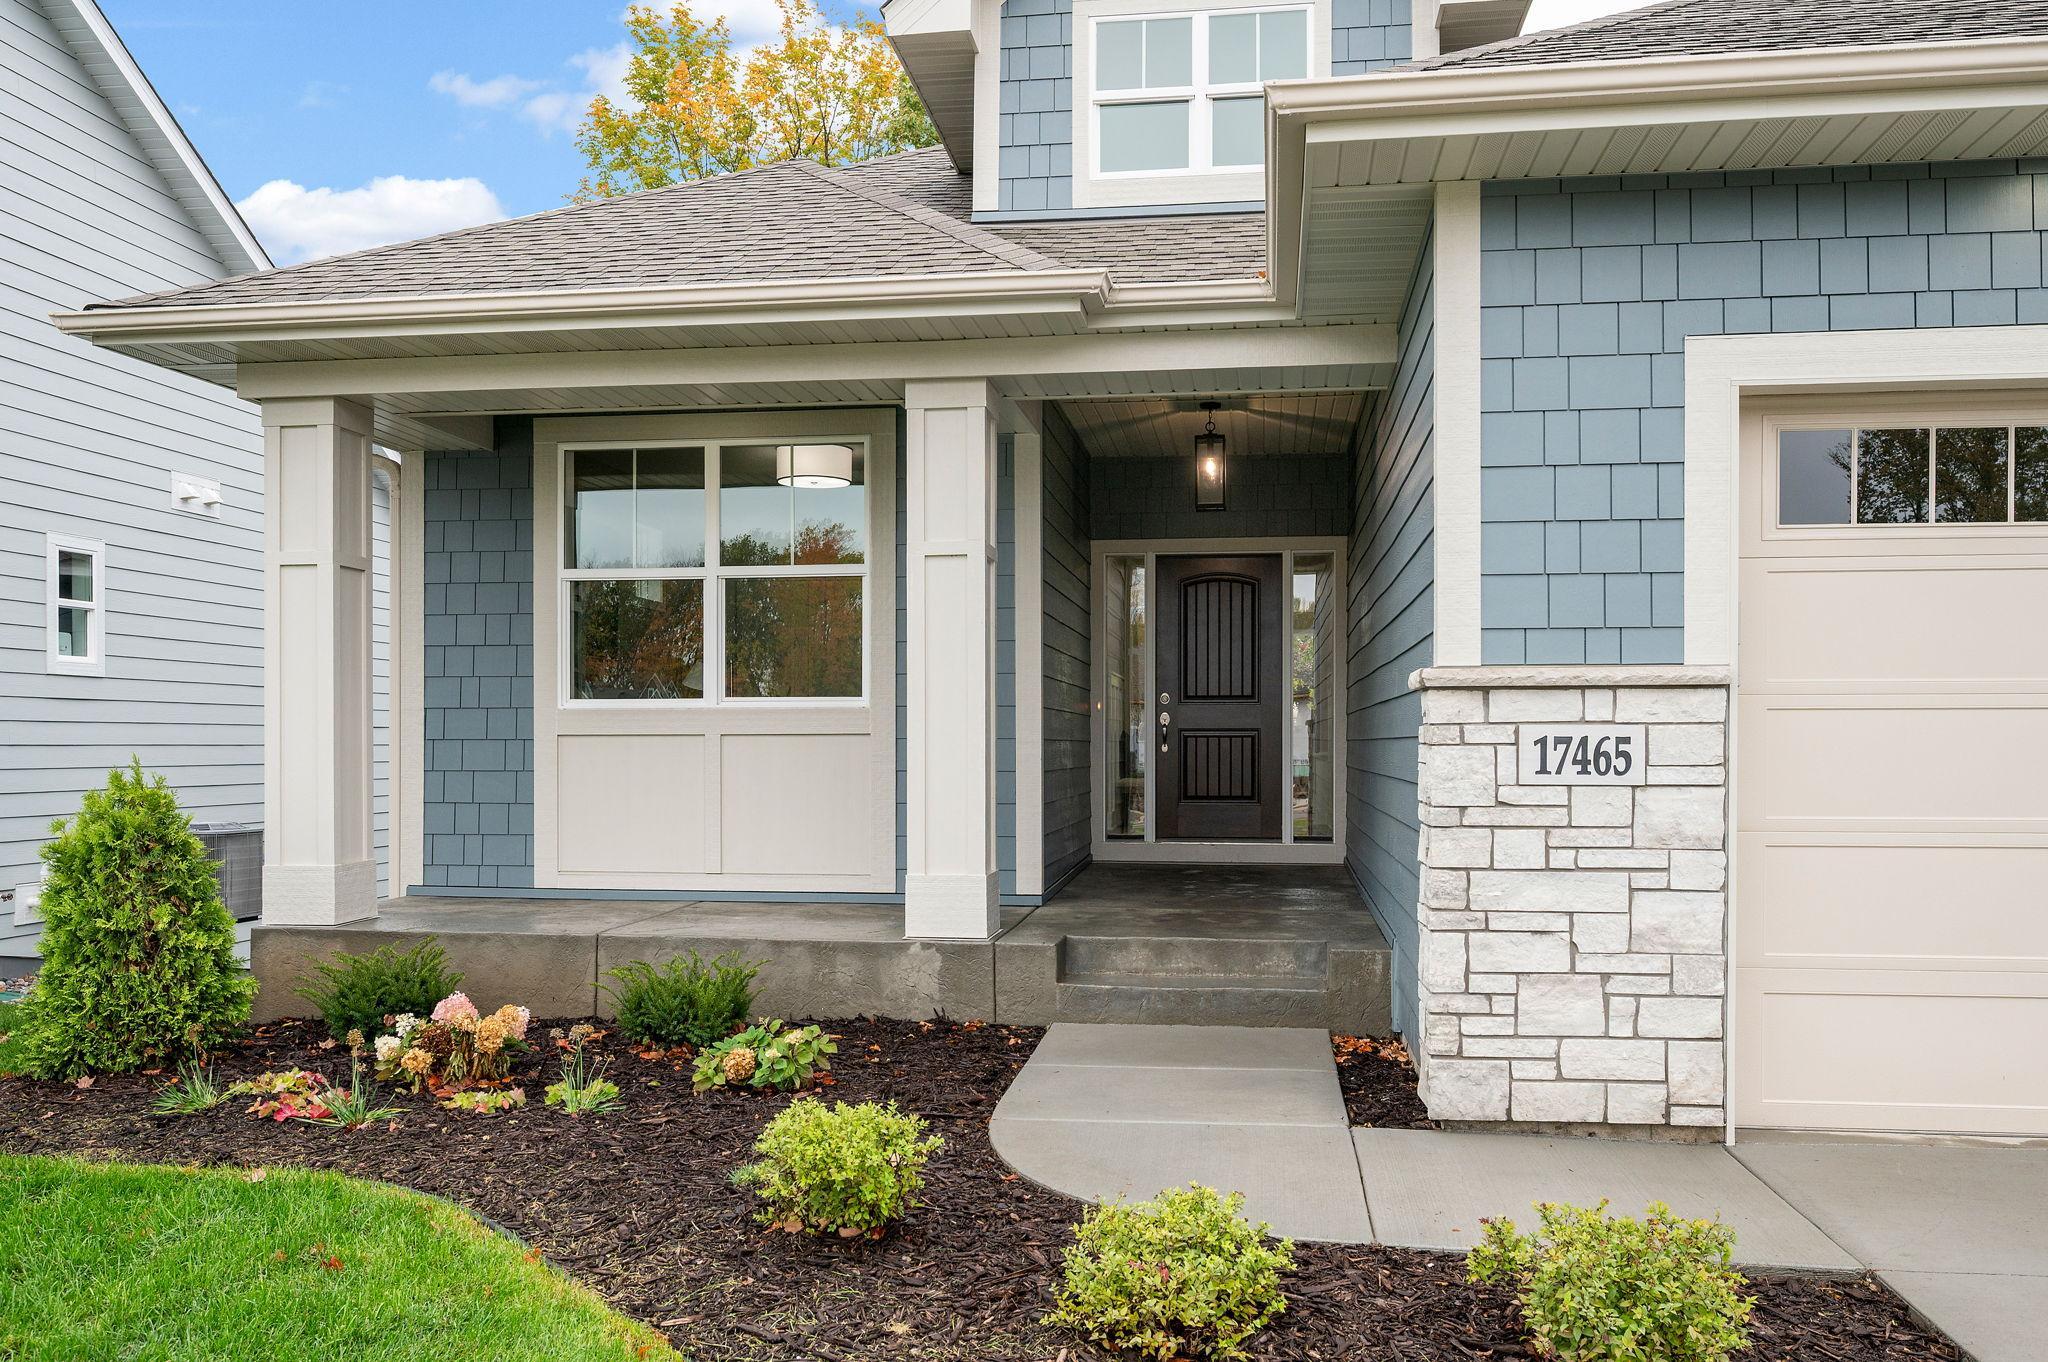
17465 47th Avenue N,Plymouth, MN 55446
Plymouth, MN 55446


Description
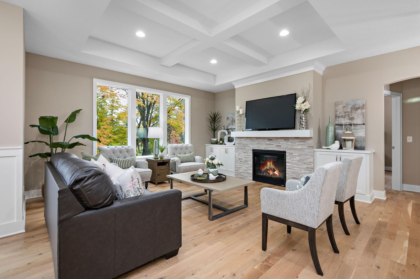
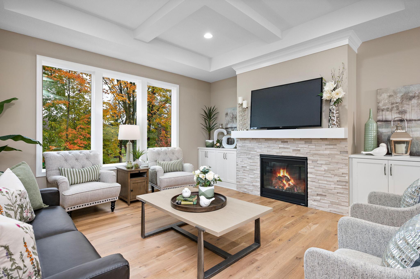
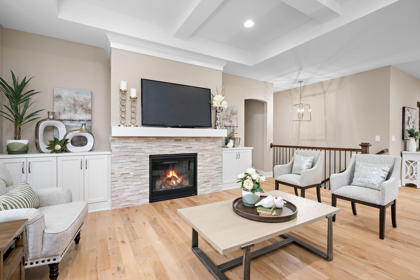
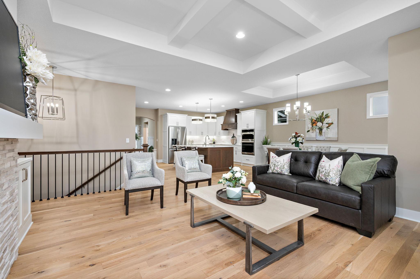
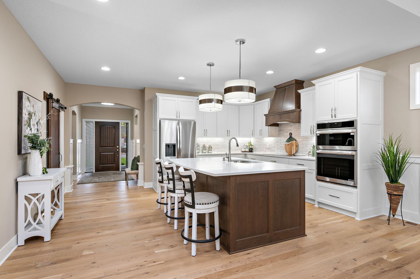
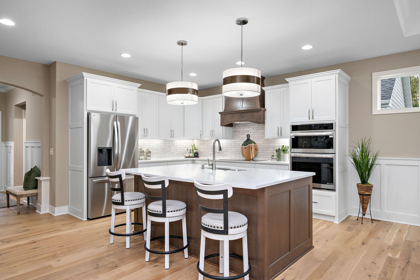
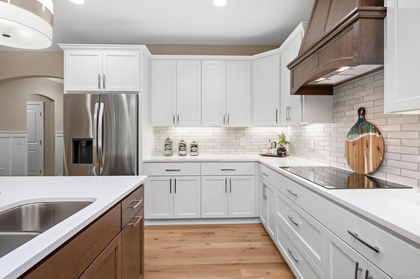
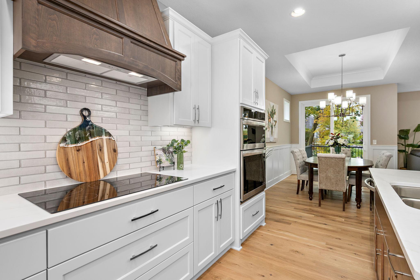
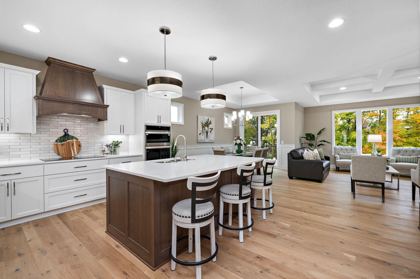
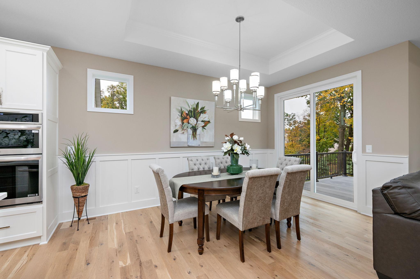
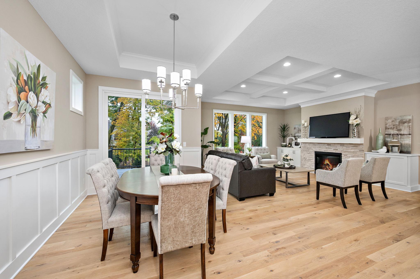
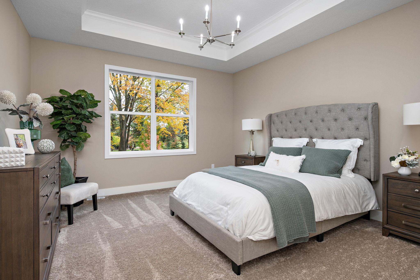
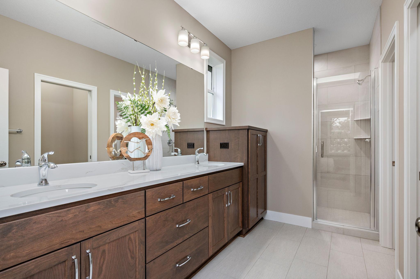
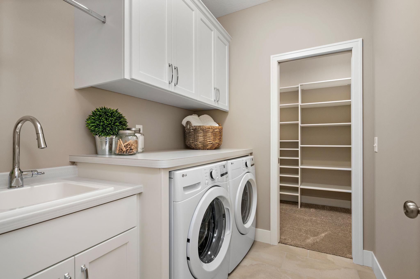
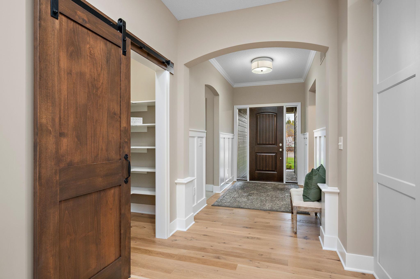
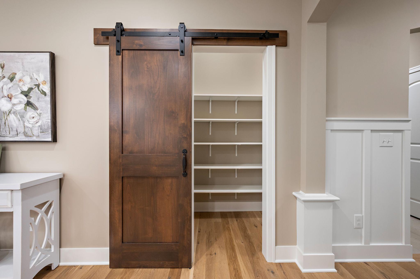
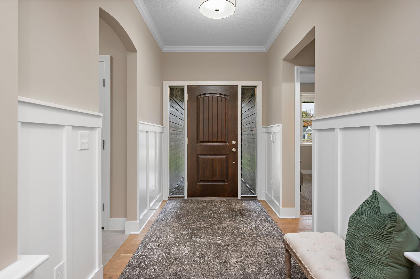
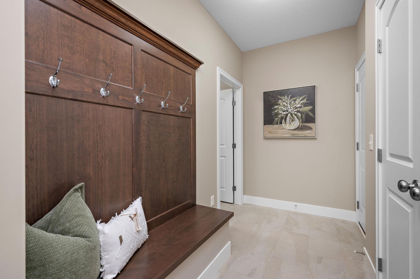
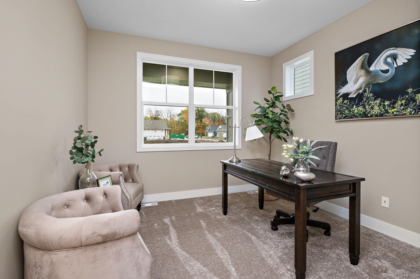
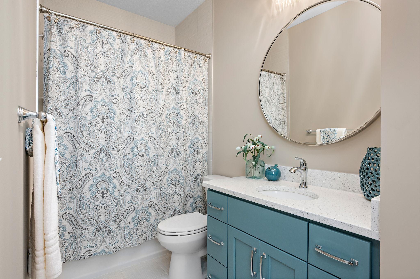
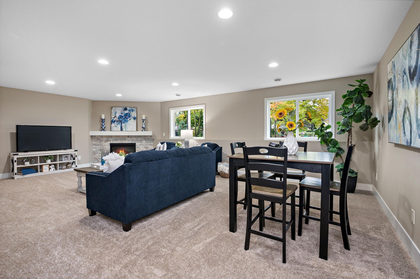
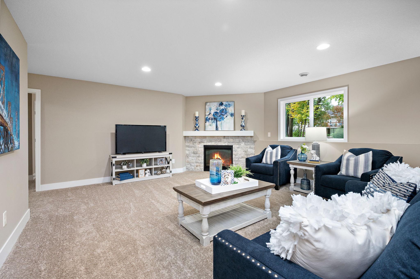
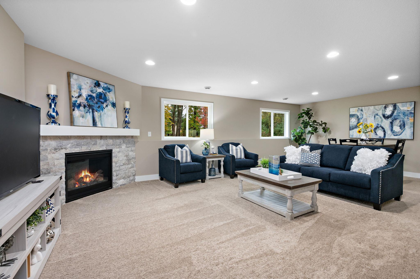
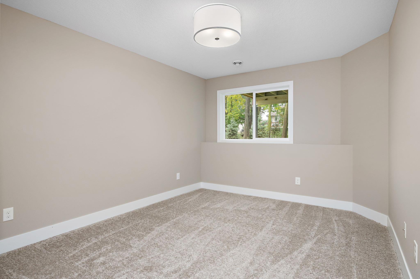
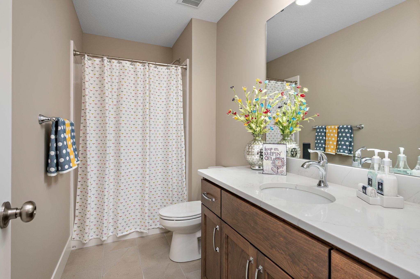
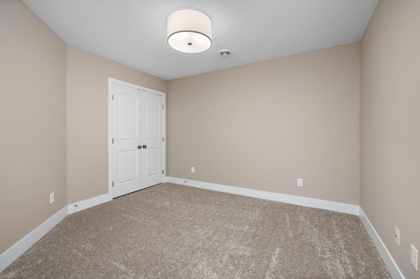
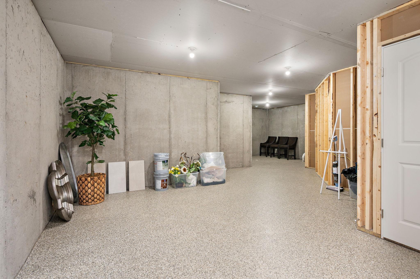
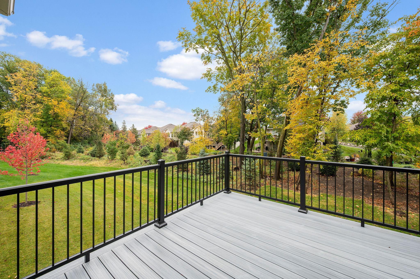
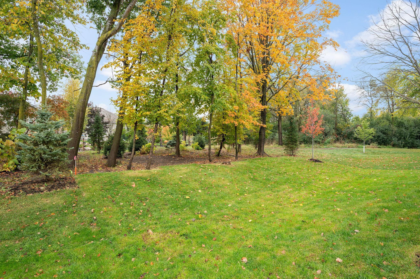
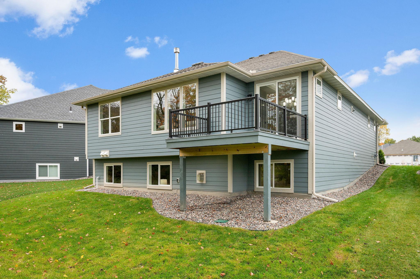
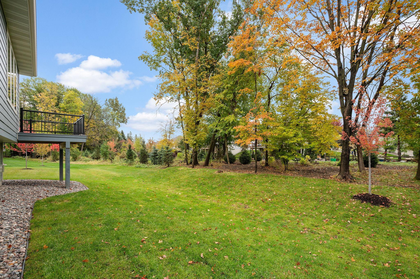
Introducing our stunning "Hawthorn" model - a beautifully designed villa offering 3 bedrooms, 3 bathrooms, and a spacious 3-car tandem garage, all set against serene private views. Thoughtfully crafted with elevated finishes throughout, most of the main level showcases real white oak hardwood floors, vaulted ceilings, and exquisite custom trim detailing. The gourmet kitchen is both functional and sophisticated, featuring striking quartz countertops, abundant cabinetry, and a charming sliding barn door leading to the walk-in pantry. The elegant dining room with detailed wainscoting flows seamlessly into the inviting great room, where custom built-ins flank a dramatic stone fireplace. Retreat to the luxurious owner's suite complete with heated bathroom floors, tiled shower with bench seating, and an oversized walk-in closet. The finished lower level is designed for entertaining and everyday comfort, offering a spacious family room with a second fireplace, game/bar area, third bedroom, exercise room, and an enormous storage room with durable epoxy flooring. Enjoy maintenance-free living with HOA-provided lawn care and snow removal in this highly desirable neighborhood featuring woods, wetlands, walking trails, and a brand-new Plymouth park nearby. Only a few homes remain before this sought-after community is sold out.
Details
| MLS # | 7073961 |
|---|---|
| Listing Type | For Sale |
| Style | House |
| HOA Dues | $150 |
| Sub-Type | Resale |
| Status | Active |
| Year | 2025 |
| Days On Site | 174 |
| Listing Provided By | RE/MAX Results | Lori A Bergeron |
Features
| Bed(s) | 3 |
|---|---|
| Bath(s) | 3 Total |
| SQ Feet | 2,766 |
| Garage | 3 |
| Basement | Y |
| Story(s) | 1 |
| Zoning | Lot |
| Acreage | 0.18 |
Interior
| Cooling | Central Air |
|---|---|
| Heating | Forced Air, Humidifier |
| Appliances | Cooktop, Dishwasher, Disposal, Dryer, Humidifier, Gas Water Heater, Microwave, Refrigerator, Stainless Steel Appliances, Wall Oven, Washer, Water Softener Owned |
Exterior
| Roof | Age 8 Years or Less, Architectural Shingle, Asphalt |
|---|---|
| Construction Materials | Concrete, Frame |
Parking
| Parking Features | Attached Garage, Concrete, Floor Drain, Insulated Garage, Tandem Garage |
|---|
Taxes
| Property | 2692 |
|---|
Area Information
| State | MN |
|---|---|
| County | Hennepin |
| City | Plymouth |
| Zip Code | 55446 |
| Community Name | Timbers Edge 2nd Add |
| School District | 284 |
| High School | Wayzata |
| Listing VS Median (in Timbers Edge 2nd Add) | |
Price: $954,900 low | high Med: $962,400 sqft: 2,766 low | high Med: 2,766 $ / sqft: $345 low | high Med: $348 On site: 174 low | high Med: 114.5 | |
Market Activity 55446
Request a showing
Request a showing
 Listings courtesy of Northstar MLS as distributed by MLS GRID.
Based on information submitted to the MLS GRID as of November 4, 2026 at 11:47:48 PM PST All data is obtained from various sources and may not have been verified by broker or MLS GRID. Supplied Open House Information is subject to change without notice. All information should be independently reviewed and verified for accuracy. Properties may or may not be listed by the office/agent presenting the information.
The Digital Millennium Copyright Act of 1998, 17 U.S.C. § 512 (the “DMCA”) provides recourse for copyright owners who believe that material appearing on the Internet infringes their rights under U.S. copyright law. If you believe in good faith that any content or material made available in connection with our website or services infringes your copyright, you (or your agent) may send us a notice requesting that the content or material be removed, or access to it blocked. Notices must be sent in writing by email to DMCAnotice@MLSGrid.com.
Contact
Learn More About This Property

| State | MN |
|---|---|
| County | Hennepin |
| City | Plymouth |
| Zip Code | 55446 |
| Community Name | Timbers Edge 2nd Add |
| School District | 284 |
| High School | Wayzata |
| Listing VS Median (in Timbers Edge 2nd Add) | |
Price: $954,900 low | high Med: $962,400 sqft: 2,766 low | high Med: 2,766 $ / sqft: $345 low | high Med: $348 On site: 174 low | high Med: 114.5 | |

Coldwell Banker Crown Realtors | (320) 762-2172 | 40733026
Alexandria - 625 Broadway St, Alexandria, MN 56308
Listings courtesy of Northstar MLS as distributed by MLS GRID.
Based on information submitted to the MLS GRID as of All data is obtained from various sources and may not have been verified by broker or MLS GRID. Supplied Open House Information is subject to change without notice. All information should be independently reviewed and verified for accuracy. Properties may or may not be listed by the office/agent presenting the information.
The Digital Millennium Copyright Act of 1998, 17 U.S.C. § 512 (the “DMCA”) provides recourse for copyright owners who believe that material appearing on the Internet infringes their rights under U.S. copyright law. If you believe in good faith that any content or material made available in connection with our website or services infringes your copyright, you (or your agent) may send us a notice requesting that the content or material be removed, or access to it blocked. Notices must be sent in writing by email to DMCAnotice@MLSGrid.com.
