
Description
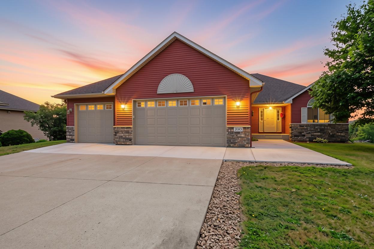
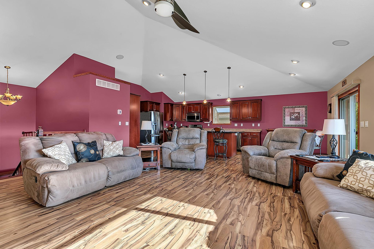
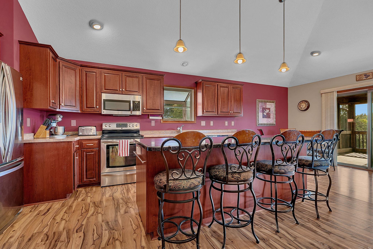
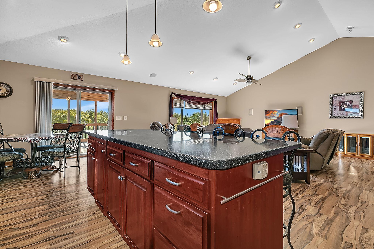
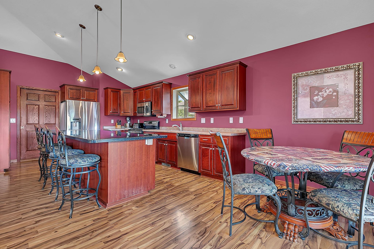
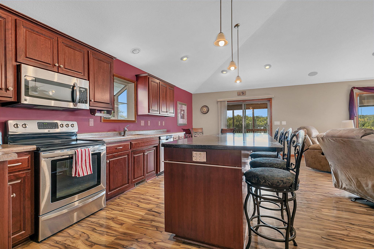
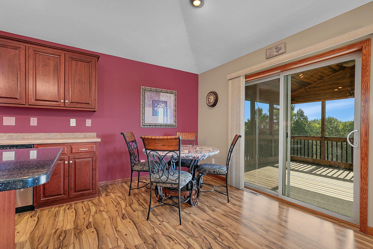
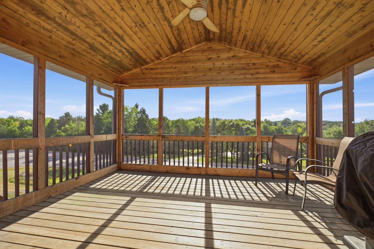
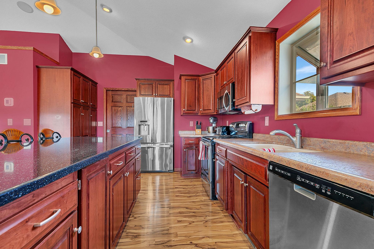
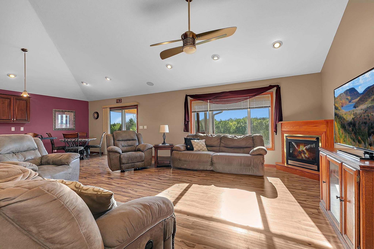
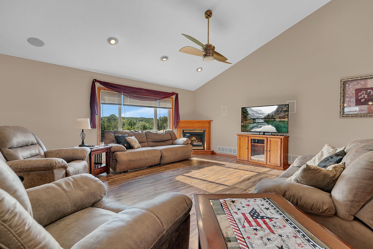
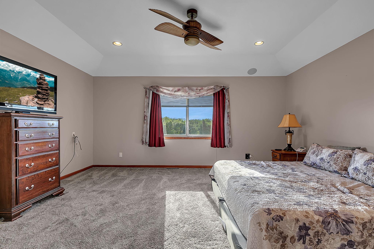
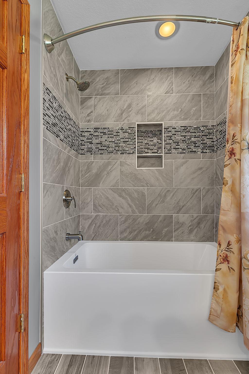
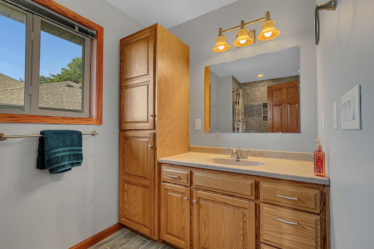
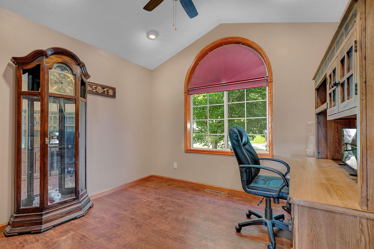
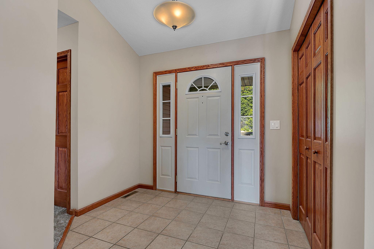
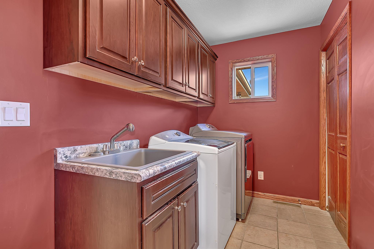
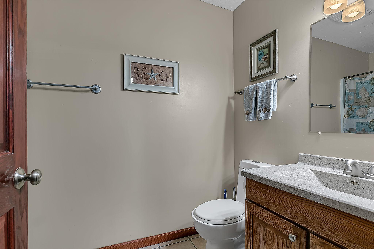
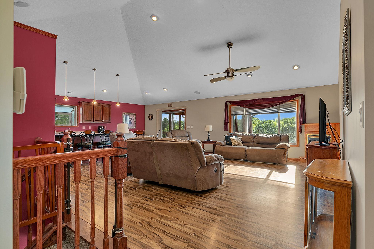
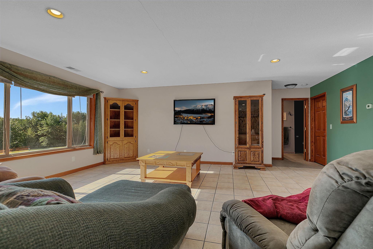
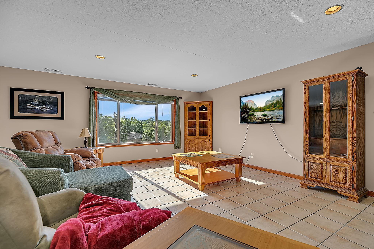
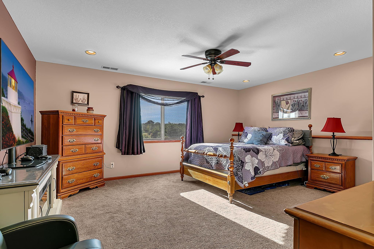
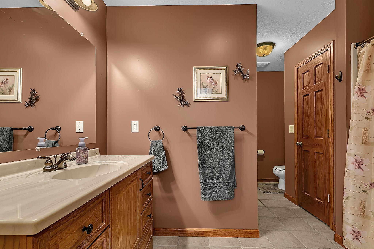
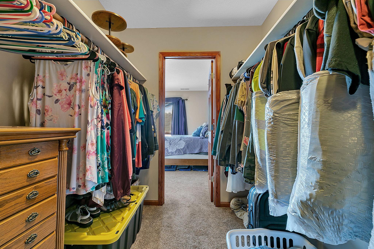
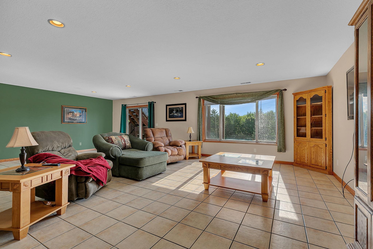
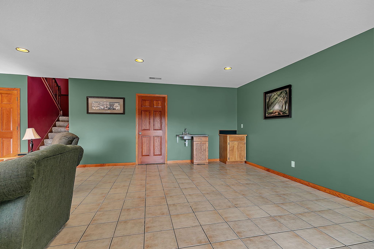
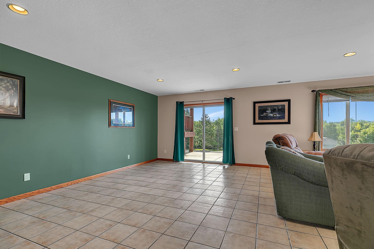
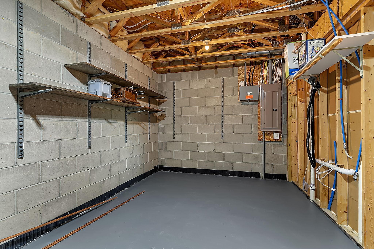
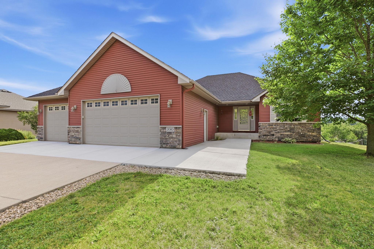
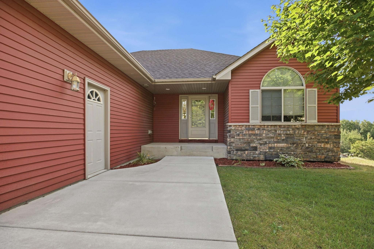
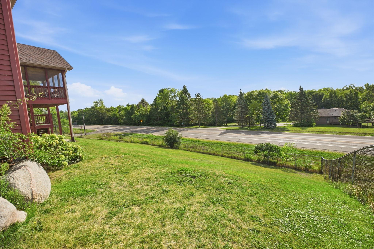
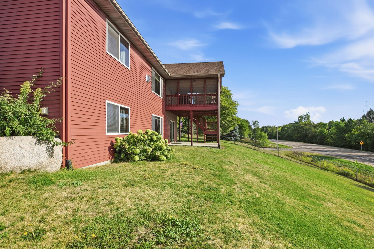
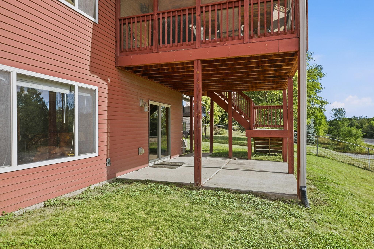
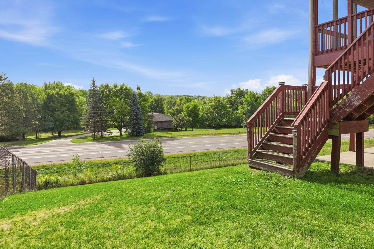
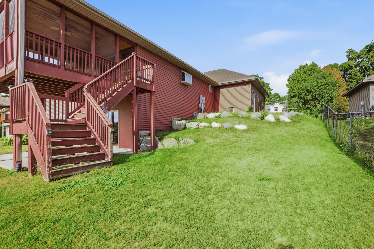
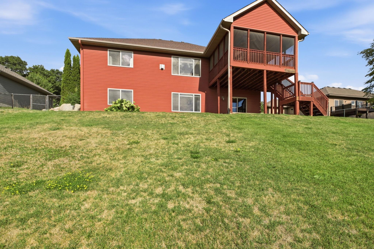
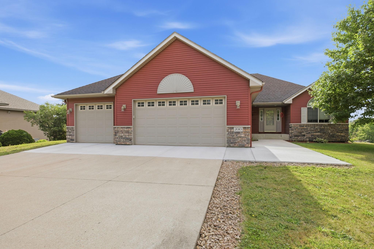
Immaculate walkout rambler on a beautifully maintained .35-acre lot with a fenced backyard with in ground sprinkler, tucked away on a quiet dead-end street, at the edge of Rockford. Offering 3 bedrooms, 3 bathrooms, and convenient one-level living, this home combines comfort, functionality, and numerous updates throughout. The main level features an inviting open floor plan with can lighting, living room offering vaulted ceilings, kitchen offering cherry cabinets and granite island. Primary suite offering tray ceiling, can lighting, and newly updated ensuite. Main floor also offering additional bedroom, laundry, and a covered & screened 3 season deck overlooking the private backyard. The finished walkout lower level includes a spacious family room with wet bar and tile floors and has in-floor heat, a second primary suite with walk-through bathroom, and access to concrete patio. Enjoy year-round comfort with in-floor heat in the lower level and a gas line already in place for a future fireplace. The insulated and heated 3-car garage also features in-floor heat, making it perfect for Minnesota winters, hobbies, or extra storage. Recent updates include a newly remodeled primary bathroom, new primary bedroom carpet and dryer (2026), HVAC system (2024), cement sidewalk, garage apron and front brickwork (2023), main-level second bedroom flooring (2022), screened deck enclosure (2020-2021), and numerous 2019 improvements including A/C, bathroom fixtures, laundry room cabinetry, garage shelving and paint, and a new in-floor heat pump. Move-in ready and meticulously cared for, this is a rare opportunity to enjoy the peace of a quiet neighborhood with convenient access to all that Rockford has to offer.
Details
| MLS # | 7134145 |
|---|---|
| Listing Type | For Sale |
| Style | House |
| Sub-Type | Resale |
| Status | Active |
| Year | 2007 |
| Days On Site | 33 |
| Listing Provided By | Edina Realty, Inc. | Janice L Smith |
Features
| Bed(s) | 3 |
|---|---|
| Bath(s) | 3 Total |
| SQ Feet | 3,108 |
| Garage | 3 |
| Basement | Y |
| Story(s) | 1 |
| Zoning | Residential-Single Family |
| Acreage | 0.35 |
Interior
| Cooling | Central Air |
|---|---|
| Heating | Forced Air, Fireplace(s), In-Floor Heating |
| Appliances | Air-To-Air Exchanger, Dishwasher, Disposal, Dryer, Exhaust Fan, Humidifier, Gas Water Heater, Microwave, Range, Refrigerator, Stainless Steel Appliances, Washer, Water Softener Owned |
Exterior
| Roof | Age Over 8 Years, Architectural Shingle, Pitched |
|---|---|
| Construction Materials | Block, Concrete, Frame |
| Lot Features | Irregular Lot, Tree Coverage - Light |
Parking
| Parking Features | Attached Garage, Concrete, Finished Garage, Garage Door Opener, Heated Garage, Insulated Garage |
|---|
Taxes
| Property | 5288 |
|---|
Area Information
| State | MN |
|---|---|
| County | Wright |
| City | Rockford |
| Zip Code | 55373 |
| Community Name | Shadow Ridge |
| School District | 883 |
| High School | Rockford |
| Listing VS Median (in Shadow Ridge) | |
Price: $485,000 low | high Med: $242,500 sqft: 3,108 low | high Med: 3,415 $ / sqft: $156 low | high Med: $78 On site: 33 low | high Med: 34.5 | |
Market Activity 55373
Request a showing
Request a showing
 Listings courtesy of Northstar MLS as distributed by MLS GRID.
Based on information submitted to the MLS GRID as of October 5, 2026 at 9:57:05 PM PDT All data is obtained from various sources and may not have been verified by broker or MLS GRID. Supplied Open House Information is subject to change without notice. All information should be independently reviewed and verified for accuracy. Properties may or may not be listed by the office/agent presenting the information.
The Digital Millennium Copyright Act of 1998, 17 U.S.C. § 512 (the “DMCA”) provides recourse for copyright owners who believe that material appearing on the Internet infringes their rights under U.S. copyright law. If you believe in good faith that any content or material made available in connection with our website or services infringes your copyright, you (or your agent) may send us a notice requesting that the content or material be removed, or access to it blocked. Notices must be sent in writing by email to DMCAnotice@MLSGrid.com.
Contact
Learn More About This Property

| State | MN |
|---|---|
| County | Wright |
| City | Rockford |
| Zip Code | 55373 |
| Community Name | Shadow Ridge |
| School District | 883 |
| High School | Rockford |
| Listing VS Median (in Shadow Ridge) | |
Price: $485,000 low | high Med: $242,500 sqft: 3,108 low | high Med: 3,415 $ / sqft: $156 low | high Med: $78 On site: 33 low | high Med: 34.5 | |
Coldwell Banker Crown Realtors | (320) 762-2172 | 40733026
Alexandria - 625 Broadway St, Alexandria, MN 56308
Listings courtesy of Northstar MLS as distributed by MLS GRID.
Based on information submitted to the MLS GRID as of All data is obtained from various sources and may not have been verified by broker or MLS GRID. Supplied Open House Information is subject to change without notice. All information should be independently reviewed and verified for accuracy. Properties may or may not be listed by the office/agent presenting the information.
The Digital Millennium Copyright Act of 1998, 17 U.S.C. § 512 (the “DMCA”) provides recourse for copyright owners who believe that material appearing on the Internet infringes their rights under U.S. copyright law. If you believe in good faith that any content or material made available in connection with our website or services infringes your copyright, you (or your agent) may send us a notice requesting that the content or material be removed, or access to it blocked. Notices must be sent in writing by email to DMCAnotice@MLSGrid.com.
