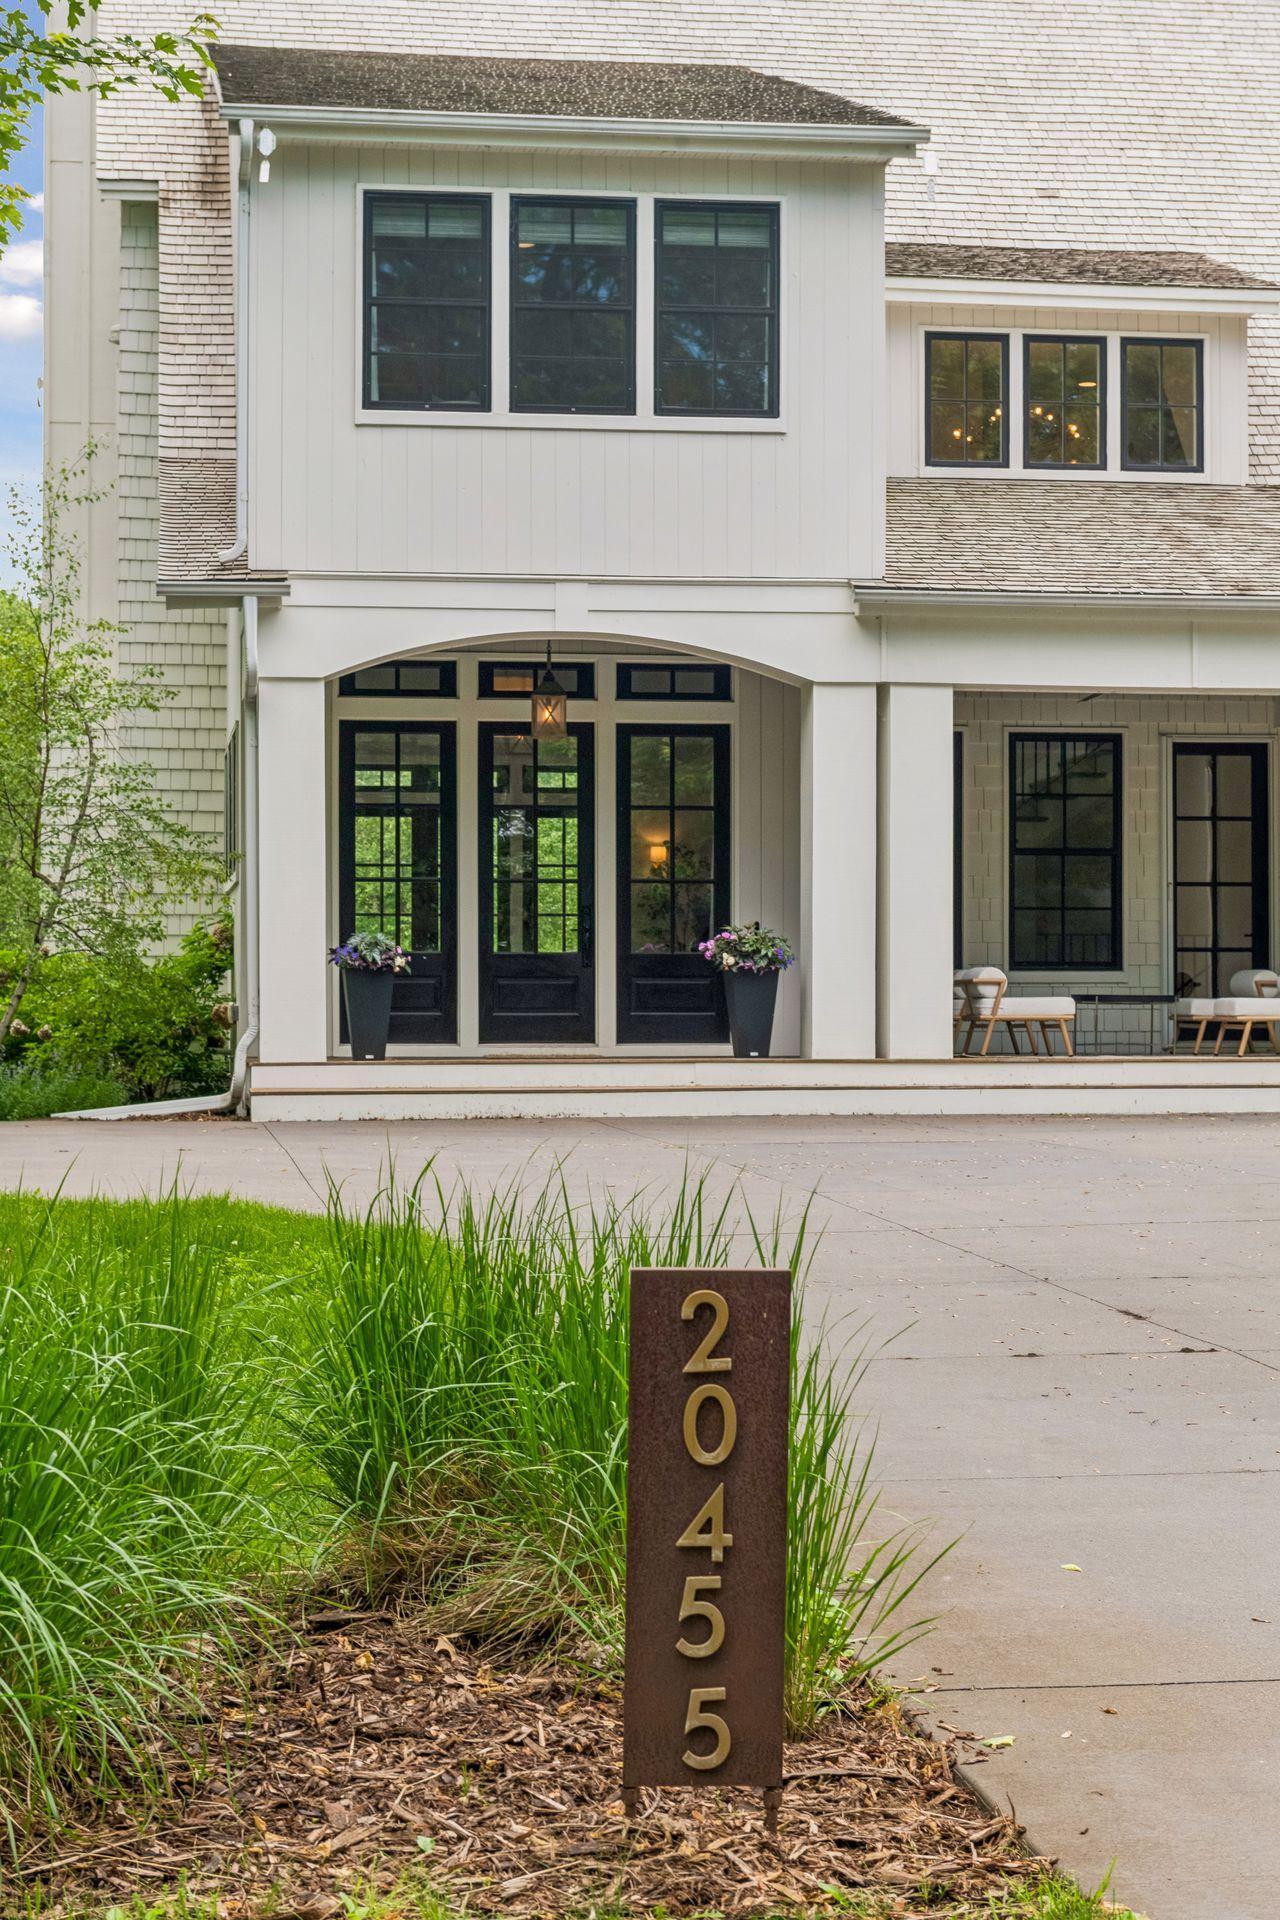
20455 Park Place,Deephaven, MN 55331
Deephaven, MN 55331

Description
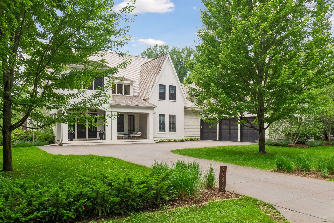
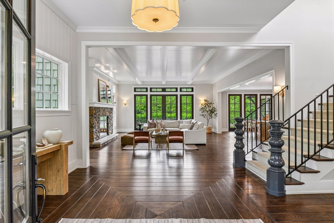
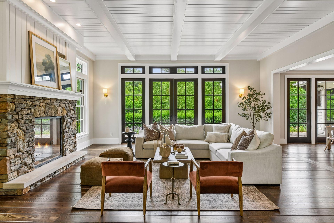

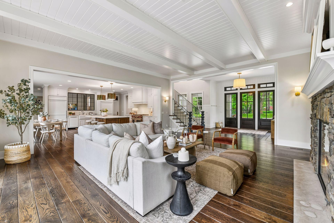
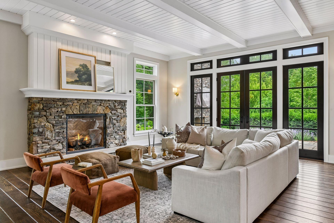
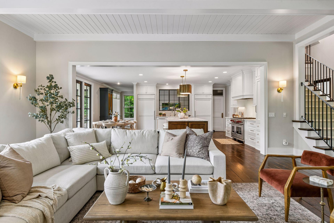
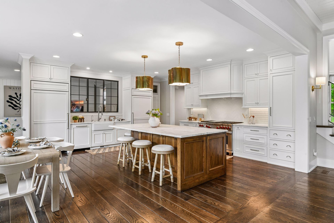
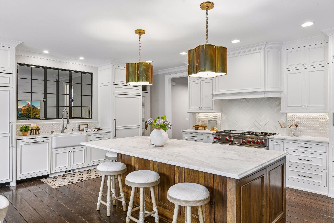
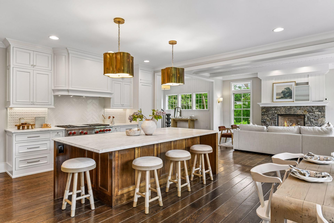
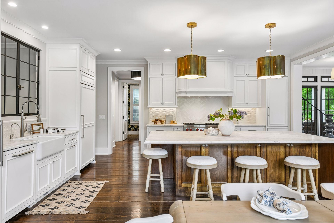
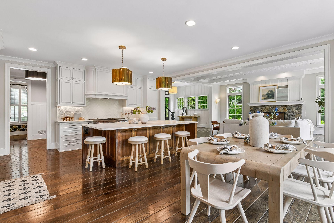
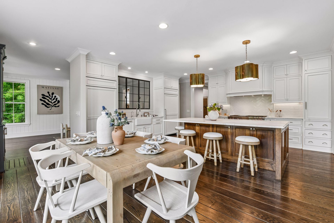
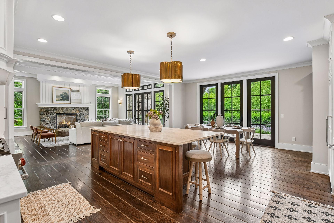
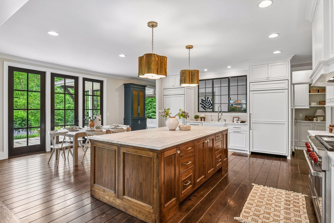
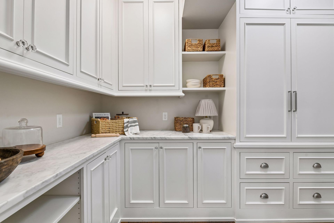
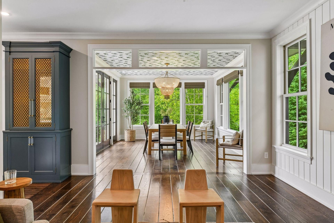
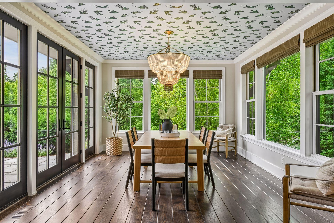
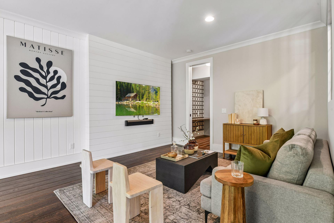
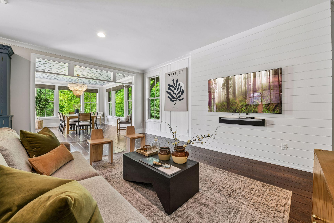
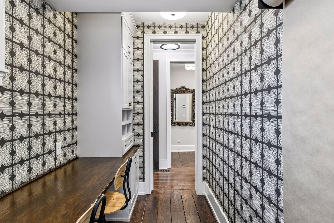
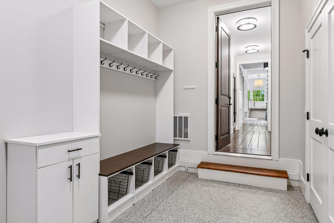
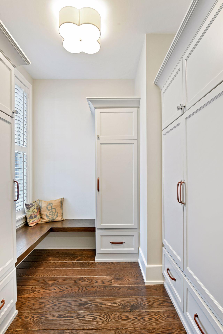
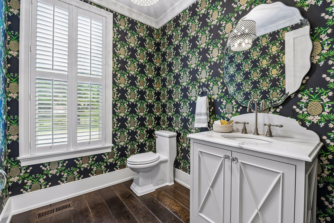
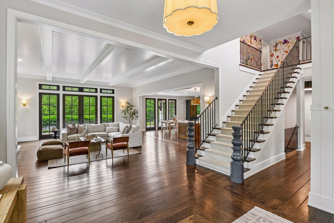
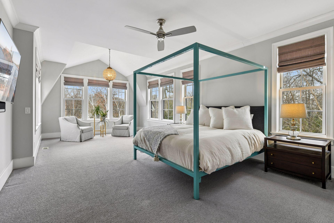
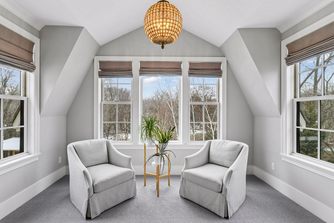
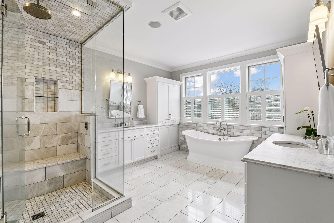
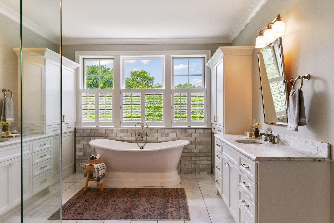
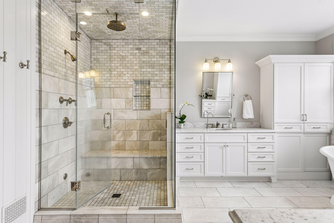
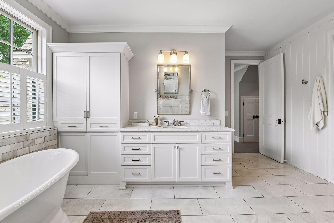
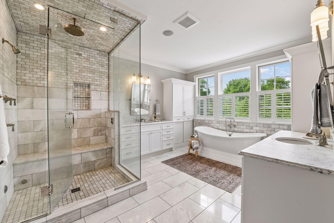
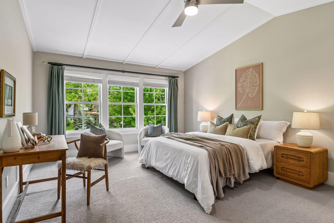
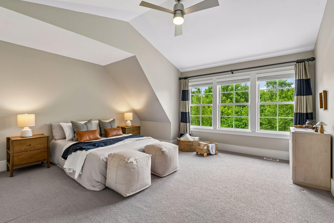
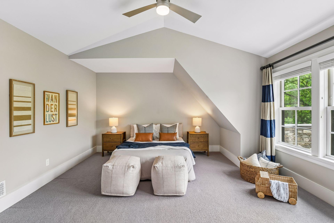
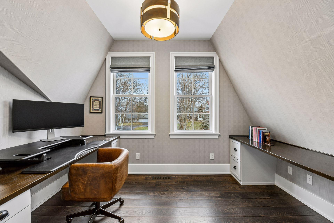
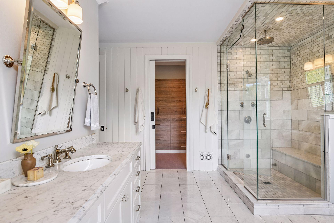
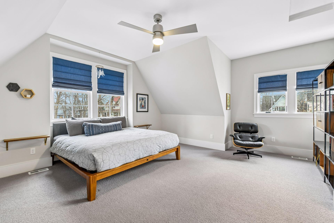
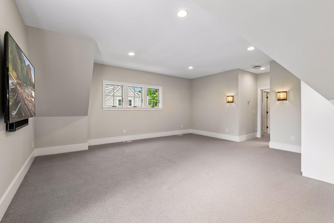
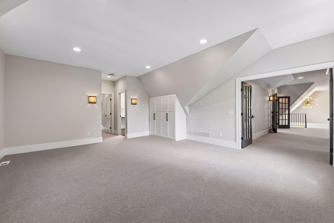
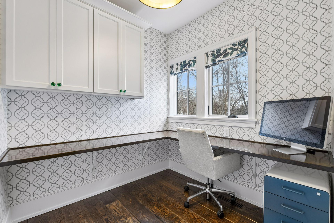
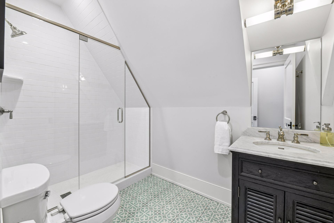
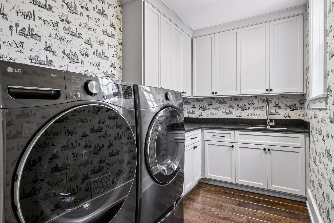
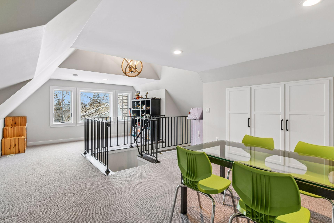
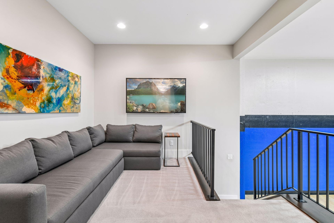
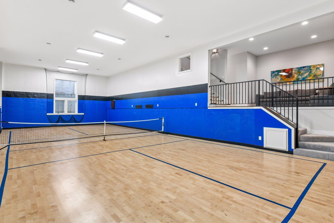
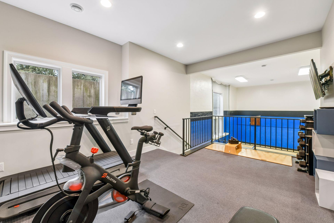
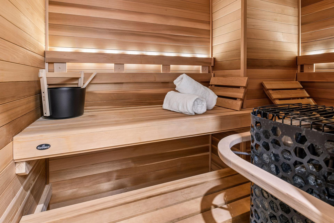
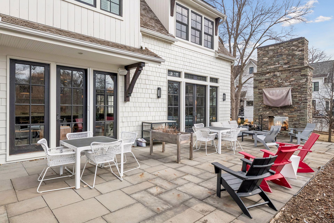
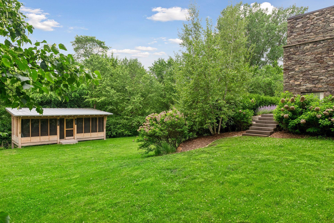
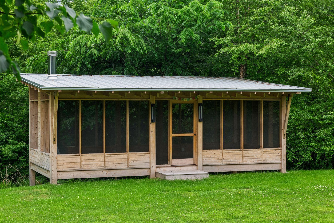
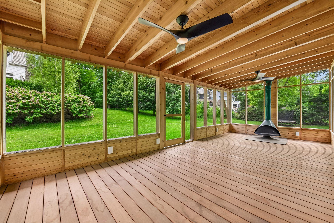
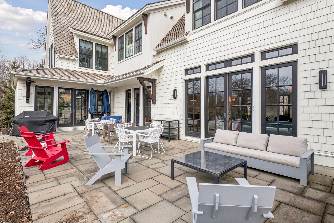
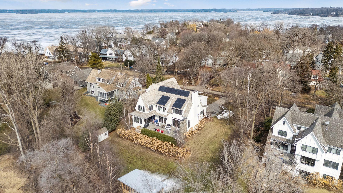
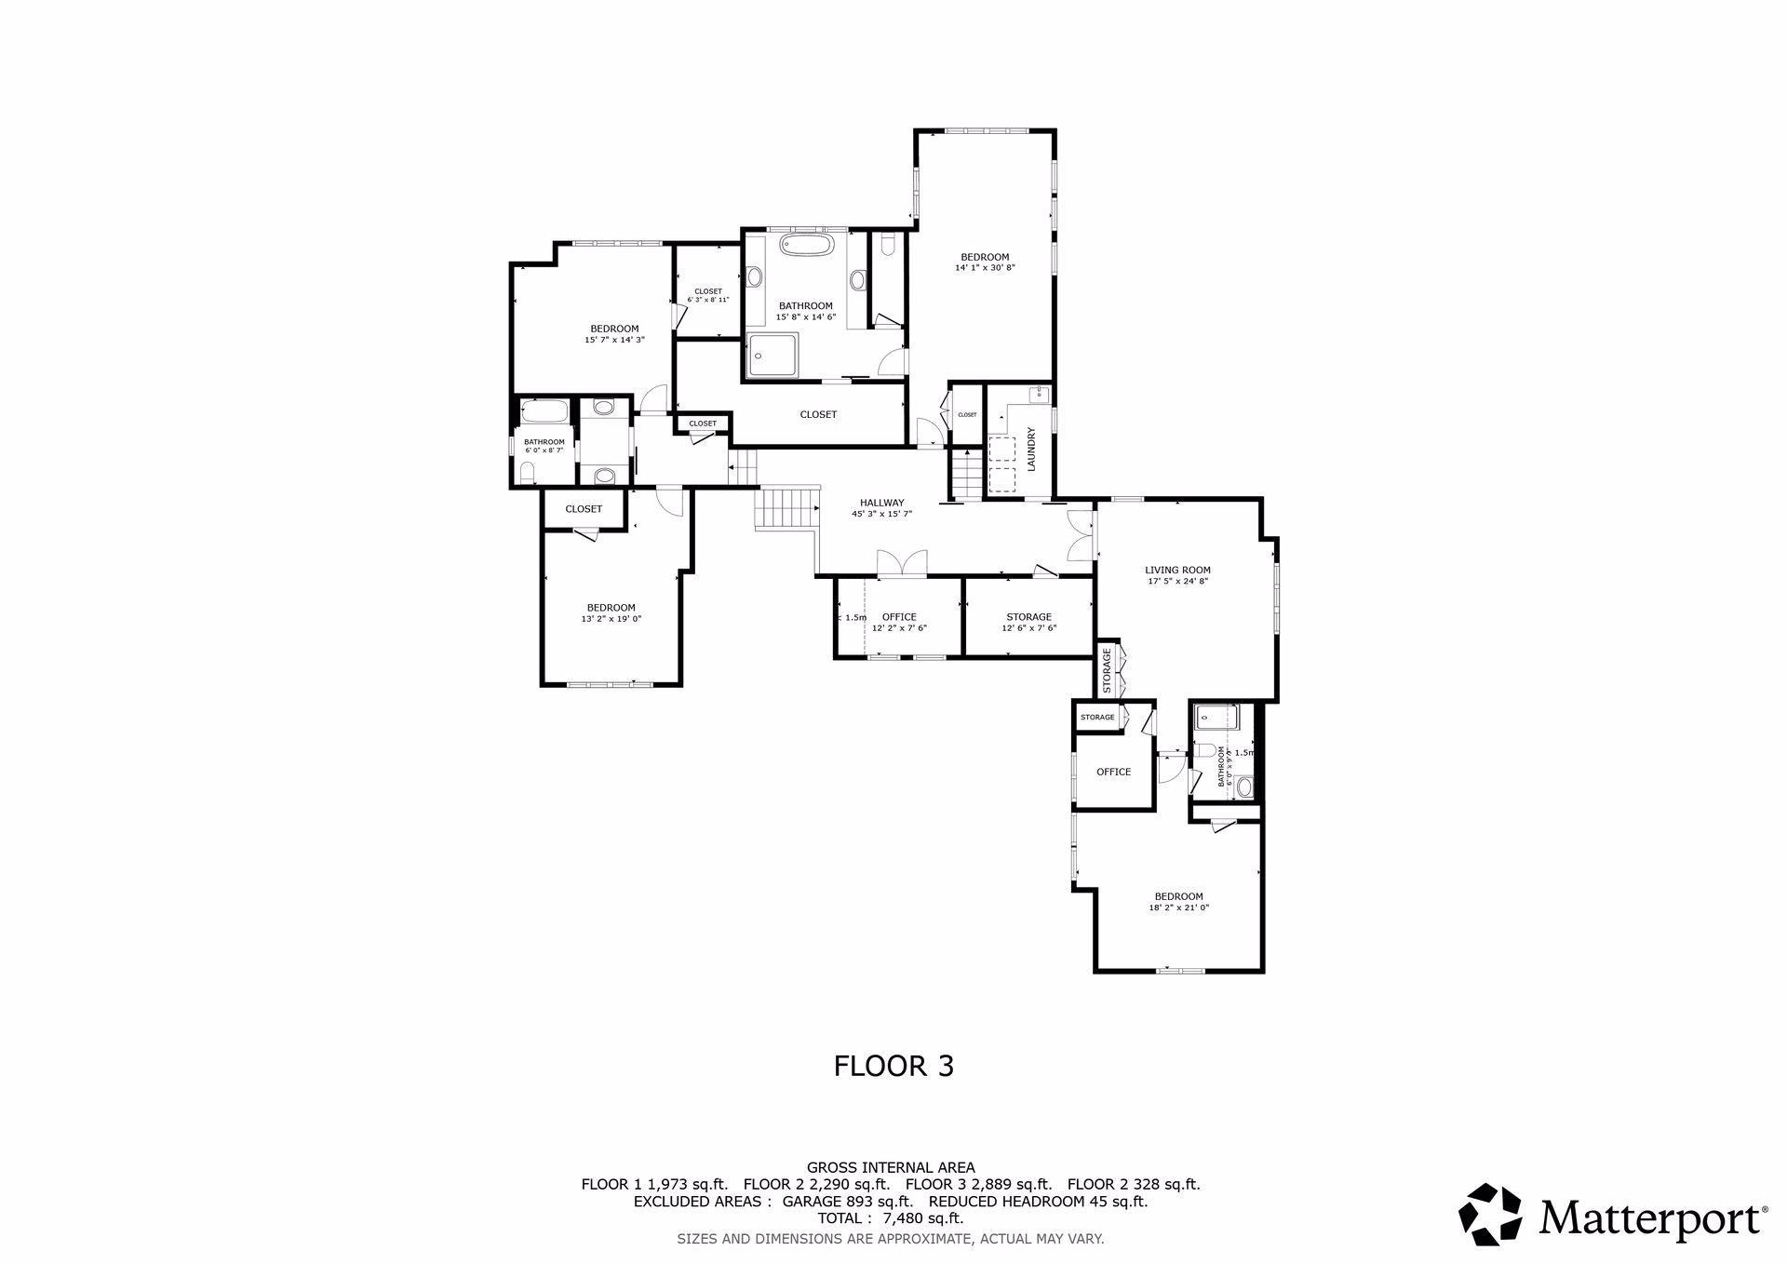
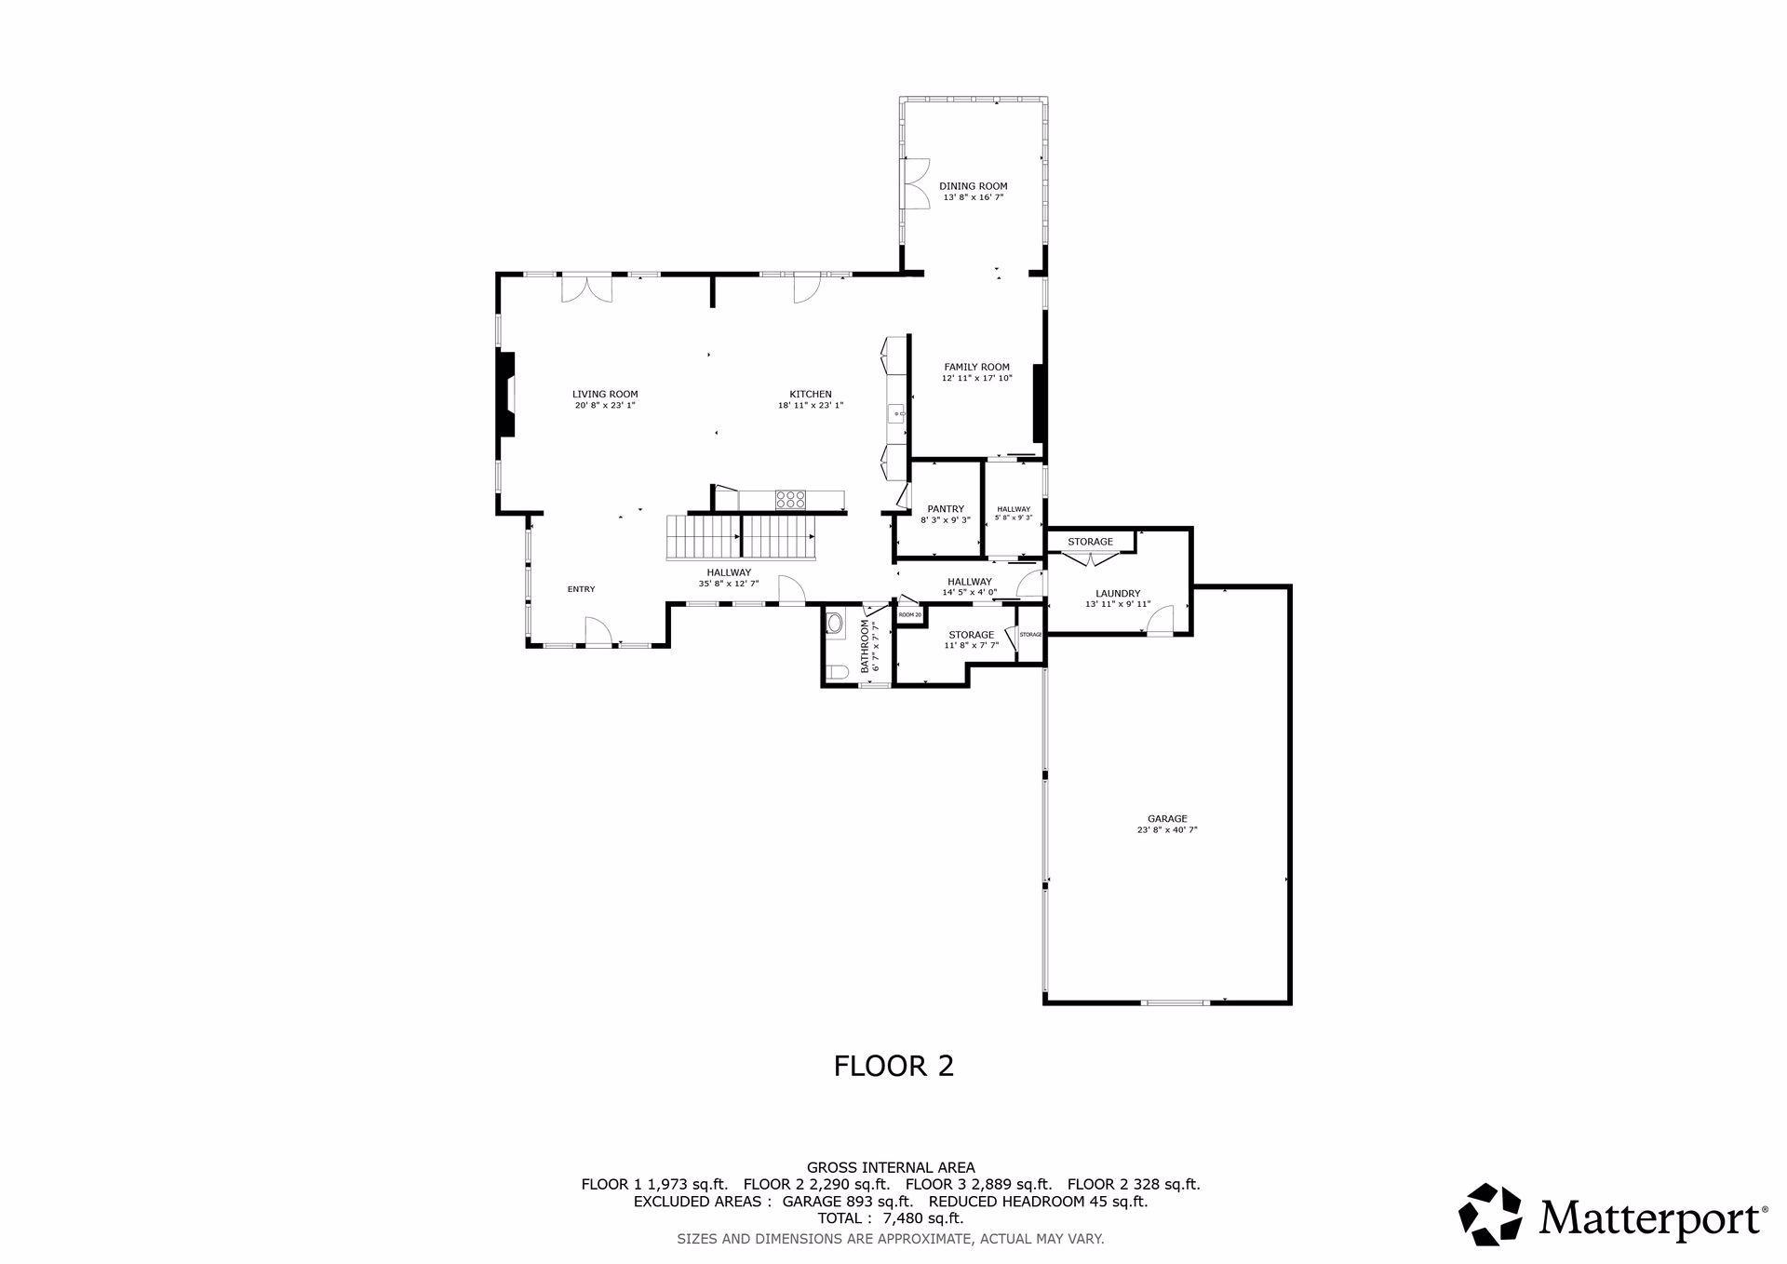
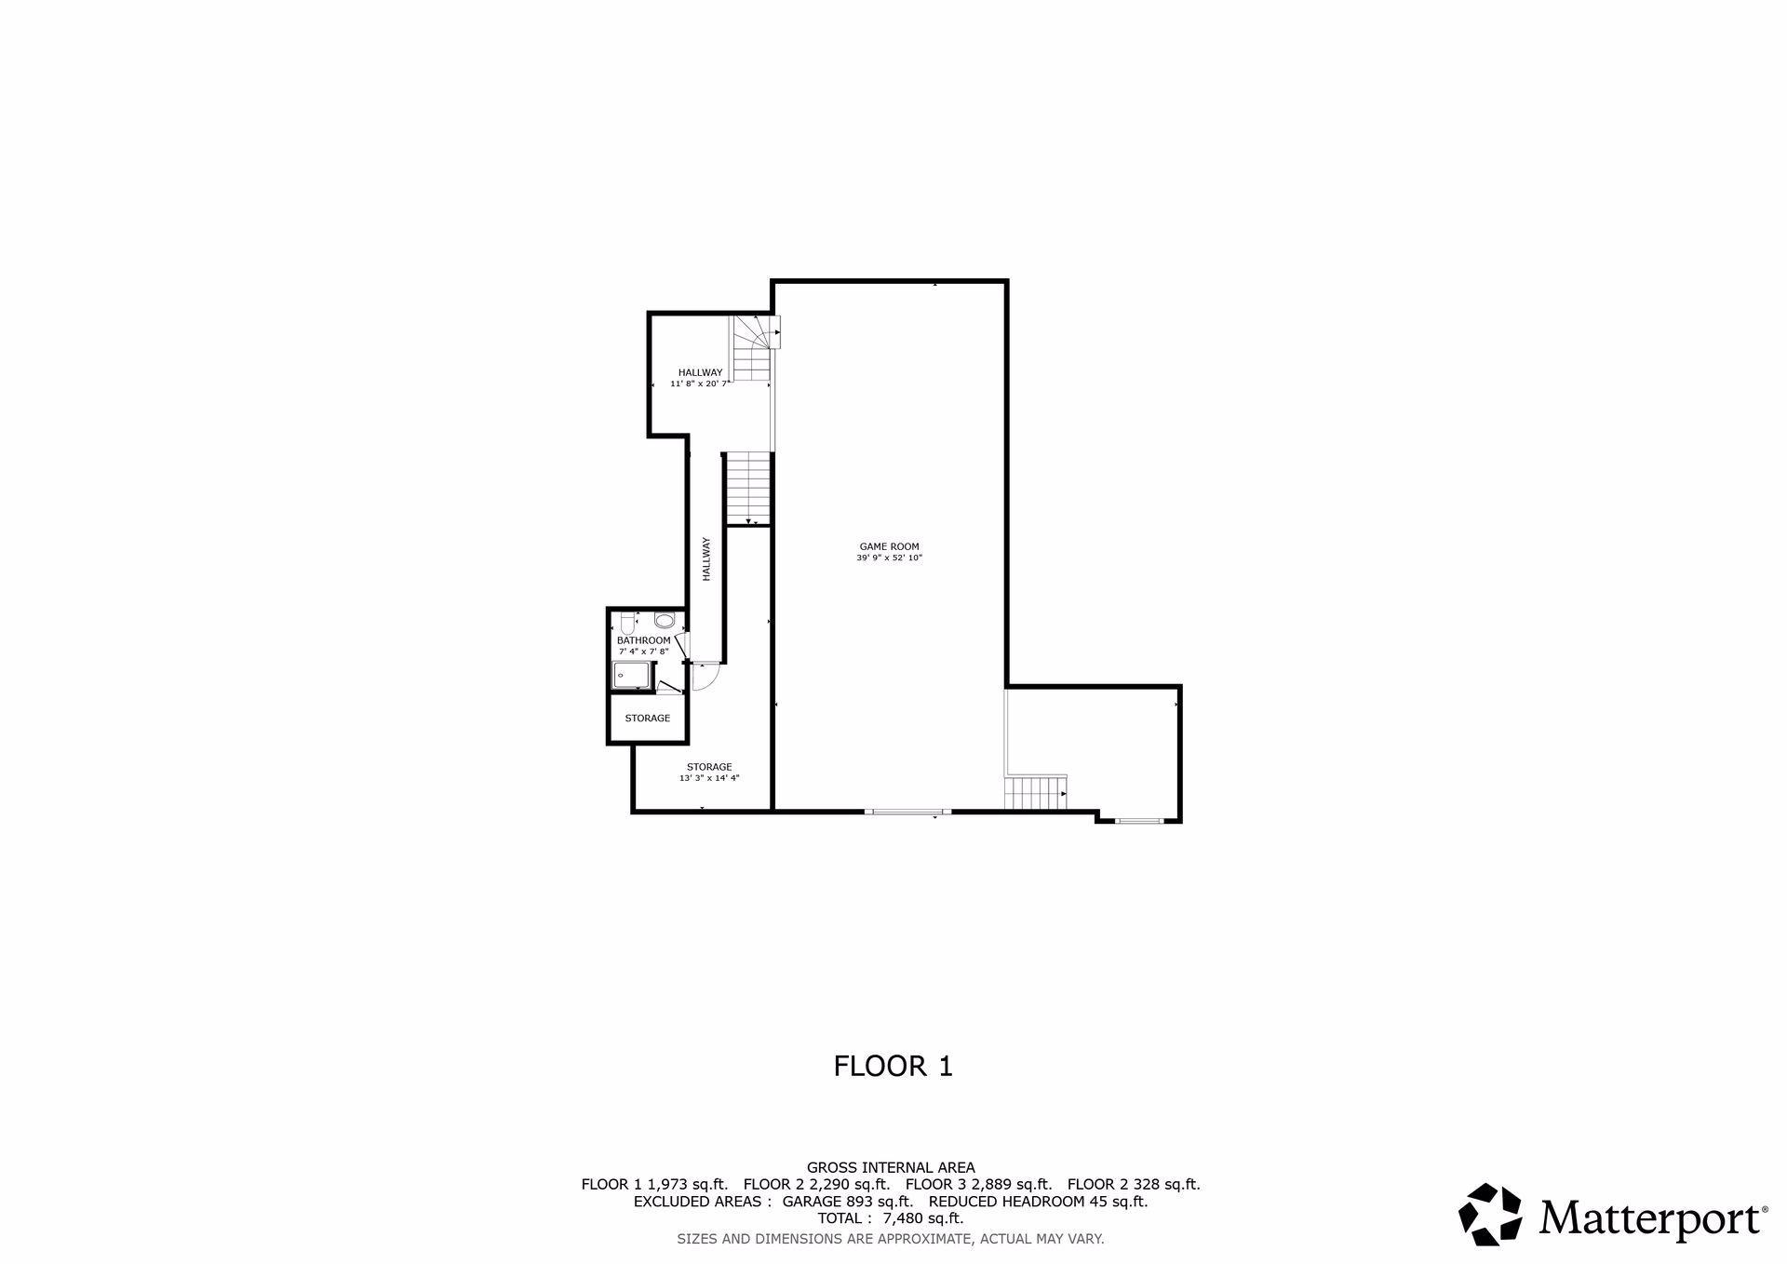
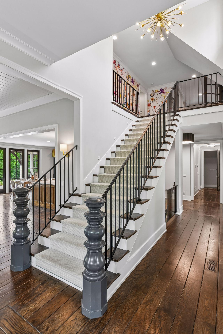
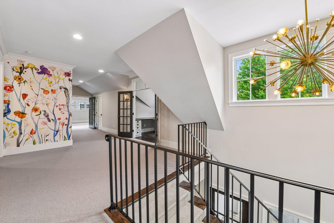
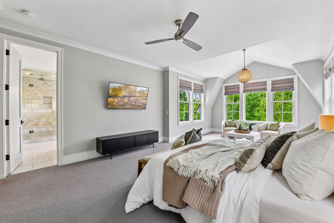
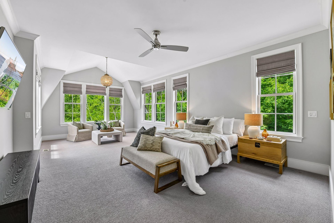
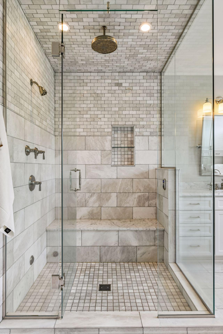
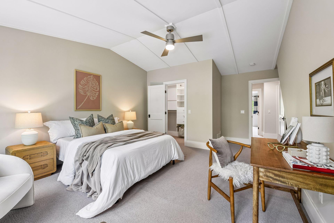
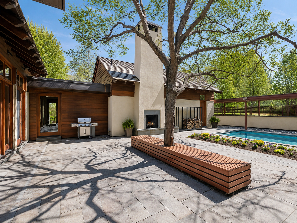
Step into this custom masterpiece by Vine Hill Partners. Situated on a sprawling, south-facing .71-acre lot, one of the largest in the neighborhood, this home offers an unparalleled blend of privacy and proximity. This premier location is just steps from the historic Cottagewood General Store, Sandy Beach, and LRT trail. The home’s interior is a masterclass in modern craft, defined by sun-drenched open spaces and wide-plank hardwoods. The chef’s kitchen and walk-through butler’s pantry flow effortlessly into living areas designed for both grand entertaining and quiet mornings. The second floor is thoughtfully designed for maximum versatility, featuring four bedrooms, a loft, and a full guest suite. Two dedicated private offices provide the ultimate environment for remote work or creative pursuits. The primary ensuite serves as a true retreat, boasting a spa-inspired bath with a soaking tub, and steam shower. The lower level is a destination unto itself, featuring a sport court, home gym, and a relaxing sauna. Outside, the backyard oasis beckons with a custom patio, wood-burning fireplace, and built-in BBQ area. For the ultimate in tranquility, the freestanding screened-in "shala" offers a unique space for entertaining, yoga, or refined outdoor lounging. Solar Power is installed on the roof and provides 10.3 MWh annually.
Details
| MLS # | 7072072 |
|---|---|
| Listing Type | For Sale |
| Style | House |
| Sub-Type | Resale |
| Status | Pending |
| Year | 2014 |
| Days On Site | 97 |
| Listing Provided By | Compass | Molly Cardinal |
Features
| Bed(s) | 4 |
|---|---|
| Bath(s) | 5 Total |
| SQ Feet | 7,480 |
| Garage | 3 |
| Basement | Y |
| Zoning | Residential-Single Family |
| Acreage | 0.71 |
Interior
| Cooling | Central Air, Zoned |
|---|---|
| Heating | Forced Air |
| Appliances | Dishwasher, Disposal, Double Oven, Dryer, Exhaust Fan, Freezer, Humidifier, Gas Water Heater, Water Filtration System, Water Osmosis System, Iron Filter, Microwave, Range, Refrigerator, Washer, Water Softener Owned, Wine Cooler |
Exterior
| Roof | Shake |
|---|---|
| Construction Materials | Concrete |
| Lot Features | Tree Coverage - Light |
Parking
| Parking Features | Attached Garage, Concrete, Electric Vehicle Charging Station(s), Heated Garage, Insulated Garage |
|---|
Taxes
| Property | 42896 |
|---|
Area Information
| State | MN |
|---|---|
| County | Hennepin |
| City | Deephaven |
| Zip Code | 55331 |
| Community Name | Revised Cottagewood |
| School District | 276 |
| High School | Minnetonka |
| Listing VS Median (in Revised Cottagewood) | |
Price: $3,695,000 low | high Med: $3,695,000 sqft: 7,480 low | high Med: 7,480 $ / sqft: $494 low | high Med: $494 On site: 97 low | high Med: 97 | |
Market Activity 55331
Request a showing
Request a showing
 Listings courtesy of Northstar MLS as distributed by MLS GRID.
Based on information submitted to the MLS GRID as of August 26, 2026 at 6:29:57 PM PDT All data is obtained from various sources and may not have been verified by broker or MLS GRID. Supplied Open House Information is subject to change without notice. All information should be independently reviewed and verified for accuracy. Properties may or may not be listed by the office/agent presenting the information.
The Digital Millennium Copyright Act of 1998, 17 U.S.C. § 512 (the “DMCA”) provides recourse for copyright owners who believe that material appearing on the Internet infringes their rights under U.S. copyright law. If you believe in good faith that any content or material made available in connection with our website or services infringes your copyright, you (or your agent) may send us a notice requesting that the content or material be removed, or access to it blocked. Notices must be sent in writing by email to DMCAnotice@MLSGrid.com.
Contact
Learn More About This Property

| State | MN |
|---|---|
| County | Hennepin |
| City | Deephaven |
| Zip Code | 55331 |
| Community Name | Revised Cottagewood |
| School District | 276 |
| High School | Minnetonka |
| Listing VS Median (in Revised Cottagewood) | |
Price: $3,695,000 low | high Med: $3,695,000 sqft: 7,480 low | high Med: 7,480 $ / sqft: $494 low | high Med: $494 On site: 97 low | high Med: 97 | |
 | $2,895,00020545 Linden RoadDeephaven, MN 55331 |
 | $2,580,00019900 Cottagewood RoadDeephaven, MN 55331 |
Coldwell Banker Crown Realtors | (320) 762-2172 | 40733026
Alexandria - 625 Broadway St, Alexandria, MN 56308
Listings courtesy of Northstar MLS as distributed by MLS GRID.
Based on information submitted to the MLS GRID as of All data is obtained from various sources and may not have been verified by broker or MLS GRID. Supplied Open House Information is subject to change without notice. All information should be independently reviewed and verified for accuracy. Properties may or may not be listed by the office/agent presenting the information.
The Digital Millennium Copyright Act of 1998, 17 U.S.C. § 512 (the “DMCA”) provides recourse for copyright owners who believe that material appearing on the Internet infringes their rights under U.S. copyright law. If you believe in good faith that any content or material made available in connection with our website or services infringes your copyright, you (or your agent) may send us a notice requesting that the content or material be removed, or access to it blocked. Notices must be sent in writing by email to DMCAnotice@MLSGrid.com.
