 New Listing
205 Elmwood Street E,Lanesboro, MN 55949
Lanesboro, MN 55949





Description
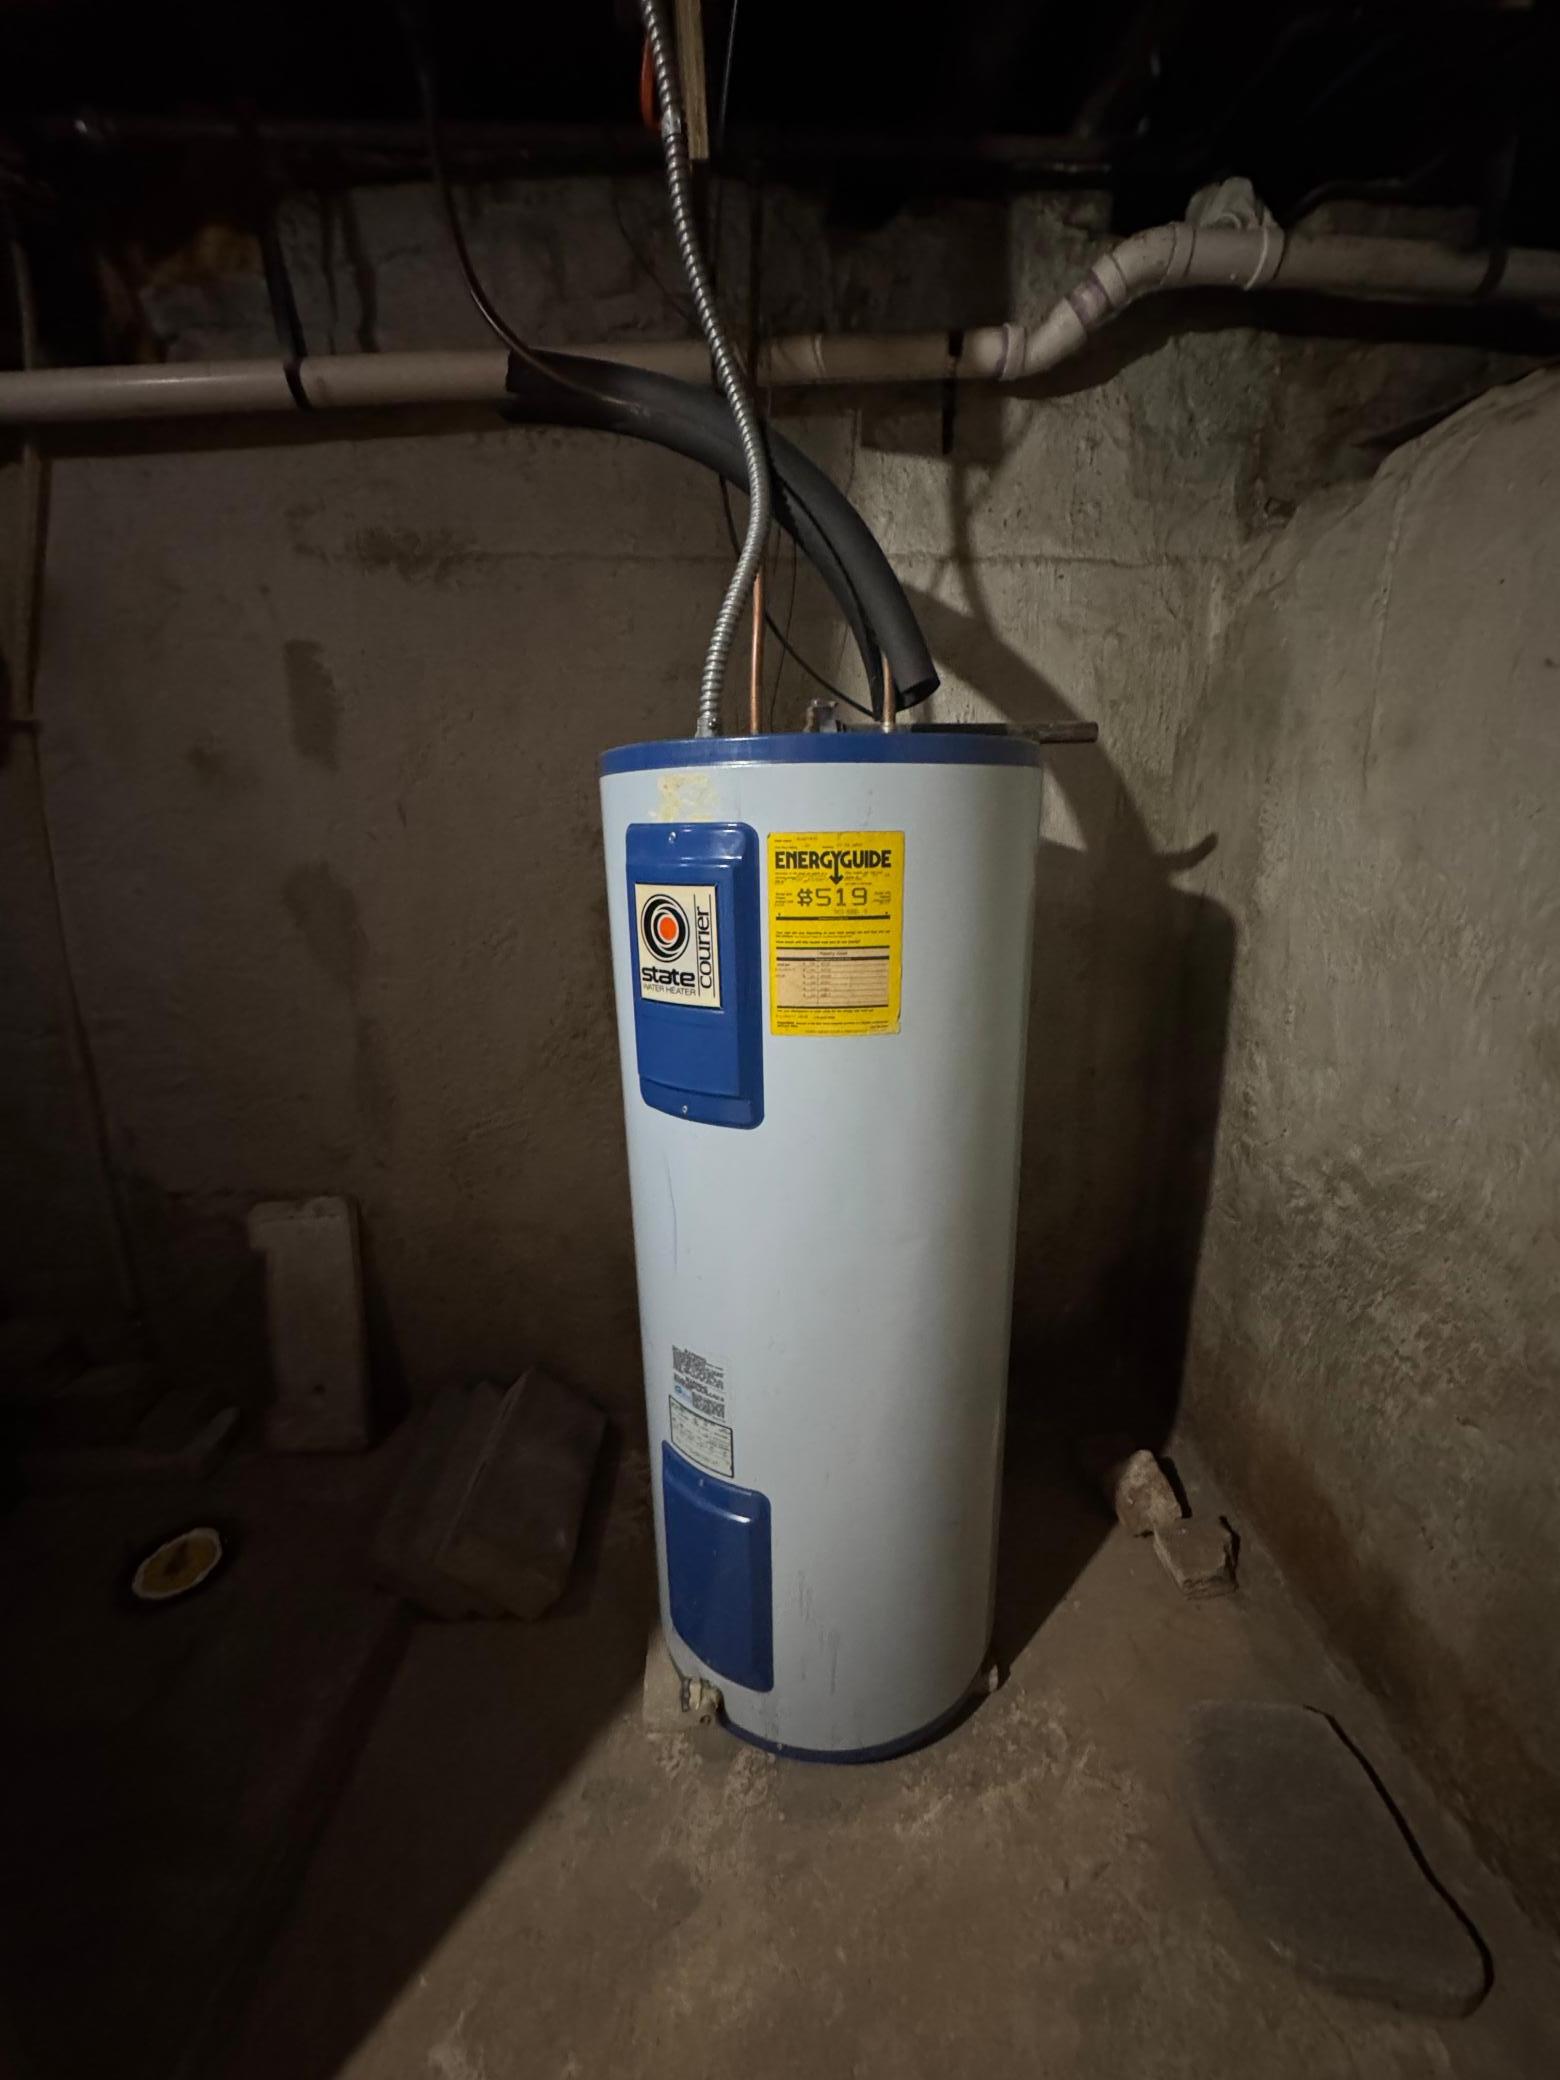
Welcome to this charming and beautifully refreshed 3-bedroom, 2-bathroom home that is truly move-in ready. The property combines classic character with thoughtful modern updates, creating a warm and inviting space from the moment you walk in. The cottage-style kitchen features bright white cabinets that give the room a fresh and welcoming feel, while the updated bathrooms and freshly painted interior add to the home’s appeal. Original wood flooring brings character throughout, with newer flooring added in select areas for a clean and updated look. The lower level offers convenient walk-out access along with laundry, utilities, plenty of storage, and room for outdoor equipment such as bikes, kayaks, and fishing gear. Located only one block from the Root River, this home puts outdoor recreation right at your fingertips, including the paved Root River Trail, trout fishing, kayaking, and other activities throughout the year. Enjoy the peaceful scenery from the enclosed porch, or step outside onto the deck and take in views of the north bluff from the semi-private backyard. The detached carriage house and garage provide additional storage and feature a spacious deck, making it another great spot to enjoy the surrounding views. The location is just as appealing as the home itself. Being only one block from downtown means you can easily walk to local shops, restaurants, the theater, parks, and community events. Whether you are looking for a comfortable year-round home or a relaxing getaway, this property offers the charm, convenience, and outdoor lifestyle that make it feel like a retreat.
Details
| MLS # | 7131827 |
|---|---|
| Listing Type | For Sale |
| Style | House |
| Sub-Type | Resale |
| Status | Active |
| Year | 1900 |
| Days On Site | 1 |
| Listing Provided By | Bluff Country Properties,LLC. | Macayla Brogle |
Features
| Bed(s) | 3 |
|---|---|
| Bath(s) | 2 Total |
| SQ Feet | 1,533 |
| Garage | 1 |
| Basement | Y |
| Story(s) | 2 |
| Zoning | Residential-Single Family |
| Acreage | 0.24 |
| Water Front | Yes |
Interior
| Cooling | Central Air |
|---|---|
| Heating | Forced Air |
| Appliances | Dishwasher, Dryer, Microwave, Range, Refrigerator, Washer, Water Softener Owned |
Exterior
| Roof | Age Over 8 Years |
|---|---|
| Construction Materials | Frame |
Parking
| Parking Features | Detached Garage |
|---|
Taxes
| Property | 2110 |
|---|
Area Information
| State | MN |
|---|---|
| County | Fillmore |
| City | Lanesboro |
| Zip Code | 55949 |
| Community Name | Lanesboro Original |
| School District | 229 |
| High School | Lanesboro |
| Listing VS Median (in Lanesboro Original) | |
Price: $268,900 low | high Med: $268,900 sqft: 1,533 low | high Med: 1,533 $ / sqft: $175 low | high Med: $175 On site: 1 low | high Med: 1 | |
Market Activity 55949
Request a showing
Request a showing
 Listings courtesy of Northstar MLS as distributed by MLS GRID.
Based on information submitted to the MLS GRID as of August 23, 2026 at 12:30:55 PM PDT All data is obtained from various sources and may not have been verified by broker or MLS GRID. Supplied Open House Information is subject to change without notice. All information should be independently reviewed and verified for accuracy. Properties may or may not be listed by the office/agent presenting the information.
The Digital Millennium Copyright Act of 1998, 17 U.S.C. § 512 (the “DMCA”) provides recourse for copyright owners who believe that material appearing on the Internet infringes their rights under U.S. copyright law. If you believe in good faith that any content or material made available in connection with our website or services infringes your copyright, you (or your agent) may send us a notice requesting that the content or material be removed, or access to it blocked. Notices must be sent in writing by email to DMCAnotice@MLSGrid.com.
Contact
Learn More About This Property

| State | MN |
|---|---|
| County | Fillmore |
| City | Lanesboro |
| Zip Code | 55949 |
| Community Name | Lanesboro Original |
| School District | 229 |
| High School | Lanesboro |
| Listing VS Median (in Lanesboro Original) | |
Price: $268,900 low | high Med: $268,900 sqft: 1,533 low | high Med: 1,533 $ / sqft: $175 low | high Med: $175 On site: 1 low | high Med: 1 | |

Coldwell Banker Crown Realtors | (320) 762-2172 | 40733026
Alexandria - 625 Broadway St, Alexandria, MN 56308
Listings courtesy of Northstar MLS as distributed by MLS GRID.
Based on information submitted to the MLS GRID as of All data is obtained from various sources and may not have been verified by broker or MLS GRID. Supplied Open House Information is subject to change without notice. All information should be independently reviewed and verified for accuracy. Properties may or may not be listed by the office/agent presenting the information.
The Digital Millennium Copyright Act of 1998, 17 U.S.C. § 512 (the “DMCA”) provides recourse for copyright owners who believe that material appearing on the Internet infringes their rights under U.S. copyright law. If you believe in good faith that any content or material made available in connection with our website or services infringes your copyright, you (or your agent) may send us a notice requesting that the content or material be removed, or access to it blocked. Notices must be sent in writing by email to DMCAnotice@MLSGrid.com.
