
Description
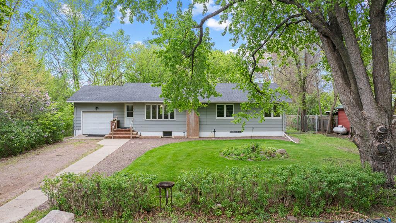
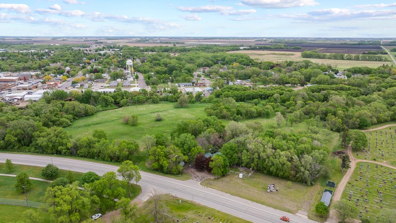
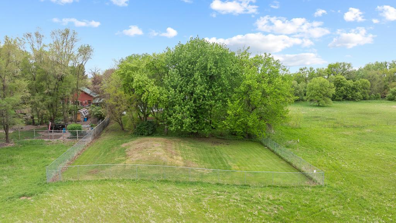
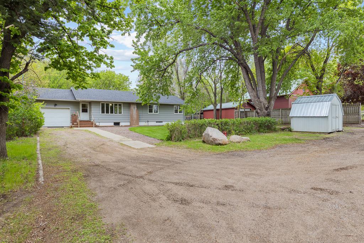
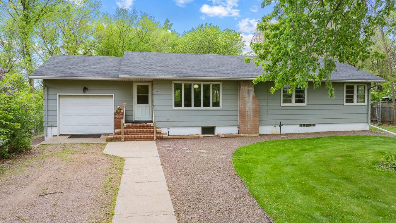
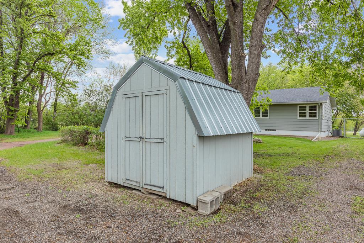
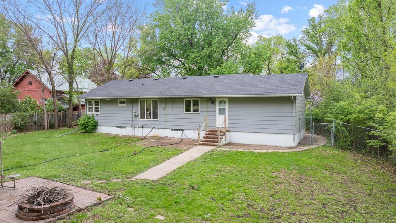
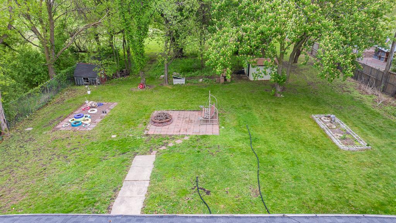
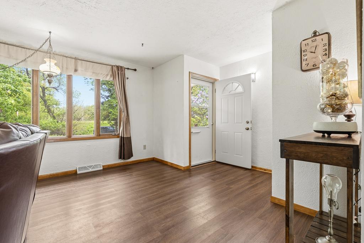
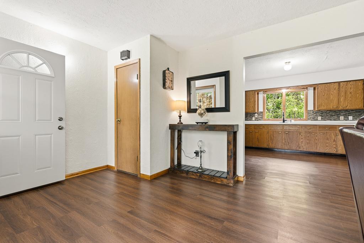
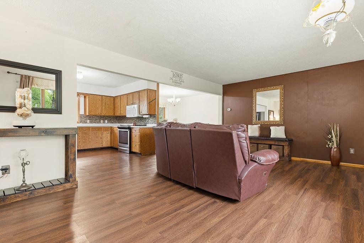
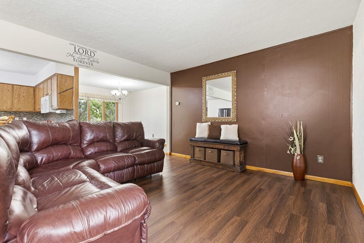
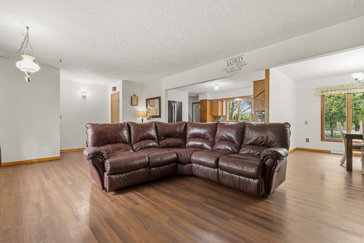
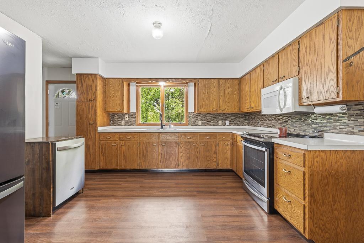
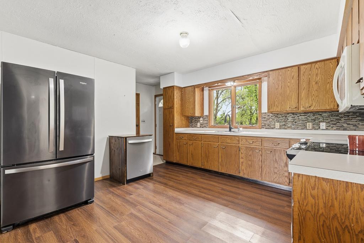
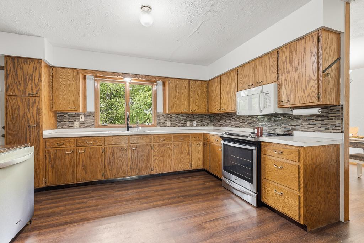
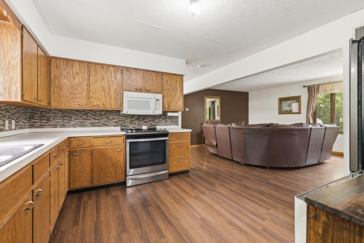
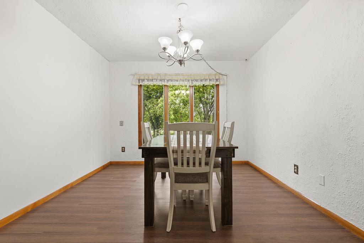
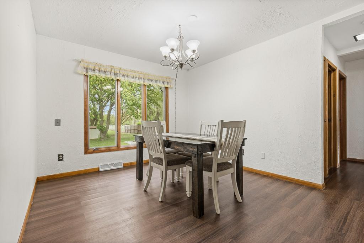
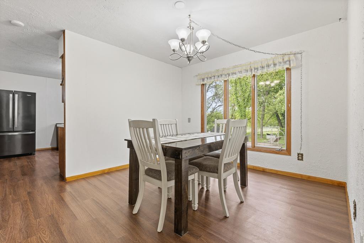
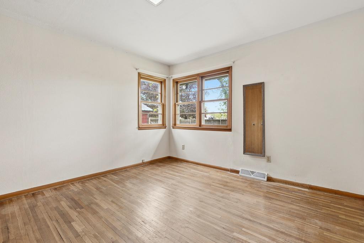
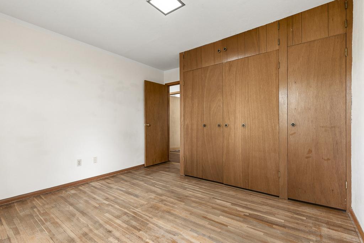
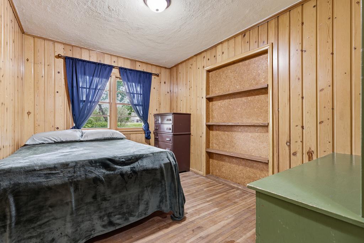
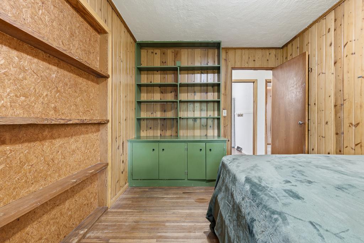
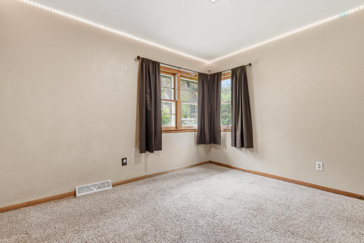
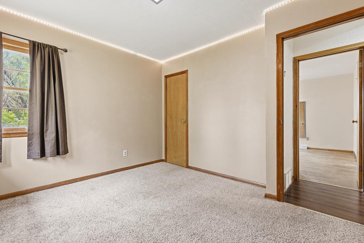
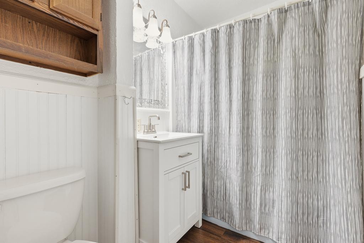
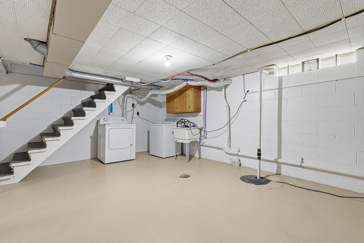
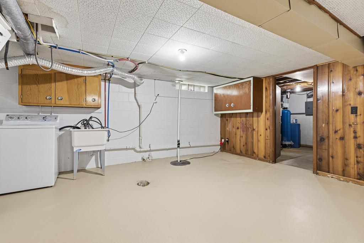
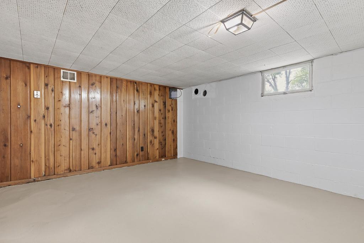
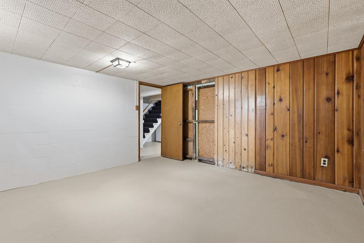
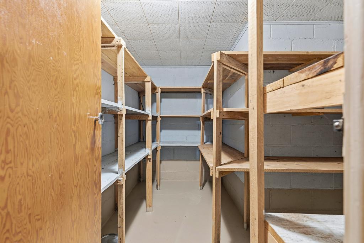
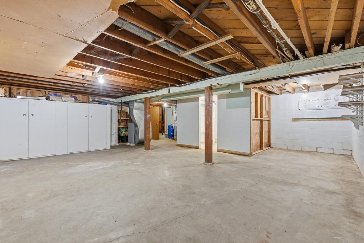
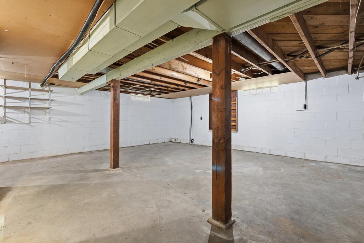
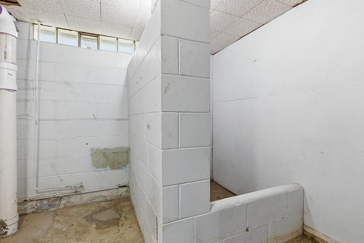
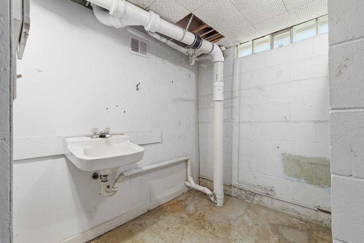
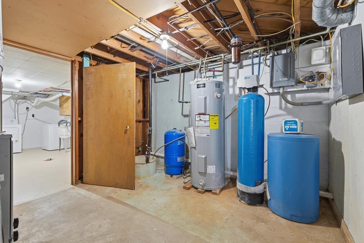
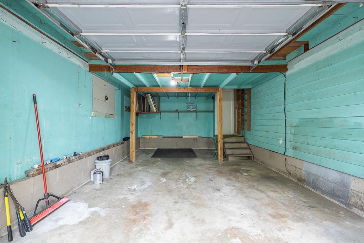
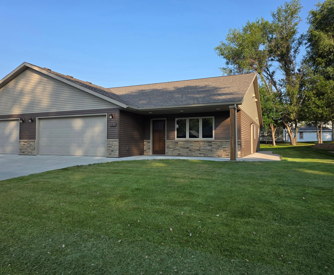
Situated on the edge of Canby with peaceful countryside surroundings and scenic northeast-facing views, this single-story ranch style home offers a rare combination of comfort, functionality, and future potential. The main floor features three bedrooms, a full bathroom, and a warm, welcoming layout that seamlessly connects the living room, kitchen, and dining area. Hardwood floors add timeless character and warmth throughout the space, while thoughtful updates completed over the years provide added peace of mind and everyday convenience. The lower level has been nicely improved with a refreshed laundry room, dedicated storage pantry, and a spacious bonus room ideal for hobbies, office space, workout equipment, or additional living flexibility. The remaining unfinished basement offers excellent opportunity to continue building equity with space for a future family room and the potential to refinish the existing bathroom. Situated on just under 1 acre, the exterior showcases mature trees, bonus storage sheds, and ample green space that creates a private, country-like setting while still enjoying the convenience of town living. Major updates include a new well in 2005 with updated well pump in 2019, new septic system in 2019, new shingles in 2022, updated AC and furnace in 2022, landscaping improvements in 2024, and chain-link fencing added around the entire backyard. Properties that offer this much outdoor space, meaningful updates, and opportunity for future expansion are RARE to find. Schedule your showing today!
Details
| MLS # | 7077616 |
|---|---|
| Listing Type | For Sale |
| Style | House |
| Sub-Type | Resale |
| Status | Pending |
| Year | 1958 |
| Days On Site | 131 |
| Listing Provided By | Edina Realty, Inc. | KaLea Swenson - The Deutz Group |
Features
| Bed(s) | 3 |
|---|---|
| Bath(s) | 1 Total |
| SQ Feet | 1,301 |
| Garage | 1 |
| Basement | Y |
| Story(s) | 1 |
| Zoning | Residential-Single Family |
| Acreage | 0.80 |
Interior
| Cooling | Central Air |
|---|---|
| Heating | Forced Air |
| Appliances | Dishwasher, Dryer, Electric Water Heater, Range, Refrigerator, Washer |
Exterior
| Roof | Age 8 Years or Less, Asphalt |
|---|---|
| Construction Materials | Frame |
| Lot Features | Tree Coverage - Medium |
Parking
| Parking Features | Attached Garage, Gravel, Electric, Storage |
|---|
Taxes
| Property | 1810 |
|---|
Area Information
| State | MN |
|---|---|
| County | Yellow Medicine |
| City | Canby |
| Zip Code | 56220 |
| School District | 891 |
| High School | Canby |
| Listing VS Median (in 56220) | |
Price: $147,500 low | high Med: $197,450 sqft: 1,301 low | high Med: 2,219 $ / sqft: $113 low | high Med: $91 On site: 131 low | high Med: 39 | |
Market Activity 56220
Request a showing
Request a showing
 Listings courtesy of Northstar MLS as distributed by MLS GRID.
Based on information submitted to the MLS GRID as of September 29, 2026 at 6:44:34 PM PDT All data is obtained from various sources and may not have been verified by broker or MLS GRID. Supplied Open House Information is subject to change without notice. All information should be independently reviewed and verified for accuracy. Properties may or may not be listed by the office/agent presenting the information.
The Digital Millennium Copyright Act of 1998, 17 U.S.C. § 512 (the “DMCA”) provides recourse for copyright owners who believe that material appearing on the Internet infringes their rights under U.S. copyright law. If you believe in good faith that any content or material made available in connection with our website or services infringes your copyright, you (or your agent) may send us a notice requesting that the content or material be removed, or access to it blocked. Notices must be sent in writing by email to DMCAnotice@MLSGrid.com.
Contact
Learn More About This Property

| State | MN |
|---|---|
| County | Yellow Medicine |
| City | Canby |
| Zip Code | 56220 |
| School District | 891 |
| High School | Canby |
| Listing VS Median (in 56220) | |
Price: $147,500 low | high Med: $197,450 sqft: 1,301 low | high Med: 2,219 $ / sqft: $113 low | high Med: $91 On site: 131 low | high Med: 39 | |

Coldwell Banker Crown Realtors | (320) 762-2172 | 40733026
Alexandria - 625 Broadway St, Alexandria, MN 56308
Listings courtesy of Northstar MLS as distributed by MLS GRID.
Based on information submitted to the MLS GRID as of All data is obtained from various sources and may not have been verified by broker or MLS GRID. Supplied Open House Information is subject to change without notice. All information should be independently reviewed and verified for accuracy. Properties may or may not be listed by the office/agent presenting the information.
The Digital Millennium Copyright Act of 1998, 17 U.S.C. § 512 (the “DMCA”) provides recourse for copyright owners who believe that material appearing on the Internet infringes their rights under U.S. copyright law. If you believe in good faith that any content or material made available in connection with our website or services infringes your copyright, you (or your agent) may send us a notice requesting that the content or material be removed, or access to it blocked. Notices must be sent in writing by email to DMCAnotice@MLSGrid.com.
