
Description
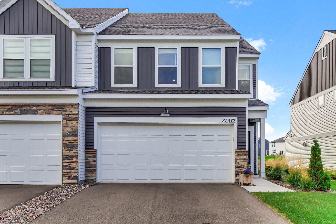
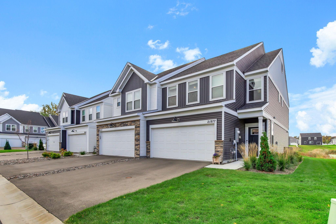
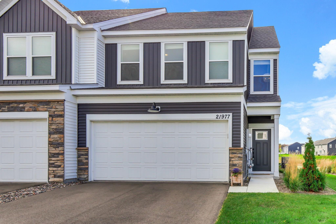
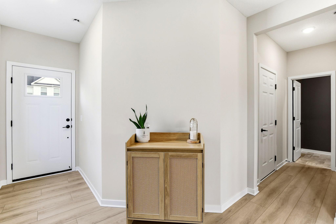
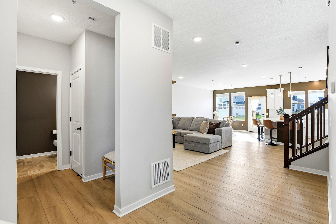
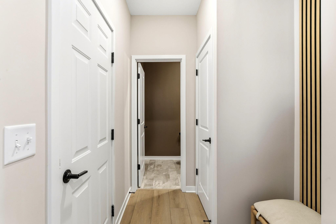
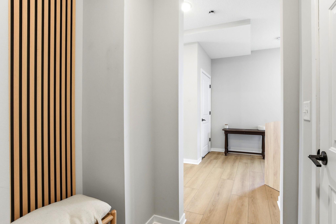
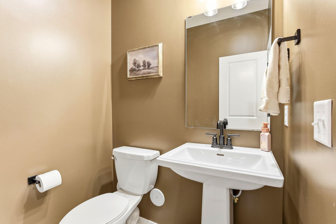
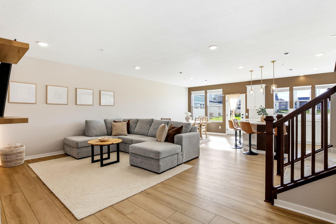
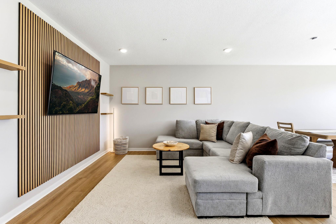
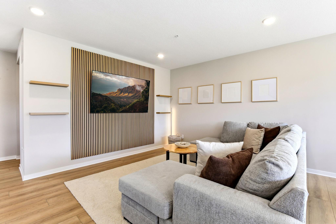
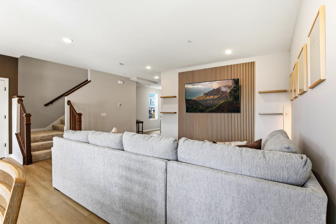
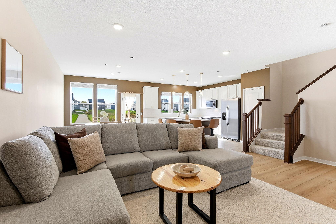
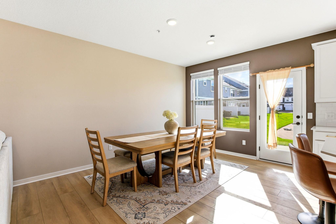
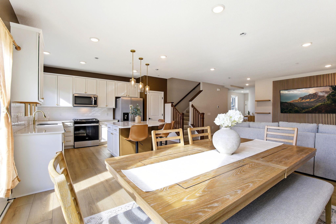
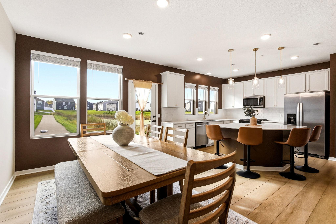
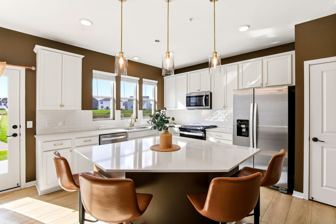
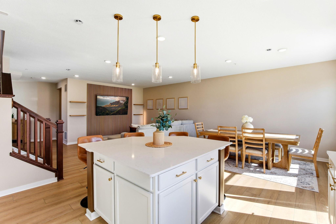
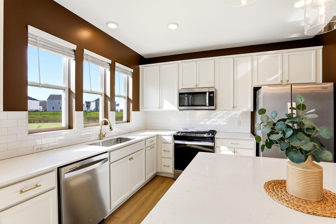
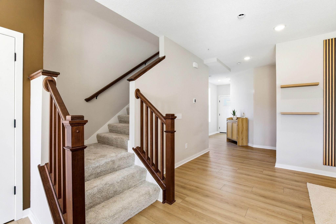
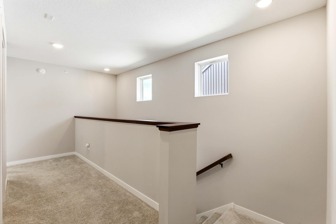
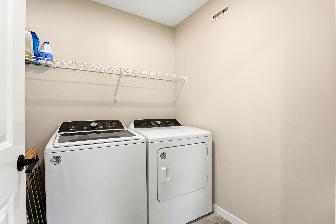
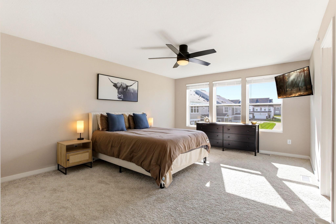
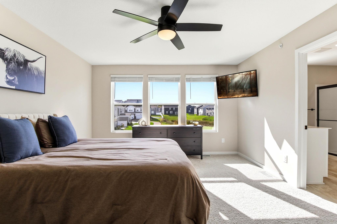
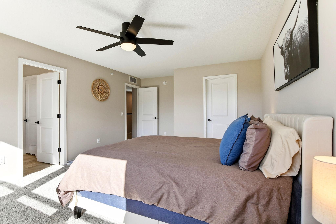
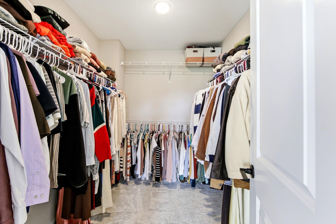
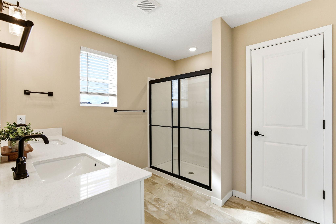
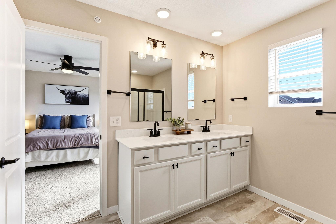
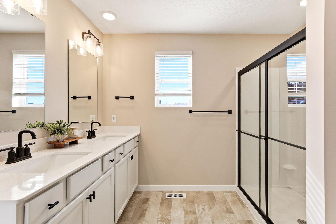
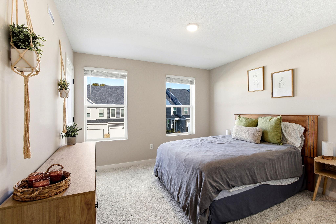
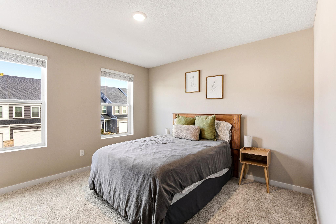
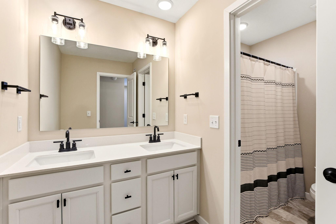
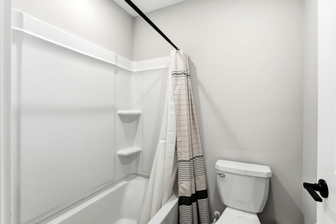
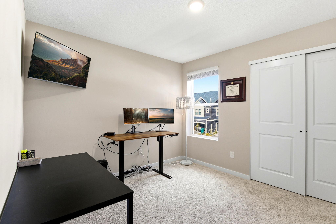
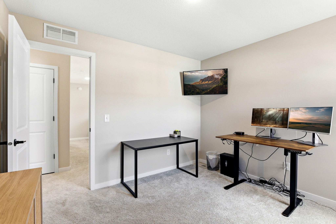
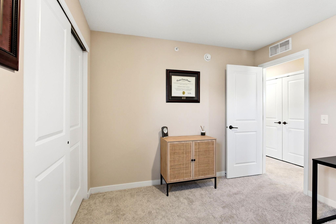
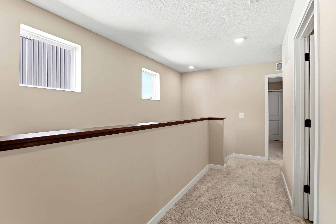
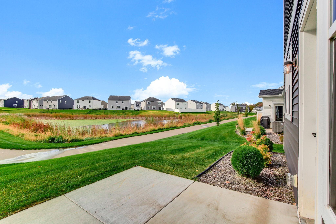
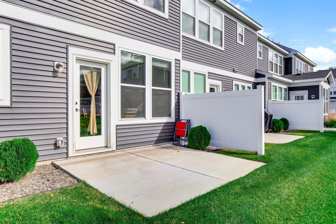
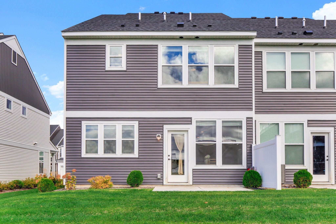
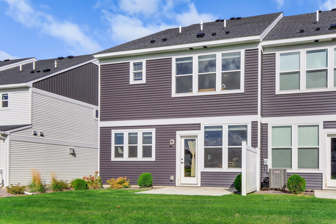
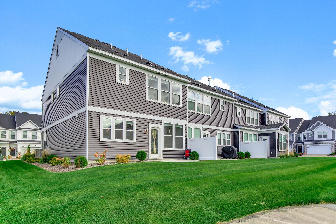
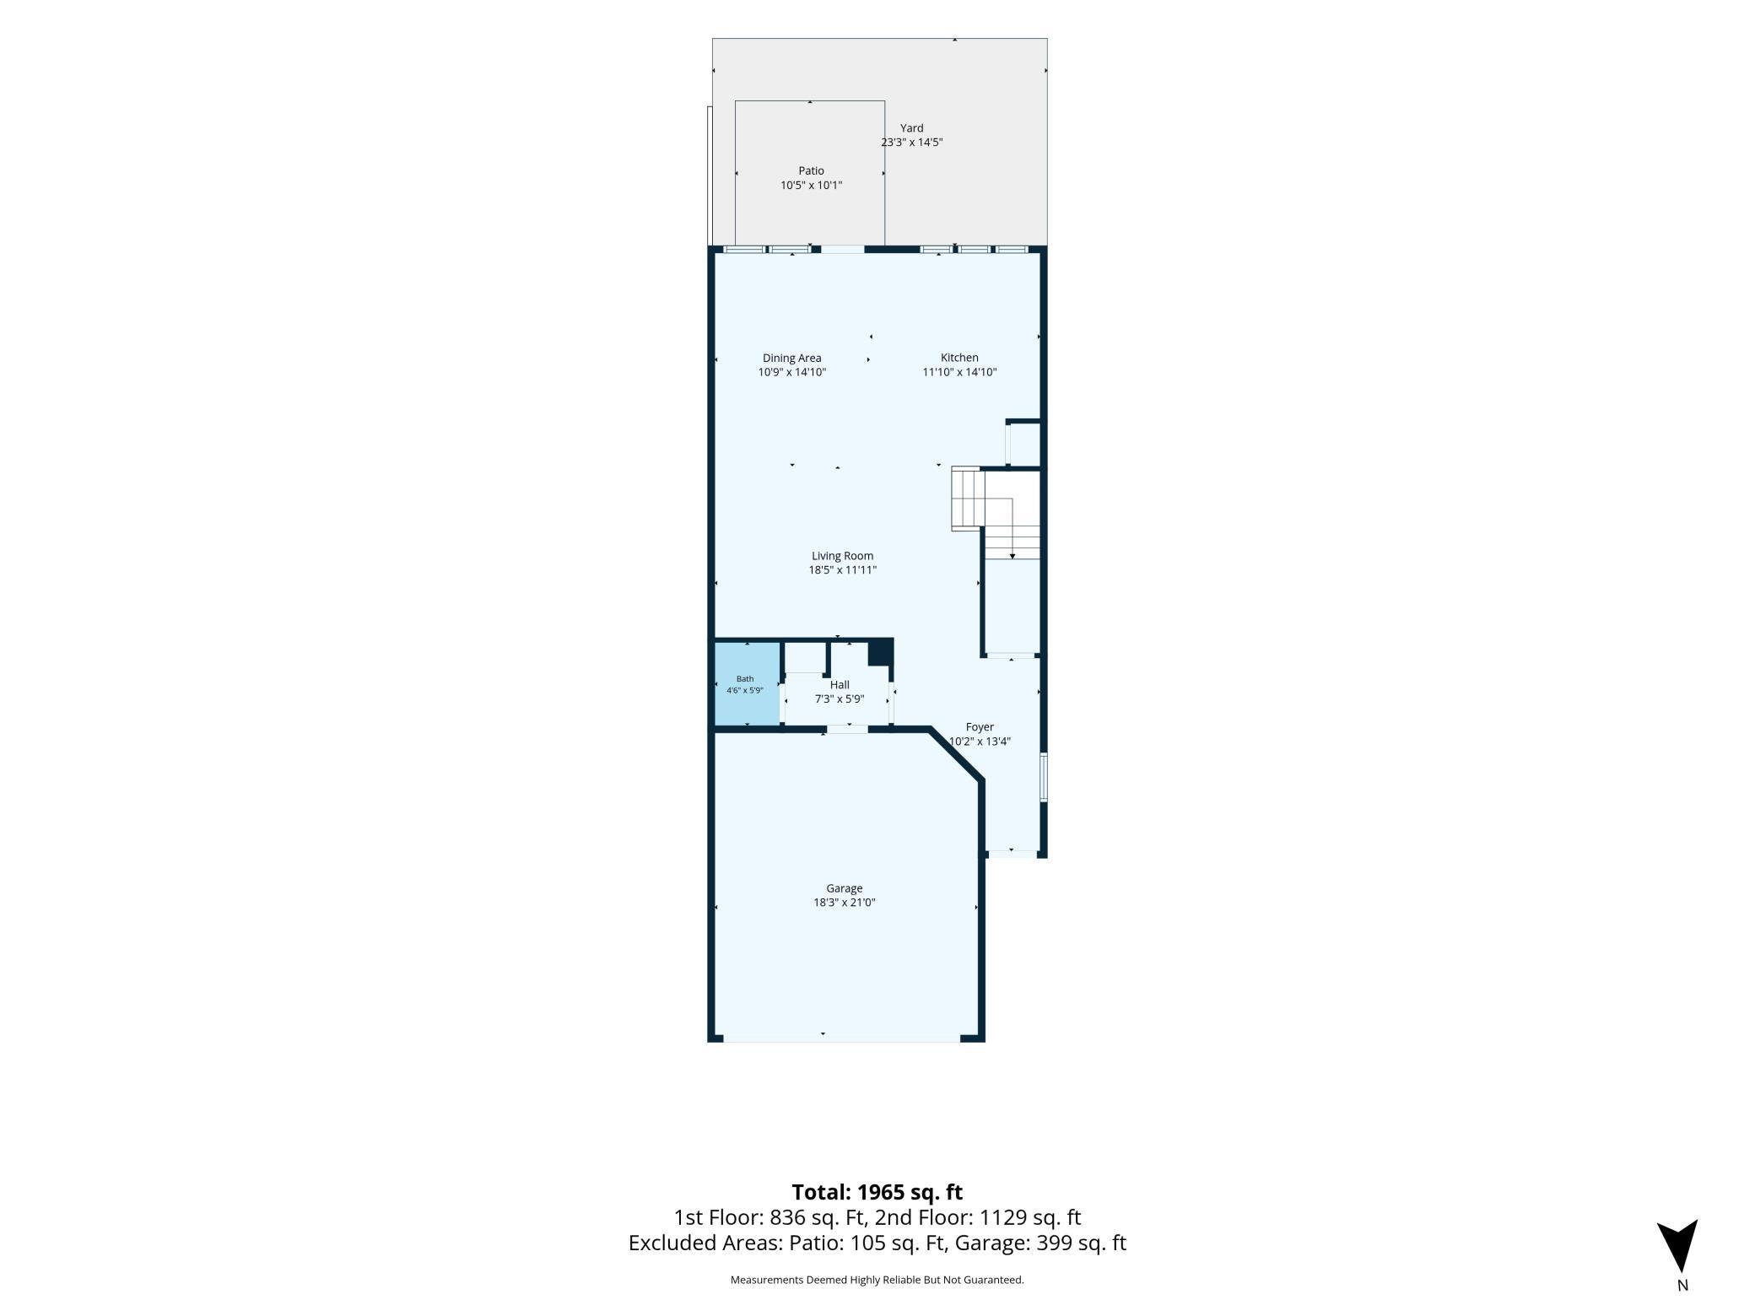
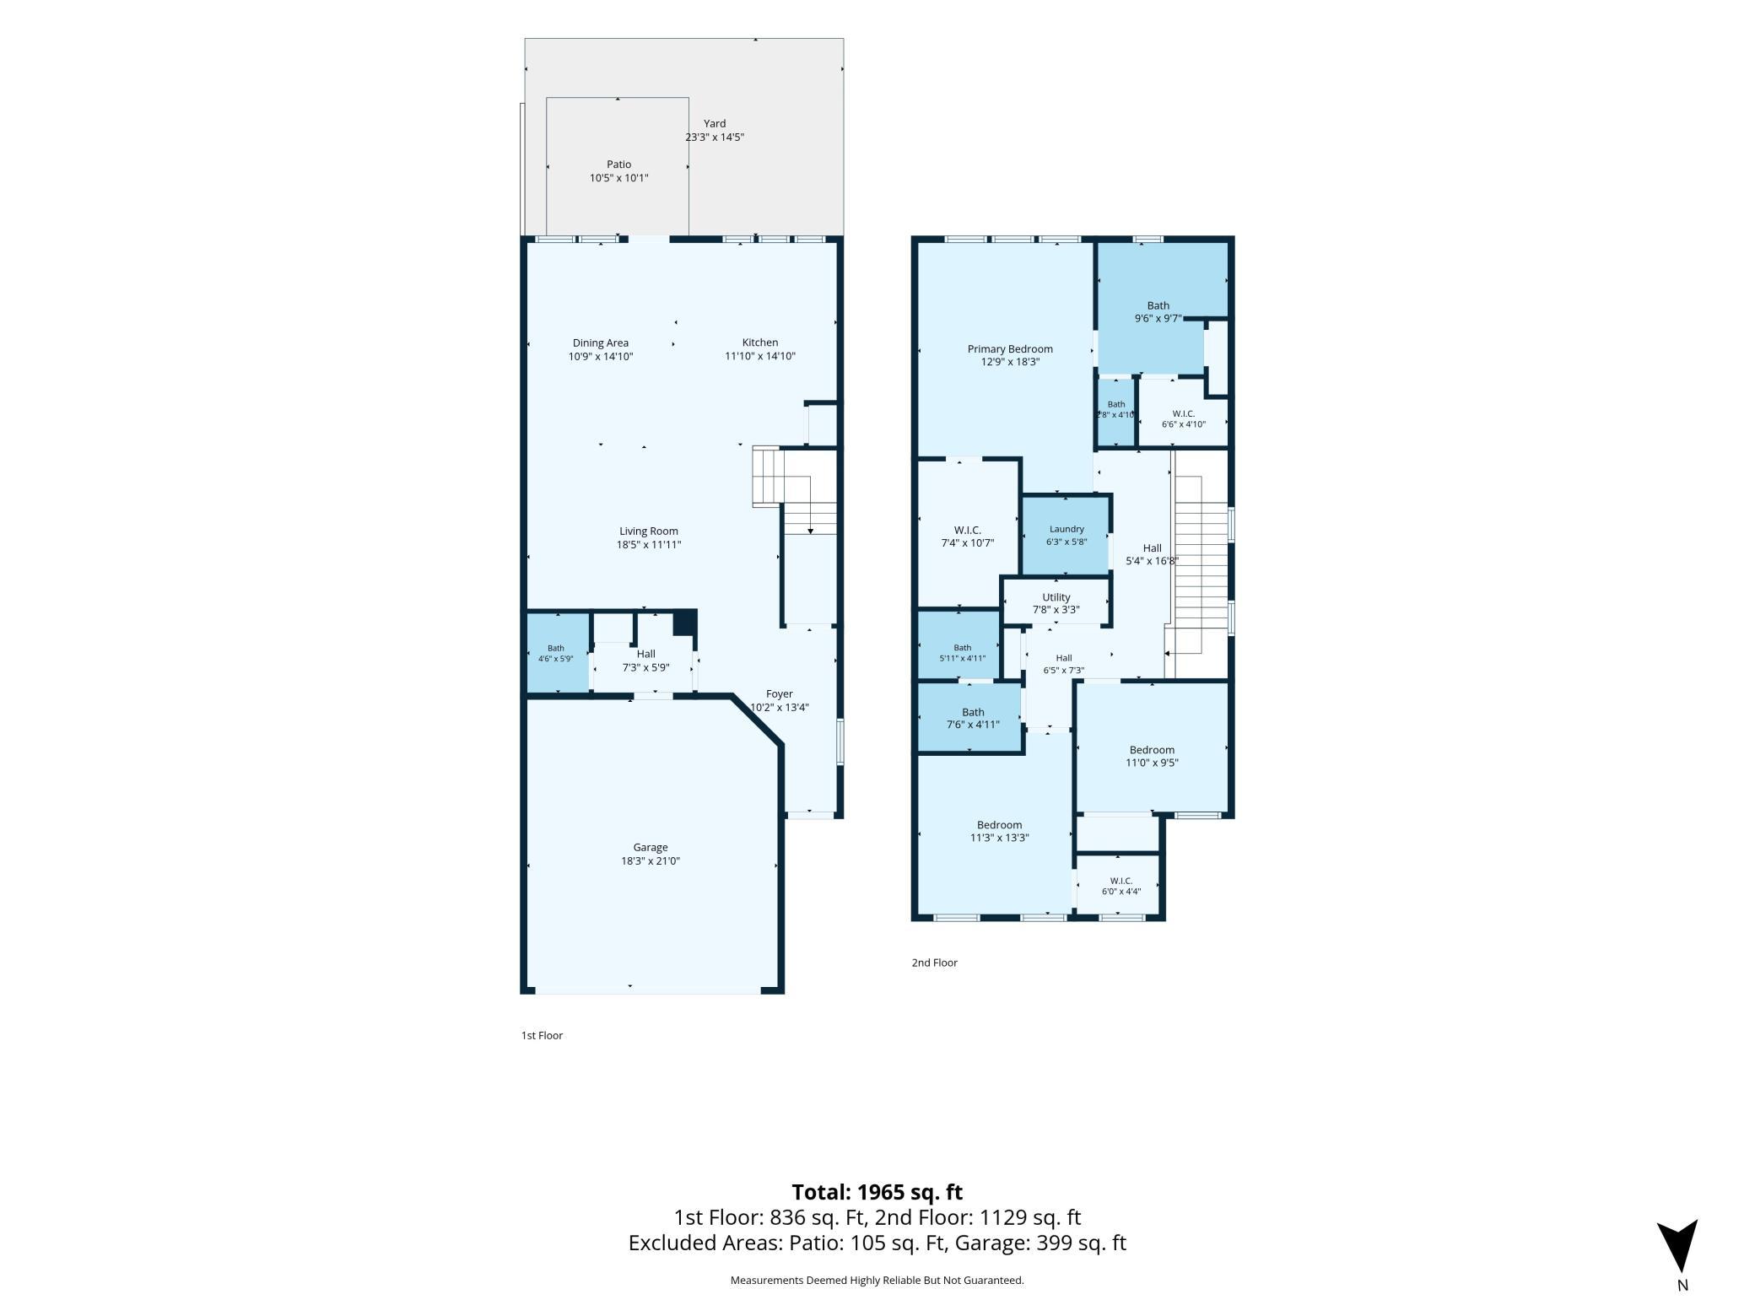
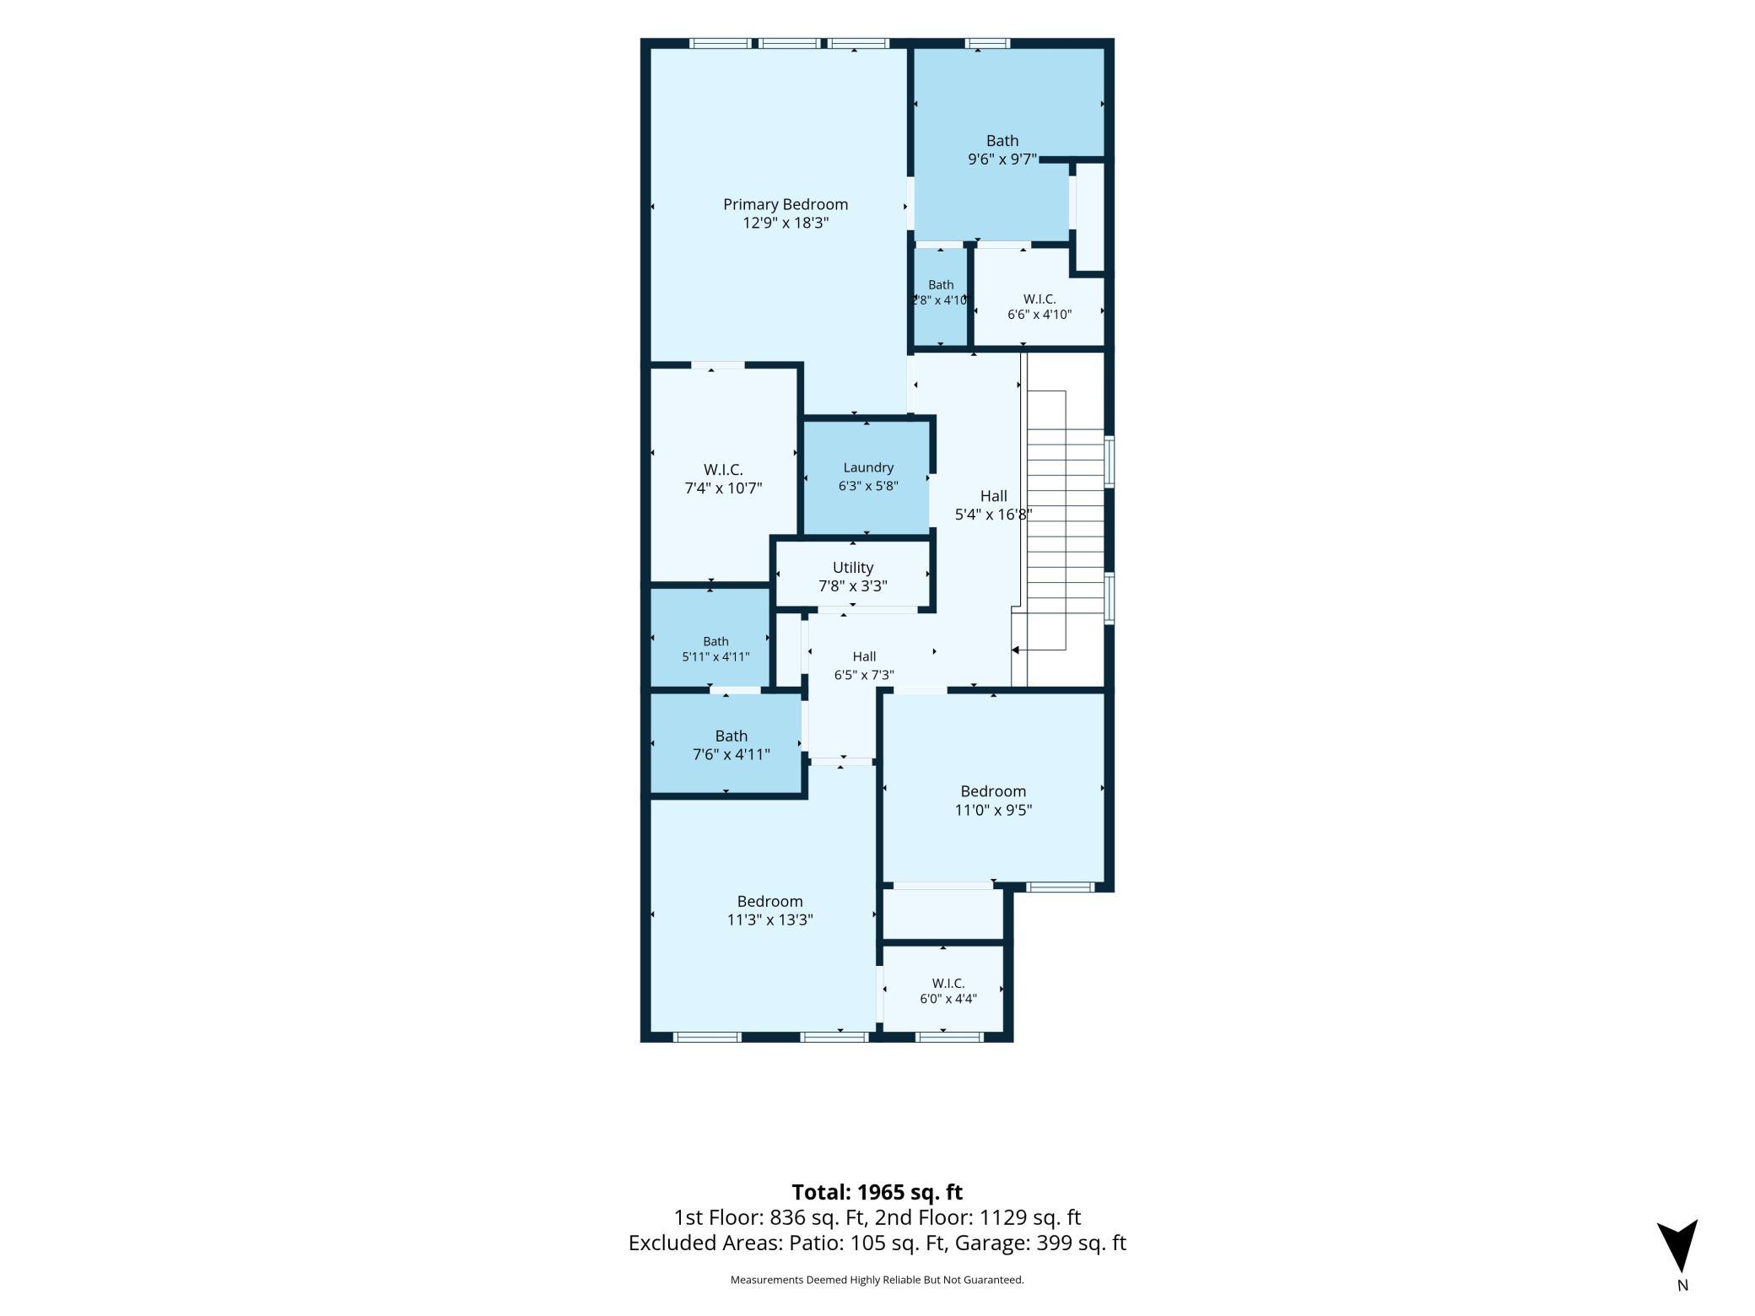
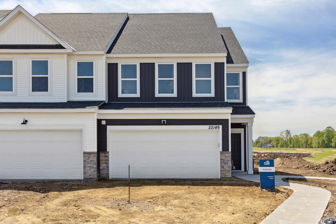
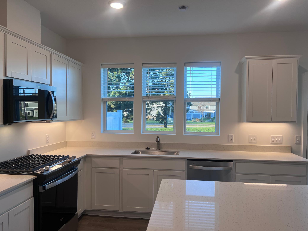
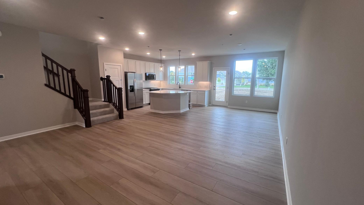
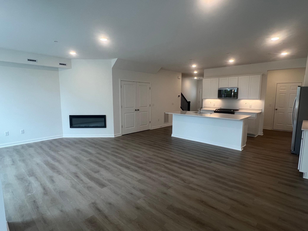
Why wait for new construction when this beautiful 2024-built end unit is move-in ready with stylish upgrades already in place? From the moment you step inside, you'll appreciate the modern finishes and thoughtful details throughout. The main level features a beautiful acoustic wood accent wall panel that brings warmth and character to the space. The spacious kitchen offers a large quartz island with seating, updated cabinet hardware, a new faucet selected to complement the main-level finishes, and plenty of room for cooking and entertaining. The generous dining area provides even more space to gather and walks directly out to the patio, making indoor-outdoor living easy. Upstairs, you'll find three bedrooms, including a private primary suite with two walk-in closets and a private ¾ bath featuring double sinks. An additional full bathroom and conveniently located upper-level laundry room add to the home's functional layout. Even better, the blinds, washer, and dryer are already included, saving you the added expense of purchasing these essentials with new construction! Enjoy end-unit living and walking paths throughout the community. Located in the Elk River/Rogers school district, this nearly new home has the added touches already completed, allowing you to move right in and enjoy. This one truly stands out from the rest!
Details
| MLS # | 7162232 |
|---|---|
| Listing Type | For Sale |
| Style | House |
| HOA Dues | $270 |
| Sub-Type | Resale |
| Status | Active |
| Year | 2024 |
| Days On Site | 7 |
| Listing Provided By | TheMLSonline.com, Inc. | Rochelle L Spiess |
Features
| Bed(s) | 3 |
|---|---|
| Bath(s) | 3 Total |
| SQ Feet | 2,020 |
| Garage | 2 |
| Story(s) | 2 |
| Zoning | Residential-Single Family |
| Acreage | 0.00 |
Interior
| Cooling | Central Air |
|---|---|
| Heating | Forced Air |
| Appliances | Air-To-Air Exchanger, Dishwasher, Disposal, Dryer, Electric Water Heater, ENERGY STAR Qualified Appliances, Exhaust Fan, Humidifier, Microwave, Range, Refrigerator, Stainless Steel Appliances, Washer, Water Softener Owned |
Exterior
| Roof | Age 8 Years or Less |
|---|---|
| Construction Materials | Concrete |
Parking
| Parking Features | Attached Garage, Asphalt, Garage Door Opener |
|---|
Taxes
| Property | 4761 |
|---|
Area Information
| State | MN |
|---|---|
| County | Hennepin |
| City | Rogers |
| Zip Code | 55374 |
| Community Name | Aster Mill |
| School District | 728 |
| High School | Elk River |
| Listing VS Median (in Aster Mill) | |
Price: $364,900 low | high Med: $358,945 sqft: 2,020 low | high Med: 2,020 $ / sqft: $181 low | high Med: $178 On site: 7 low | high Med: 9 | |
Market Activity 55374
Request a showing
Request a showing
 Listings courtesy of Northstar MLS as distributed by MLS GRID.
Based on information submitted to the MLS GRID as of October 27, 2026 at 5:31:05 AM PDT All data is obtained from various sources and may not have been verified by broker or MLS GRID. Supplied Open House Information is subject to change without notice. All information should be independently reviewed and verified for accuracy. Properties may or may not be listed by the office/agent presenting the information.
The Digital Millennium Copyright Act of 1998, 17 U.S.C. § 512 (the “DMCA”) provides recourse for copyright owners who believe that material appearing on the Internet infringes their rights under U.S. copyright law. If you believe in good faith that any content or material made available in connection with our website or services infringes your copyright, you (or your agent) may send us a notice requesting that the content or material be removed, or access to it blocked. Notices must be sent in writing by email to DMCAnotice@MLSGrid.com.
Contact
Learn More About This Property

| State | MN |
|---|---|
| County | Hennepin |
| City | Rogers |
| Zip Code | 55374 |
| Community Name | Aster Mill |
| School District | 728 |
| High School | Elk River |
| Listing VS Median (in Aster Mill) | |
Price: $364,900 low | high Med: $358,945 sqft: 2,020 low | high Med: 2,020 $ / sqft: $181 low | high Med: $178 On site: 7 low | high Med: 9 | |

Coldwell Banker Crown Realtors | (320) 762-2172 | 40733026
Alexandria - 625 Broadway St, Alexandria, MN 56308
Listings courtesy of Northstar MLS as distributed by MLS GRID.
Based on information submitted to the MLS GRID as of All data is obtained from various sources and may not have been verified by broker or MLS GRID. Supplied Open House Information is subject to change without notice. All information should be independently reviewed and verified for accuracy. Properties may or may not be listed by the office/agent presenting the information.
The Digital Millennium Copyright Act of 1998, 17 U.S.C. § 512 (the “DMCA”) provides recourse for copyright owners who believe that material appearing on the Internet infringes their rights under U.S. copyright law. If you believe in good faith that any content or material made available in connection with our website or services infringes your copyright, you (or your agent) may send us a notice requesting that the content or material be removed, or access to it blocked. Notices must be sent in writing by email to DMCAnotice@MLSGrid.com.
