2222 Schmidt Court SE,Rochester, MN 55904
Rochester, MN 55904









Description
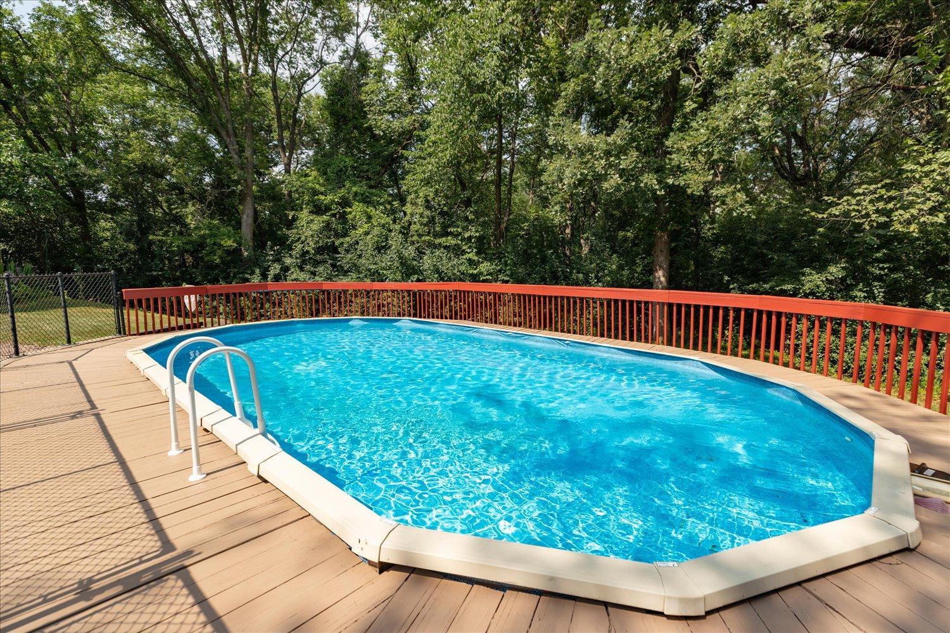
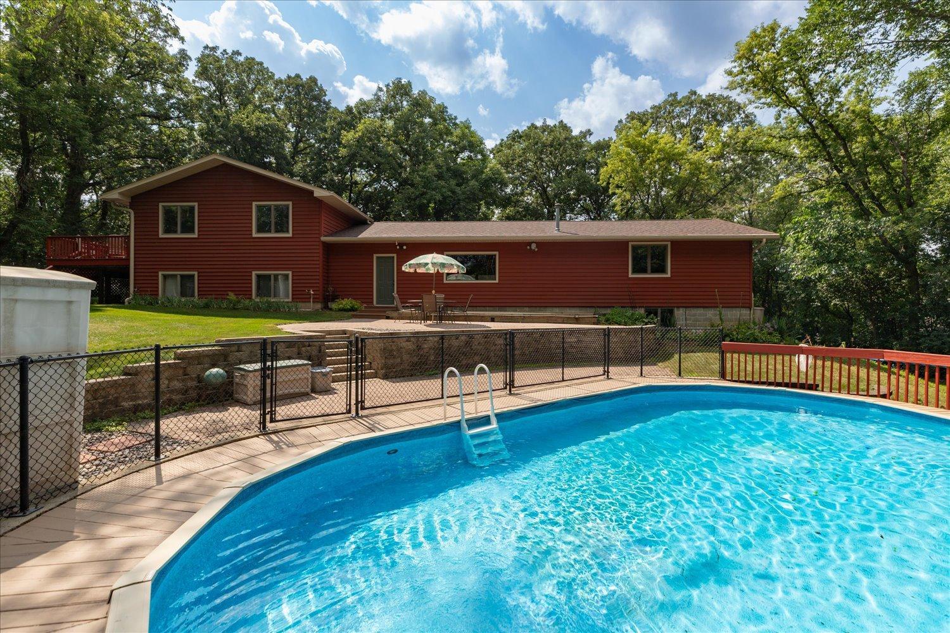
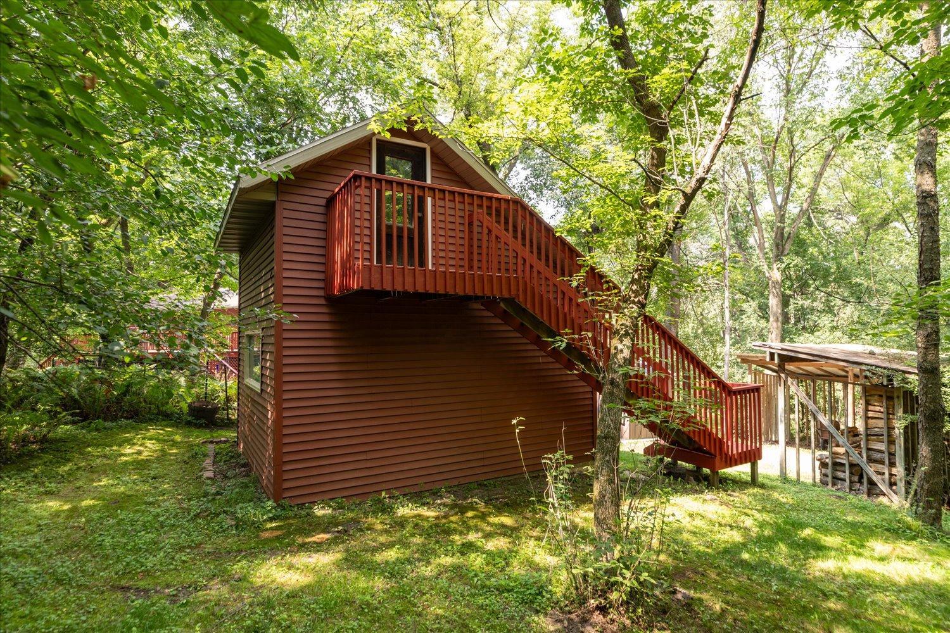
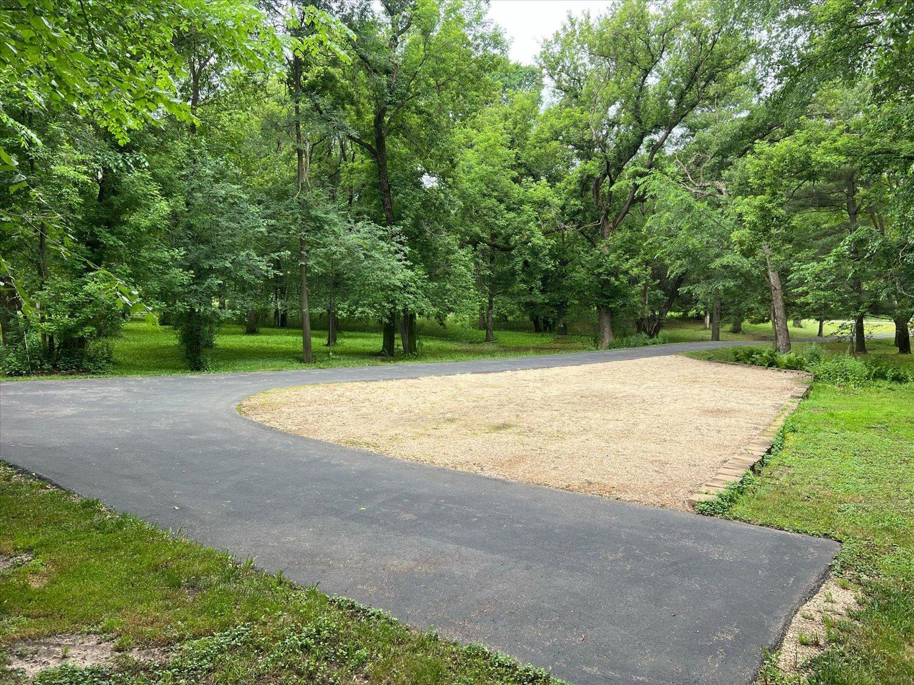
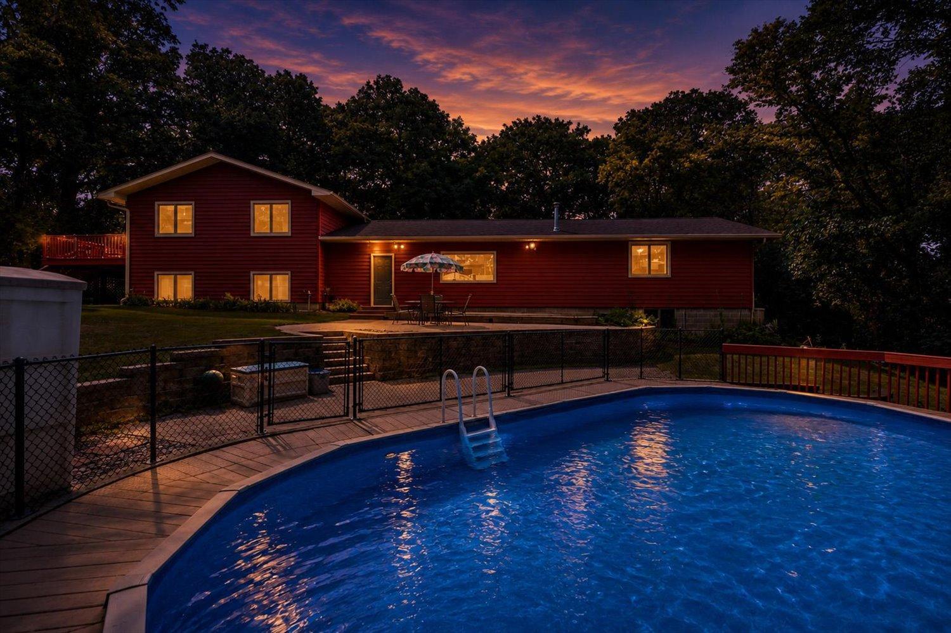
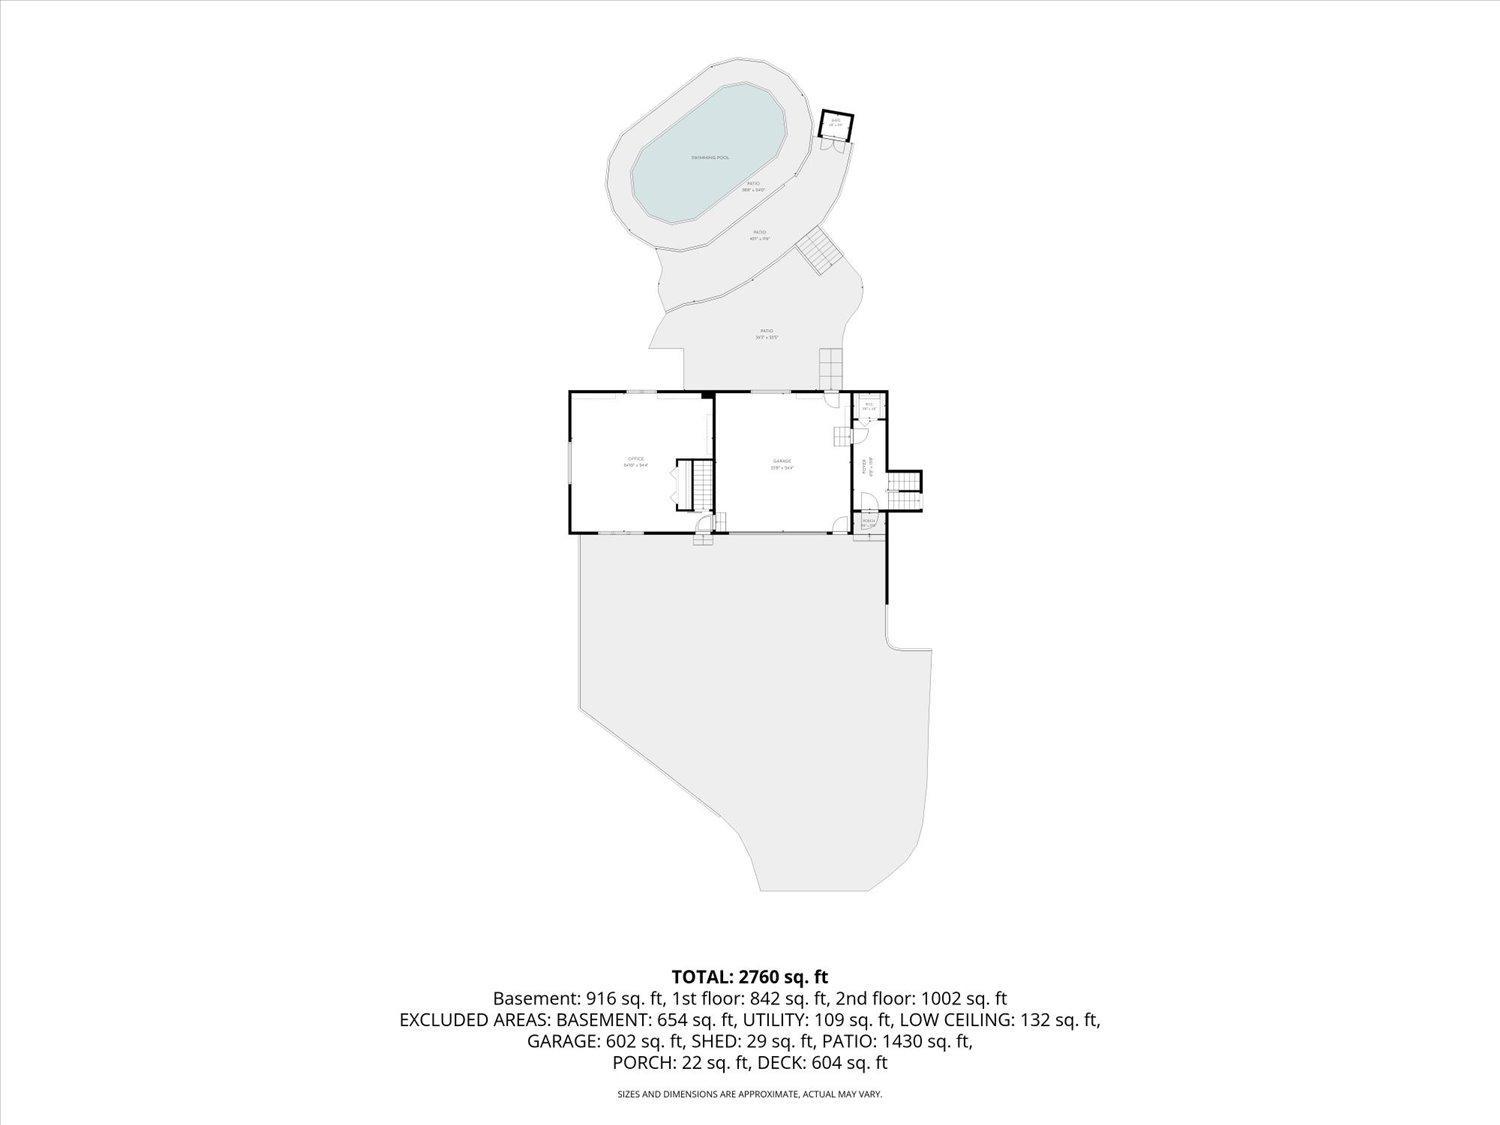
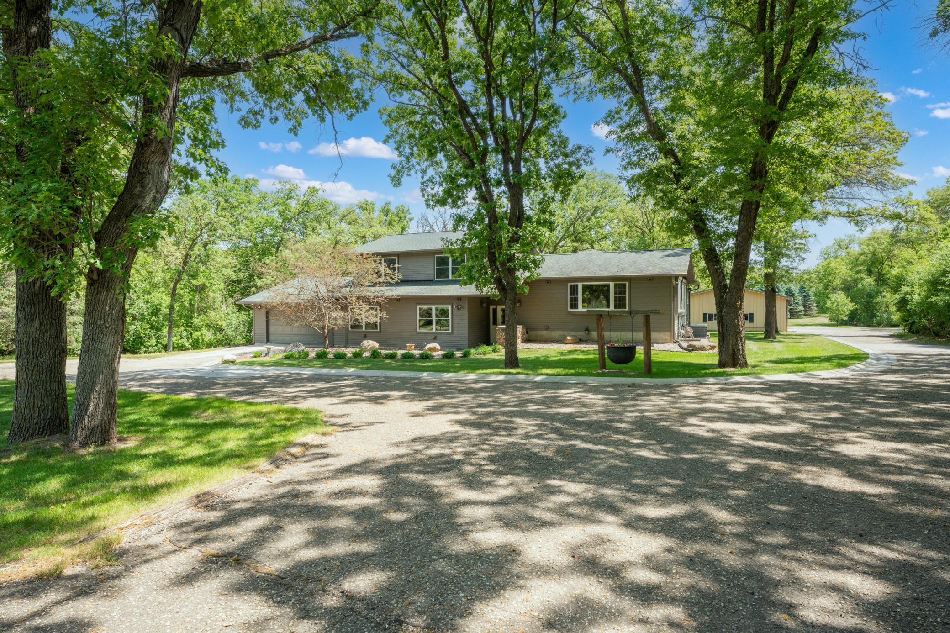
Tucked away on a private, peaceful 2.8-acre wooded setting, this beautifully maintained pre-inspected property offers the perfect blend of privacy, nature, and modern comfort. Enjoy a park-like landscape complete with a picturesque creek, lush ferns and hostas, abundant wildlife, an above-ground pool, and a garden shed. Inside, the open-concept floor plan features wood cathedral ceilings, a stunning 6x4 Cambria center island, and spacious gathering areas designed for everyday living and entertaining. Step outside to the 39x16 deck overlooking the hosta garden and around back a brick patio overlooking the backyard and pool, an ideal place to relax and enjoy the tranquil surroundings. A standout feature is the impressive 25x24 finished flex space with its own private entrance, separate basement, furnace and central air, and direct connection through the garage while remaining separate from the main living area. This versatile space is perfect for a home business, studio, workshop, hobby room, fitness area, or future guest accommodations. The home has been meticulously cared for with numerous updates, including a new roof, an epoxy-coated garage floor, and Kinetico water softener making it truly move-in ready. Black top road, and natural gas are a plus for country living. Per Planning & Zoning, the property is recognized as a 4-bedroom, 2-bath home. The septic system, however, is sized for a 3-bedroom home.
Details
| MLS # | 7123130 |
|---|---|
| Listing Type | For Sale |
| Style | House |
| Sub-Type | Resale |
| Status | Active |
| Year | 1986 |
| Days On Site | 16 |
| Listing Provided By | Edina Realty, Inc. | Lorrie Schuchard |
Features
| Bed(s) | 4 |
|---|---|
| Bath(s) | 2 Total |
| SQ Feet | 2,888 |
| Garage | 2 |
| Basement | Y |
| Pool | Yes |
| Story(s) | 2 |
| Zoning | Residential-Single Family |
| Acreage | 2.86 |
Interior
| Cooling | Central Air |
|---|---|
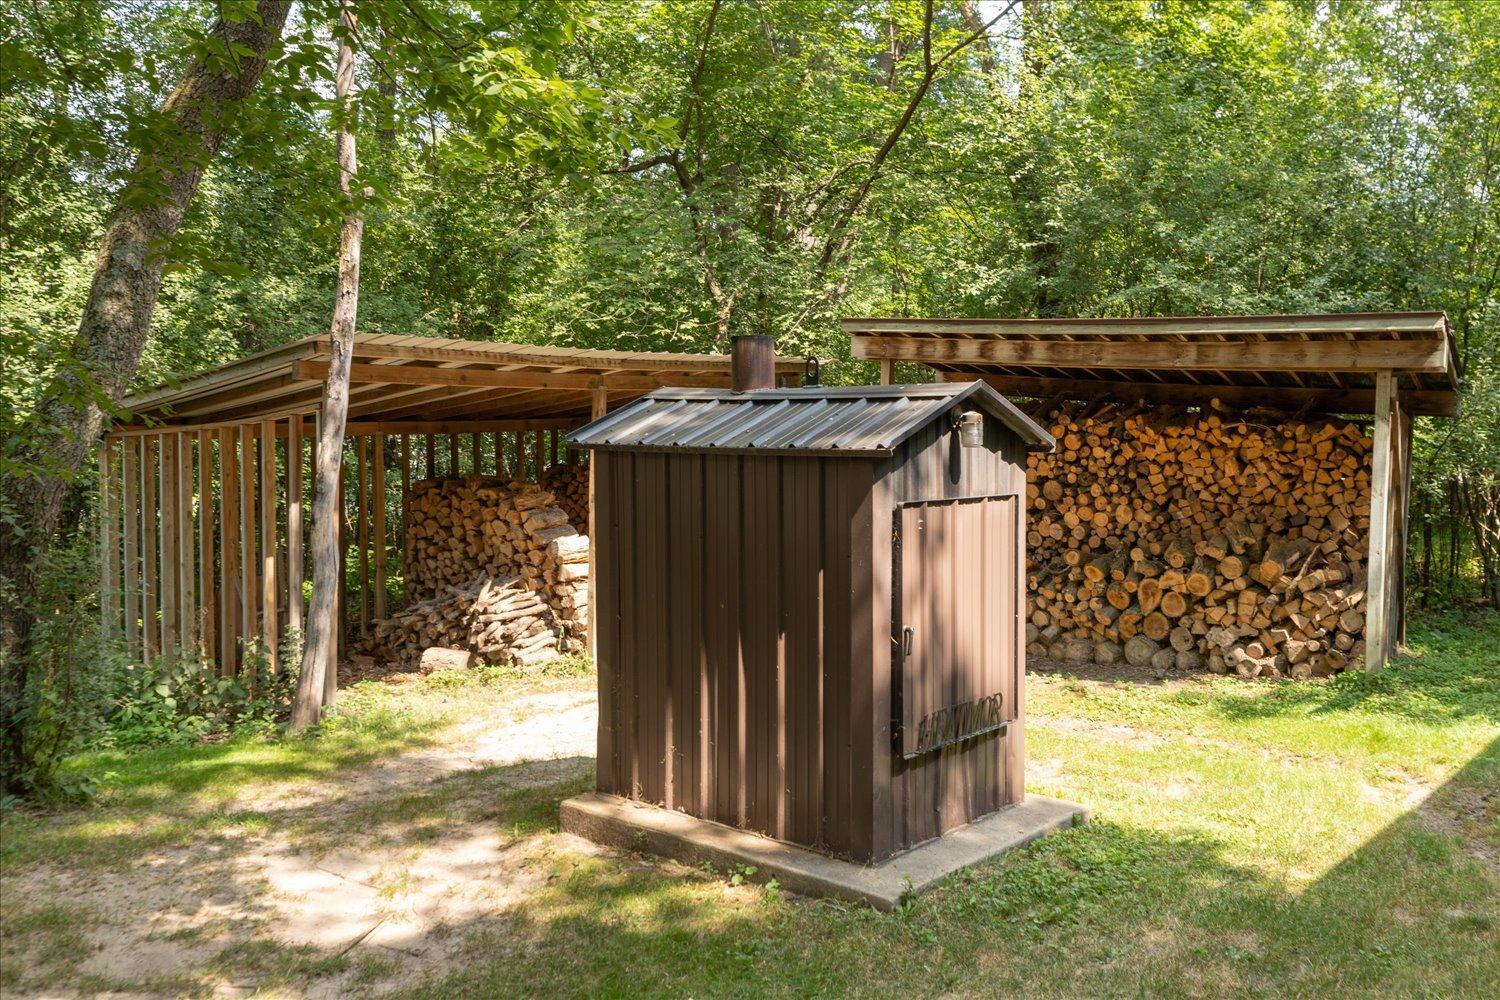
| Heating | Forced Air, Outdoor Boiler |
| Appliances | Dishwasher, Dryer, Electric Water Heater, ENERGY STAR Qualified Appliances, Exhaust Fan, Water Filtration System, Iron Filter, Microwave, Range, Refrigerator, Stainless Steel Appliances, Washer, Water Softener Owned |
Exterior
| Roof | Age 8 Years or Less, Architectural Shingle, Asphalt, Pitched |
|---|---|
| Construction Materials | Frame |
| Lot Features | Tree Coverage - Heavy, Underground Utilities |
Parking
| Parking Features | Attached Garage, Asphalt, Concrete, Garage Door Opener, RV Access/Parking |
|---|
Taxes
| Property | 4986 |
|---|
Area Information
| State | MN |
|---|---|
| County | Olmsted |
| City | Rochester |
| Zip Code | 55904 |
| Community Name | Fred Schmidts 2nd Sub |
| School District | 535 |
| Elementary School | Pinewood |
| High School | Rochester |
| Listing VS Median (in Fred Schmidts 2nd Sub) | |
Price: $590,000 low | high Med: $659,950 sqft: 2,888 low | high Med: 2,898 $ / sqft: $204 low | high Med: $228 On site: 16 low | high Med: 50.5 | |
Market Activity 55904
Request a showing
Request a showing
 Listings courtesy of Northstar MLS as distributed by MLS GRID.
Based on information submitted to the MLS GRID as of August 22, 2026 at 11:04:47 PM PDT All data is obtained from various sources and may not have been verified by broker or MLS GRID. Supplied Open House Information is subject to change without notice. All information should be independently reviewed and verified for accuracy. Properties may or may not be listed by the office/agent presenting the information.
The Digital Millennium Copyright Act of 1998, 17 U.S.C. § 512 (the “DMCA”) provides recourse for copyright owners who believe that material appearing on the Internet infringes their rights under U.S. copyright law. If you believe in good faith that any content or material made available in connection with our website or services infringes your copyright, you (or your agent) may send us a notice requesting that the content or material be removed, or access to it blocked. Notices must be sent in writing by email to DMCAnotice@MLSGrid.com.
Contact
Learn More About This Property

| State | MN |
|---|---|
| County | Olmsted |
| City | Rochester |
| Zip Code | 55904 |
| Community Name | Fred Schmidts 2nd Sub |
| School District | 535 |
| Elementary School | Pinewood |
| High School | Rochester |
| Listing VS Median (in Fred Schmidts 2nd Sub) | |
Price: $590,000 low | high Med: $659,950 sqft: 2,888 low | high Med: 2,898 $ / sqft: $204 low | high Med: $228 On site: 16 low | high Med: 50.5 | |

Coldwell Banker Crown Realtors | (320) 762-2172 | 40733026
Alexandria - 625 Broadway St, Alexandria, MN 56308
Listings courtesy of Northstar MLS as distributed by MLS GRID.
Based on information submitted to the MLS GRID as of All data is obtained from various sources and may not have been verified by broker or MLS GRID. Supplied Open House Information is subject to change without notice. All information should be independently reviewed and verified for accuracy. Properties may or may not be listed by the office/agent presenting the information.
The Digital Millennium Copyright Act of 1998, 17 U.S.C. § 512 (the “DMCA”) provides recourse for copyright owners who believe that material appearing on the Internet infringes their rights under U.S. copyright law. If you believe in good faith that any content or material made available in connection with our website or services infringes your copyright, you (or your agent) may send us a notice requesting that the content or material be removed, or access to it blocked. Notices must be sent in writing by email to DMCAnotice@MLSGrid.com.
