 New Listing
24200 Gingerale Trail,Madison Lake, MN 56063
Madison Lake, MN 56063

Description
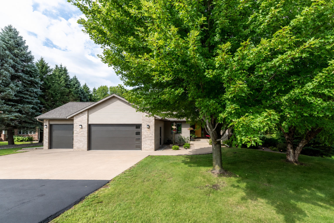
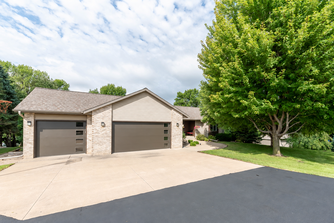
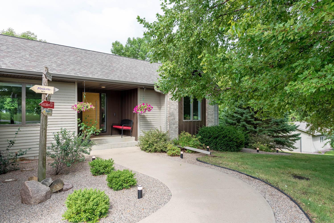
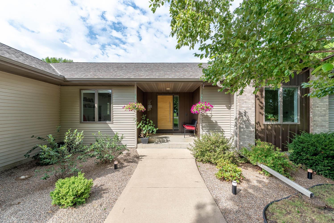
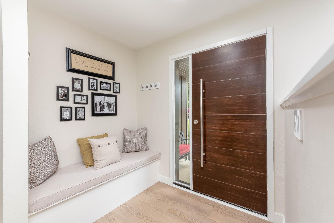
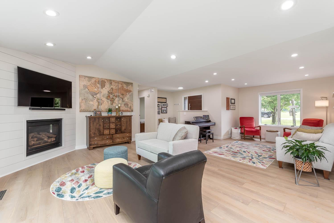
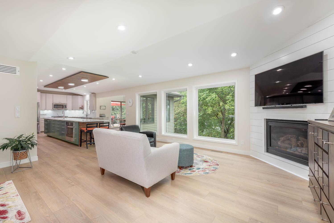
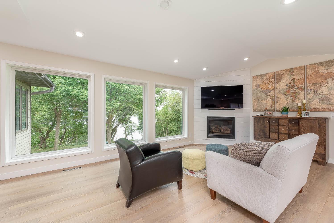
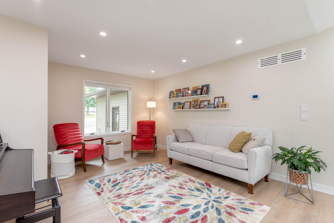
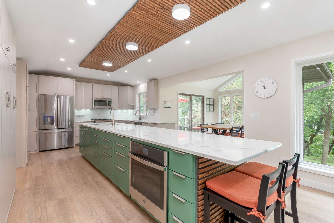
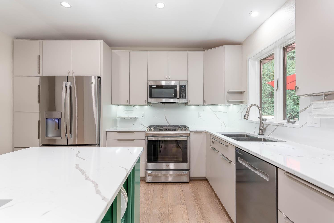
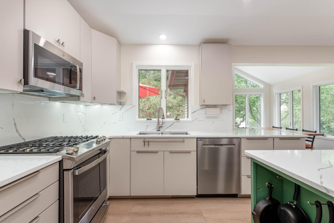
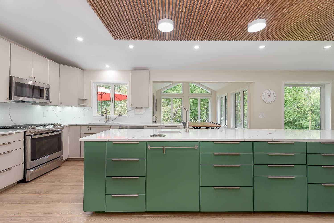
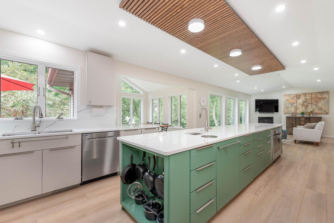
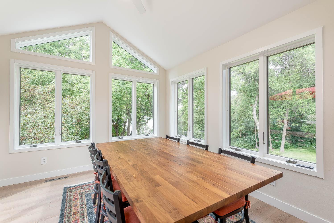
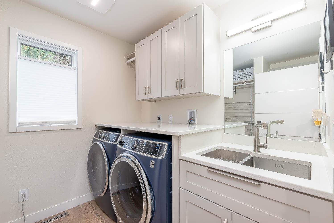
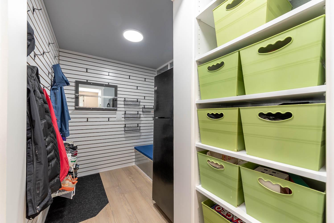
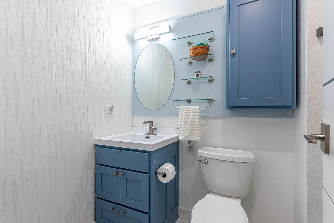
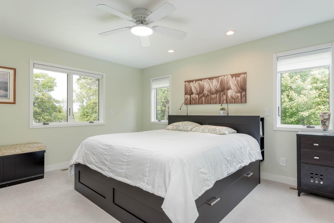
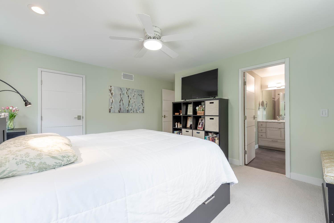
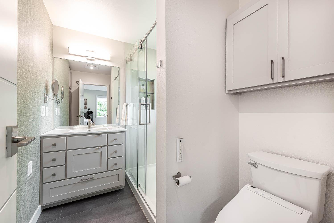
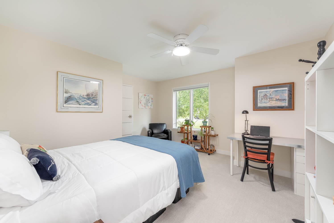
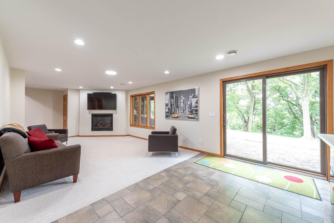
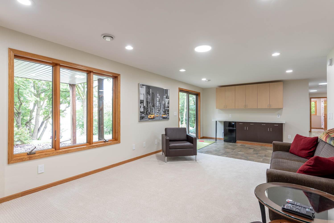
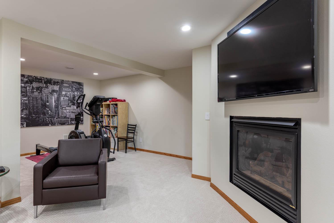
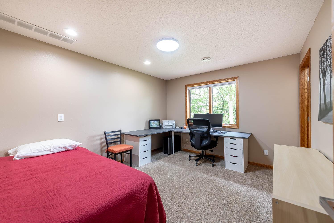
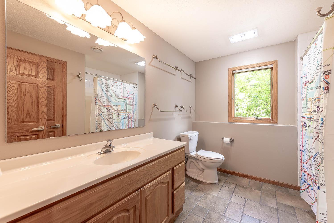
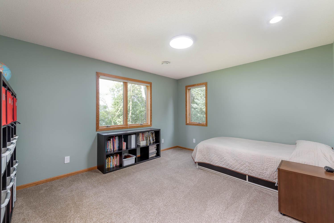
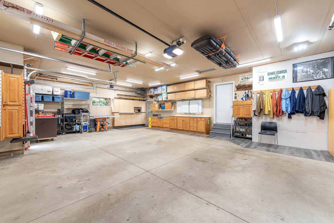
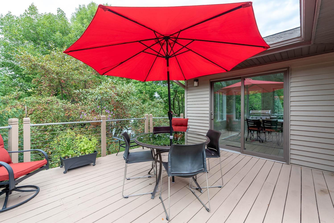
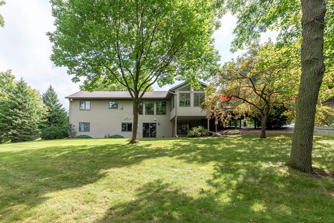
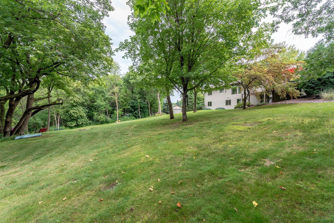
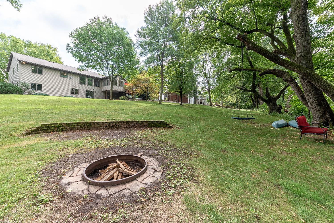
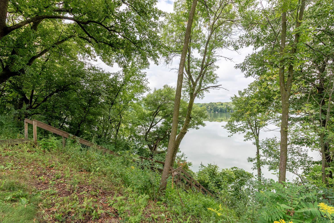
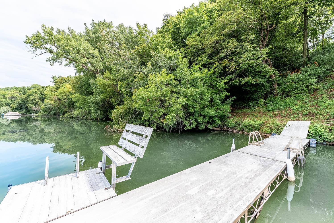
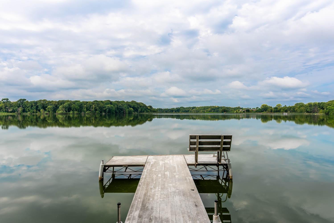
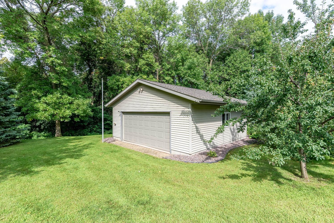
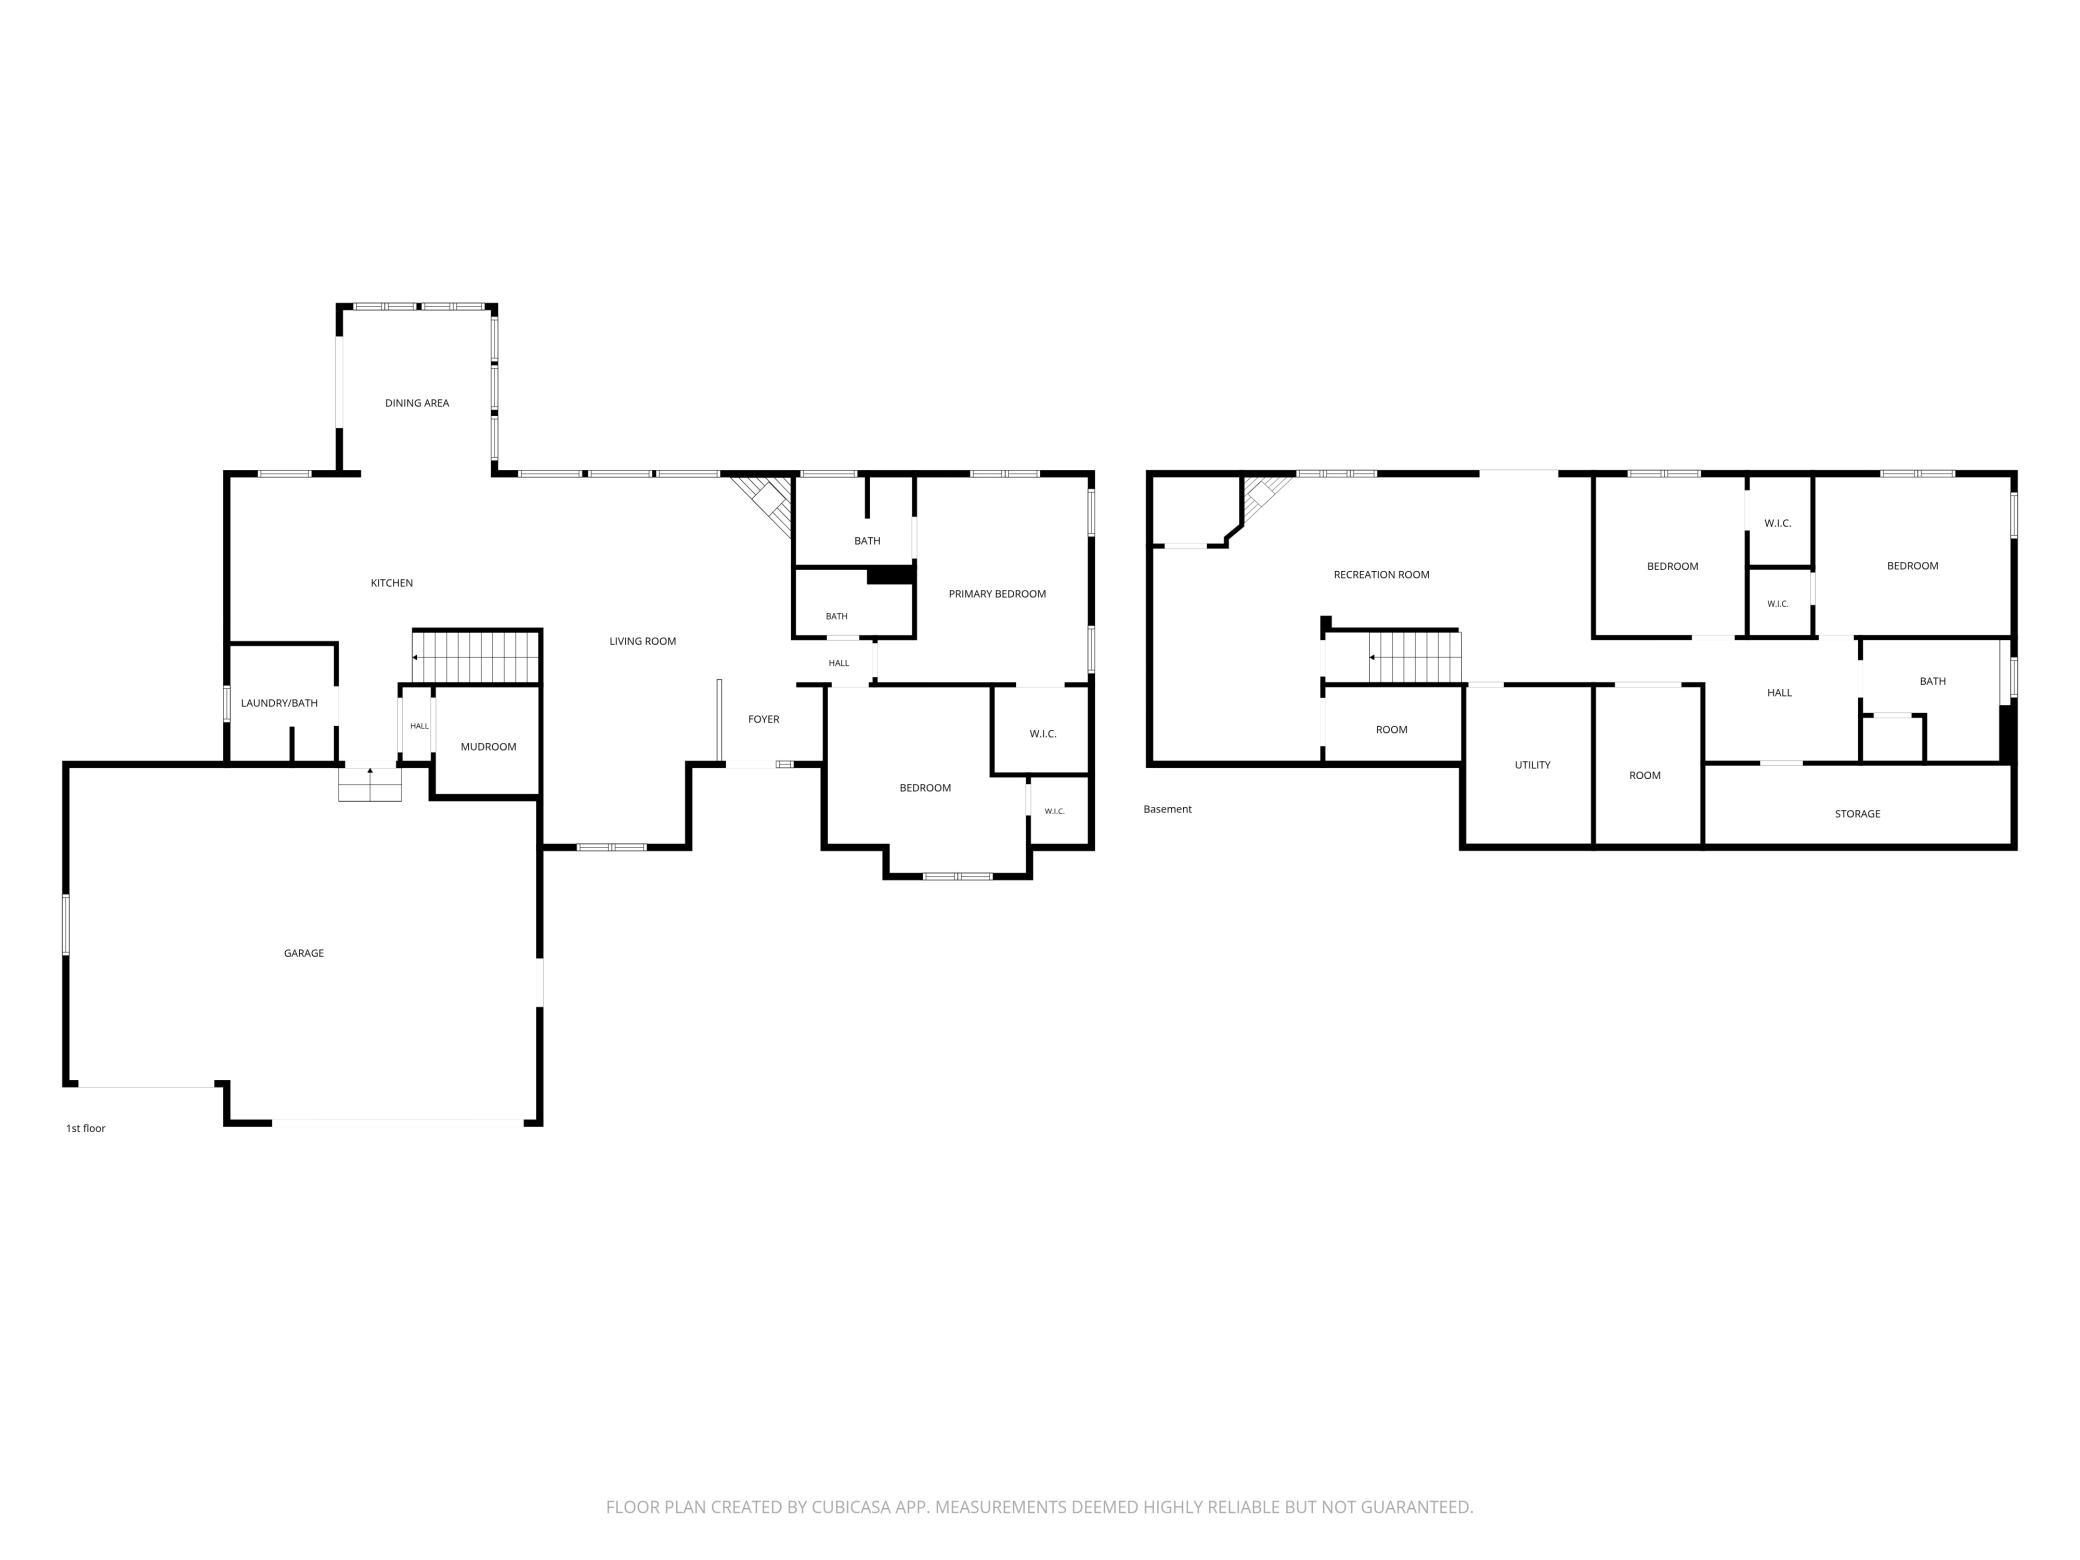
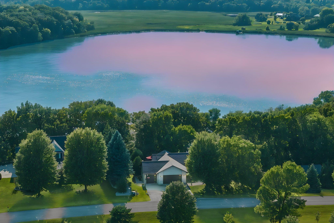
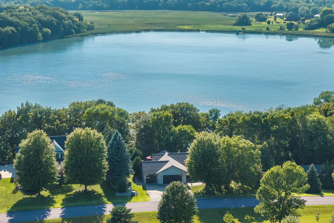
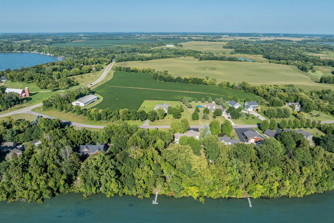
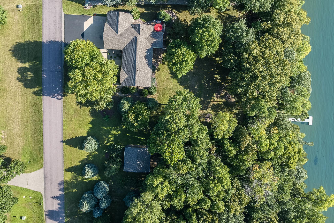
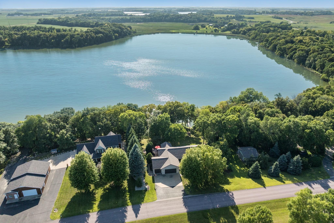
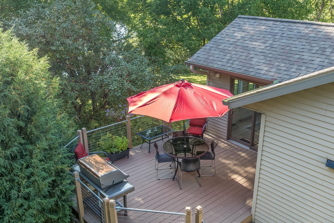
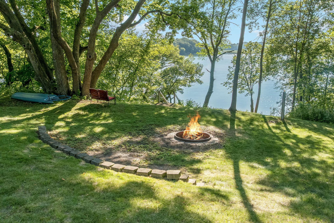
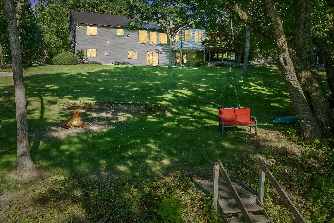
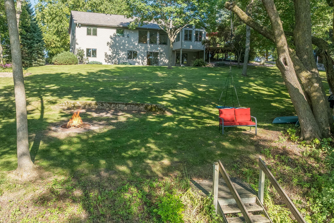
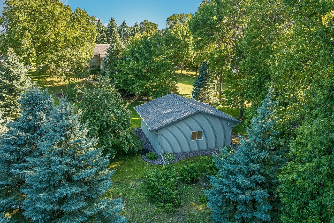
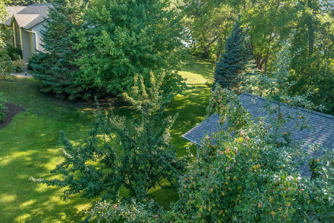
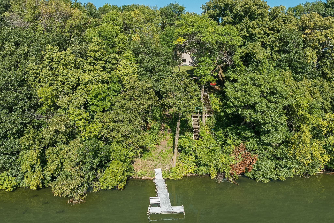
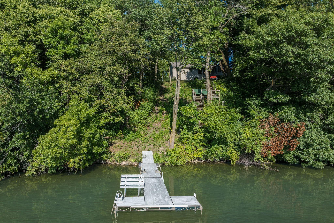
Set among mature trees on George Lake, this thoughtfully updated 4 bedroom, 3.5 bath home combines beautiful lake views, flexible living spaces, exceptional storage, and distinctive design finishes throughout. A welcoming front entry leads into a bright, open main level filled with natural light from expansive windows overlooking the wooded property and lake. The living room features a fireplace with a shiplap surround, while an additional sitting area provides space for conversation, music, or quiet relaxation. The impressive kitchen is truly a baker’s dream, designed with both entertaining and everyday functionality in mind. An oversized island, abundant cabinetry, expansive work surfaces, stainless steel appliances, a gas range, under-cabinet lighting, and thoughtfully planned storage provide everything needed for cooking, baking, and gathering. Carefully selected finishes and a distinctive wood-slat ceiling feature add warmth, character, and architectural interest. Just beyond the kitchen, the window-filled dining area offers a peaceful setting for meals while taking in views of the surrounding trees.The main level also includes a private primary suite with an adjoining bath and glass-enclosed shower, an additional bedroom, guest bath, laundry room/half bath, and mudroom. The finished walkout lower level expands the living space with a spacious family room, second fireplace, bar area, exercise or recreation area, two additional bedrooms, and a full bath. Large windows and a sliding door bring in natural light and provide direct access to the backyard. Outdoor living includes an elevated deck, spacious lawn, mature landscaping, and a firepit area. Follow the stairway to the shoreline and private dock, where panoramic views across George Lake create an inviting setting for boating, fishing, swimming, or simply enjoying time by the water. A 3-stall attached garage and separate 2-stall detached garage provide five total stalls for vehicles, lake equipment, hobbies, and storage. Thoughtful design, distinctive finishes, and highly functional spaces come together in this exceptional property, offering comfortable lakefront living and room to enjoy every season in Minnesota.
Details
| MLS # | 7130748 |
|---|---|
| Listing Type | For Sale |
| Style | House |
| Sub-Type | Resale |
| Status | Active |
| Year | 2001 |
| Days On Site | 1 |
| Listing Provided By | Century 21 Atwood | Candee Deichman |
Features
| Bed(s) | 4 |
|---|---|
| Bath(s) | 4 Total |
| SQ Feet | 3,172 |
| Garage | 3 |
| Basement | Y |
| Story(s) | 1 |
| Zoning | Residential-Single Family |
| Acreage | 1.40 |
| Water Front | Yes |
| Property View | Lake |
Interior
| Cooling | Central Air |
|---|---|
| Heating | Forced Air, Fireplace(s) |
| Appliances | Air-To-Air Exchanger, Dishwasher, Disposal, Dryer, Exhaust Fan, Gas Water Heater, Microwave, Range, Refrigerator, Wall Oven, Washer, Water Softener Owned |
Exterior
| Roof | Asphalt |
|---|---|
| Construction Materials | Frame |
| Lot Features | Underground Utilities |
Parking
| Parking Features | Attached Garage, Detached Garage, Asphalt, Concrete, Garage Door Opener |
|---|
Taxes
| Property | 6903 |
|---|
Area Information
| State | MN |
|---|---|
| County | Blue Earth |
| City | Madison Lake |
| Zip Code | 56063 |
| Community Name | Gurni Sub 3 |
| School District | 77 |
| High School | Mankato |
| Listing VS Median (in Gurni Sub 3) | |
Price: $674,800 low | high Med: $674,800 sqft: 3,172 low | high Med: 3,172 $ / sqft: $213 low | high Med: $213 On site: 1 low | high Med: 1 | |
Market Activity 56063
Request a showing
Request a showing
 Listings courtesy of Northstar MLS as distributed by MLS GRID.
Based on information submitted to the MLS GRID as of August 21, 2026 at 8:55:52 AM PDT All data is obtained from various sources and may not have been verified by broker or MLS GRID. Supplied Open House Information is subject to change without notice. All information should be independently reviewed and verified for accuracy. Properties may or may not be listed by the office/agent presenting the information.
The Digital Millennium Copyright Act of 1998, 17 U.S.C. § 512 (the “DMCA”) provides recourse for copyright owners who believe that material appearing on the Internet infringes their rights under U.S. copyright law. If you believe in good faith that any content or material made available in connection with our website or services infringes your copyright, you (or your agent) may send us a notice requesting that the content or material be removed, or access to it blocked. Notices must be sent in writing by email to DMCAnotice@MLSGrid.com.
Contact
Learn More About This Property

| State | MN |
|---|---|
| County | Blue Earth |
| City | Madison Lake |
| Zip Code | 56063 |
| Community Name | Gurni Sub 3 |
| School District | 77 |
| High School | Mankato |
| Listing VS Median (in Gurni Sub 3) | |
Price: $674,800 low | high Med: $674,800 sqft: 3,172 low | high Med: 3,172 $ / sqft: $213 low | high Med: $213 On site: 1 low | high Med: 1 | |
Coldwell Banker Crown Realtors | (320) 762-2172 | 40733026
Alexandria - 625 Broadway St, Alexandria, MN 56308
Listings courtesy of Northstar MLS as distributed by MLS GRID.
Based on information submitted to the MLS GRID as of All data is obtained from various sources and may not have been verified by broker or MLS GRID. Supplied Open House Information is subject to change without notice. All information should be independently reviewed and verified for accuracy. Properties may or may not be listed by the office/agent presenting the information.
The Digital Millennium Copyright Act of 1998, 17 U.S.C. § 512 (the “DMCA”) provides recourse for copyright owners who believe that material appearing on the Internet infringes their rights under U.S. copyright law. If you believe in good faith that any content or material made available in connection with our website or services infringes your copyright, you (or your agent) may send us a notice requesting that the content or material be removed, or access to it blocked. Notices must be sent in writing by email to DMCAnotice@MLSGrid.com.
