


Description
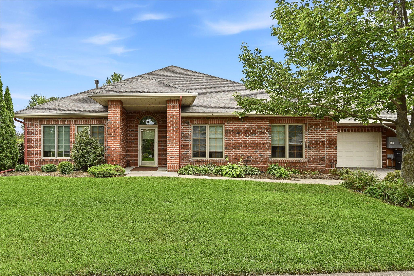
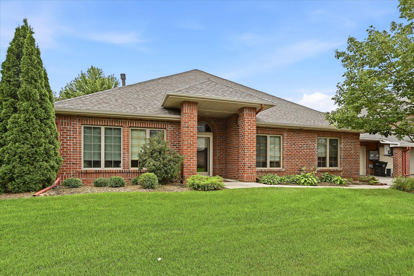
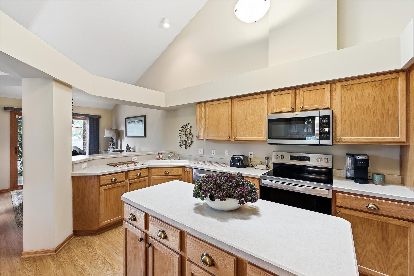
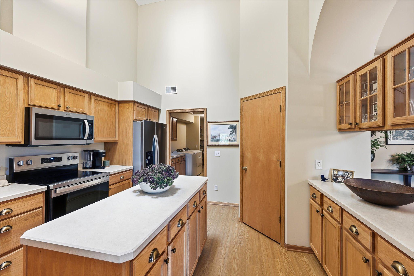
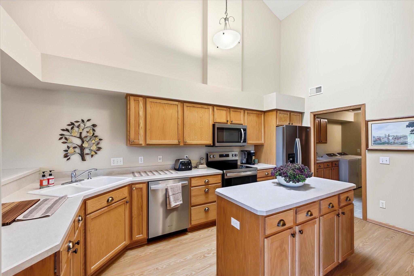
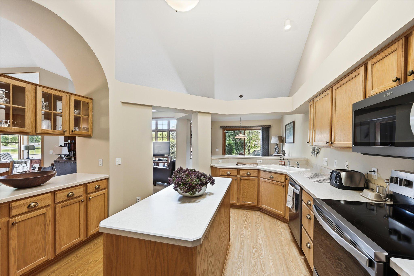
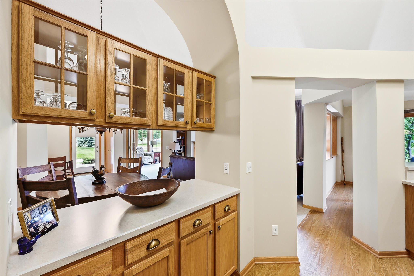
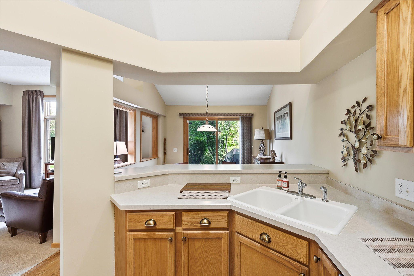
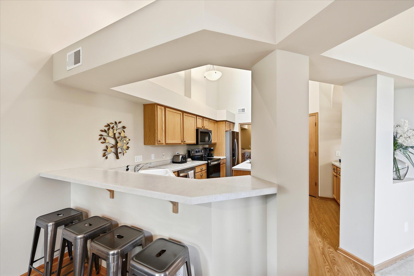
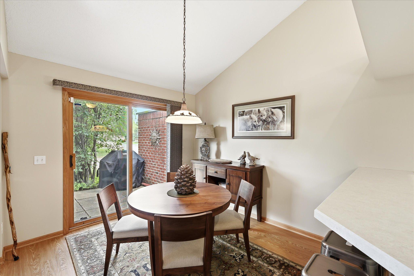
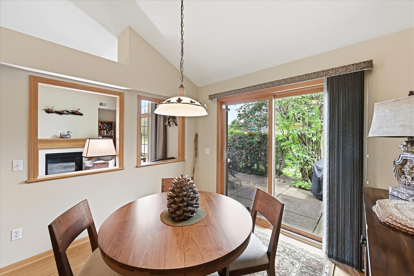
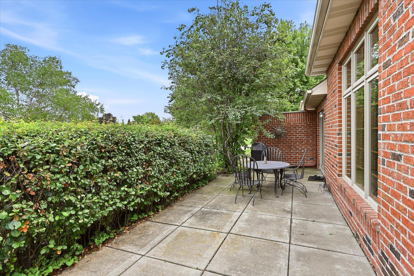
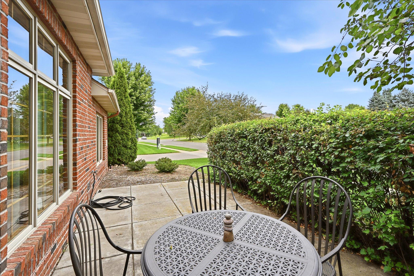
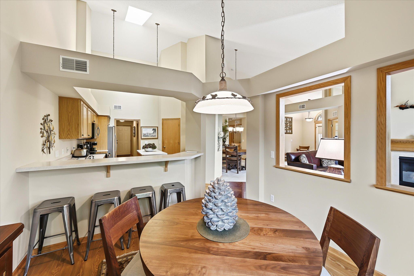
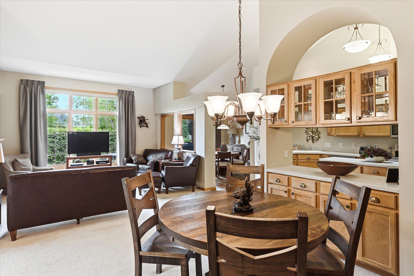
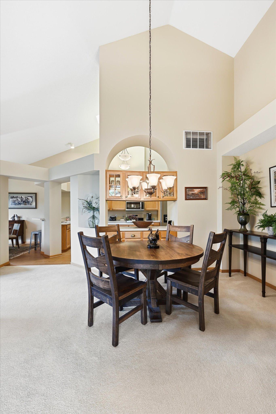
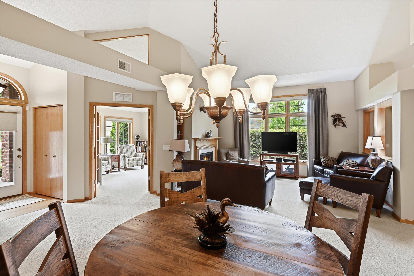
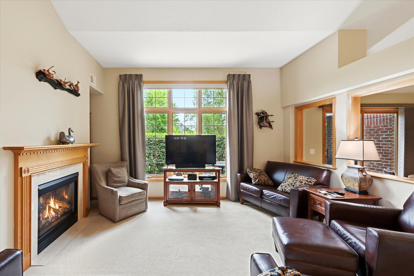
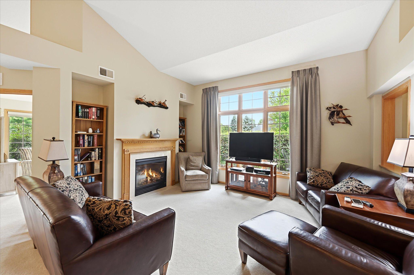
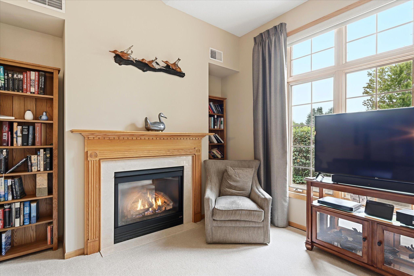
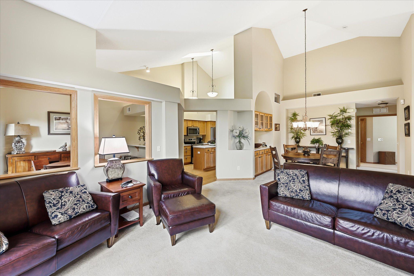
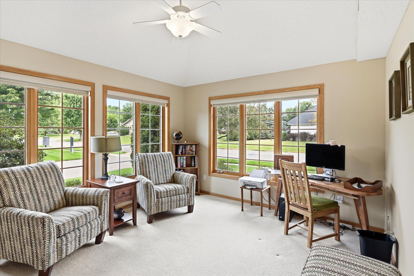
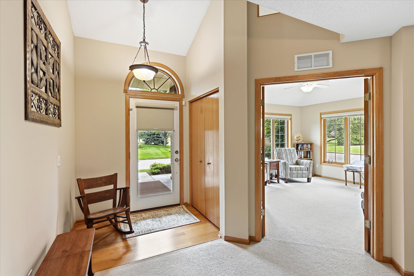
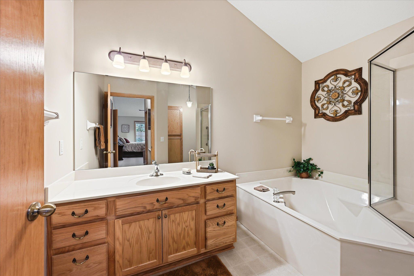
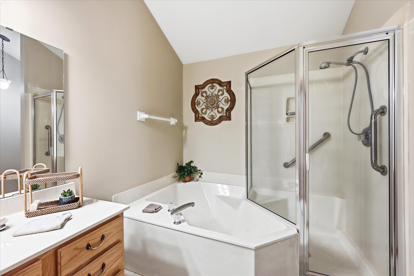
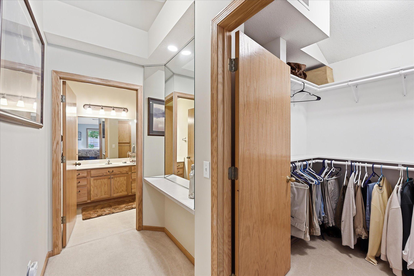
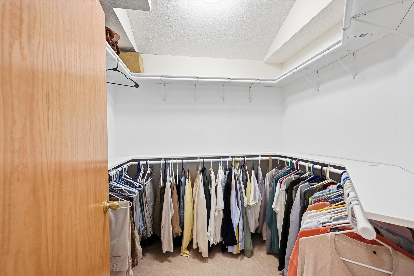
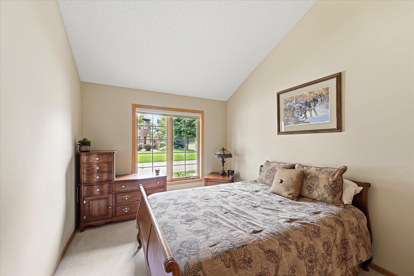
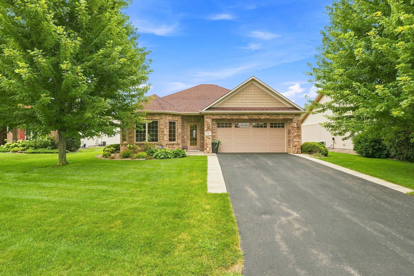
Welcome home to effortless single-level living in the desirable Red Cedar Canyon community! Lovingly maintained by its original owner and thoughtfully updated throughout, this move-in-ready townhome offers a spacious, open layout with vaulted ceilings, abundant natural light, and quality improvements at every turn. As you enter, you'll find a bright sunroom perfect for enjoying your morning coffee, reading, or relaxing. The spacious great room features a cozy gas fireplace and custom built-in bookcases, creating a warm and inviting gathering space. The informal dining area and kitchen showcase new flooring, generous counter space, a center island with breakfast bar, an abundance of cabinetry, and a remodeled pantry for even more storage. Step outside to your private patio and enjoy peaceful sunrise views. The primary suite is a comfortable retreat with a vaulted ceiling, remodeled walk-in closet, walk-in shower, and soaking tub. A second bedroom and a ¾ bathroom provide flexibility for guests or a home office. The convenient laundry room is located just off the kitchen and offers direct access to the attached two-car garage with additional overhead storage. Numerous recent updates provide exceptional value and peace of mind, including fresh interior paint throughout, a new Andersen windows in the library/sunroom, updated window coverings throughout, a high-end ceiling fan in the primary bedroom, remodeled pantry and primary closet, new toilets in both bathrooms, a new water softener, new air exchanger, new garage door opener, and a full suite of newer kitchen and laundry appliances including the dishwasher, microwave, range, refrigerator, washer, and dryer. With its thoughtful updates, functional floor plan, and low-maintenance lifestyle, this beautifully cared-for home is ready for you to move in, relax, and enjoy.
Details
| MLS # | 7122346 |
|---|---|
| Listing Type | For Sale |
| Style | House |
| HOA Dues | $360 |
| Sub-Type | Resale |
| Status | Pending |
| Year | 2001 |
| Days On Site | 17 |
| Listing Provided By | REMAX Results | Peter Trinh |
Features
| Bed(s) | 2 |
|---|---|
| Bath(s) | 2 Total |
| SQ Feet | 1,808 |
| Garage | 2 |
| Story(s) | 1 |
| Zoning | Residential-Single Family |
| Acreage | 0.18 |
Interior
| Cooling | Central Air |
|---|---|
| Heating | Forced Air |
| Appliances | Air-To-Air Exchanger, Dishwasher, Dryer, Microwave, Range, Refrigerator, Washer, Water Softener Owned |
Exterior
| Roof | Asphalt, Pitched |
|---|
Parking
| Parking Features | Attached Garage, Insulated Garage |
|---|
Taxes
| Property | 5931 |
|---|
Area Information
| State | WI |
|---|---|
| County | St. Croix |
| City | Hudson |
| Zip Code | 54016 |
| Community Name | Red Cedar Canyon First Add |
| School District | 2611 |
| High School | Hudson |
| Listing VS Median (in Red Cedar Canyon First Add) | |
Price: $459,999 low | high Med: $459,999 sqft: 1,808 low | high Med: 1,808 $ / sqft: $254 low | high Med: $254 On site: 17 low | high Med: 17 | |
Market Activity 54016
Request a showing
Request a showing
 Listings courtesy of Northstar MLS as distributed by MLS GRID.
Based on information submitted to the MLS GRID as of August 24, 2026 at 3:35:59 AM PDT All data is obtained from various sources and may not have been verified by broker or MLS GRID. Supplied Open House Information is subject to change without notice. All information should be independently reviewed and verified for accuracy. Properties may or may not be listed by the office/agent presenting the information.
The Digital Millennium Copyright Act of 1998, 17 U.S.C. § 512 (the “DMCA”) provides recourse for copyright owners who believe that material appearing on the Internet infringes their rights under U.S. copyright law. If you believe in good faith that any content or material made available in connection with our website or services infringes your copyright, you (or your agent) may send us a notice requesting that the content or material be removed, or access to it blocked. Notices must be sent in writing by email to DMCAnotice@MLSGrid.com.
Contact
Learn More About This Property

| State | WI |
|---|---|
| County | St. Croix |
| City | Hudson |
| Zip Code | 54016 |
| Community Name | Red Cedar Canyon First Add |
| School District | 2611 |
| High School | Hudson |
| Listing VS Median (in Red Cedar Canyon First Add) | |
Price: $459,999 low | high Med: $459,999 sqft: 1,808 low | high Med: 1,808 $ / sqft: $254 low | high Med: $254 On site: 17 low | high Med: 17 | |
 | $499,90076 Quail CircleHudson, WI 54016 |
Coldwell Banker Crown Realtors | (320) 762-2172 | 40733026
Alexandria - 625 Broadway St, Alexandria, MN 56308
Listings courtesy of Northstar MLS as distributed by MLS GRID.
Based on information submitted to the MLS GRID as of All data is obtained from various sources and may not have been verified by broker or MLS GRID. Supplied Open House Information is subject to change without notice. All information should be independently reviewed and verified for accuracy. Properties may or may not be listed by the office/agent presenting the information.
The Digital Millennium Copyright Act of 1998, 17 U.S.C. § 512 (the “DMCA”) provides recourse for copyright owners who believe that material appearing on the Internet infringes their rights under U.S. copyright law. If you believe in good faith that any content or material made available in connection with our website or services infringes your copyright, you (or your agent) may send us a notice requesting that the content or material be removed, or access to it blocked. Notices must be sent in writing by email to DMCAnotice@MLSGrid.com.
