 New Listing
 In-Person: 12/03 3:00 PM - 6:00 PM
In-Person: 12/05 12:00 PM - 5:00 PM
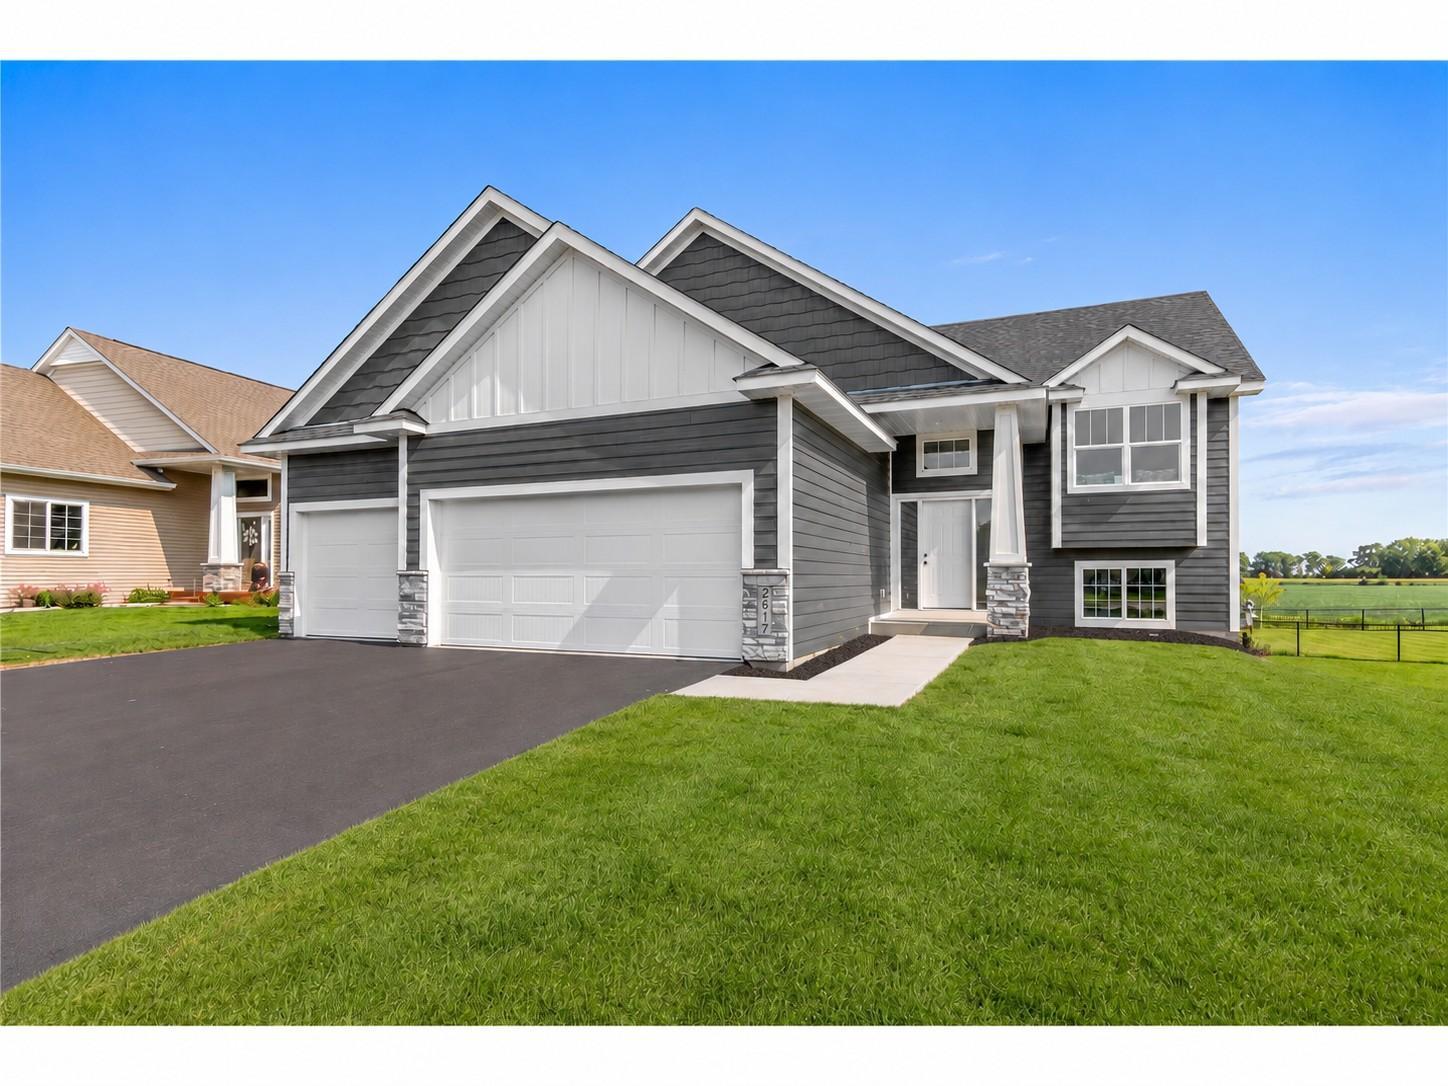
2617 213th Street W,Farmington, MN 55024
Farmington, MN 55024

Description
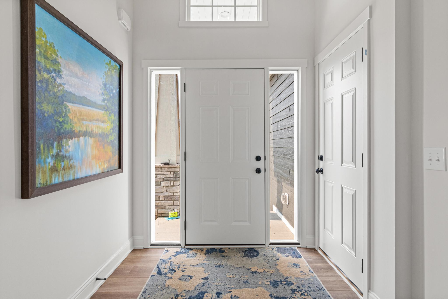
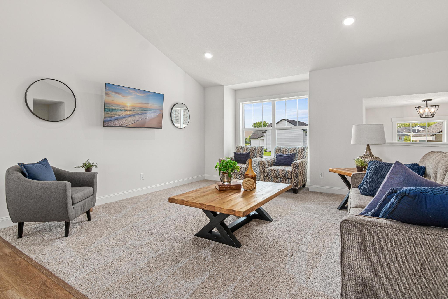
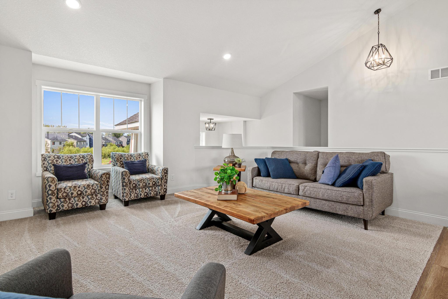
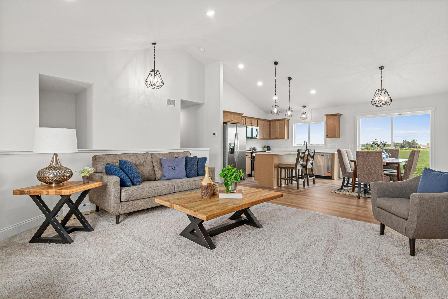
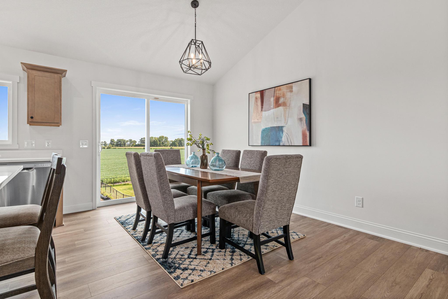
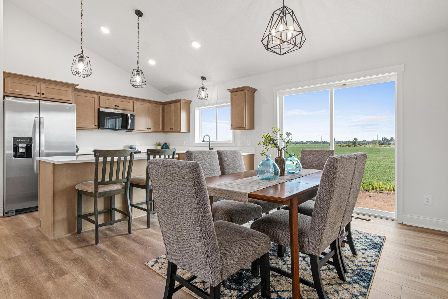
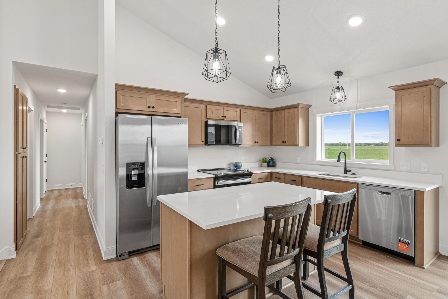
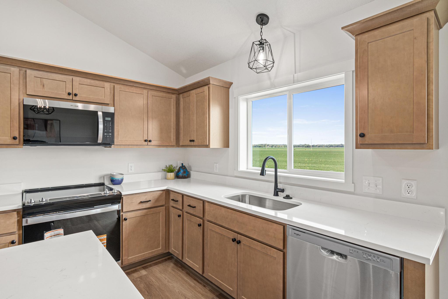
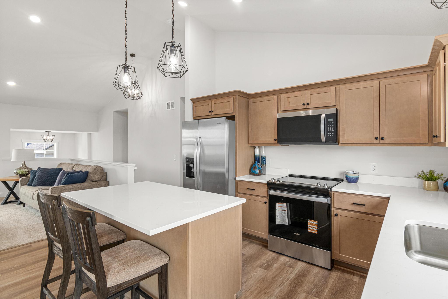
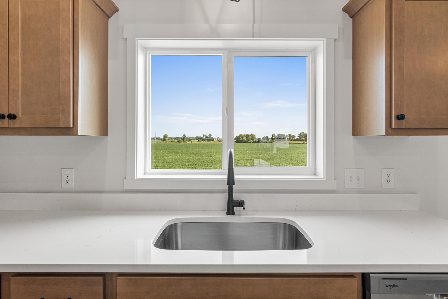
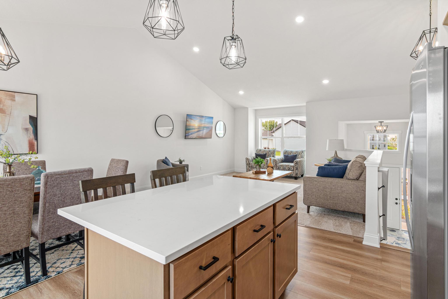
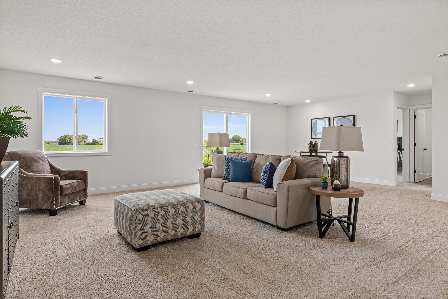
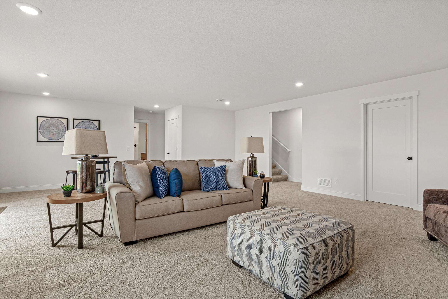
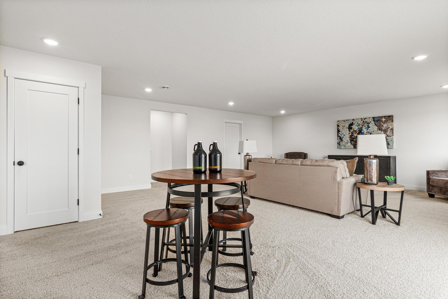
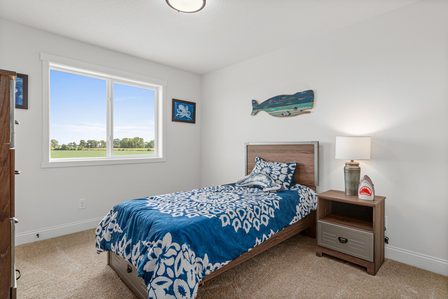
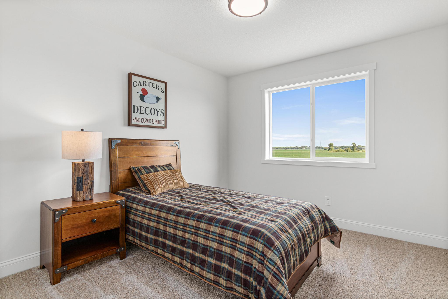
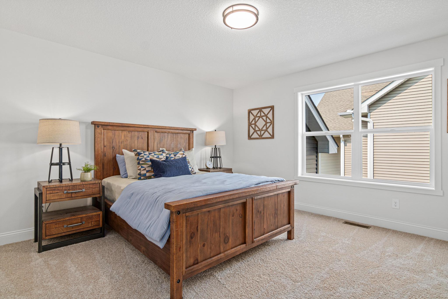
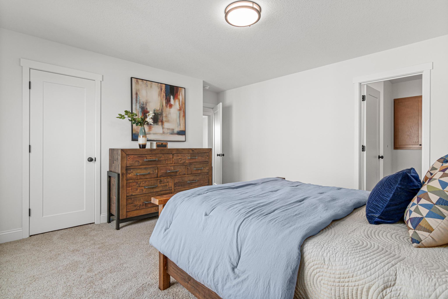
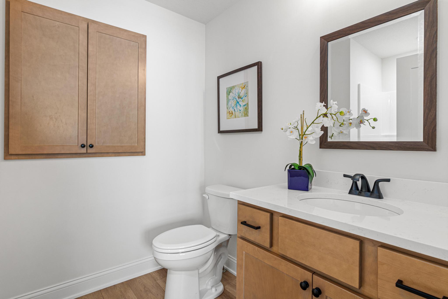
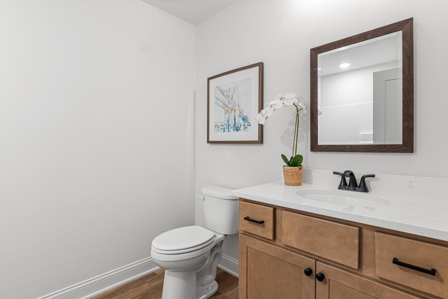
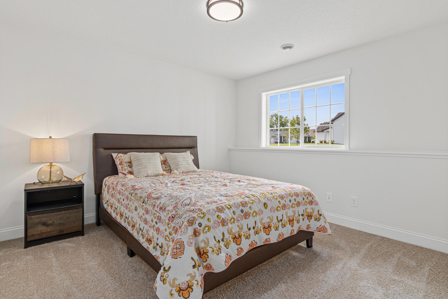
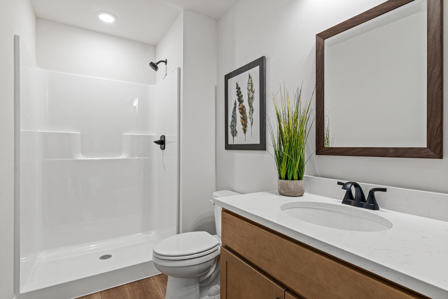
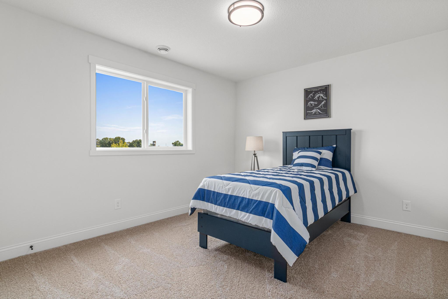
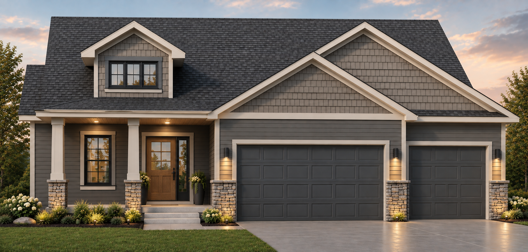
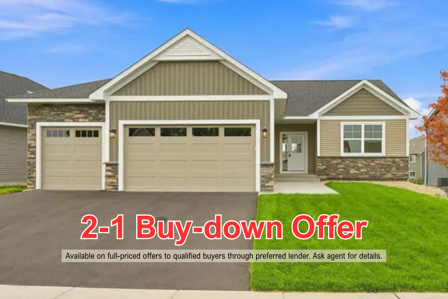
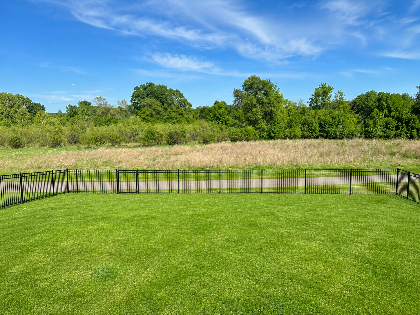
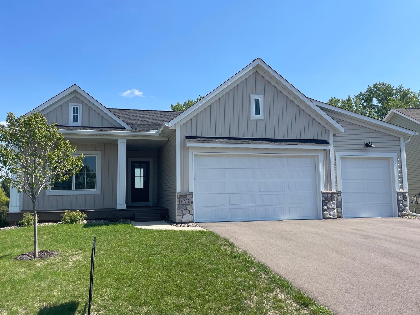
New construction without the wait in the beautiful Sapphire Lake Development of Farmington! The Augusta Split Level by Eternity Homes showcases their innovative new Smart Build design. Step inside this vaulted, open-concept floor plan featuring 5 spacious bedrooms, 3 bathrooms, and a 3-car garage. The main level offers a bright, airy family room with vaulted ceilings, an open kitchen with stainless steel appliances, a center island, and an informal dining area with a patio door leading to a future deck. The primary suite is a private retreat with a tray vault ceiling, walk-in closet and private 3/4 bathroom. Two additional bedrooms and a full bathroom complete the main level, offering flexibility for family, guests, or a home office. The finished lower level expands your living space with a large family room, two additional bedrooms, a 3/4 bathroom, and a convenient laundry room and mechanical/storage room. Nestled in Farmington's sought-after Sapphire Lakes community, you'll enjoy serene views, nearby walking trails, parks, and top-rated schools, all while being just minutes from shopping, dining, and easy access to the Twin Cities. Looking for something different or want new construction without the wait? Ask about our move-in ready inventory homes or choose your ideal home site and floor plan - and let Eternity Homes build the custom home of your dreams!
Details
| MLS # | 7166393 |
|---|---|
| Listing Type | For Sale |
| Style | House |
| Sub-Type | Resale |
| Status | Active |
| Year | 2026 |
| Days On Site | 4 |
| Listing Provided By | RE/MAX Advantage Plus | Andrew C. Prasky |
Features
| Bed(s) | 5 |
|---|---|
| Bath(s) | 3 Total |
| SQ Feet | 2,553 |
| Garage | 3 |
| Basement | Y |
| Story(s) | 2 |
| Zoning | Residential-Single Family |
| Acreage | 0.26 |
Interior
| Cooling | Central Air |
|---|---|
| Heating | Forced Air |
| Appliances | Air-To-Air Exchanger, Dishwasher, Disposal, Humidifier, Gas Water Heater, Microwave, Range, Refrigerator, Stainless Steel Appliances |
Exterior
| Roof | Age 8 Years or Less, Asphalt |
|---|---|
| Construction Materials | Concrete, Frame |
| Lot Features | Sod Included in Price |
Parking
| Parking Features | Attached Garage, Asphalt, Garage Door Opener |
|---|
Taxes
| Property | 1846 |
|---|
Area Information
| State | MN |
|---|---|
| County | Dakota |
| City | Farmington |
| Zip Code | 55024 |
| Community Name | Sapphire Lake 3rd Add |
| School District | 192 |
| High School | Farmington |
| Listing VS Median (in Sapphire Lake 3rd Add) | |
Price: $534,900 low | high Med: $599,900 sqft: 2,553 low | high Med: 3,032 $ / sqft: $210 low | high Med: $198 On site: 4 low | high Med: 362 | |
Market Activity 55024
Request a showing
Request a showing
 Listings courtesy of Northstar MLS as distributed by MLS GRID.
Based on information submitted to the MLS GRID as of November 3, 2026 at 1:31:16 AM PST All data is obtained from various sources and may not have been verified by broker or MLS GRID. Supplied Open House Information is subject to change without notice. All information should be independently reviewed and verified for accuracy. Properties may or may not be listed by the office/agent presenting the information.
The Digital Millennium Copyright Act of 1998, 17 U.S.C. § 512 (the “DMCA”) provides recourse for copyright owners who believe that material appearing on the Internet infringes their rights under U.S. copyright law. If you believe in good faith that any content or material made available in connection with our website or services infringes your copyright, you (or your agent) may send us a notice requesting that the content or material be removed, or access to it blocked. Notices must be sent in writing by email to DMCAnotice@MLSGrid.com.
Contact
Learn More About This Property

| Open House |
|---|
| In-Person 12/03 3:00 PM - 6:00 PM |
| In-Person 12/05 12:00 PM - 5:00 PM |
| In-Person 12/10 3:00 PM - 6:00 PM |
| In-Person 12/12 12:00 PM - 5:00 PM |
| In-Person 12/13 12:00 PM - 5:00 PM |
| In-Person 12/17 3:00 PM - 6:00 PM |
| In-Person 12/19 12:00 PM - 5:00 PM |
| In-Person 12/20 12:00 PM - 5:00 PM |
| In-Person 12/24 3:00 PM - 6:00 PM |
| In-Person 12/26 12:00 PM - 5:00 PM |
| In-Person 12/27 12:00 PM - 5:00 PM |
| In-Person 12/31 3:00 PM - 6:00 PM |
| State | MN |
|---|---|
| County | Dakota |
| City | Farmington |
| Zip Code | 55024 |
| Community Name | Sapphire Lake 3rd Add |
| School District | 192 |
| High School | Farmington |
| Listing VS Median (in Sapphire Lake 3rd Add) | |
Price: $534,900 low | high Med: $599,900 sqft: 2,553 low | high Med: 3,032 $ / sqft: $210 low | high Med: $198 On site: 4 low | high Med: 362 | |
Coldwell Banker Crown Realtors | (320) 762-2172 | 40733026
Alexandria - 625 Broadway St, Alexandria, MN 56308
Listings courtesy of Northstar MLS as distributed by MLS GRID.
Based on information submitted to the MLS GRID as of All data is obtained from various sources and may not have been verified by broker or MLS GRID. Supplied Open House Information is subject to change without notice. All information should be independently reviewed and verified for accuracy. Properties may or may not be listed by the office/agent presenting the information.
The Digital Millennium Copyright Act of 1998, 17 U.S.C. § 512 (the “DMCA”) provides recourse for copyright owners who believe that material appearing on the Internet infringes their rights under U.S. copyright law. If you believe in good faith that any content or material made available in connection with our website or services infringes your copyright, you (or your agent) may send us a notice requesting that the content or material be removed, or access to it blocked. Notices must be sent in writing by email to DMCAnotice@MLSGrid.com.
