2815 Pyle Lane E,West Fargo, ND 58078
West Fargo, ND 58078


Description
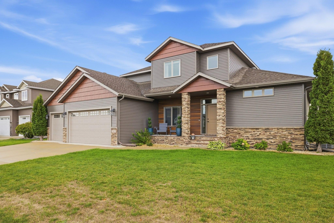
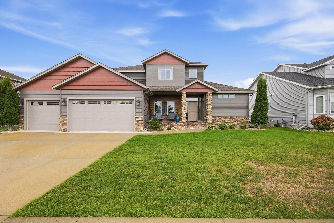
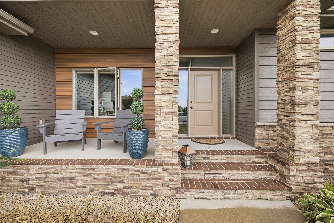
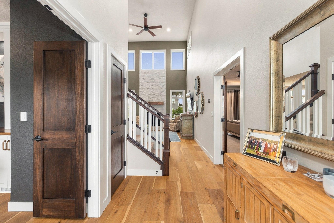
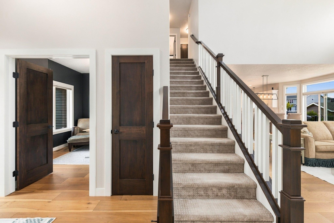
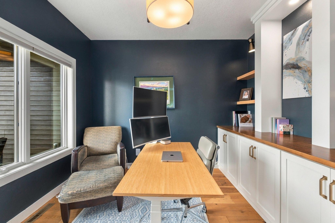
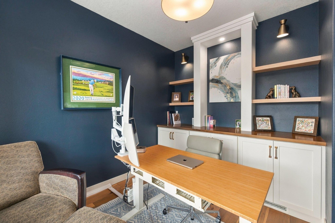
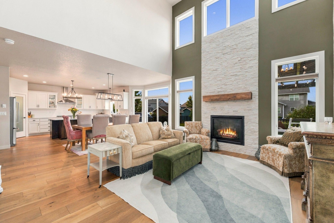
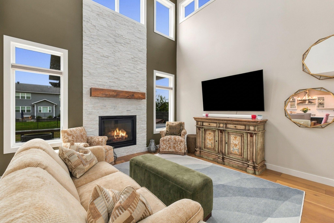
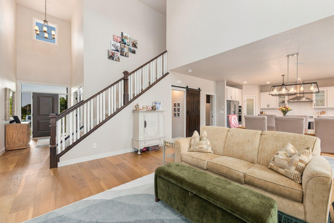
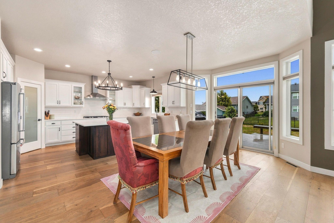
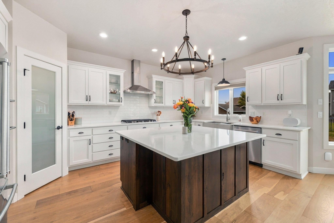
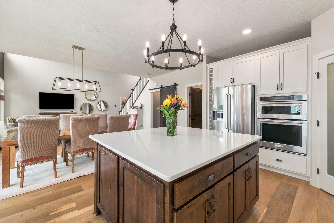
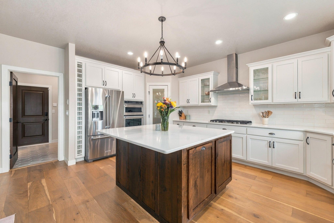
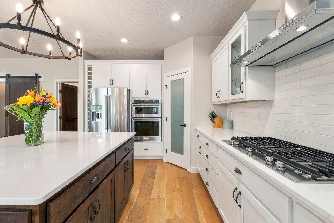
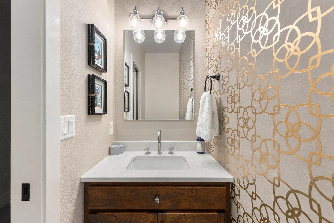
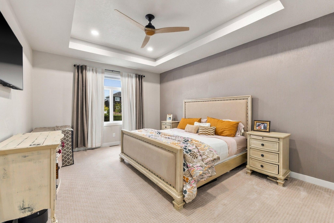
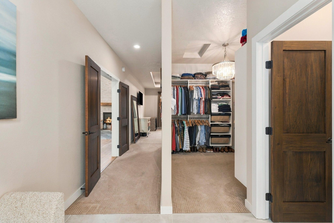
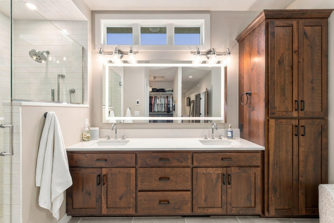
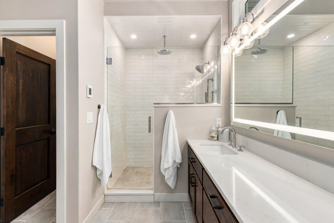
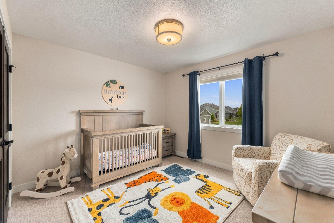
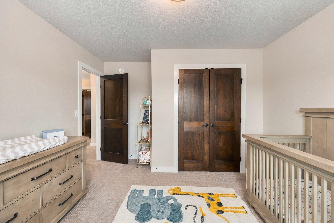
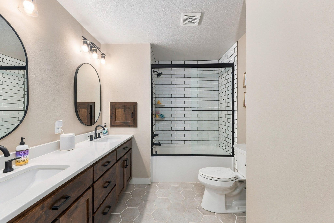
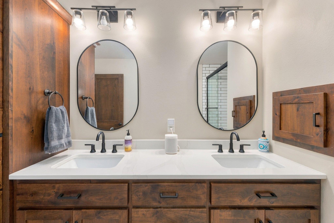
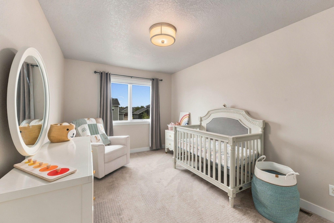
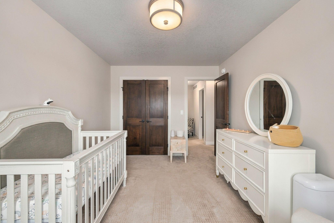
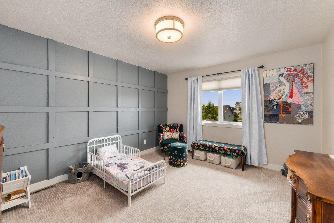
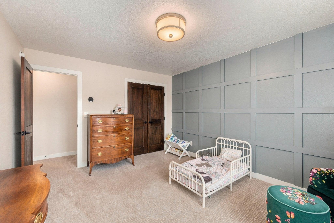
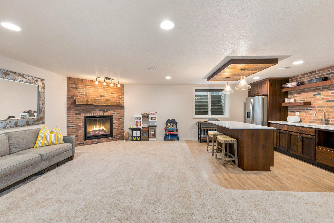
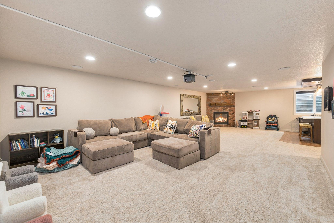
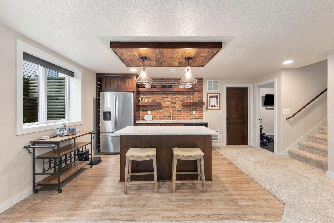
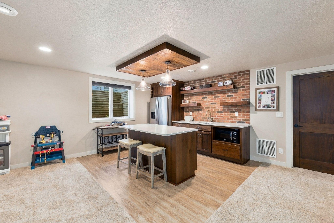
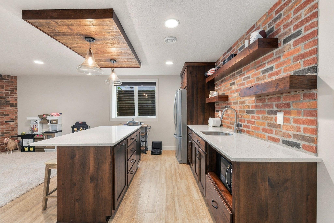
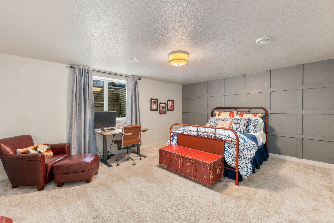
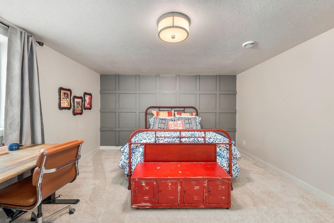
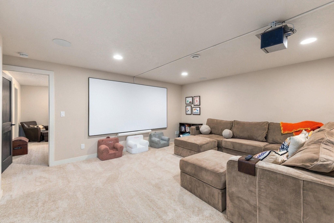
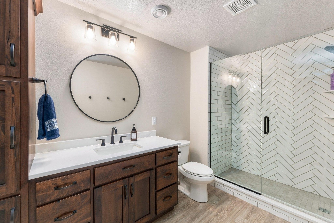
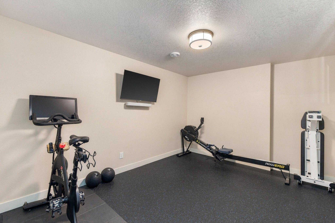
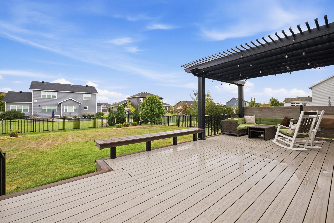
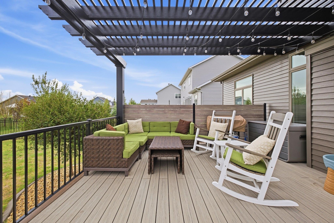
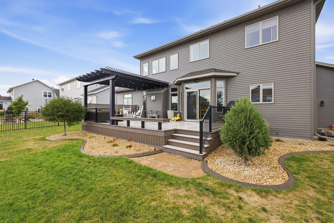
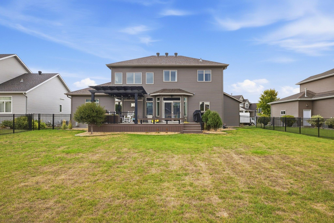
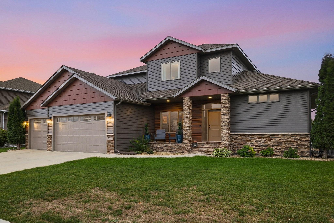
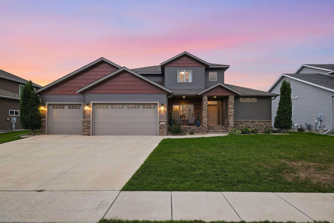
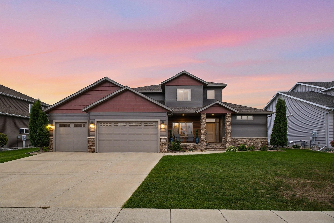
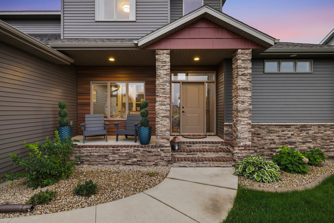
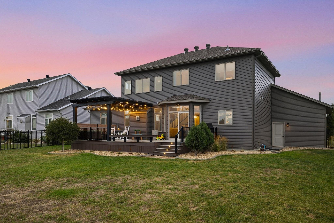
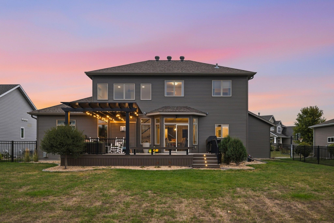
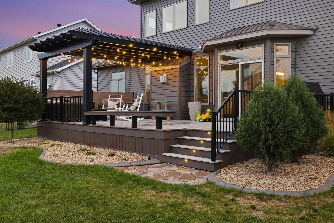
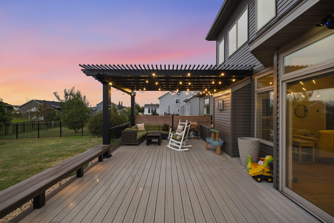
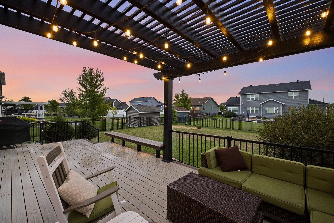
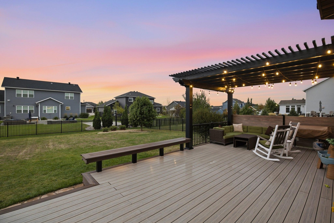
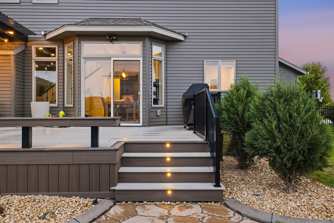
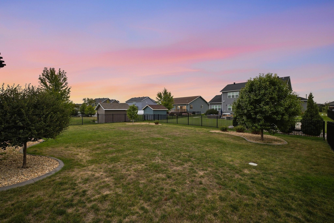
Stunning 2-Story Classic-Style Home with Modern Elegance in Desirable Rivers Bend! Welcome to this beautiful 2-story home where classic style meets modern design, all enhanced by warm, inviting touches throughout. The impressive 2-story living room creates a dramatic first impression and flows seamlessly into the open-concept kitchen and living spaces-perfect for everyday living and entertaining. The spacious kitchen is a true showstopper, featuring a large quartz island, gas cooktop, built-in wine rack, glass-front cabinetry, and a walk-in pantry with plenty of storage. The main-floor primary suite offers a private retreat with a spacious bedroom, generous walk-in closet with custom shelving, and a bright, beautiful bath complete with double sinks, tile shower, heated floors and private water closet. Upstairs, you'll find three spacious bedrooms conveniently located on one level, along with a large bathroom featuring double sinks and tile flooring. The finished lower level is designed for entertaining and relaxation, featuring a large wet bar with abundant cabinetry overlooking the gas fireplace and spacious family room. An additional bedroom and bathroom provide an ideal space for guests or family members, while the flex/exercise room offers endless possibilities for workouts, hobbies, or additional living space. Head outside to enjoy the beautifully fenced backyard with a maintenance-free patio and pergola complete with lighting-an inviting space for summer gatherings, relaxing evenings, and outdoor entertaining. This exceptional home offers an incredible combination of style, functionality for both entertaining and comfortable family living-this one is truly a must-see!
Details
| MLS # | 7140394 |
|---|---|
| Listing Type | For Sale |
| Style | House |
| HOA Dues | $400 |
| Sub-Type | Resale |
| Status | Active |
| Year | 2015 |
| Days On Site | 17 |
| Listing Provided By | Park Co., REALTORS® | Diane Nordhougen |
Features
| Bed(s) | 6 |
|---|---|
| Bath(s) | 4 Total |
| SQ Feet | 4,049 |
| Garage | 3 |
| Basement | Y |
| Story(s) | 2 |
| Zoning | Residential-Single Family |
| Acreage | 0.28 |
Interior
| Cooling | Central Air |
|---|---|
| Heating | Forced Air |
| Appliances | Cooktop, Dishwasher, Disposal, Dryer, Exhaust Fan, Freezer, Gas Water Heater, Microwave, Range, Refrigerator, Stainless Steel Appliances, Wall Oven, Washer |
Exterior
| Roof | Asphalt |
|---|
Parking
| Parking Features | Attached Garage, Concrete, Finished Garage, Garage Door Opener, Heated Garage, Insulated Garage |
|---|
Taxes
| Property | 9786 |
|---|
Area Information
| State | ND |
|---|---|
| County | Cass |
| City | West Fargo |
| Zip Code | 58078 |
| Community Name | River's Bend |
| School District | ND09006 |
| High School | West Fargo |
| Listing VS Median (in River's Bend) | |
Price: $925,000 low | high Med: $925,000 sqft: 4,049 low | high Med: 4,049 $ / sqft: $228 low | high Med: $228 On site: 17 low | high Med: 17 | |
Market Activity 58078
Request a showing
Request a showing
 Listings courtesy of Northstar MLS as distributed by MLS GRID.
Based on information submitted to the MLS GRID as of October 9, 2026 at 11:07:52 PM PDT All data is obtained from various sources and may not have been verified by broker or MLS GRID. Supplied Open House Information is subject to change without notice. All information should be independently reviewed and verified for accuracy. Properties may or may not be listed by the office/agent presenting the information.
The Digital Millennium Copyright Act of 1998, 17 U.S.C. § 512 (the “DMCA”) provides recourse for copyright owners who believe that material appearing on the Internet infringes their rights under U.S. copyright law. If you believe in good faith that any content or material made available in connection with our website or services infringes your copyright, you (or your agent) may send us a notice requesting that the content or material be removed, or access to it blocked. Notices must be sent in writing by email to DMCAnotice@MLSGrid.com.
Contact
Learn More About This Property

| State | ND |
|---|---|
| County | Cass |
| City | West Fargo |
| Zip Code | 58078 |
| Community Name | River's Bend |
| School District | ND09006 |
| High School | West Fargo |
| Listing VS Median (in River's Bend) | |
Price: $925,000 low | high Med: $925,000 sqft: 4,049 low | high Med: 4,049 $ / sqft: $228 low | high Med: $228 On site: 17 low | high Med: 17 | |
Coldwell Banker Crown Realtors | (320) 762-2172 | 40733026
Alexandria - 625 Broadway St, Alexandria, MN 56308
Listings courtesy of Northstar MLS as distributed by MLS GRID.
Based on information submitted to the MLS GRID as of All data is obtained from various sources and may not have been verified by broker or MLS GRID. Supplied Open House Information is subject to change without notice. All information should be independently reviewed and verified for accuracy. Properties may or may not be listed by the office/agent presenting the information.
The Digital Millennium Copyright Act of 1998, 17 U.S.C. § 512 (the “DMCA”) provides recourse for copyright owners who believe that material appearing on the Internet infringes their rights under U.S. copyright law. If you believe in good faith that any content or material made available in connection with our website or services infringes your copyright, you (or your agent) may send us a notice requesting that the content or material be removed, or access to it blocked. Notices must be sent in writing by email to DMCAnotice@MLSGrid.com.
