
Description
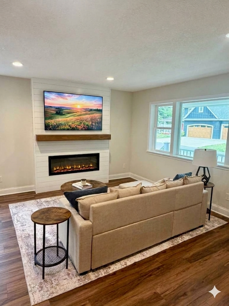
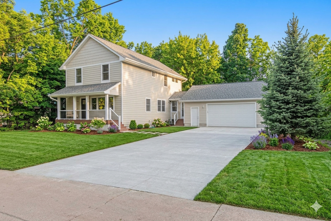
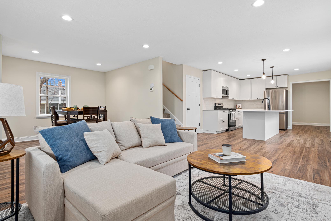
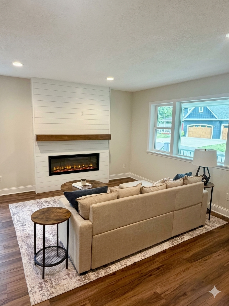
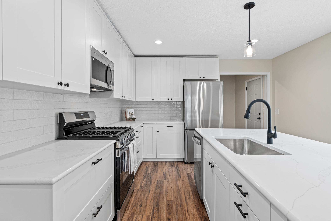
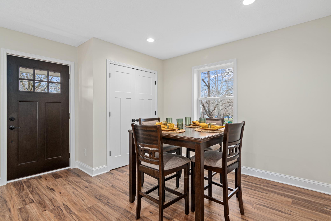
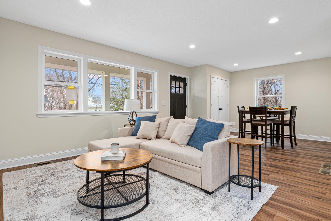
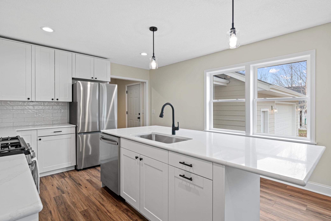
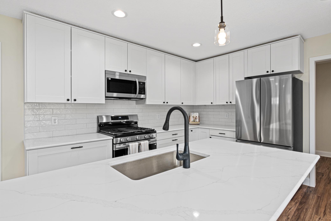
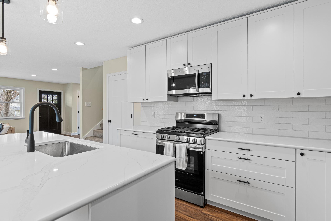
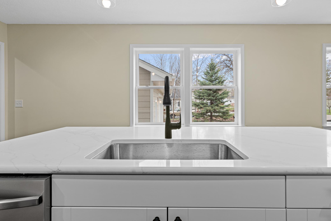
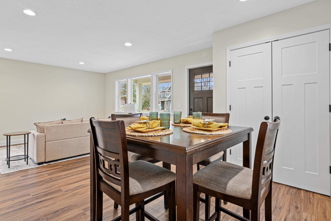
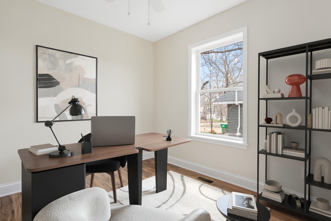
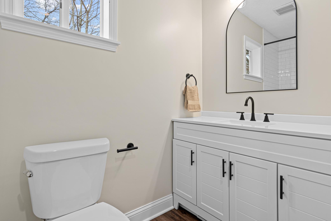
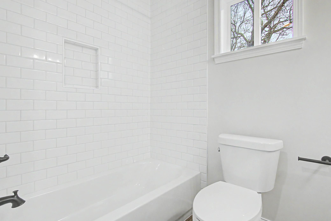
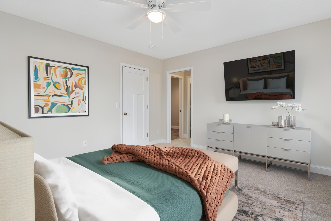
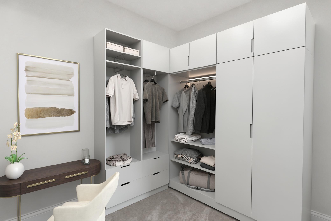
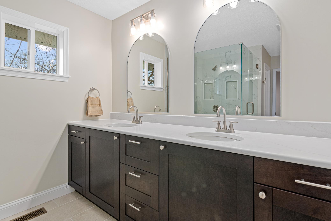
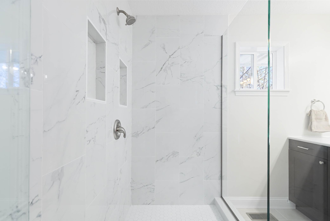
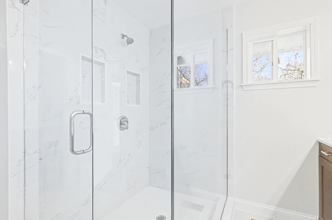
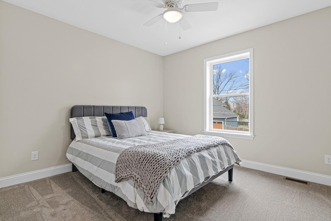
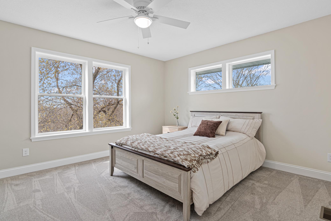
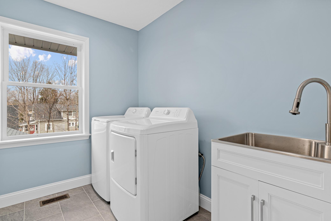
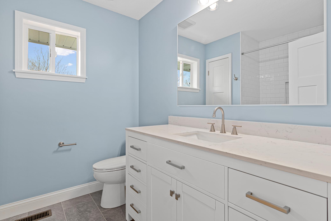
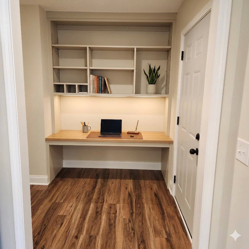
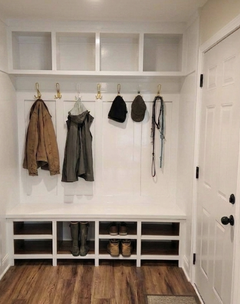
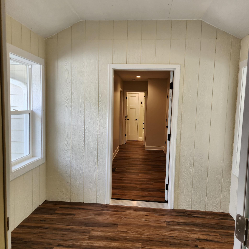
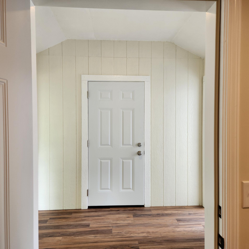
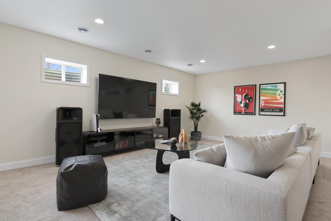
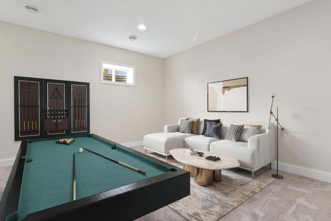
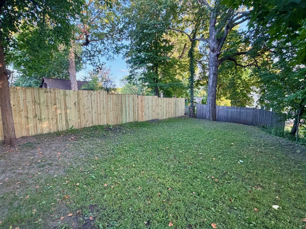
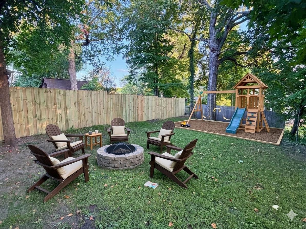
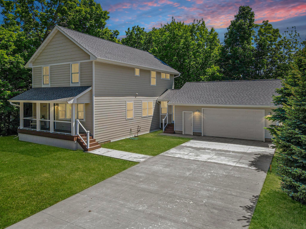
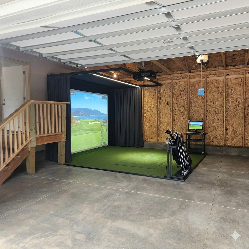
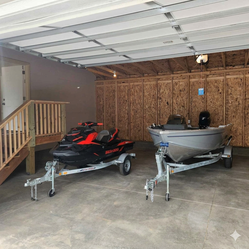
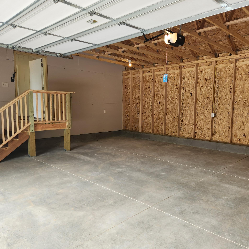
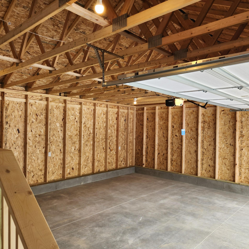
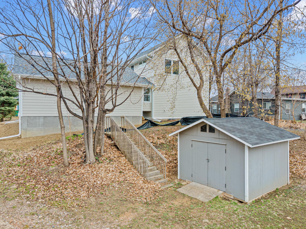
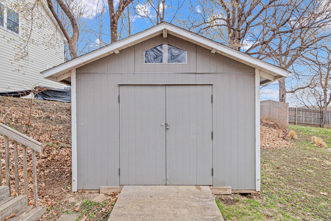
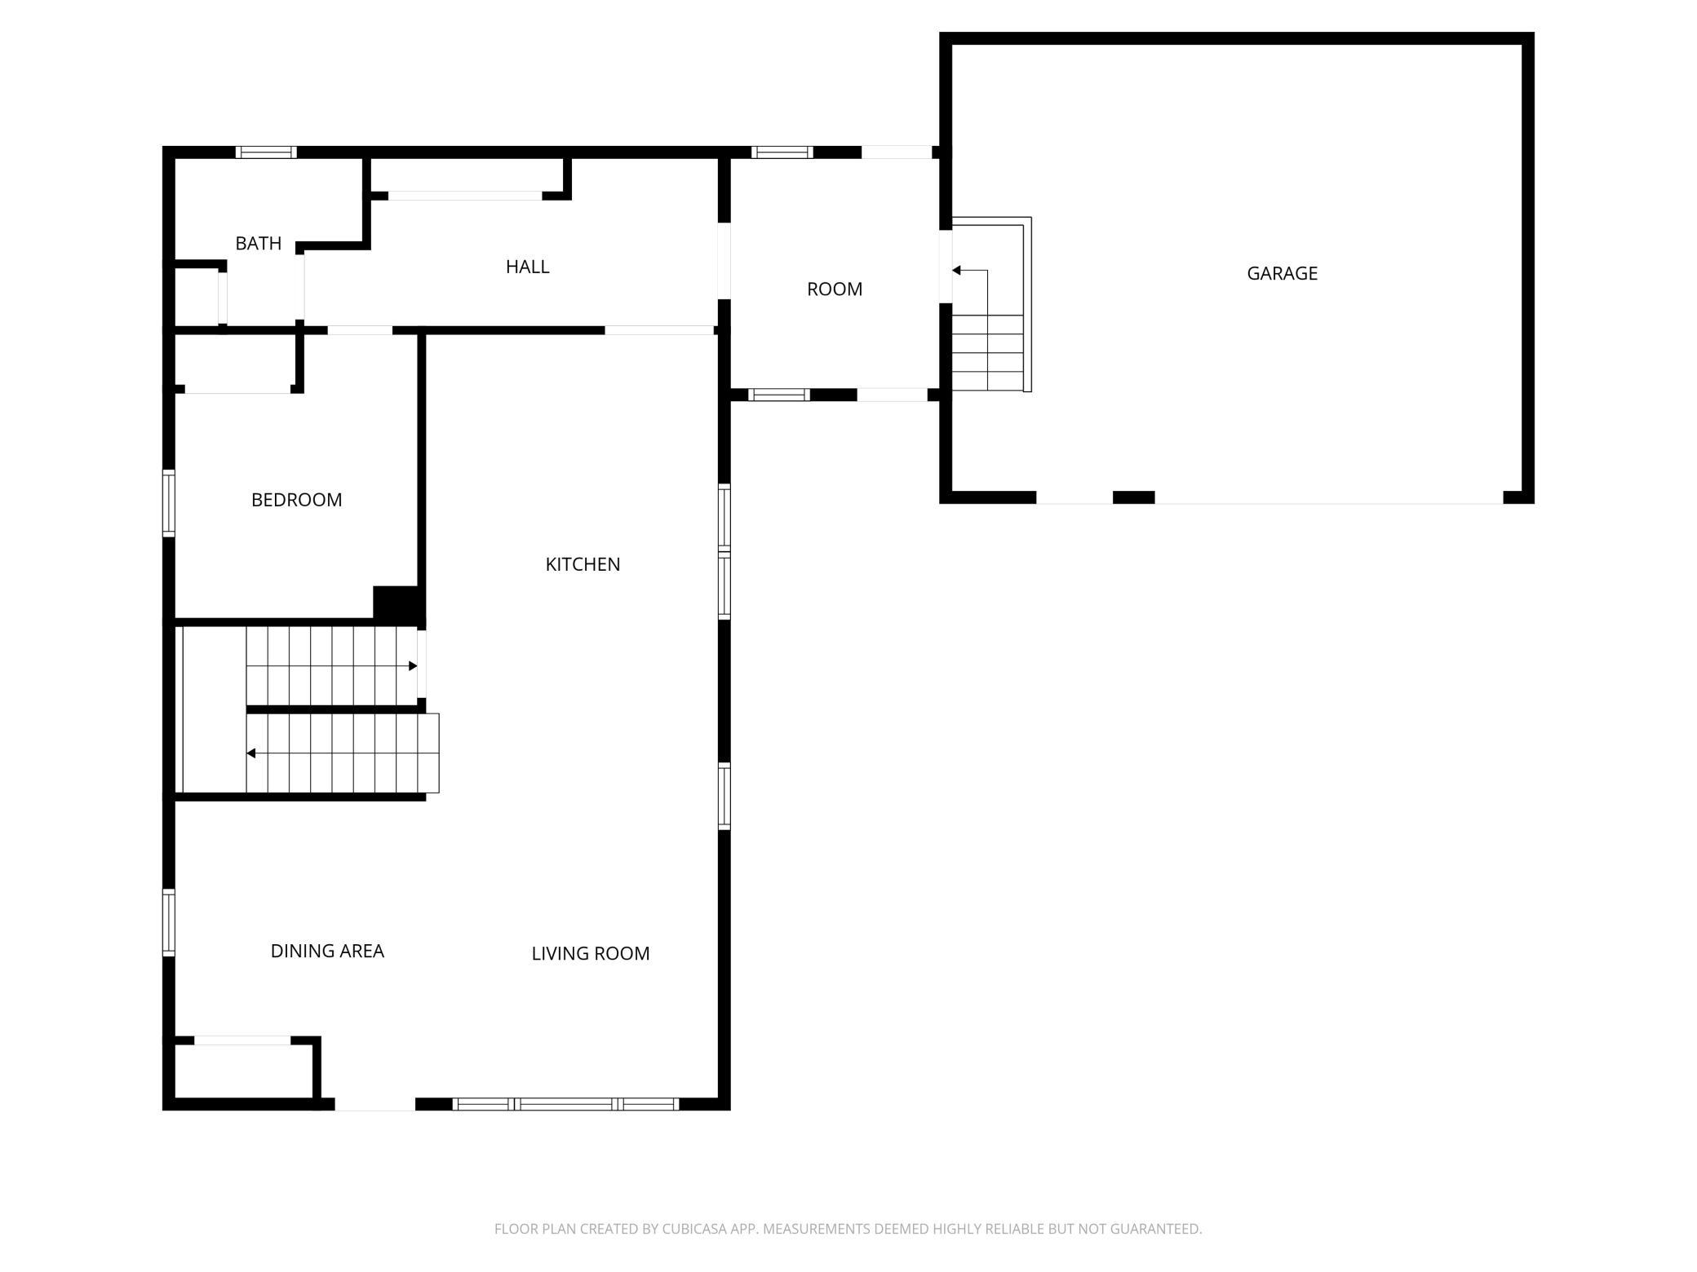
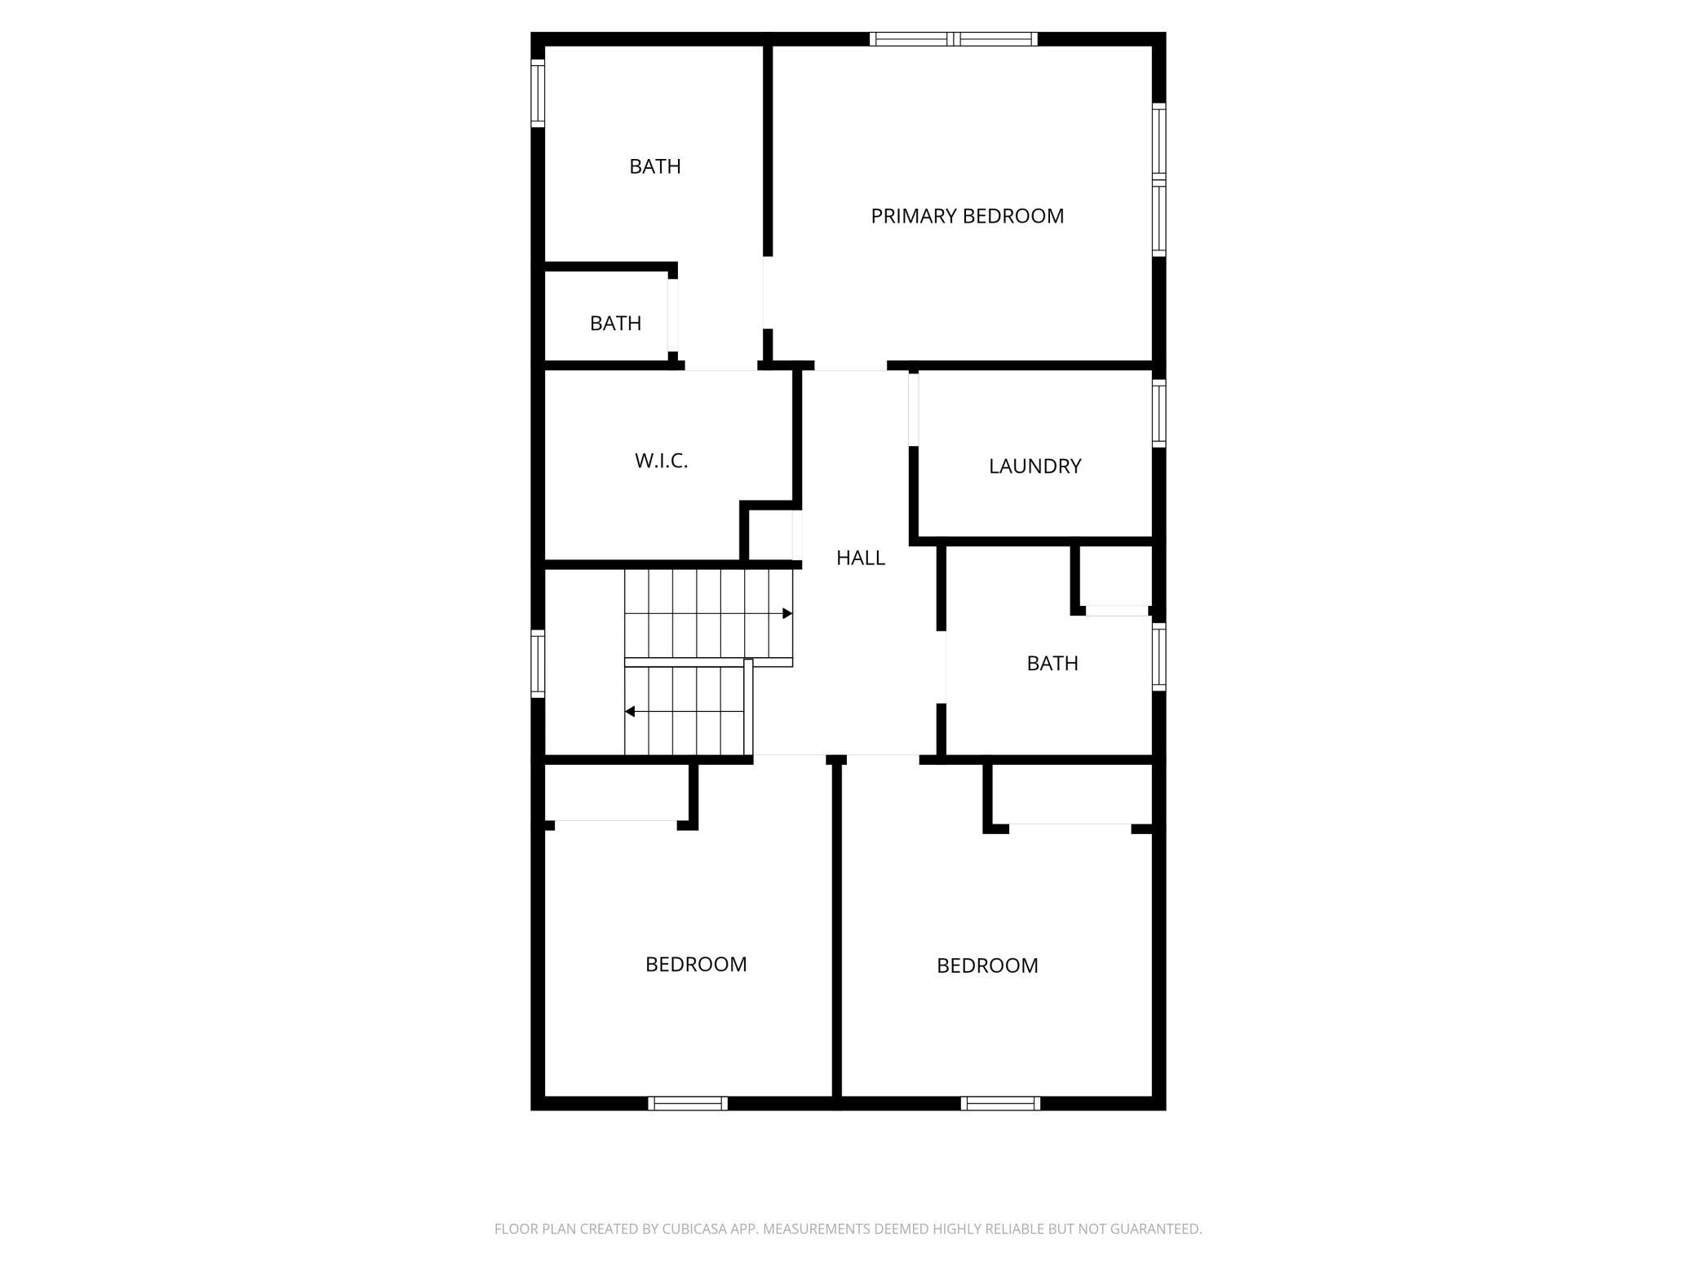
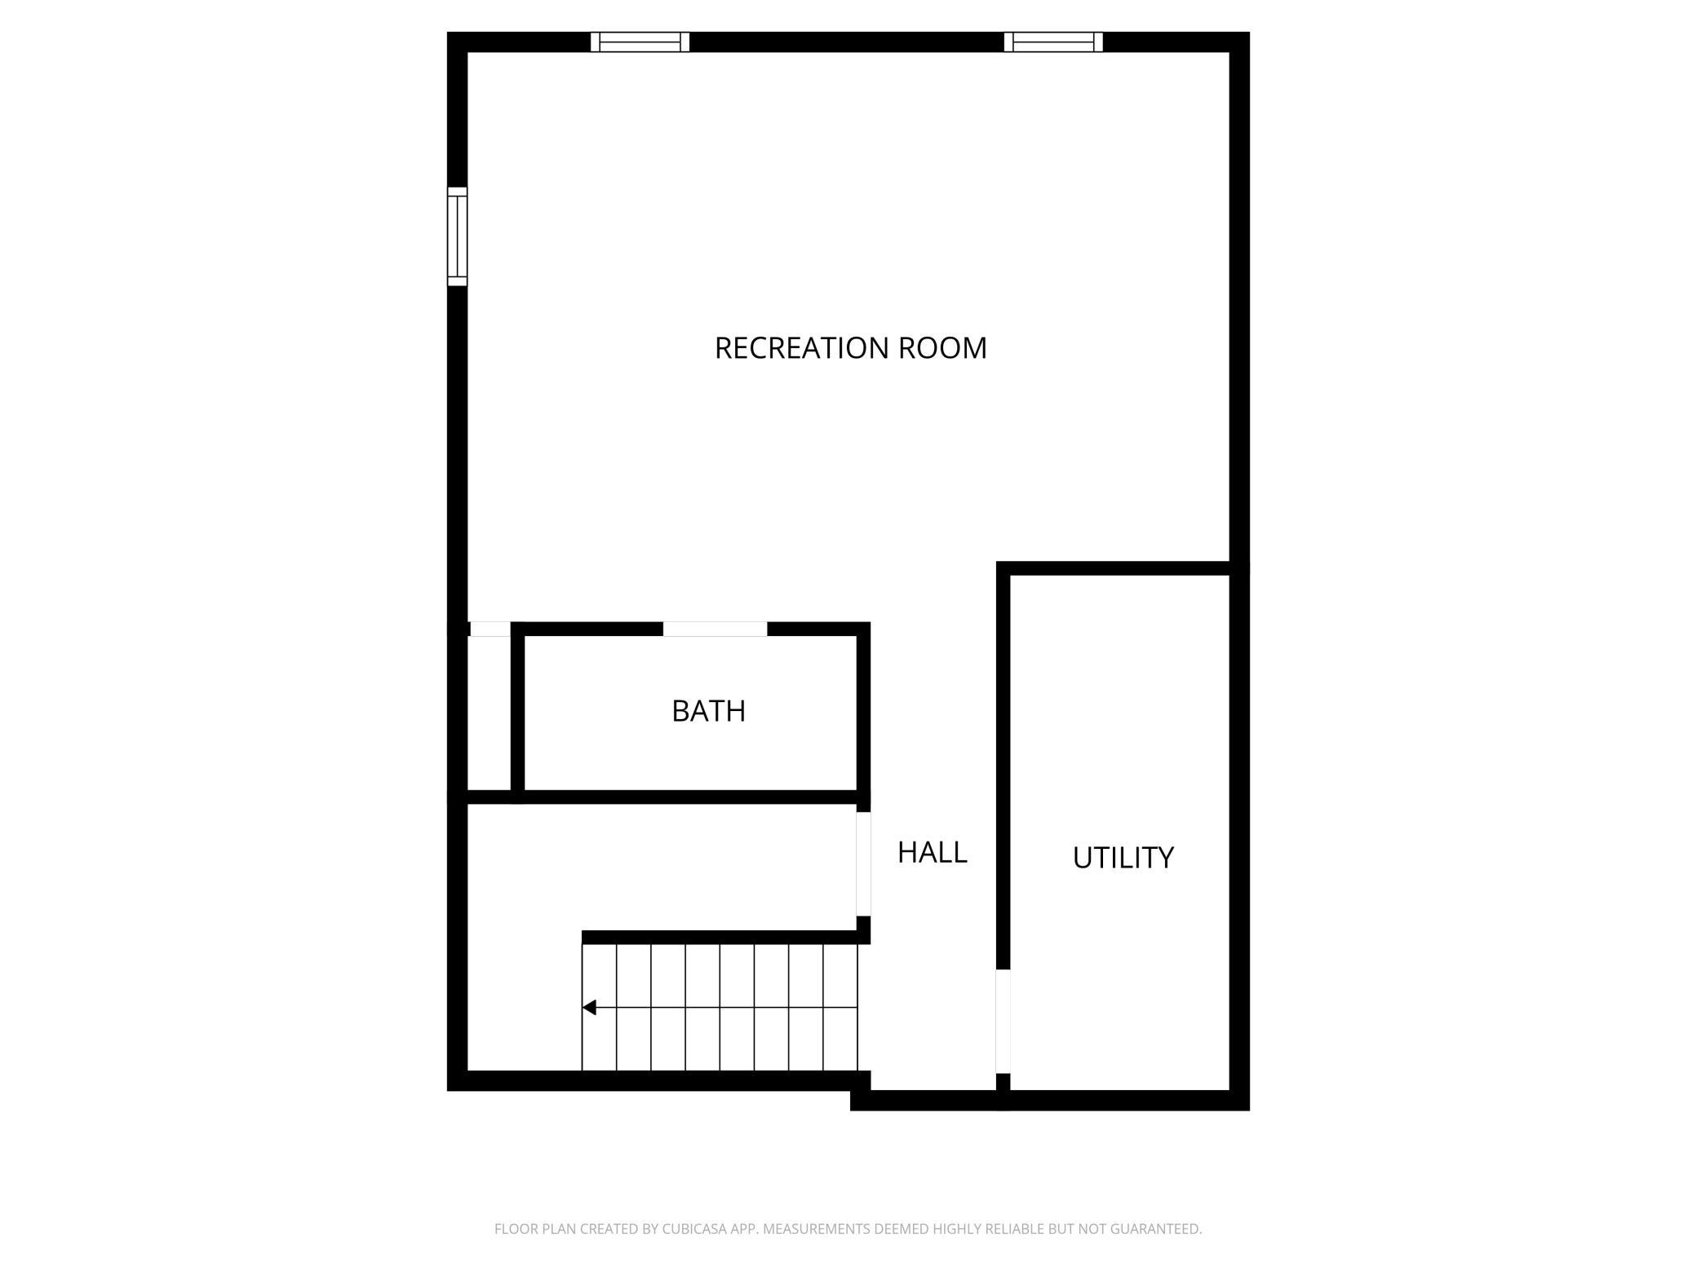
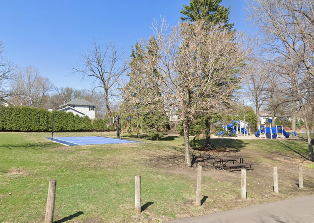
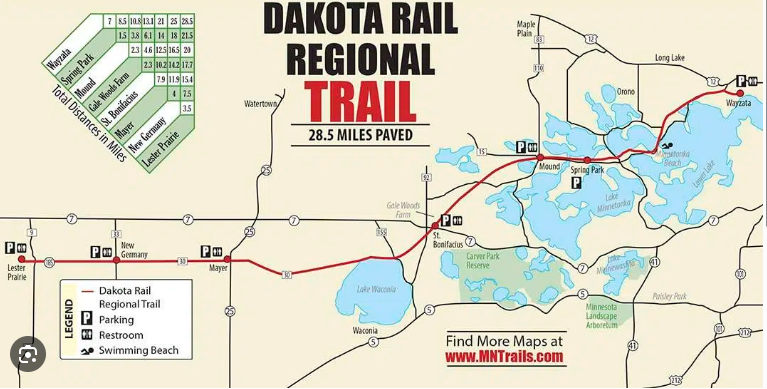
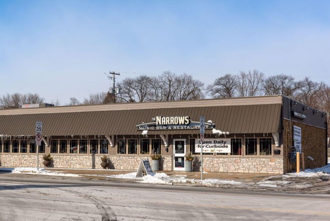
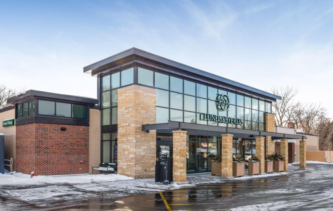
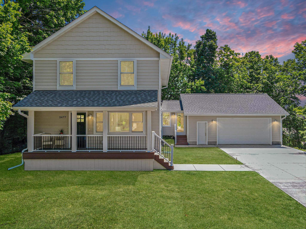
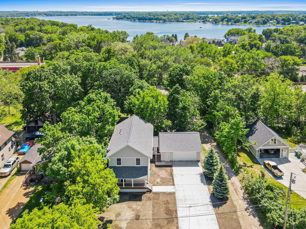
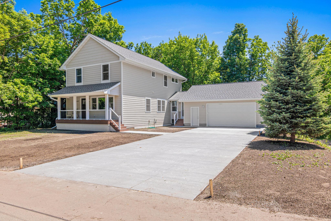
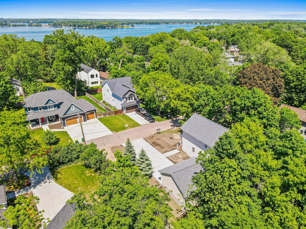
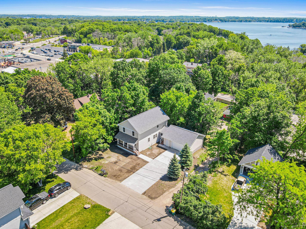
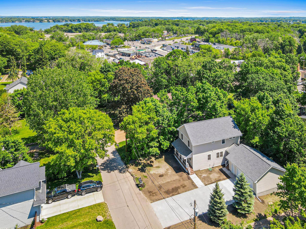
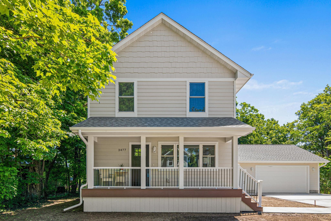
Step into the ultimate Lake Minnetonka lifestyle with this masterfully designed, brand-new construction in the vibrant heart of Navarre. Built from the foundation up with uncompromising quality, this home blends high-end sophistication with the effortless comfort of modern living.The Main Level: Designed for Connection As you enter through the Front Covered porch, the airy, open-concept layout features sun-drenched gathering spaces. At the center of it all is a Gorgeous gourmet kitchen, boasting a massive quartz island, premium stainless appliances, and sleek, modern cabinetry. Whether you're hosting a dinner party or enjoying a quiet morning, this space delivers. A versatile flex room, full bath, and oversized mudroom ensure this home will work as hard as it plays. The Upper Level: Your Private Retreat Escape to a luxurious primary suite featuring a spa-like bath with a custom walk-in shower and a massive walk-in closet. Two additional generous bedrooms, a second full bath, and a convenient upper-level laundry room complete this floor, offering a perfect balance of privacy and utility. Recreation & Storage Galore · Entertainer's Dream: The finished lower level is primed for movie nights, recreation, or a home gym. · The Oversized Garage: An impressive 28x24 oversized garage provides ample space for vehicles, boats, and bikes, supplemented by an additional storage shed on-site. Unbeatable Location You are literally steps away from your own neighborhood park with sport court, and playground. Outdoor enthusiasts will love being just south of the Dakota Rail Regional Trail, offering miles of scenic biking and hiking. With the magic of Lake Minnetonka just around the corner, this is a rare opportunity to own a high-quality retreat in a walk-to-everything location.Experience the best of Navarre-schedule your tour today. Agent is related to seller
Details
| MLS # | 7103144 |
|---|---|
| Listing Type | For Sale |
| Style | House |
| Sub-Type | Resale |
| Status | Pending |
| Year | 2025 |
| Days On Site | 107 |
| Listing Provided By | Edina Realty, Inc. | Kevin S. Miller |
Features
| Bed(s) | 4 |
|---|---|
| Bath(s) | 4 Total |
| SQ Feet | 2,644 |
| Garage | 2 |
| Basement | Y |
| Story(s) | 2 |
| Zoning | Residential-Single Family |
| Acreage | 0.31 |
| Water Front | Yes |
| Property View | South |
Interior
| Cooling | Central Air |
|---|---|
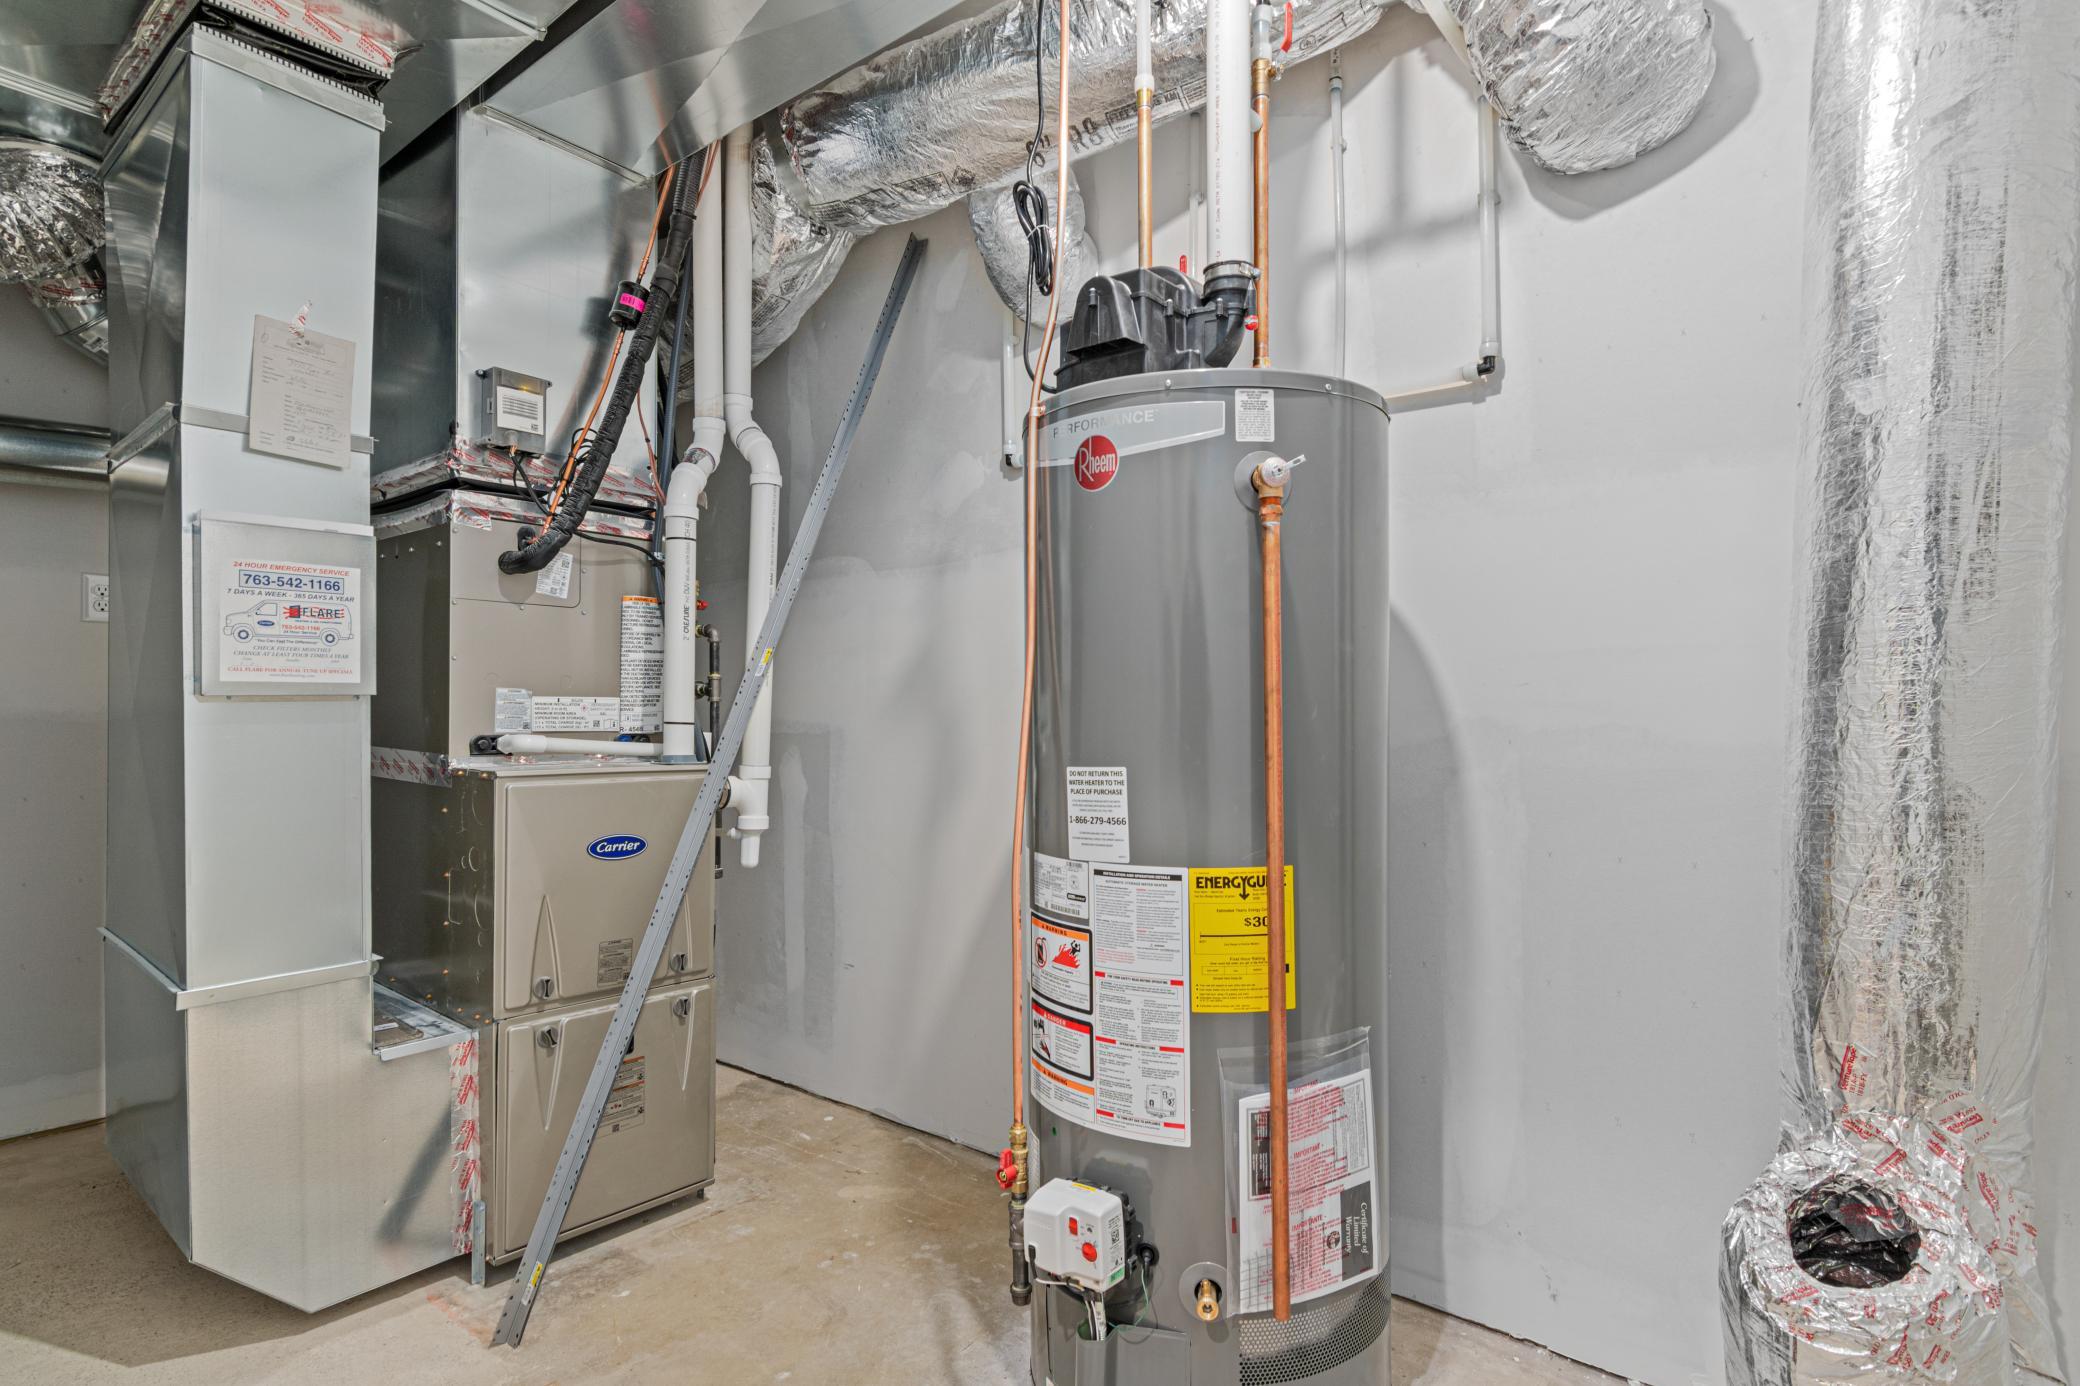
| Heating | Forced Air, Fireplace(s) |
| Appliances | Air-To-Air Exchanger, Dishwasher, Gas Water Heater, Microwave, Range, Refrigerator, Stainless Steel Appliances, Washer |
Exterior
| Roof | Age 8 Years or Less, Asphalt |
|---|---|
| Construction Materials | Block, Frame |
| Lot Features | Irregular Lot, Tree Coverage - Light |
Parking
| Parking Features | Attached Garage, Concrete, Garage Door Opener |
|---|
Taxes
| Property | 2322 |
|---|
Area Information
| State | MN |
|---|---|
| County | Hennepin |
| City | Wayzata |
| Zip Code | 55391 |
| Community Name | Navarre Heights |
| School District | 277 |
| High School | Westonka |
| Listing VS Median (in Navarre Heights) | |
Price: $645,000 low | high Med: $322,500 sqft: 2,644 low | high Med: 4,260 $ / sqft: $244 low | high Med: $122 On site: 107 low | high Med: 191.5 | |
Market Activity 55391
Request a showing
Request a showing
 Listings courtesy of Northstar MLS as distributed by MLS GRID.
Based on information submitted to the MLS GRID as of October 17, 2026 at 11:31:20 PM PDT All data is obtained from various sources and may not have been verified by broker or MLS GRID. Supplied Open House Information is subject to change without notice. All information should be independently reviewed and verified for accuracy. Properties may or may not be listed by the office/agent presenting the information.
The Digital Millennium Copyright Act of 1998, 17 U.S.C. § 512 (the “DMCA”) provides recourse for copyright owners who believe that material appearing on the Internet infringes their rights under U.S. copyright law. If you believe in good faith that any content or material made available in connection with our website or services infringes your copyright, you (or your agent) may send us a notice requesting that the content or material be removed, or access to it blocked. Notices must be sent in writing by email to DMCAnotice@MLSGrid.com.
Contact
Learn More About This Property

| State | MN |
|---|---|
| County | Hennepin |
| City | Wayzata |
| Zip Code | 55391 |
| Community Name | Navarre Heights |
| School District | 277 |
| High School | Westonka |
| Listing VS Median (in Navarre Heights) | |
Price: $645,000 low | high Med: $322,500 sqft: 2,644 low | high Med: 4,260 $ / sqft: $244 low | high Med: $122 On site: 107 low | high Med: 191.5 | |
 | $749,0002300 Olive AvenueOrono, MN 55391 |
Coldwell Banker Crown Realtors | (320) 762-2172 | 40733026
Alexandria - 625 Broadway St, Alexandria, MN 56308
Listings courtesy of Northstar MLS as distributed by MLS GRID.
Based on information submitted to the MLS GRID as of All data is obtained from various sources and may not have been verified by broker or MLS GRID. Supplied Open House Information is subject to change without notice. All information should be independently reviewed and verified for accuracy. Properties may or may not be listed by the office/agent presenting the information.
The Digital Millennium Copyright Act of 1998, 17 U.S.C. § 512 (the “DMCA”) provides recourse for copyright owners who believe that material appearing on the Internet infringes their rights under U.S. copyright law. If you believe in good faith that any content or material made available in connection with our website or services infringes your copyright, you (or your agent) may send us a notice requesting that the content or material be removed, or access to it blocked. Notices must be sent in writing by email to DMCAnotice@MLSGrid.com.
