 New Listing
3528 115th Avenue NW,Coon Rapids, MN 55433
Coon Rapids, MN 55433

Description
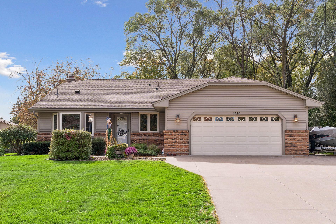
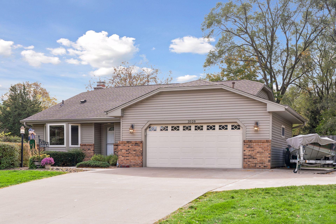
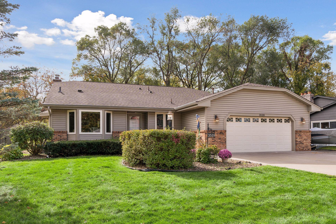
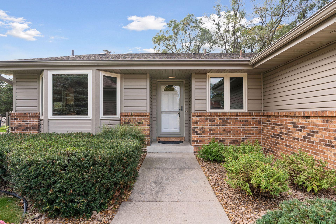
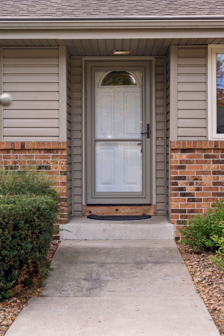
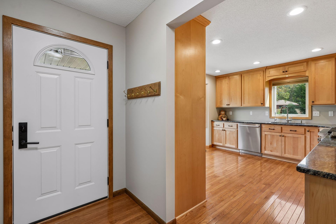
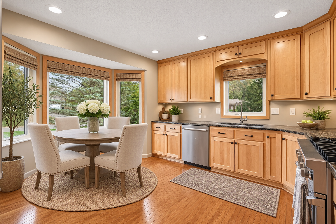
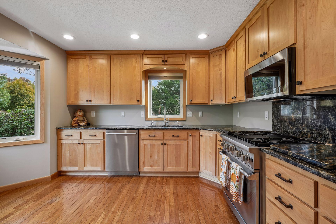
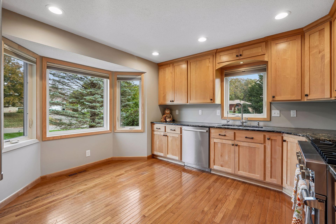
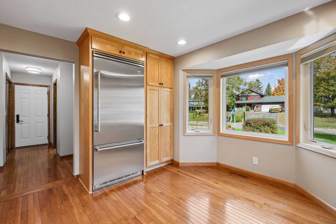
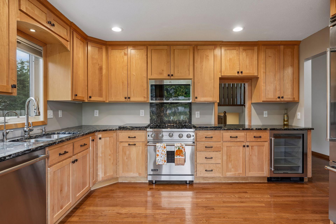
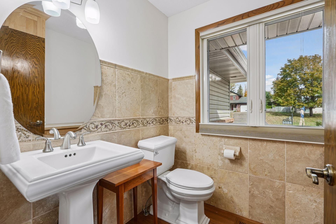
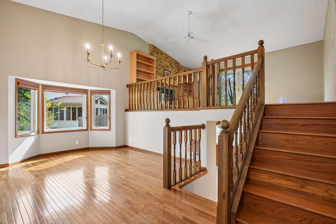
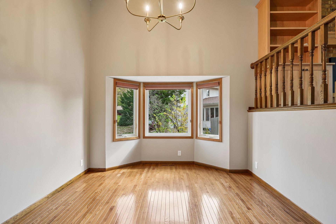
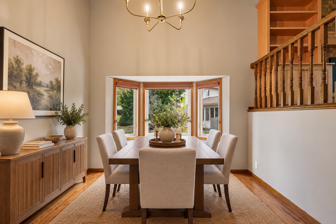
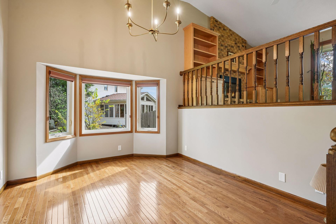
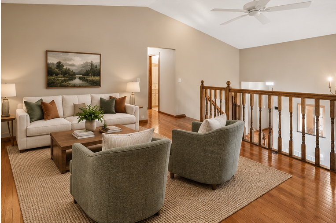
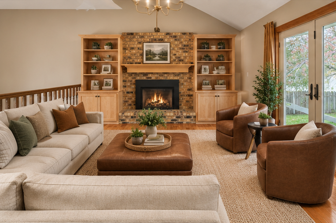
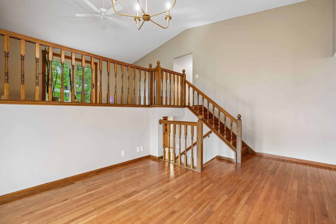
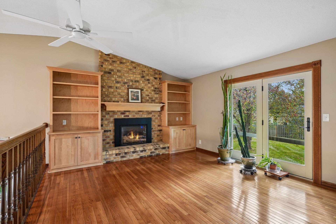
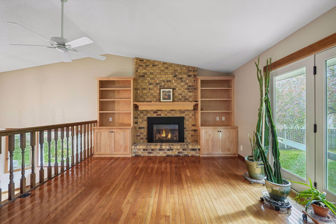
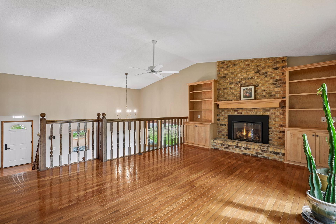
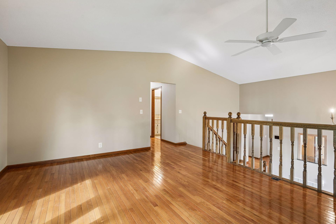
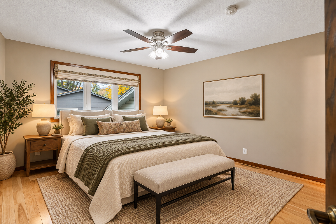
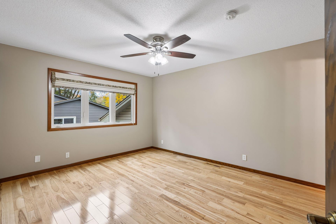
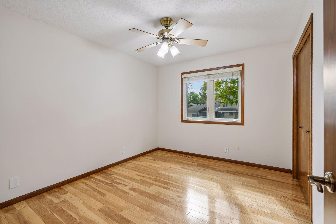
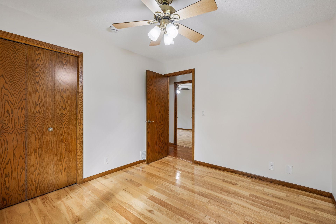
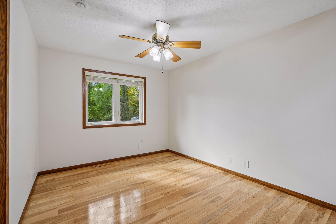
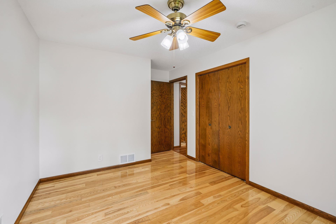
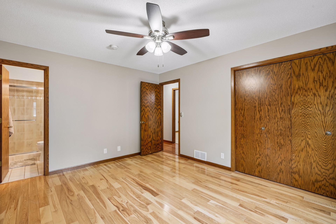
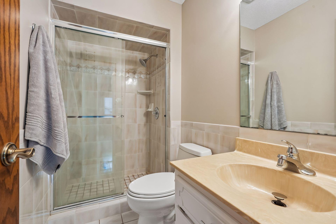
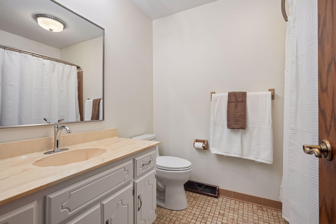
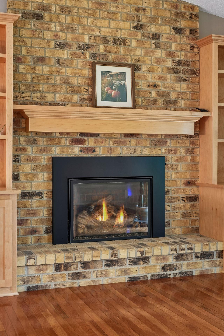
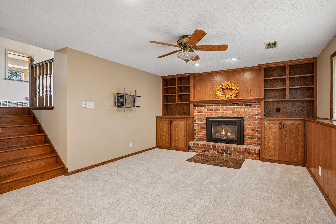
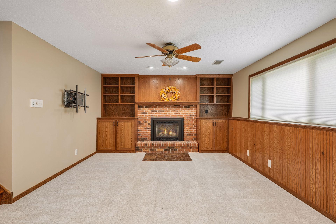
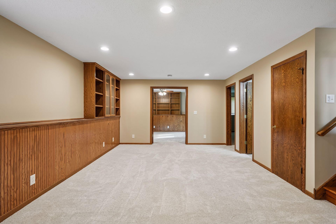
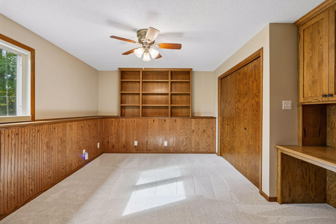
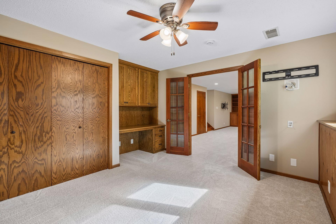
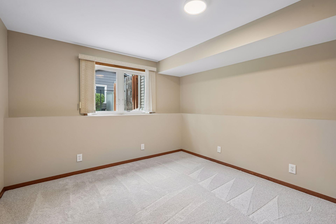
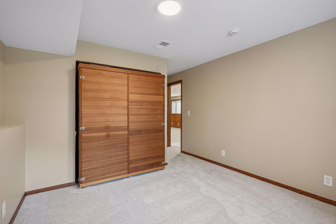
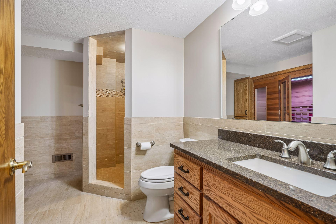
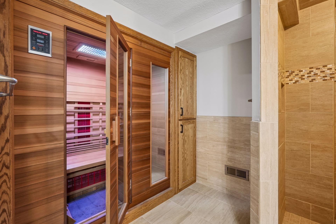
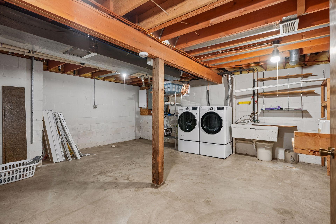
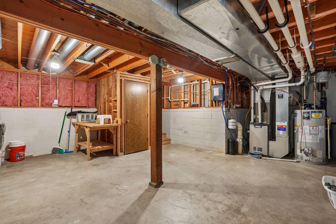
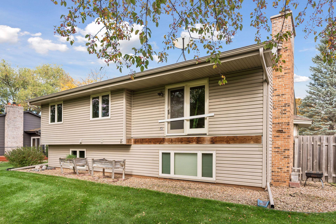
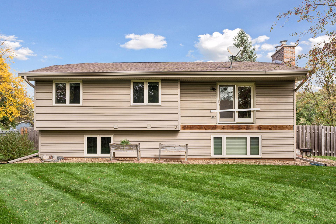
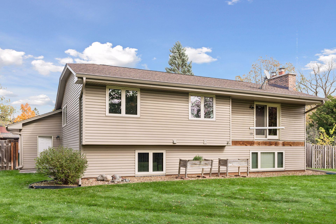
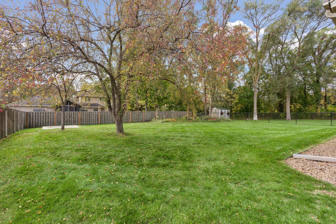
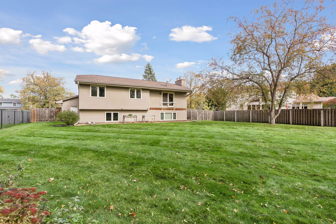
Spacious 4-level split filled with quality finishes and thoughtful custom details! Beautiful wood flooring and 2 gas fireplaces with circulating fans create warmth throughout, while gorgeous custom maple built-ins and shelving frame the living and family room fireplaces. The kitchen features stainless steel appliances, an upgraded Viking range, Viking refrigerator and space for casual dining. A separate formal dining room offers a bay window and updated chandelier. Upstairs are 3 bedrooms and a full bath, including a primary suite with private ¾ bath. The living room on this level is spacious and features a new fan/light combination for extra lighting. The lower-level flex room currently used as a den has built-in shelving and built-in desk that is ideal for a home office or bedroom. Potential 5th bedroom has just been finished with egress window, just needs a closet. You'll love the stunning ¾ bath with tiled walk-in shower and private sauna! Also, Don't miss the cedar under-stair closet! An extra-large, fully finished and heated garage offers extensive cabinetry and exceptional storage. A wonderful combination of space, craftsmanship and everyday comfort!
Details
| MLS # | 7142755 |
|---|---|
| Listing Type | For Sale |
| Style | House |
| Sub-Type | Resale |
| Status | Active |
| Year | 1982 |
| Days On Site | 6 |
| Listing Provided By | Edina Realty, Inc. | Jan E Anderson |
Features
| Bed(s) | 4 |
|---|---|
| Bath(s) | 4 Total |
| SQ Feet | 2,456 |
| Garage | 2 |
| Basement | Y |
| Zoning | Residential-Single Family |
| Acreage | 0.33 |
Interior
| Cooling | Central Air |
|---|---|
| Heating | Forced Air, Fireplace(s) |
| Appliances | Chandelier, Dishwasher, Disposal, Double Oven, Dryer, Humidifier, Microwave, Range, Refrigerator, Stainless Steel Appliances, Water Softener Owned |
Exterior
| Roof | Age 8 Years or Less, Asphalt, Pitched |
|---|---|
| Construction Materials | Block, Frame |
| Lot Features | Public Transit (w/in 6 blks), Tree Coverage - Light |
Parking
| Parking Features | Attached Garage, Concrete, Electric, Finished Garage, Garage Door Opener, Guest Parking, Heated Garage, Insulated Garage, Other, Storage |
|---|
Taxes
| Property | 4239 |
|---|
Area Information
| State | MN |
|---|---|
| County | Anoka |
| City | Coon Rapids |
| Zip Code | 55433 |
| Community Name | Riverwood Estates 2nd Add |
| School District | 11 |
| High School | Anoka-Hennepin |
| Listing VS Median (in Riverwood Estates 2nd Add) | |
Price: $475,000 low | high Med: $475,000 sqft: 2,456 low | high Med: 2,456 $ / sqft: $193 low | high Med: $193 On site: 6 low | high Med: 6 | |
Market Activity 55433
Request a showing
Request a showing
 Listings courtesy of Northstar MLS as distributed by MLS GRID.
Based on information submitted to the MLS GRID as of October 21, 2026 at 7:23:14 AM PDT All data is obtained from various sources and may not have been verified by broker or MLS GRID. Supplied Open House Information is subject to change without notice. All information should be independently reviewed and verified for accuracy. Properties may or may not be listed by the office/agent presenting the information.
The Digital Millennium Copyright Act of 1998, 17 U.S.C. § 512 (the “DMCA”) provides recourse for copyright owners who believe that material appearing on the Internet infringes their rights under U.S. copyright law. If you believe in good faith that any content or material made available in connection with our website or services infringes your copyright, you (or your agent) may send us a notice requesting that the content or material be removed, or access to it blocked. Notices must be sent in writing by email to DMCAnotice@MLSGrid.com.
Contact
Learn More About This Property

| State | MN |
|---|---|
| County | Anoka |
| City | Coon Rapids |
| Zip Code | 55433 |
| Community Name | Riverwood Estates 2nd Add |
| School District | 11 |
| High School | Anoka-Hennepin |
| Listing VS Median (in Riverwood Estates 2nd Add) | |
Price: $475,000 low | high Med: $475,000 sqft: 2,456 low | high Med: 2,456 $ / sqft: $193 low | high Med: $193 On site: 6 low | high Med: 6 | |
Coldwell Banker Crown Realtors | (320) 762-2172 | 40733026
Alexandria - 625 Broadway St, Alexandria, MN 56308
Listings courtesy of Northstar MLS as distributed by MLS GRID.
Based on information submitted to the MLS GRID as of All data is obtained from various sources and may not have been verified by broker or MLS GRID. Supplied Open House Information is subject to change without notice. All information should be independently reviewed and verified for accuracy. Properties may or may not be listed by the office/agent presenting the information.
The Digital Millennium Copyright Act of 1998, 17 U.S.C. § 512 (the “DMCA”) provides recourse for copyright owners who believe that material appearing on the Internet infringes their rights under U.S. copyright law. If you believe in good faith that any content or material made available in connection with our website or services infringes your copyright, you (or your agent) may send us a notice requesting that the content or material be removed, or access to it blocked. Notices must be sent in writing by email to DMCAnotice@MLSGrid.com.
