
Description
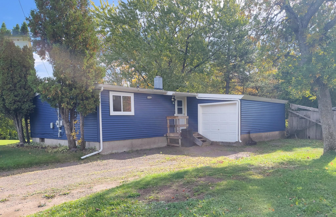
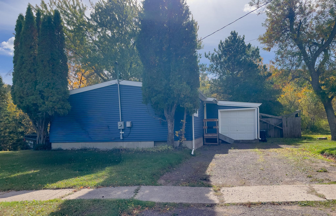
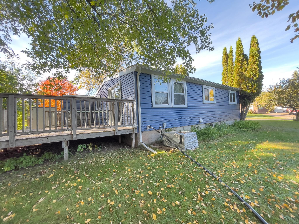
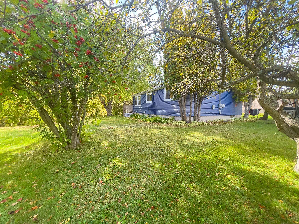
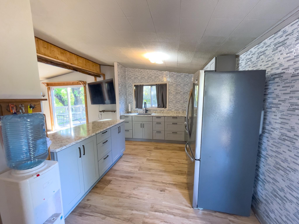
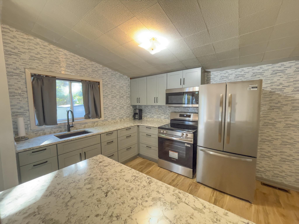
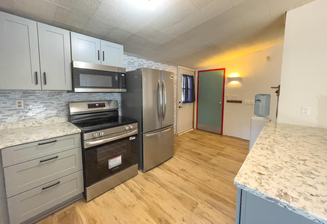
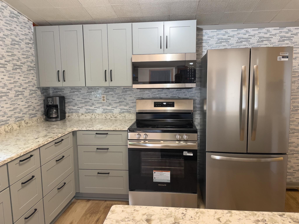
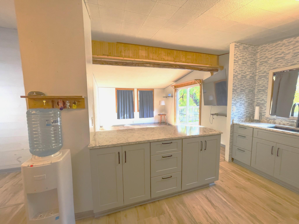
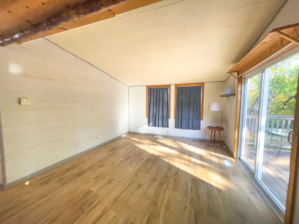
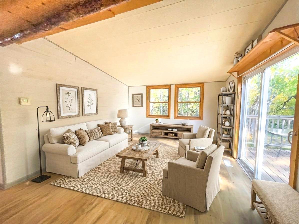
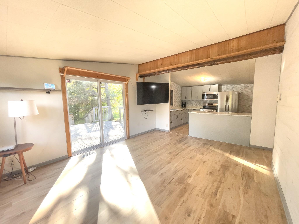
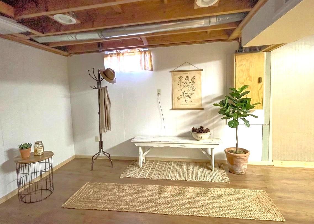
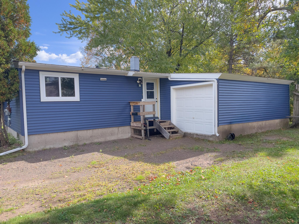
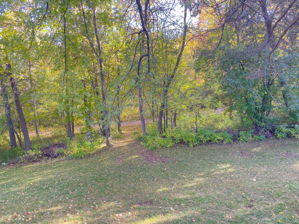
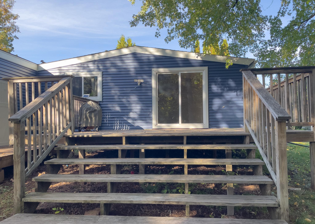
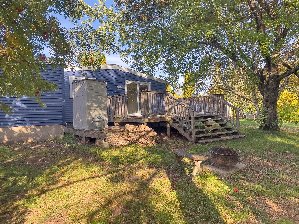
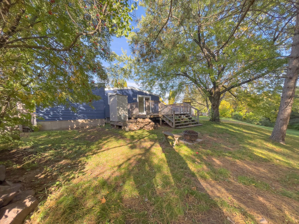
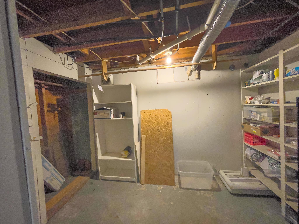
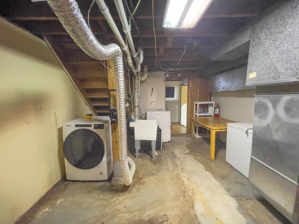
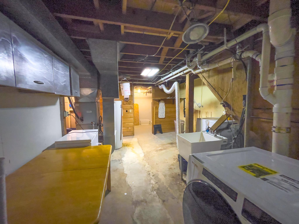
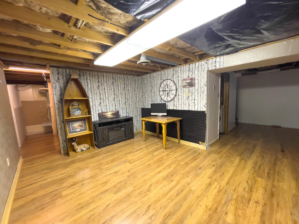
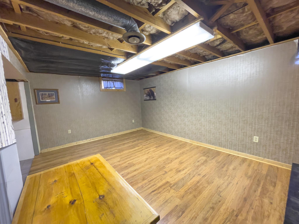
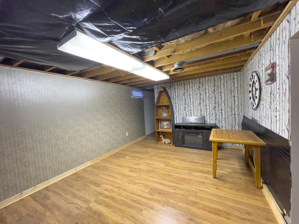
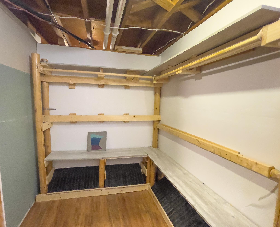
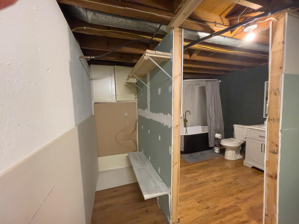
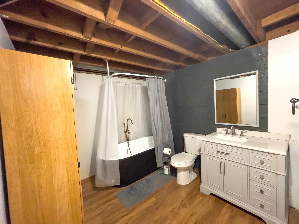
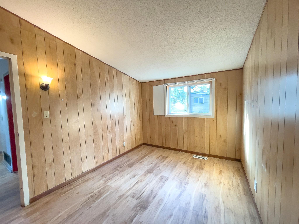
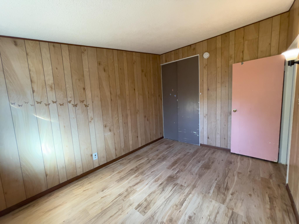
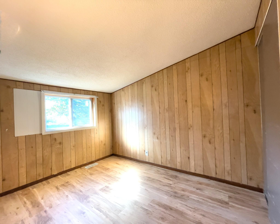
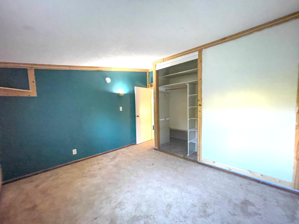
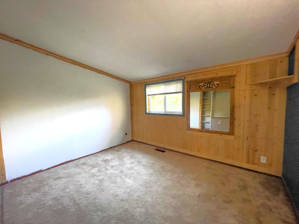
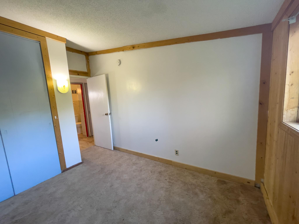
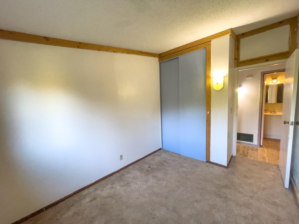
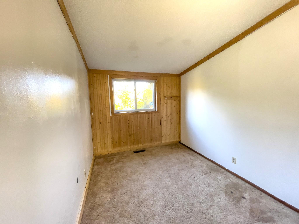
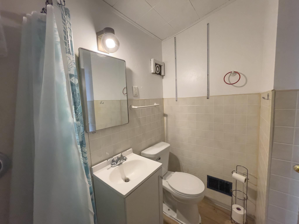
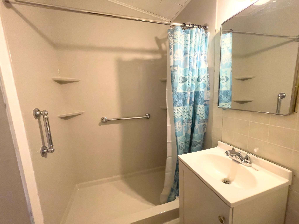
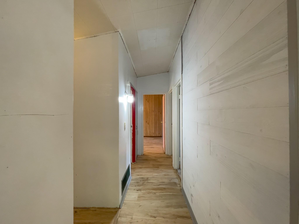
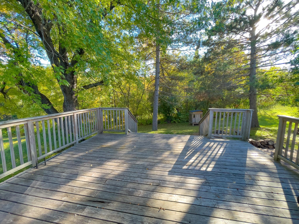
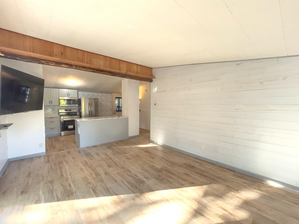
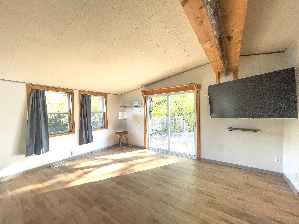
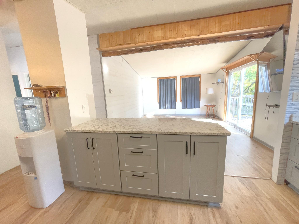
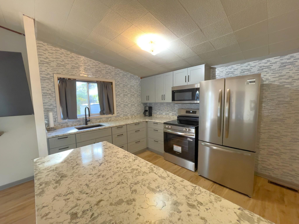
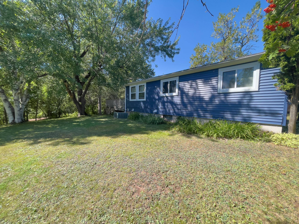
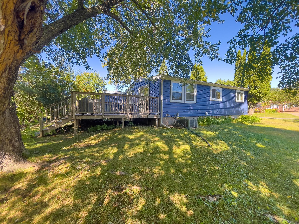
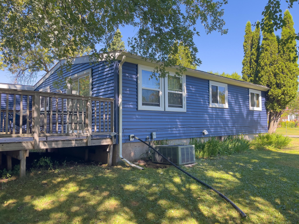
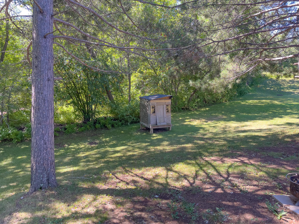
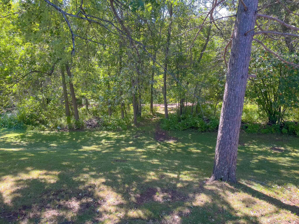
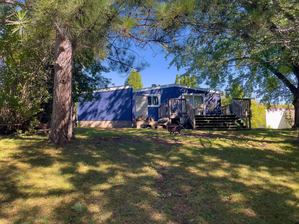
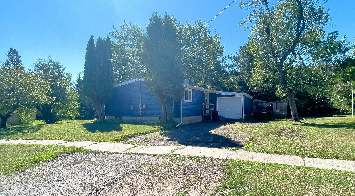
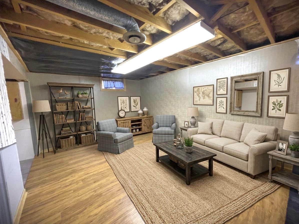
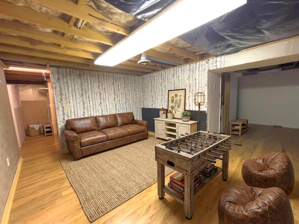
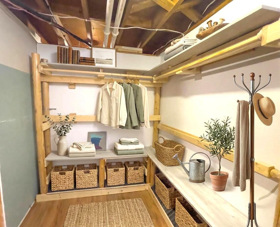
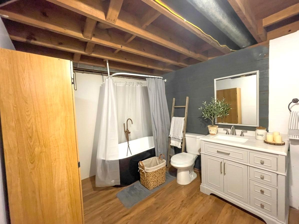
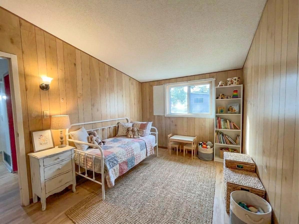
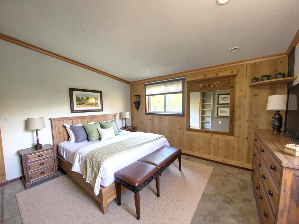
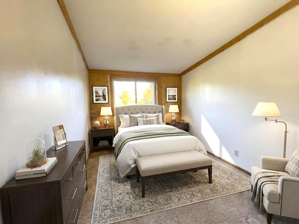
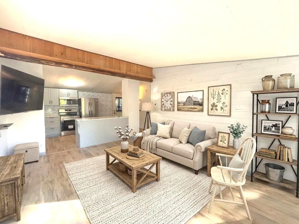
This updated 3-bedroom, 2-bath home offers modern finishes, functional living space, and direct access to the North Shore lifestyle. Step inside to a renovated kitchen featuring new cabinetry, quartz countertops, and stainless steel appliances. The open-concept layout flows seamlessly into the living room, highlighted by stylish shiplap accents and durable Pergo flooring throughout the main level.Three main-floor bedrooms provide convenient one-level living, while the updated bathroom features a spacious walk-in shower. Sliding doors lead to a large deck overlooking a peaceful, wooded backdrop, creating the perfect setting for grilling, entertaining, or relaxing in nature.The finished lower level offers a spacious family/rec room ideal for gatherings, game nights, or watching your favorite events. A newly completed full bath includes a large tub/shower combination, generous vanity, and additional storage. The lower level also provides ample storage options, a large utility room with newer washer and dryer, and flexible space to meet a variety of needs.Outside, enjoy a good-sized yard with room for play, gardening, or outdoor activities. The attached garage offers additional storage space, while the wooded backyard provides privacy and quick access to ATV and snowmobile trails. Located near Lake Superior and all the recreation, dining, and scenic beauty the North Shore has to offer, this move-in-ready home combines comfort, convenience, and outdoor adventure.
Details
| MLS # | 7156772 |
|---|---|
| Listing Type | For Sale |
| Style | House |
| Sub-Type | Resale |
| Status | Active |
| Year | 1952 |
| Days On Site | 16 |
| Listing Provided By | Edina Realty, Inc. - Duluth | Lisa A Michalski |
Features
| Bed(s) | 3 |
|---|---|
| Bath(s) | 2 Total |
| SQ Feet | 1,496 |
| Garage | 1 |
| Basement | Y |
| Story(s) | 1 |
| Zoning | Residential-Single Family |
| Acreage | 0.25 |
Interior
| Cooling | Central Air |
|---|---|
| Heating | Forced Air |
| Appliances | Microwave, Range, Refrigerator |
Exterior
| Roof | Asphalt |
|---|---|
| Construction Materials | Frame |
| Lot Features | Tree Coverage - Light |
Parking
| Parking Features | Attached Garage, Gravel |
|---|
Taxes
| Property | 1094 |
|---|
Area Information
| State | MN |
|---|---|
| County | Lake |
| City | Silver Bay |
| Zip Code | 55614 |
| Community Name | Silver Bay 01 Div |
| School District | 381 |
| High School | Lake Superior |
| Listing VS Median (in Silver Bay 01 Div) | |
Price: $170,000 low | high Med: $170,000 sqft: 1,496 low | high Med: 1,496 $ / sqft: $114 low | high Med: $114 On site: 16 low | high Med: 16 | |
Market Activity 55614
Request a showing
Request a showing
 Listings courtesy of Northstar MLS as distributed by MLS GRID.
Based on information submitted to the MLS GRID as of October 25, 2026 at 7:37:07 AM PDT All data is obtained from various sources and may not have been verified by broker or MLS GRID. Supplied Open House Information is subject to change without notice. All information should be independently reviewed and verified for accuracy. Properties may or may not be listed by the office/agent presenting the information.
The Digital Millennium Copyright Act of 1998, 17 U.S.C. § 512 (the “DMCA”) provides recourse for copyright owners who believe that material appearing on the Internet infringes their rights under U.S. copyright law. If you believe in good faith that any content or material made available in connection with our website or services infringes your copyright, you (or your agent) may send us a notice requesting that the content or material be removed, or access to it blocked. Notices must be sent in writing by email to DMCAnotice@MLSGrid.com.
Contact
Learn More About This Property

| State | MN |
|---|---|
| County | Lake |
| City | Silver Bay |
| Zip Code | 55614 |
| Community Name | Silver Bay 01 Div |
| School District | 381 |
| High School | Lake Superior |
| Listing VS Median (in Silver Bay 01 Div) | |
Price: $170,000 low | high Med: $170,000 sqft: 1,496 low | high Med: 1,496 $ / sqft: $114 low | high Med: $114 On site: 16 low | high Med: 16 | |
Coldwell Banker Crown Realtors | (320) 762-2172 | 40733026
Alexandria - 625 Broadway St, Alexandria, MN 56308
Listings courtesy of Northstar MLS as distributed by MLS GRID.
Based on information submitted to the MLS GRID as of All data is obtained from various sources and may not have been verified by broker or MLS GRID. Supplied Open House Information is subject to change without notice. All information should be independently reviewed and verified for accuracy. Properties may or may not be listed by the office/agent presenting the information.
The Digital Millennium Copyright Act of 1998, 17 U.S.C. § 512 (the “DMCA”) provides recourse for copyright owners who believe that material appearing on the Internet infringes their rights under U.S. copyright law. If you believe in good faith that any content or material made available in connection with our website or services infringes your copyright, you (or your agent) may send us a notice requesting that the content or material be removed, or access to it blocked. Notices must be sent in writing by email to DMCAnotice@MLSGrid.com.
