 In-Person: 10/10 12:00 PM - 3:00 PM
In-Person: 10/11 12:30 PM - 5:00 PM
4044 Merriam Road,Minnetonka, MN 55305
Minnetonka, MN 55305

Description
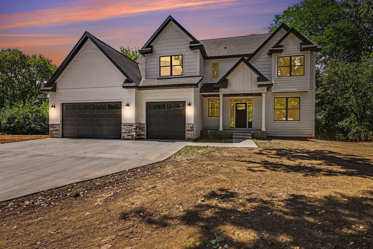
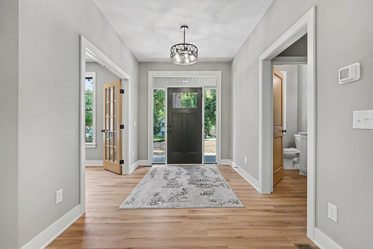
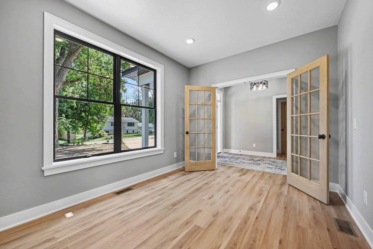
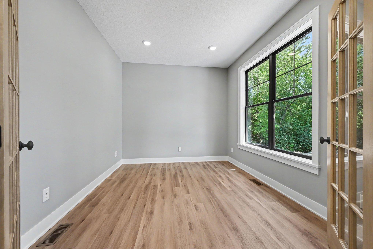
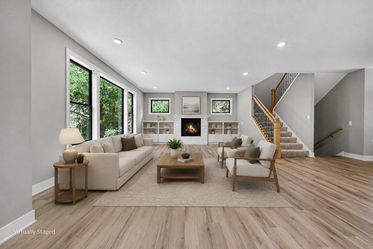
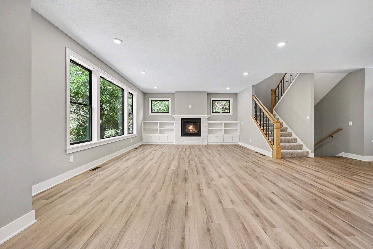
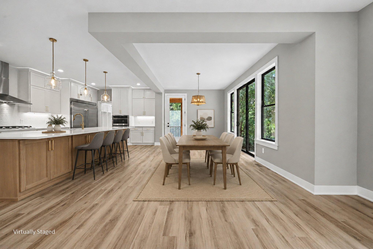
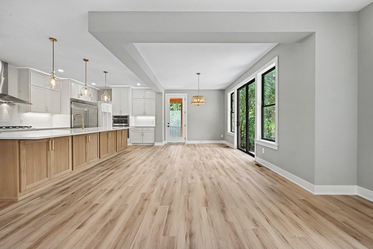
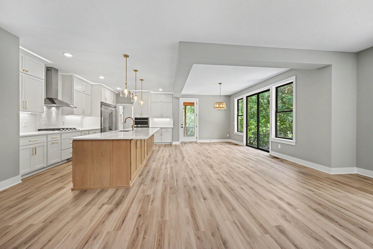
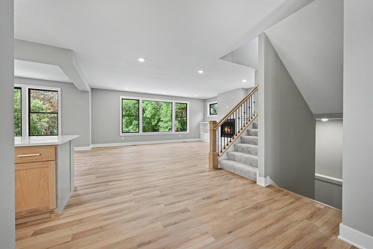
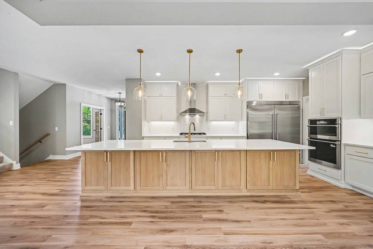
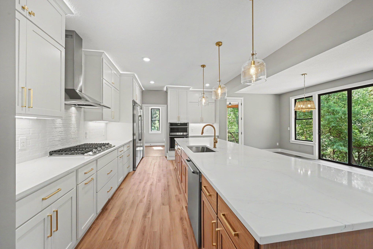
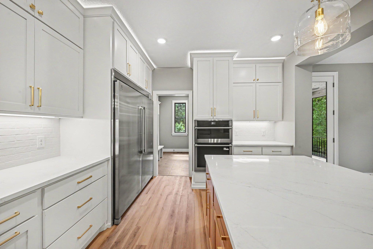
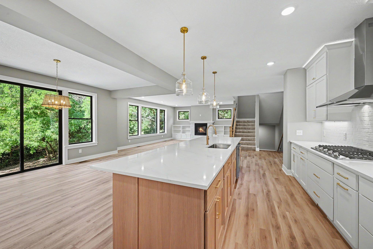
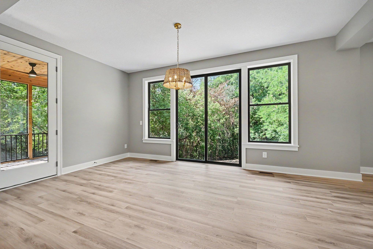
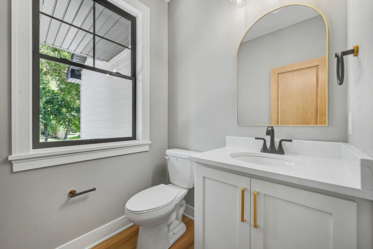
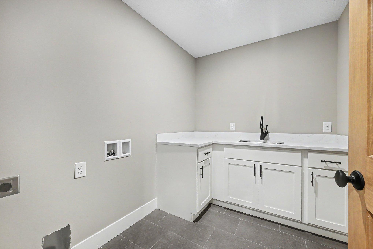
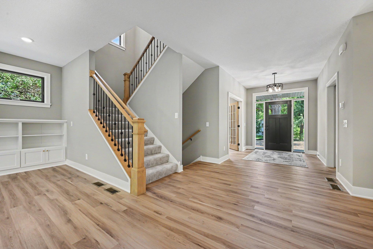
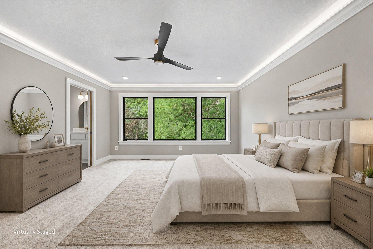
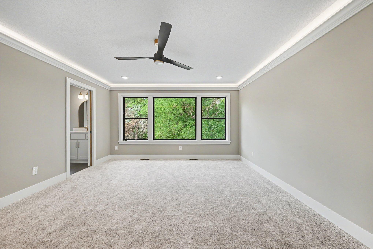
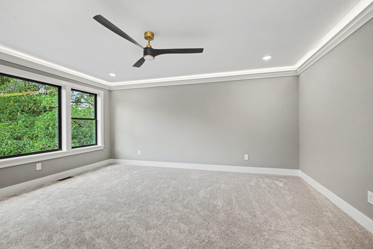
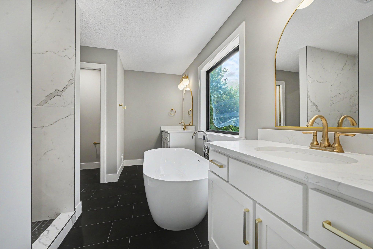
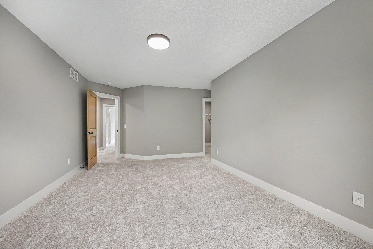
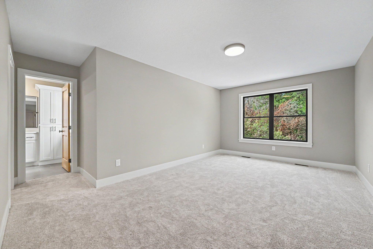
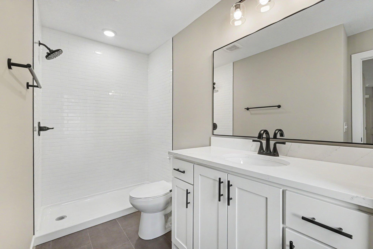
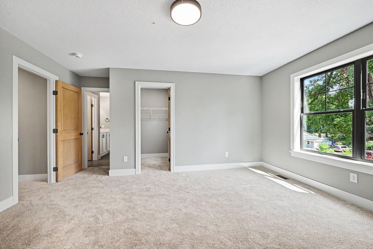
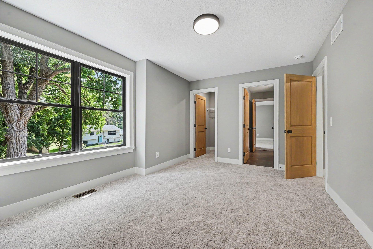
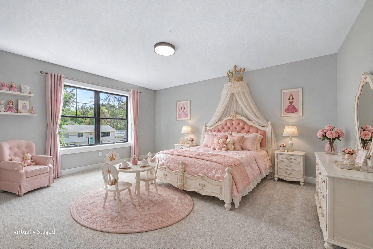
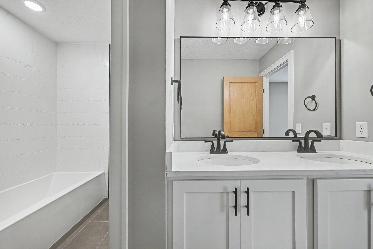
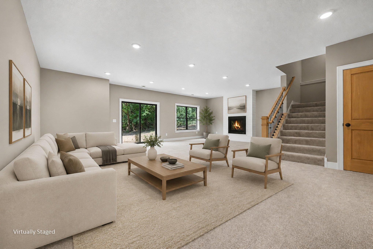
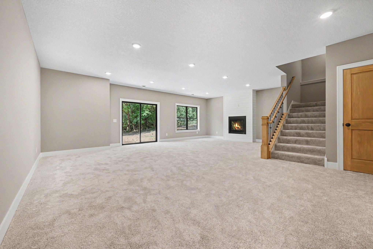
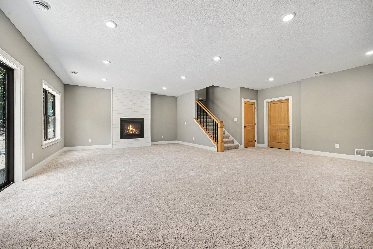
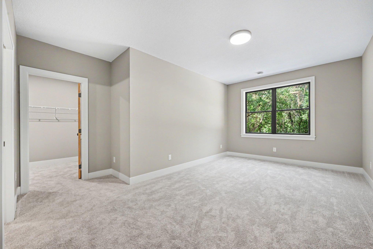
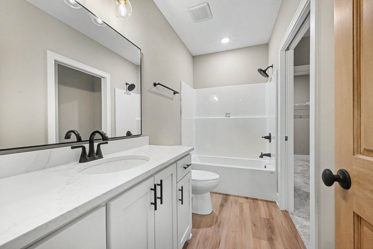
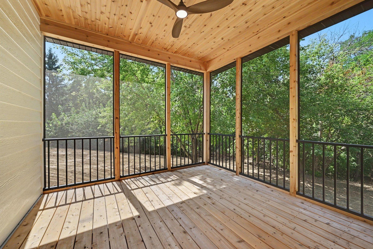
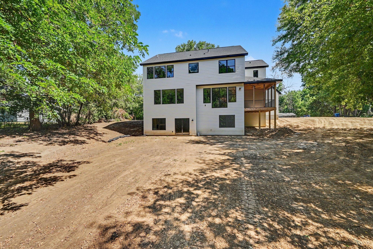
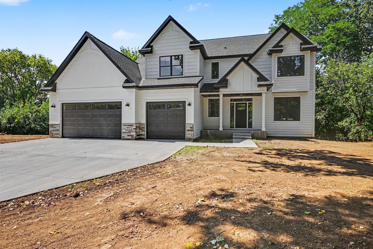
Now Complete! The adjusted price reflects the final completed home and current market positioning, offering an outstanding opportunity to own a brand-new luxury home at an exceptional value. Discover refined living in this exceptional new construction 2-Story home nestled in the heart of Minnetonka's coveted Merriam Park neighborhood. Meticulously designed for modern lifestyles, this home offers a harmonious blend of timeless elegance and contemporary sophistication. Featuring 5 bedrooms, 5 bathrooms, and over 4,000 square feet of beautifully finished living space, the home has an open-concept layout that is ideal for both daily living & entertaining. Expansive windows flood the interior with natural light, highlighting the rich hardwood floors and custom millwork throughout. The elegantly designed chef's kitchen boasts an enormous 13' center island, high-end stainless steel appliances, quartz countertops and a spacious walk-in pantry. The adjacent great room, with its cozy fireplace, flows seamlessly to a screen porch overlooking the tree-lined backyard. Upstairs, you'll find four generously sized bedrooms, each with walk-in closets. Two of the bedrooms are luxurious suites, each with a private full bath, including the primary suite which features an expansive walk-in closet, and a spa-like bathroom with a soaking tub and a beautifully tiled shower. Set on a private, 1.75 acre wooded lot just minutes from parks, trails and easy access to the surrounding metro areas, this home truly has it all. A rare opportunity to own brand-new construction in an established neighborhood. This lot is zoned to have the ability to add a mother-in-law house or other structure on the lot if so desired.
Details
| MLS # | 7097699 |
|---|---|
| Listing Type | For Sale |
| Style | House |
| Sub-Type | Resale |
| Status | Active |
| Year | 2026 |
| Days On Site | 108 |
| Listing Provided By | Bridge Realty, LLC | John E Gergen |
Features
| Bed(s) | 5 |
|---|---|
| Bath(s) | 5 Total |
| SQ Feet | 4,245 |
| Garage | 3 |
| Basement | Y |
| Story(s) | 2 |
| Zoning | Residential-Single Family |
| Acreage | 1.75 |
Interior
| Cooling | Central Air |
|---|---|
| Heating | Forced Air, Fireplace(s) |
| Appliances | Air-To-Air Exchanger, Dishwasher, Disposal, Gas Water Heater, Microwave, Range, Refrigerator, Stainless Steel Appliances |
Exterior
| Roof | Architectural Shingle, Asphalt |
|---|
Parking
| Parking Features | Attached Garage |
|---|
Taxes
| Property | 4263 |
|---|
Area Information
| State | MN |
|---|---|
| County | Hennepin |
| City | Minnetonka |
| Zip Code | 55305 |
| Community Name | Myrtle Heights |
| School District | 270 |
| High School | Hopkins |
| Listing VS Median (in Myrtle Heights) | |
Price: $1,299,000 low | high Med: $862,000 sqft: 4,245 low | high Med: 3,173 $ / sqft: $306 low | high Med: $254 On site: 108 low | high Med: 61.5 | |
Market Activity 55305
Request a showing
Request a showing
 Listings courtesy of Northstar MLS as distributed by MLS GRID.
Based on information submitted to the MLS GRID as of October 10, 2026 at 10:31:28 PM PDT All data is obtained from various sources and may not have been verified by broker or MLS GRID. Supplied Open House Information is subject to change without notice. All information should be independently reviewed and verified for accuracy. Properties may or may not be listed by the office/agent presenting the information.
The Digital Millennium Copyright Act of 1998, 17 U.S.C. § 512 (the “DMCA”) provides recourse for copyright owners who believe that material appearing on the Internet infringes their rights under U.S. copyright law. If you believe in good faith that any content or material made available in connection with our website or services infringes your copyright, you (or your agent) may send us a notice requesting that the content or material be removed, or access to it blocked. Notices must be sent in writing by email to DMCAnotice@MLSGrid.com.
Contact
Learn More About This Property

| Open House |
|---|
| In-Person 10/10 12:00 PM - 3:00 PM |
| In-Person 10/11 12:30 PM - 5:00 PM |
| In-Person 10/17 12:00 PM - 3:00 PM |
| State | MN |
|---|---|
| County | Hennepin |
| City | Minnetonka |
| Zip Code | 55305 |
| Community Name | Myrtle Heights |
| School District | 270 |
| High School | Hopkins |
| Listing VS Median (in Myrtle Heights) | |
Price: $1,299,000 low | high Med: $862,000 sqft: 4,245 low | high Med: 3,173 $ / sqft: $306 low | high Med: $254 On site: 108 low | high Med: 61.5 | |
Coldwell Banker Crown Realtors | (320) 762-2172 | 40733026
Alexandria - 625 Broadway St, Alexandria, MN 56308
Listings courtesy of Northstar MLS as distributed by MLS GRID.
Based on information submitted to the MLS GRID as of All data is obtained from various sources and may not have been verified by broker or MLS GRID. Supplied Open House Information is subject to change without notice. All information should be independently reviewed and verified for accuracy. Properties may or may not be listed by the office/agent presenting the information.
The Digital Millennium Copyright Act of 1998, 17 U.S.C. § 512 (the “DMCA”) provides recourse for copyright owners who believe that material appearing on the Internet infringes their rights under U.S. copyright law. If you believe in good faith that any content or material made available in connection with our website or services infringes your copyright, you (or your agent) may send us a notice requesting that the content or material be removed, or access to it blocked. Notices must be sent in writing by email to DMCAnotice@MLSGrid.com.
