4101 Osprey Court NE,Prior Lake, MN 55372
Prior Lake, MN 55372

Description
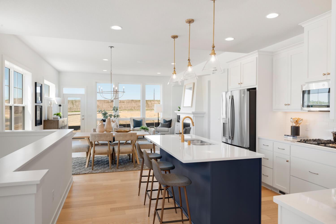
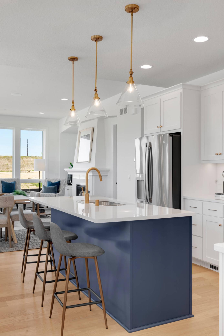
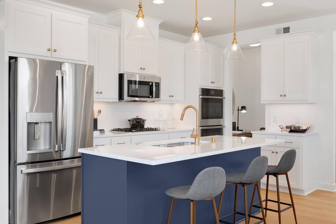
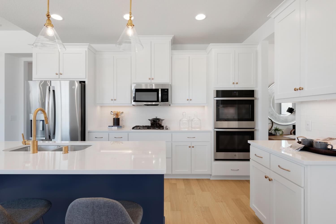
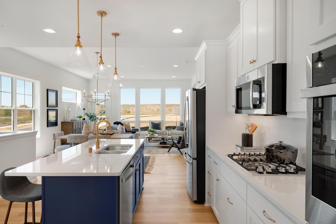
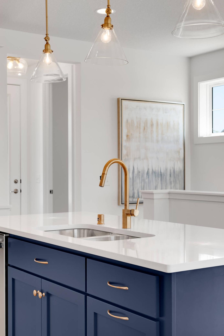
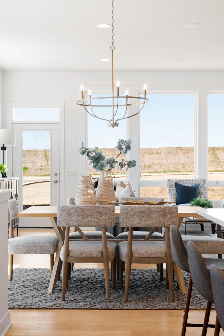
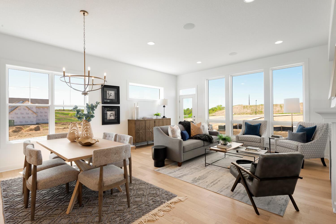
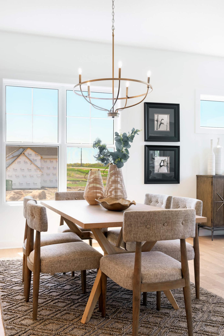
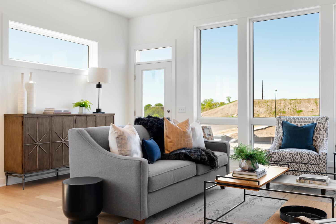
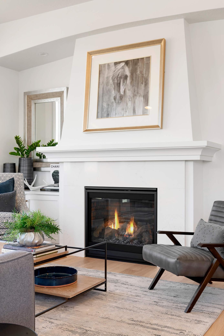
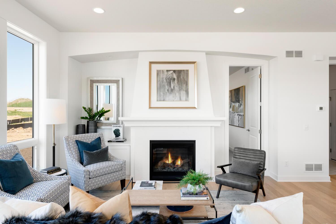
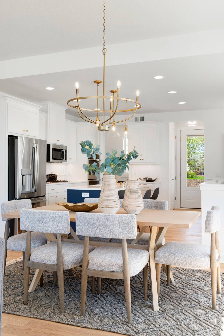
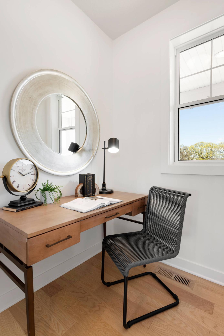
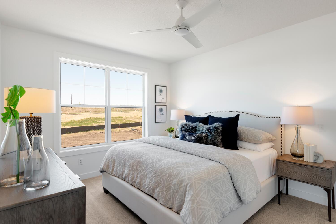
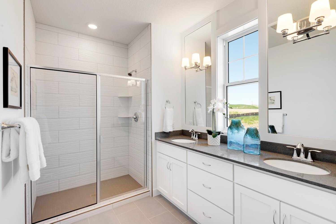
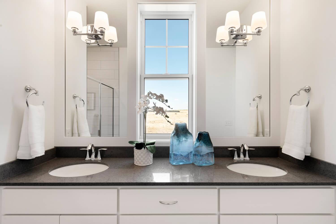
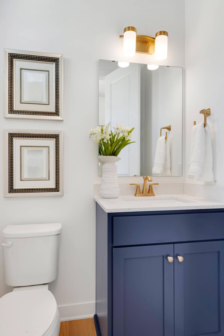
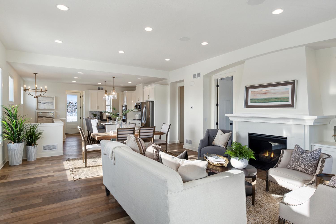
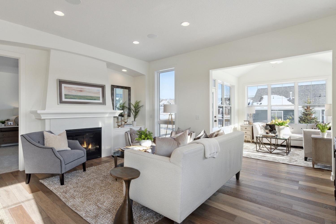
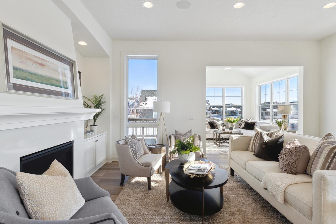
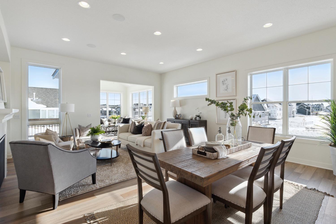
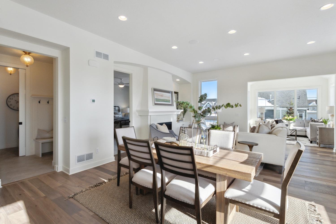
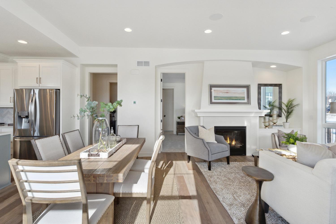
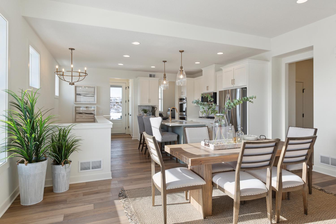
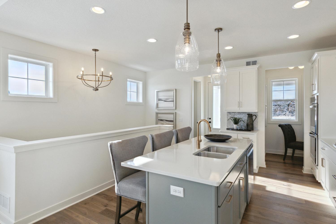
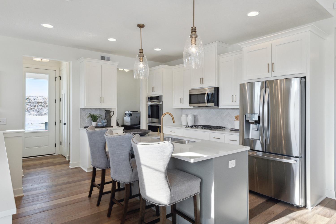
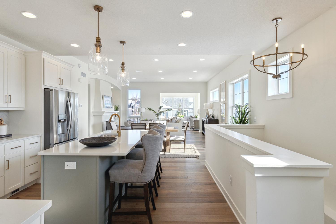
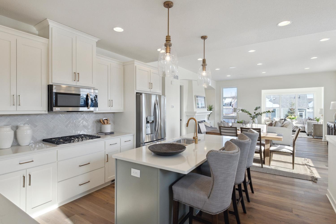
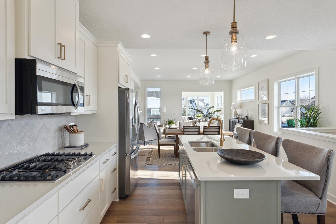
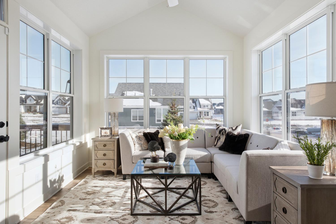
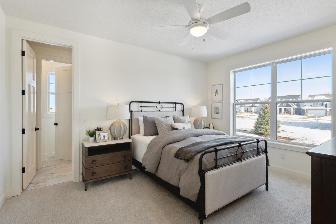
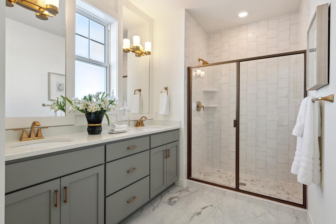
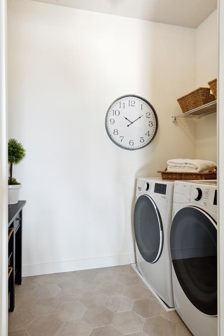
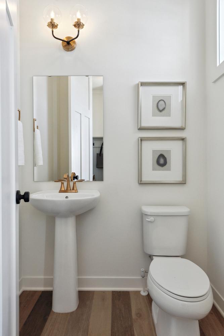
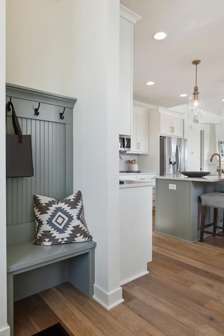
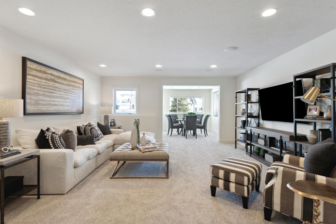
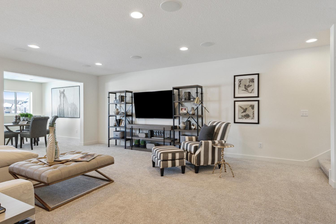
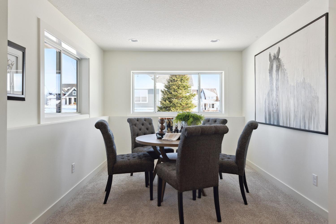
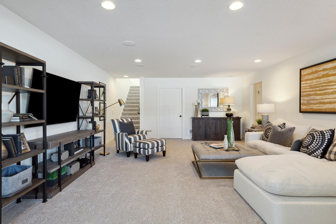
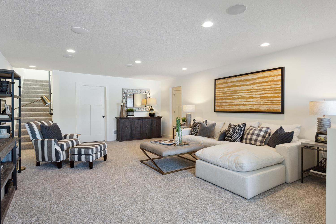
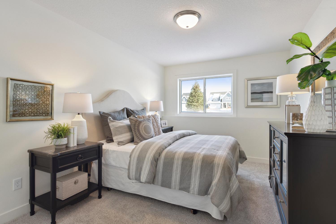
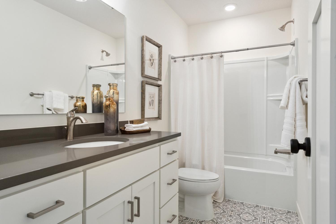
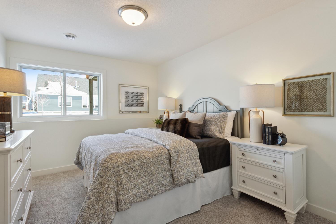
Designed for comfortable everyday living and effortless entertaining, this thoughtfully crafted home offers the perfect balance of main-level convenience and expanded living space below. The private owner's suite is located on the main level, creating a peaceful retreat, while two additional bedrooms in the finished walkout lower level provide plenty of space for guests, family, or hobbies. A sunny south-facing backyard fills the home with natural light throughout the day, creating a bright and welcoming atmosphere in every season. The adjoining sun room offers the perfect place to enjoy morning coffee, unwind with a good book, or simply take in the views year-round. At the heart of the home, the kitchen is designed with both function and style in mind. A spacious walk-in pantry with built-in cabinetry provides exceptional storage and organization, making everyday routines and entertaining alike feel effortless. Thoughtful details continue throughout, including a convenient owner's closet that connects directly to the laundry room through a pocket door, adding ease and efficiency to daily life. With a well-designed layout, bright living spaces, and practical features throughout, this home offers the comfort, flexibility, and livability that today's homeowners are looking for. *Prices, square footage, and availability are subject to change without notice. Photos and/or illustrations may not depict actual home plan configuration. Features, materials and finishes shown may contain options that are not included in price.*
Details
| MLS # | 7148975 |
|---|---|
| Listing Type | For Sale |
| Style | House |
| HOA Dues | $335 |
| Sub-Type | Resale |
| Status | Pending |
| Year | 2026 |
| Days On Site | 41 |
| Listing Provided By | Robert Thomas Homes, Inc. | Michelle M Schwartz |
Features
| Bed(s) | 3 |
|---|---|
| Bath(s) | 3 Total |
| SQ Feet | 2,510 |
| Garage | 2 |
| Basement | Y |
| Story(s) | 1 |
| Zoning | Residential-Single Family |
| Acreage | 0.17 |
Interior
| Cooling | Central Air |
|---|---|
| Heating | Forced Air |
| Appliances | Cooktop, Dishwasher, Disposal, Refrigerator, Stainless Steel Appliances, Wall Oven |
Parking
| Parking Features | Attached Garage |
|---|
Taxes
| Property | 1064 |
|---|
Area Information
| State | MN |
|---|---|
| County | Scott |
| City | Prior Lake |
| Zip Code | 55372 |
| School District | 719 |
| High School | Prior Lake-Savage Area Schools |
| Listing VS Median (in 55372) | |
Price: $699,900 low | high Med: $672,400 sqft: 2,510 low | high Med: 3,521 $ / sqft: $279 low | high Med: $191 On site: 41 low | high Med: 60 | |
Market Activity 55372
Request a showing
Request a showing
 Listings courtesy of Northstar MLS as distributed by MLS GRID.
Based on information submitted to the MLS GRID as of November 5, 2026 at 2:40:49 AM PST All data is obtained from various sources and may not have been verified by broker or MLS GRID. Supplied Open House Information is subject to change without notice. All information should be independently reviewed and verified for accuracy. Properties may or may not be listed by the office/agent presenting the information.
The Digital Millennium Copyright Act of 1998, 17 U.S.C. § 512 (the “DMCA”) provides recourse for copyright owners who believe that material appearing on the Internet infringes their rights under U.S. copyright law. If you believe in good faith that any content or material made available in connection with our website or services infringes your copyright, you (or your agent) may send us a notice requesting that the content or material be removed, or access to it blocked. Notices must be sent in writing by email to DMCAnotice@MLSGrid.com.
Contact
Learn More About This Property

| State | MN |
|---|---|
| County | Scott |
| City | Prior Lake |
| Zip Code | 55372 |
| School District | 719 |
| High School | Prior Lake-Savage Area Schools |
| Listing VS Median (in 55372) | |
Price: $699,900 low | high Med: $672,400 sqft: 2,510 low | high Med: 3,521 $ / sqft: $279 low | high Med: $191 On site: 41 low | high Med: 60 | |
Coldwell Banker Crown Realtors | (320) 762-2172 | 40733026
Alexandria - 625 Broadway St, Alexandria, MN 56308
Listings courtesy of Northstar MLS as distributed by MLS GRID.
Based on information submitted to the MLS GRID as of All data is obtained from various sources and may not have been verified by broker or MLS GRID. Supplied Open House Information is subject to change without notice. All information should be independently reviewed and verified for accuracy. Properties may or may not be listed by the office/agent presenting the information.
The Digital Millennium Copyright Act of 1998, 17 U.S.C. § 512 (the “DMCA”) provides recourse for copyright owners who believe that material appearing on the Internet infringes their rights under U.S. copyright law. If you believe in good faith that any content or material made available in connection with our website or services infringes your copyright, you (or your agent) may send us a notice requesting that the content or material be removed, or access to it blocked. Notices must be sent in writing by email to DMCAnotice@MLSGrid.com.
