
Description
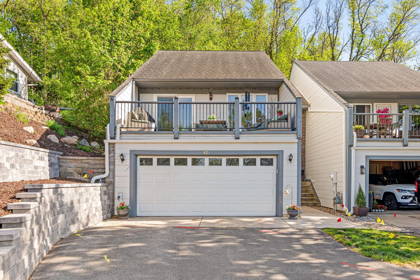
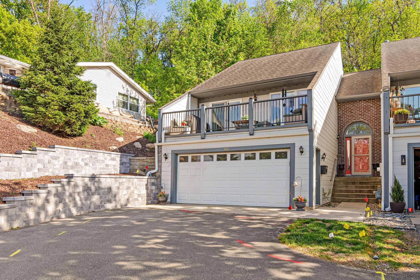
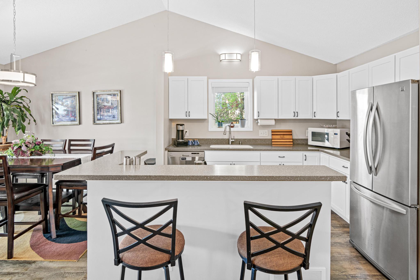
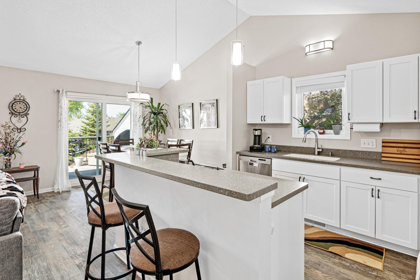
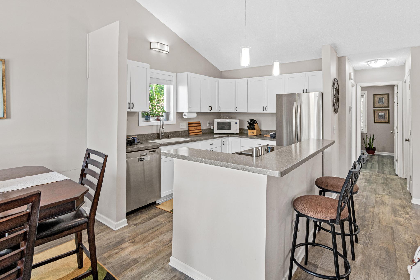
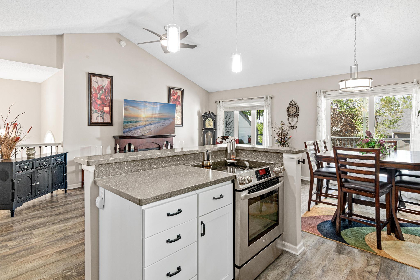
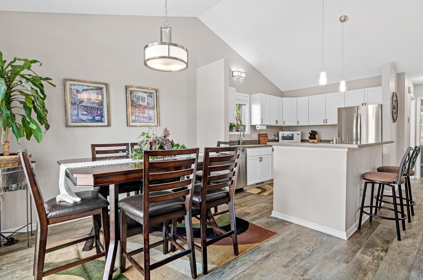
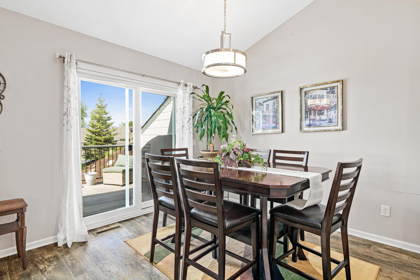
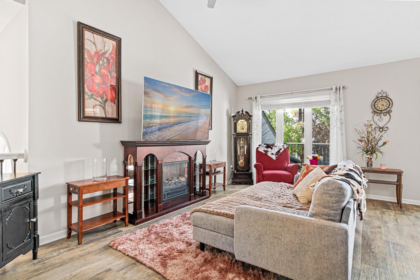
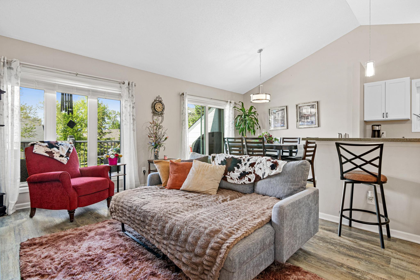
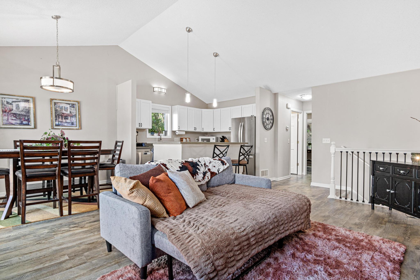
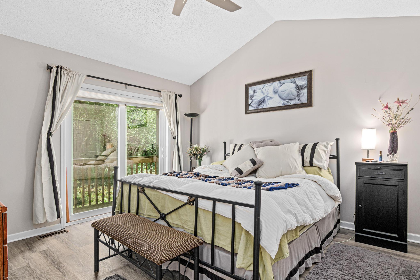
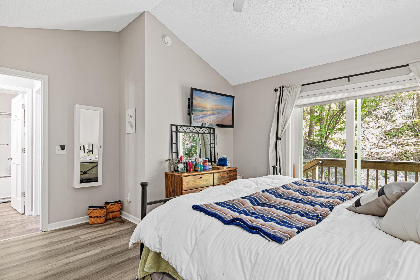
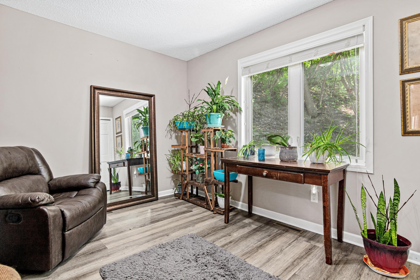
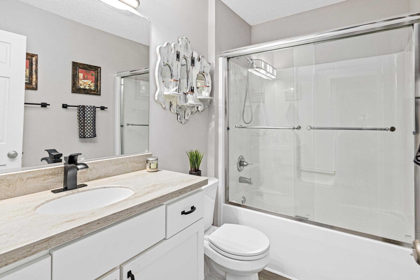
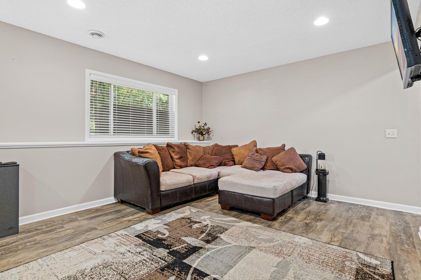
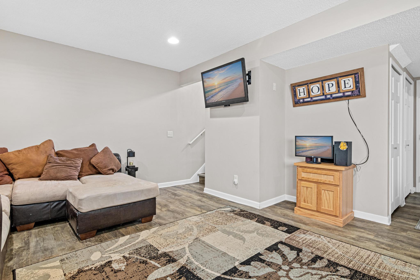
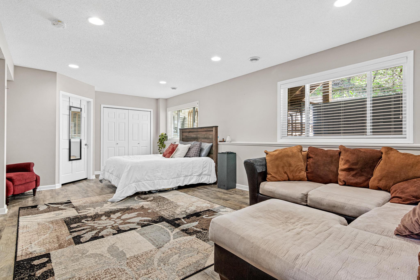
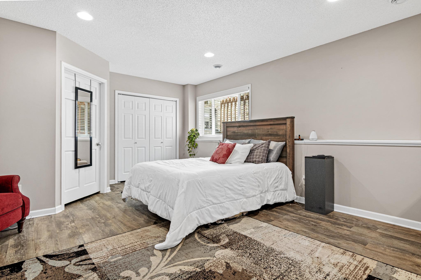
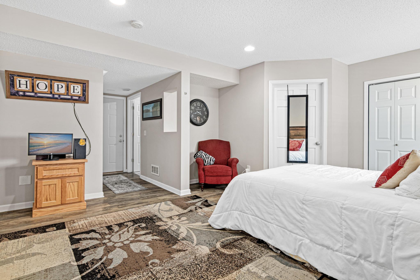
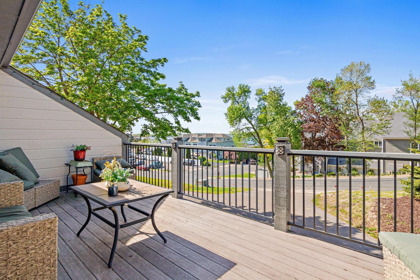
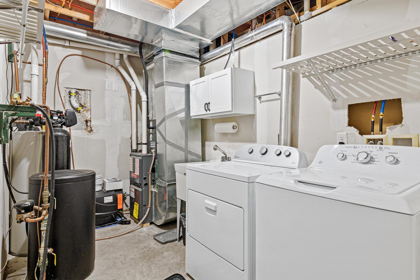
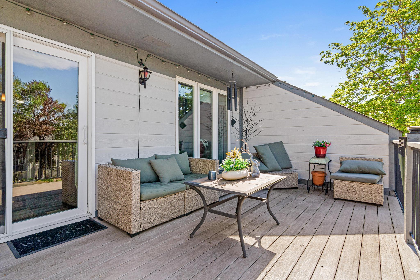
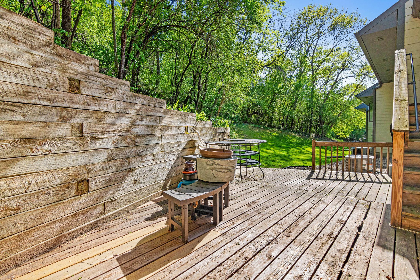
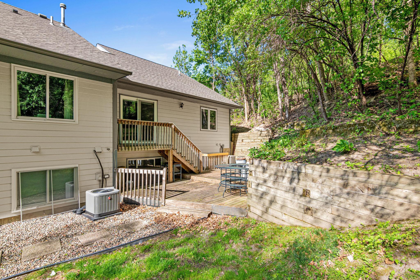
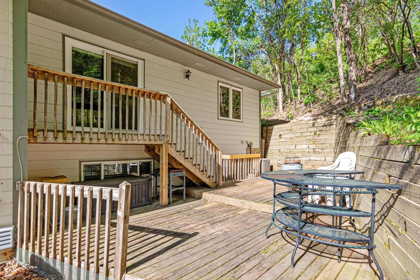
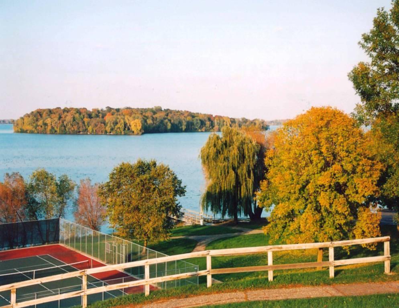
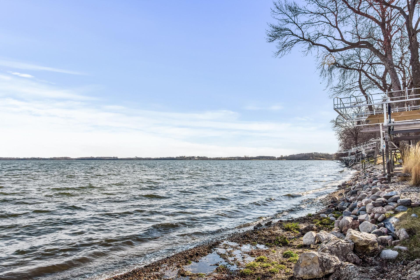
SELLER WILLING TO PAY BUY DOWN RATE WITH SUITABLE OFFER! Looking for panoramic lake views and the lake lifestyle without the maintenance of lakefront ownership? This beautifully updated end-unit home delivers the perfect blend of comfort, style, and convenience. Completely remodeled in 2014, the upper level was thoughtfully redesigned into an open concept living space where the kitchen, dining, and living areas flow seamlessly together, making it ideal for entertaining or simply enjoying everyday living with a view.Step outside onto the spacious deck and soak in breathtaking sunrise and sunset views over Lake Waconia. Whether hosting friends or enjoying a quiet evening, the setting is hard to beat.The upper level also features two generous sized bedrooms and a full sized bath. While the expansive lower level family room offers endless flexibility with the potential to easily create a third bedroom, office, or guest space. Also features a second bathroom, laundry area, garage entrance and exceptional storage space.As an end unit, this home provides added privacy along with a rare bonus second deck and private patio directly off the primary bedroom, offering a private, quiet and tranquil setting in nature. Waconia offers the perfect blend of small town charm with many everyday conveniences. Enjoy easy access to grocery stores, a wide variety of restaurants, local boutiques and shops, beautiful parks, and a movie theater, all just minutes away. The city is also connected by paved paths throughout the neighborhoods, making it easy to enjoy everything the community has to offer.
Details
| MLS # | 7140571 |
|---|---|
| Listing Type | For Sale |
| Style | House |
| HOA Dues | $320 |
| Sub-Type | Resale |
| Status | Active |
| Year | 2014 |
| Days On Site | 41 |
| Listing Provided By | RE/MAX Results | Heather Reichenberger Fabish |
Features
| Bed(s) | 2 |
|---|---|
| Bath(s) | 2 Total |
| SQ Feet | 1,638 |
| Garage | 2 |
| Basement | Y |
| Story(s) | 2 |
| Zoning | Residential-Single Family |
| Acreage | 0.03 |
| Water Front | Yes |
Interior
| Cooling | Central Air |
|---|---|
| Heating | Forced Air |
| Appliances | Dishwasher, Disposal, Dryer, Microwave, Range, Refrigerator, Washer |
Exterior
| Roof | Asphalt |
|---|---|
| Lot Features | Tree Coverage - Medium |
Parking
| Parking Features | Tuckunder Garage |
|---|
Taxes
| Property | 4724 |
|---|
Area Information
| State | MN |
|---|---|
| County | Carver |
| City | Waconia |
| Zip Code | 55387 |
| Community Name | Clearwater Cove Second Add |
| School District | 110 |
| High School | Waconia |
| Listing VS Median (in Clearwater Cove Second Add) | |
Price: $399,900 low | high Med: $399,900 sqft: 1,638 low | high Med: 1,638 $ / sqft: $244 low | high Med: $244 On site: 41 low | high Med: 41 | |
Market Activity 55387
Request a showing
Request a showing
 Listings courtesy of Northstar MLS as distributed by MLS GRID.
Based on information submitted to the MLS GRID as of October 19, 2026 at 6:40:42 AM PDT All data is obtained from various sources and may not have been verified by broker or MLS GRID. Supplied Open House Information is subject to change without notice. All information should be independently reviewed and verified for accuracy. Properties may or may not be listed by the office/agent presenting the information.
The Digital Millennium Copyright Act of 1998, 17 U.S.C. § 512 (the “DMCA”) provides recourse for copyright owners who believe that material appearing on the Internet infringes their rights under U.S. copyright law. If you believe in good faith that any content or material made available in connection with our website or services infringes your copyright, you (or your agent) may send us a notice requesting that the content or material be removed, or access to it blocked. Notices must be sent in writing by email to DMCAnotice@MLSGrid.com.
Contact
Learn More About This Property

| State | MN |
|---|---|
| County | Carver |
| City | Waconia |
| Zip Code | 55387 |
| Community Name | Clearwater Cove Second Add |
| School District | 110 |
| High School | Waconia |
| Listing VS Median (in Clearwater Cove Second Add) | |
Price: $399,900 low | high Med: $399,900 sqft: 1,638 low | high Med: 1,638 $ / sqft: $244 low | high Med: $244 On site: 41 low | high Med: 41 | |
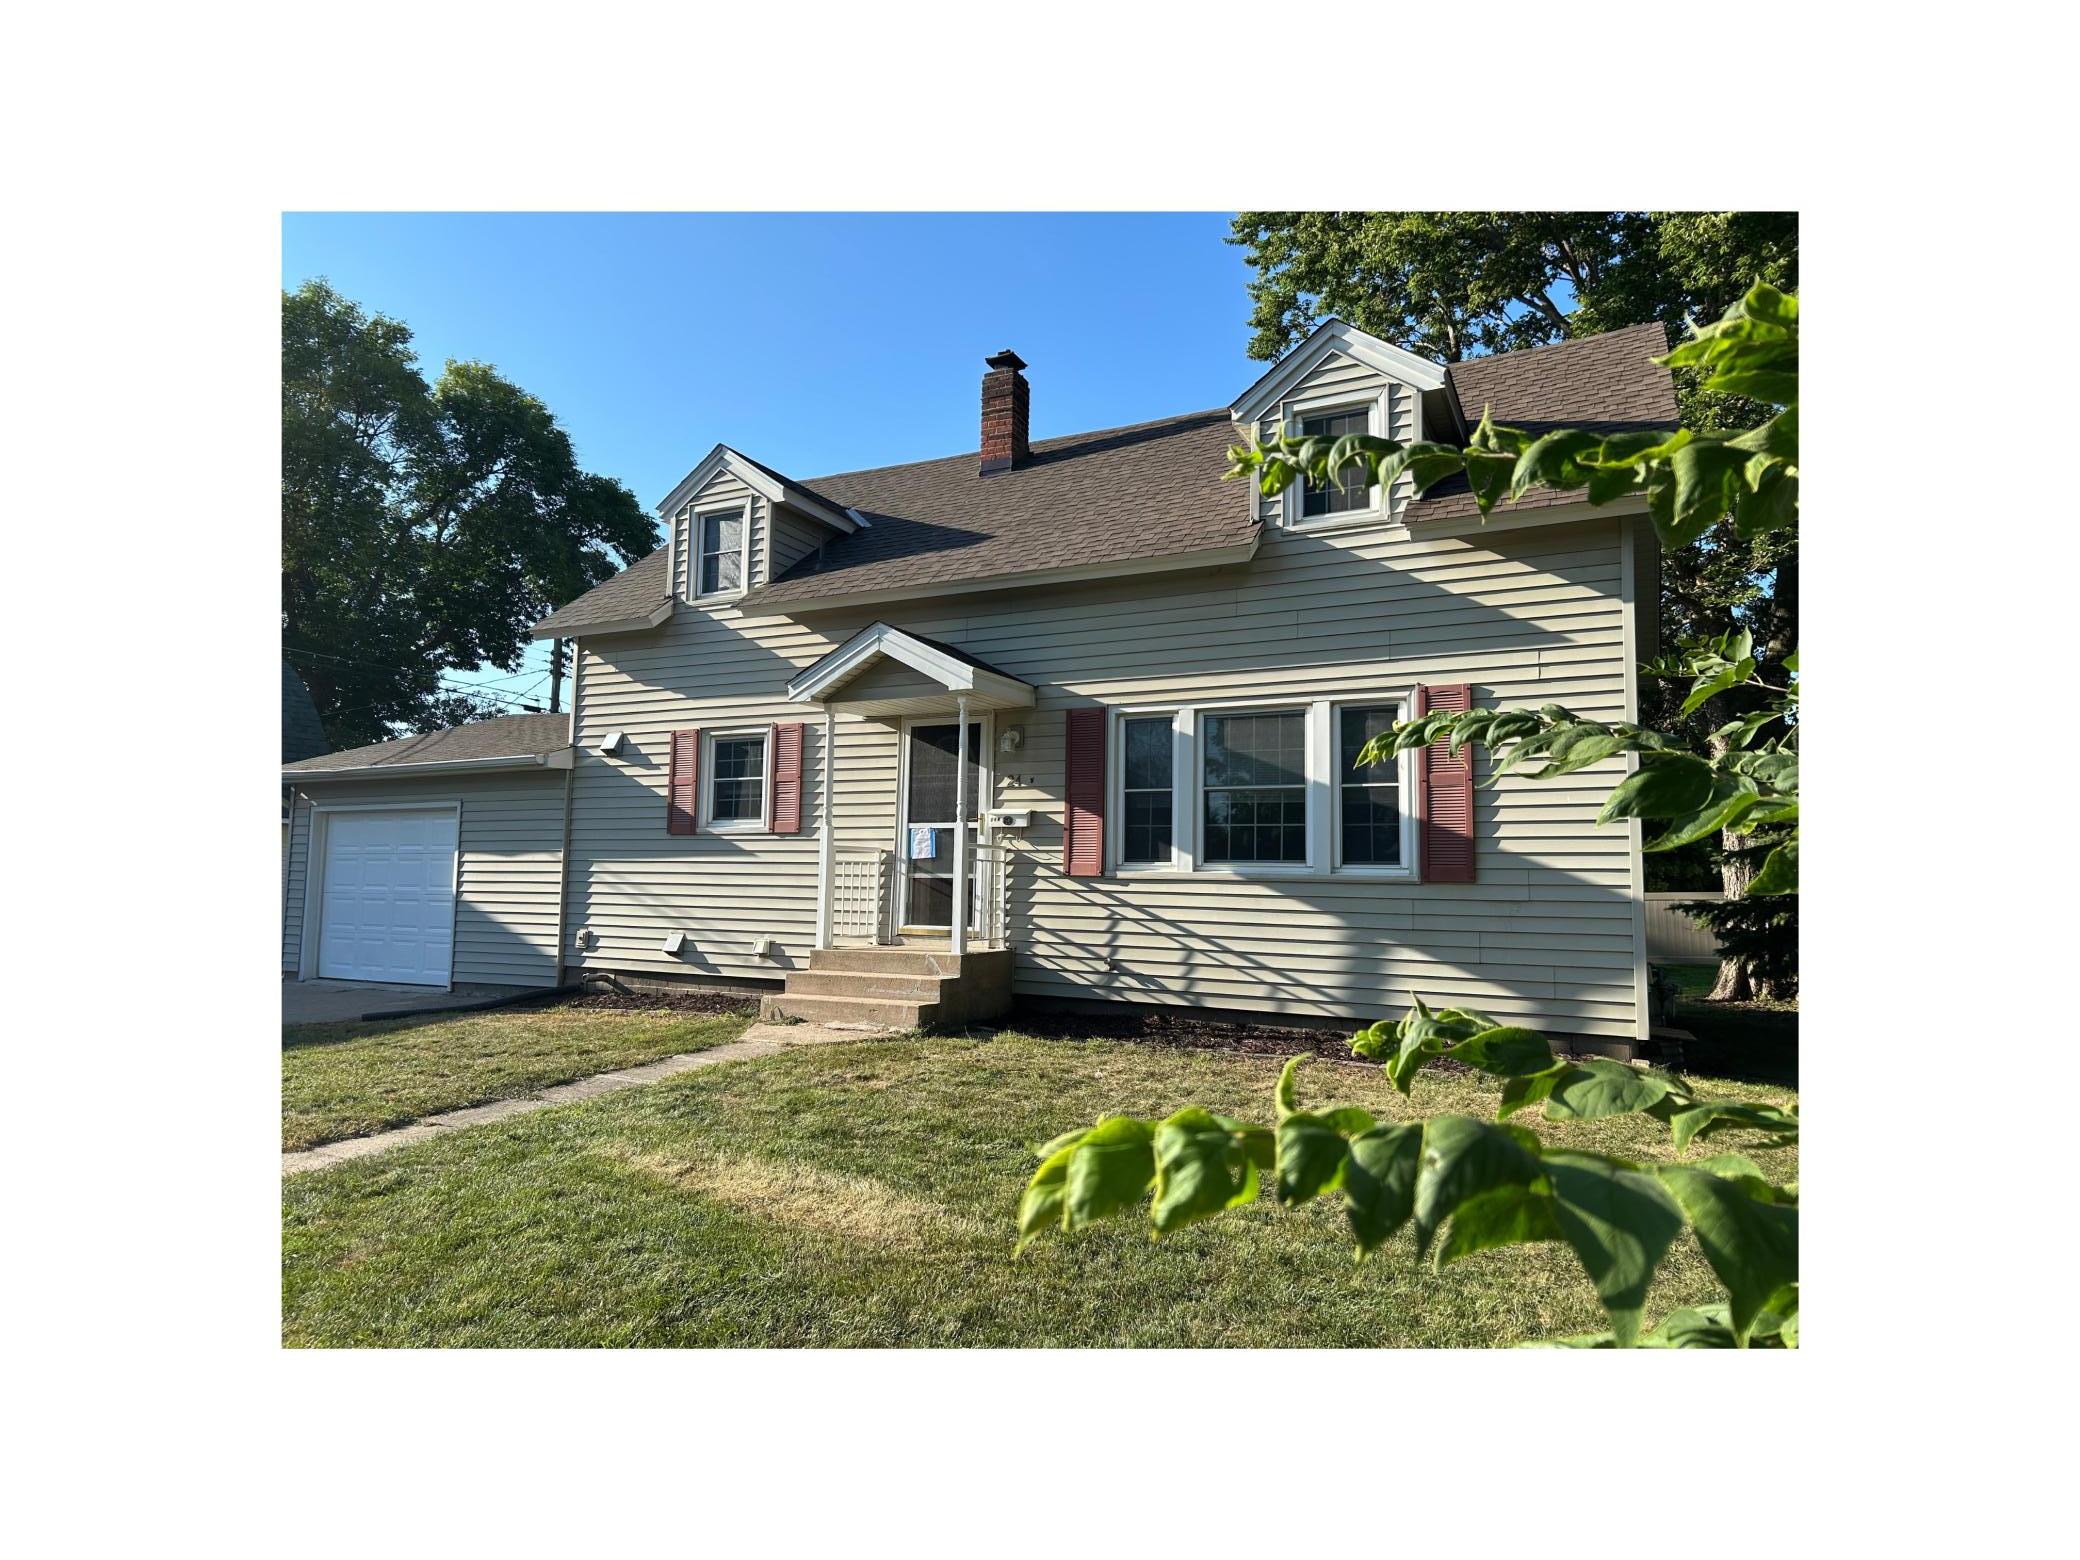 | $379,00024 W 3rd StreetWaconia, MN 55387 |
Coldwell Banker Crown Realtors | (320) 762-2172 | 40733026
Alexandria - 625 Broadway St, Alexandria, MN 56308
Listings courtesy of Northstar MLS as distributed by MLS GRID.
Based on information submitted to the MLS GRID as of All data is obtained from various sources and may not have been verified by broker or MLS GRID. Supplied Open House Information is subject to change without notice. All information should be independently reviewed and verified for accuracy. Properties may or may not be listed by the office/agent presenting the information.
The Digital Millennium Copyright Act of 1998, 17 U.S.C. § 512 (the “DMCA”) provides recourse for copyright owners who believe that material appearing on the Internet infringes their rights under U.S. copyright law. If you believe in good faith that any content or material made available in connection with our website or services infringes your copyright, you (or your agent) may send us a notice requesting that the content or material be removed, or access to it blocked. Notices must be sent in writing by email to DMCAnotice@MLSGrid.com.
