
Description
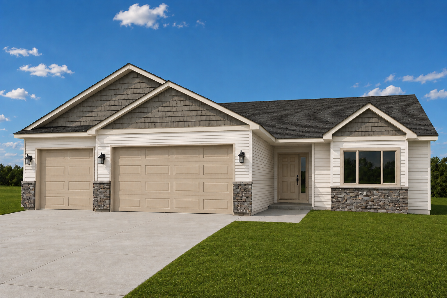
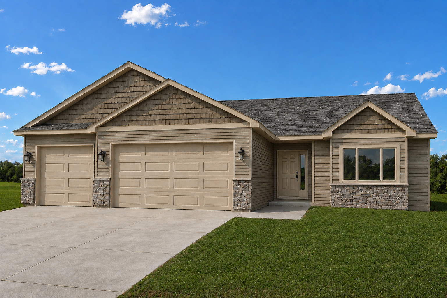
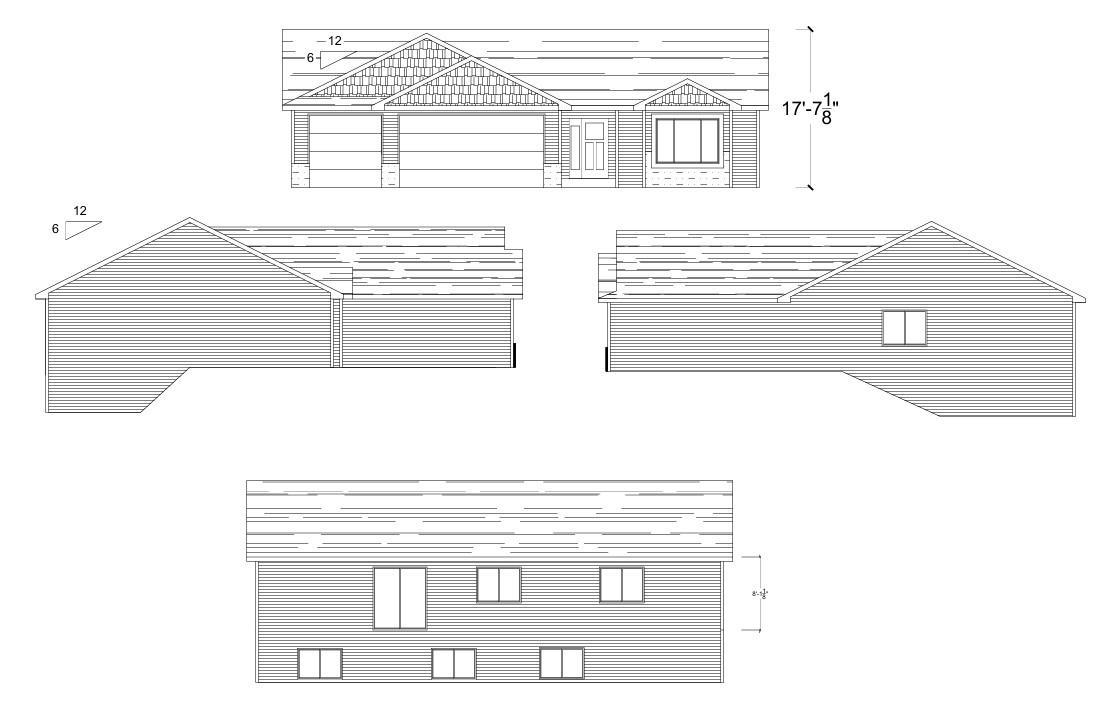
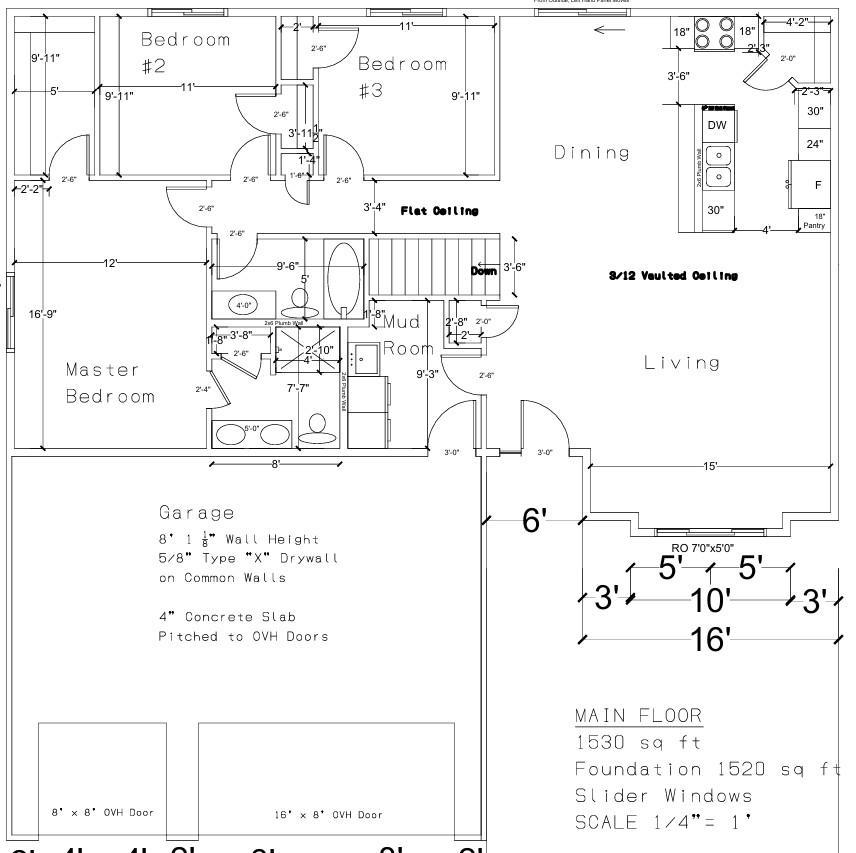
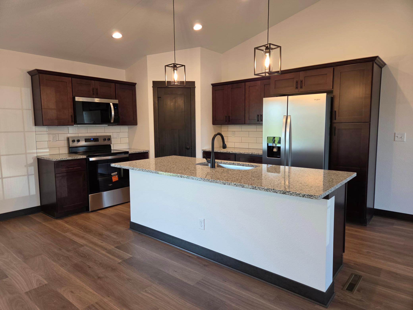
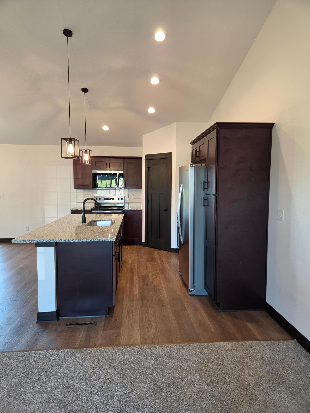
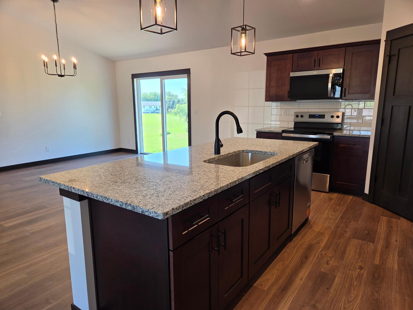
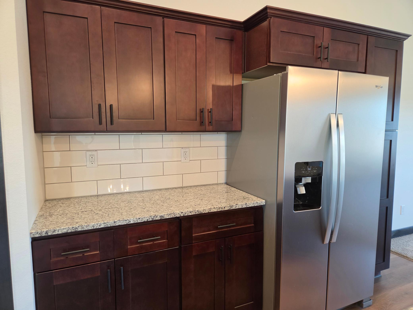
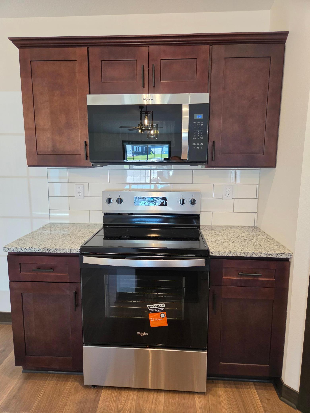
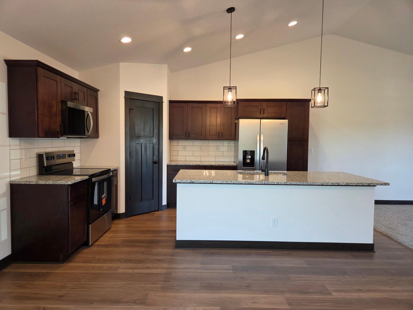
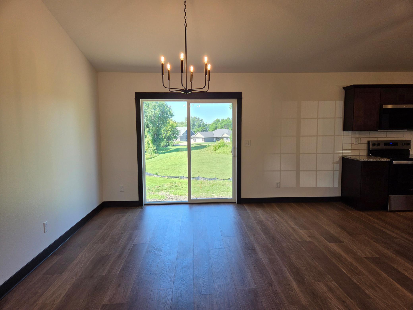
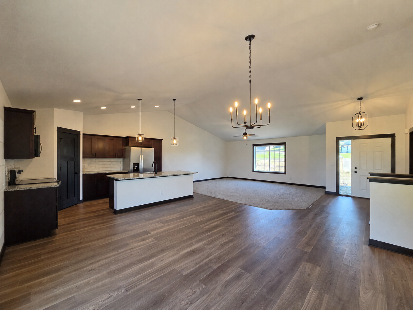
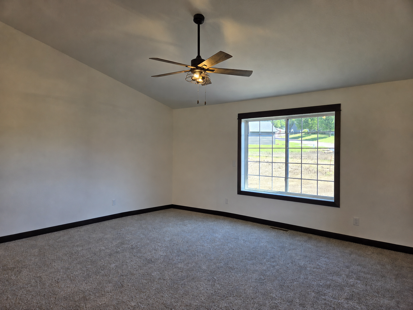
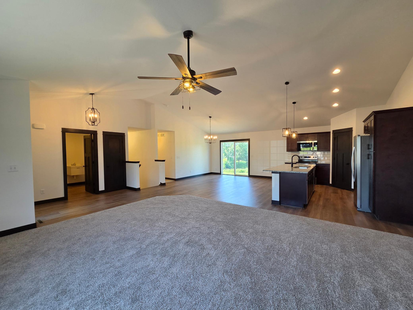
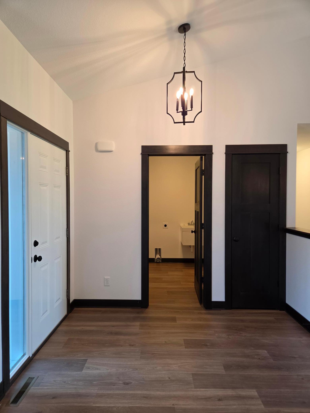
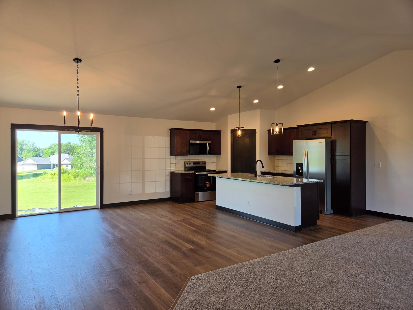
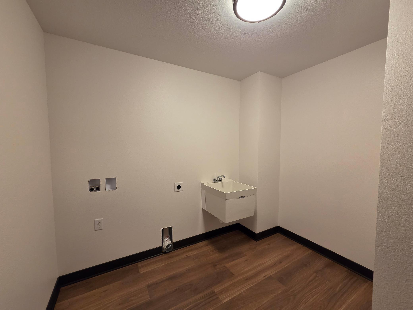
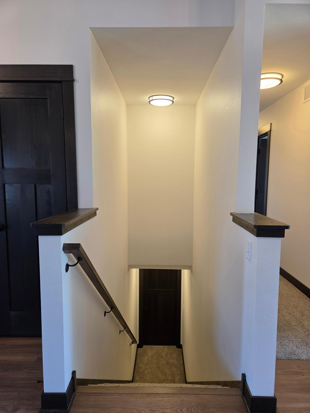
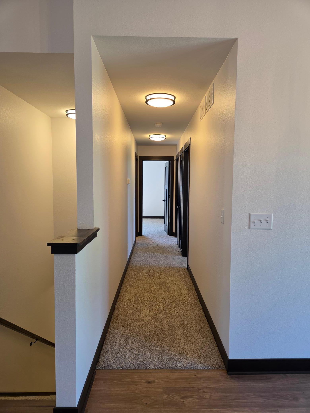
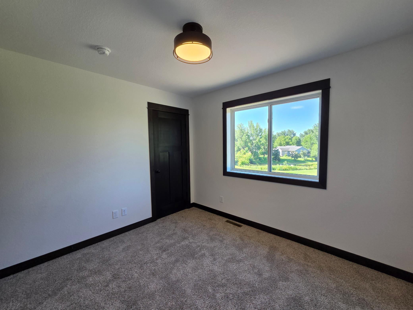
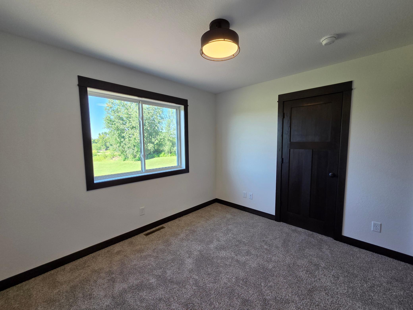
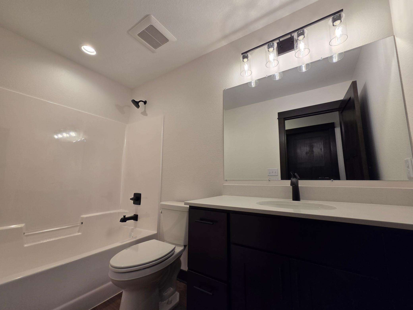
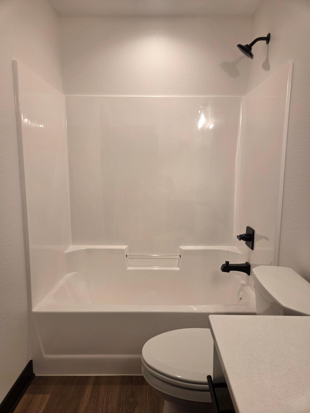
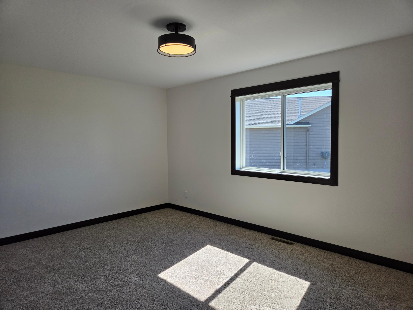
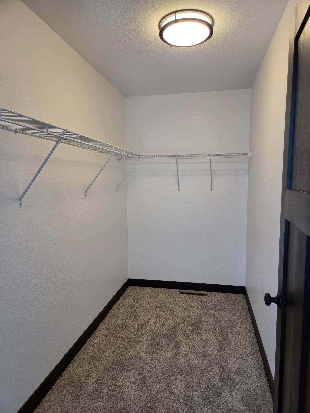
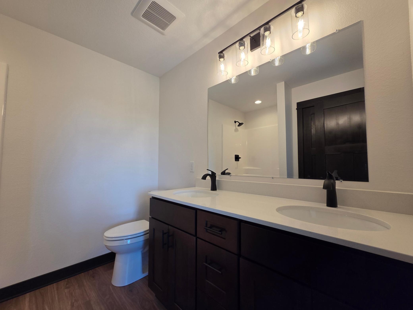
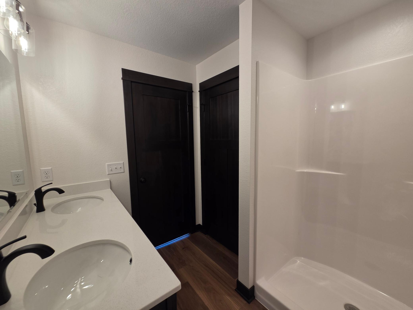
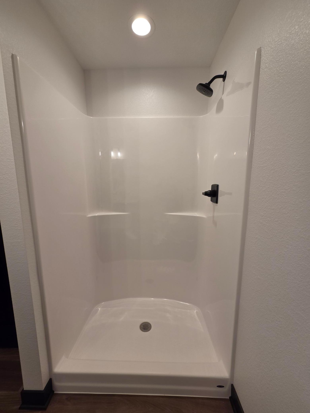
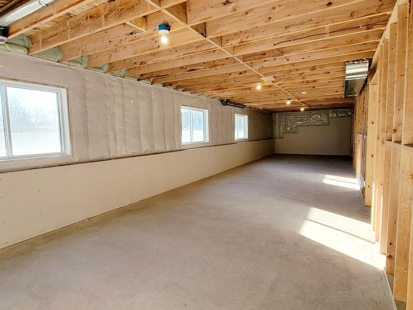
**UNDER CONSTRUCTION - LOOKOUT RAMBLER W/UNFINISHED BASEMENT** Enjoy comfortable one-level living in this thoughtfully designed 3-bedroom, 2-bath lookout rambler featuring an attached 3-car garage and a bright, open-concept floor plan. The living room, dining area, and kitchen flow seamlessly together, creating an inviting space for everyday living and entertaining. The kitchen combines style and functionality with granite countertops, stainless steel appliances, soft-close cabinetry and drawers, a tile backsplash, and a spacious pantry. The private primary suite offers a walk-in shower, dual sinks, and a spacious walk-in closet. Quartz countertops are featured in the bathrooms, and a convenient laundry/mudroom is located just off the garage entrance. The unfinished lookout lower level offers excellent potential for future expansion and the opportunity to make the space your own. With room for additional living space, two future bedrooms, a bathroom, and plenty of storage, there is ample space to grow and customize the lower level to fit your needs. With 3 bedrooms, 2 bathrooms, an attached 3-car garage, quality finishes, and plenty of future potential in the unfinished basement, this new construction rambler offers a great combination of comfort, functionality, and room to grow. Listing photos are of a previously completed models and exterior photos are AI renderings.
Details
| MLS # | 7130873 |
|---|---|
| Listing Type | For Sale |
| Style | House |
| Sub-Type | Resale |
| Status | Active |
| Year | 2026 |
| Days On Site | 47 |
| Listing Provided By | Miller Real Estate | Katyana Miller |
Features
| Bed(s) | 3 |
|---|---|
| Bath(s) | 2 Total |
| SQ Feet | 1,530 |
| Garage | 3 |
| Basement | Y |
| Story(s) | 1 |
| Zoning | Residential-Single Family |
| Acreage | 0.36 |
Interior
| Cooling | Central Air |
|---|---|
| Heating | Forced Air |
| Appliances | Disposal, Microwave, Range, Refrigerator |
Exterior
| Roof | Asphalt |
|---|---|
| Construction Materials | ICFs (Insulated Concrete Forms) |
Parking
| Parking Features | Attached Garage |
|---|
Taxes
| Property | 172 |
|---|
Area Information
| State | MN |
|---|---|
| County | Steele |
| City | Ellendale |
| Zip Code | 56026 |
| Community Name | Edgewood Heights Add |
| School District | 2168 |
| High School | N.R.H.E.G. |
| Listing VS Median (in Edgewood Heights Add) | |
Price: $364,900 low | high Med: $354,900 sqft: 1,530 low | high Med: 1,597 $ / sqft: $238 low | high Med: $223 On site: 47 low | high Med: 50.5 | |
Market Activity 56026
Request a showing
Request a showing
 Listings courtesy of Northstar MLS as distributed by MLS GRID.
Based on information submitted to the MLS GRID as of October 11, 2026 at 8:07:07 PM PDT All data is obtained from various sources and may not have been verified by broker or MLS GRID. Supplied Open House Information is subject to change without notice. All information should be independently reviewed and verified for accuracy. Properties may or may not be listed by the office/agent presenting the information.
The Digital Millennium Copyright Act of 1998, 17 U.S.C. § 512 (the “DMCA”) provides recourse for copyright owners who believe that material appearing on the Internet infringes their rights under U.S. copyright law. If you believe in good faith that any content or material made available in connection with our website or services infringes your copyright, you (or your agent) may send us a notice requesting that the content or material be removed, or access to it blocked. Notices must be sent in writing by email to DMCAnotice@MLSGrid.com.
Contact
Learn More About This Property

| State | MN |
|---|---|
| County | Steele |
| City | Ellendale |
| Zip Code | 56026 |
| Community Name | Edgewood Heights Add |
| School District | 2168 |
| High School | N.R.H.E.G. |
| Listing VS Median (in Edgewood Heights Add) | |
Price: $364,900 low | high Med: $354,900 sqft: 1,530 low | high Med: 1,597 $ / sqft: $238 low | high Med: $223 On site: 47 low | high Med: 50.5 | |
Coldwell Banker Crown Realtors | (320) 762-2172 | 40733026
Alexandria - 625 Broadway St, Alexandria, MN 56308
Listings courtesy of Northstar MLS as distributed by MLS GRID.
Based on information submitted to the MLS GRID as of All data is obtained from various sources and may not have been verified by broker or MLS GRID. Supplied Open House Information is subject to change without notice. All information should be independently reviewed and verified for accuracy. Properties may or may not be listed by the office/agent presenting the information.
The Digital Millennium Copyright Act of 1998, 17 U.S.C. § 512 (the “DMCA”) provides recourse for copyright owners who believe that material appearing on the Internet infringes their rights under U.S. copyright law. If you believe in good faith that any content or material made available in connection with our website or services infringes your copyright, you (or your agent) may send us a notice requesting that the content or material be removed, or access to it blocked. Notices must be sent in writing by email to DMCAnotice@MLSGrid.com.
