5750 Pleasant Avenue,Minneapolis, MN 55419
Minneapolis, MN 55419


Description
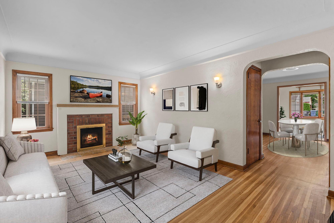
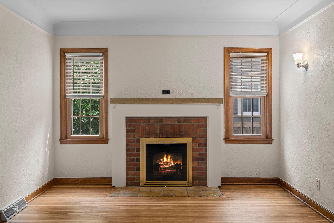
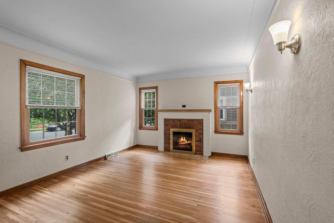
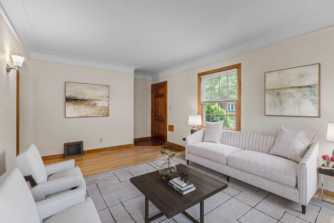
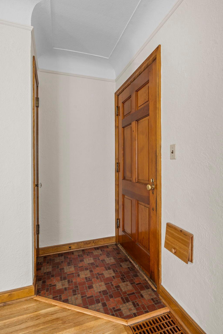
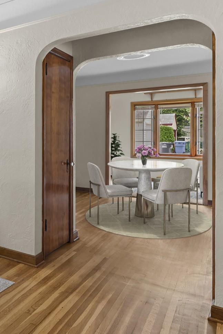
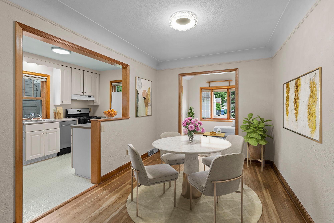
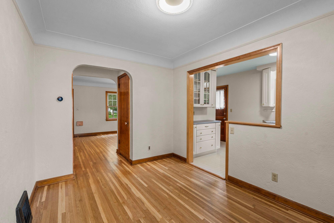
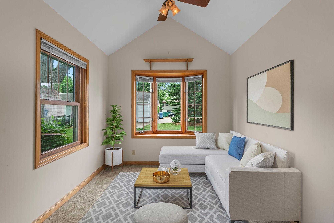
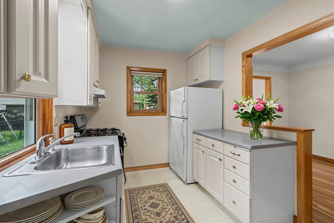
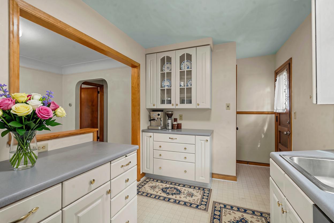
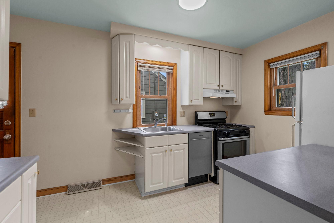
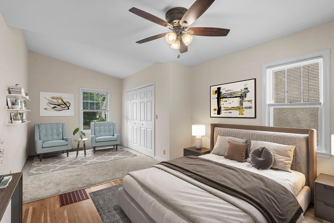
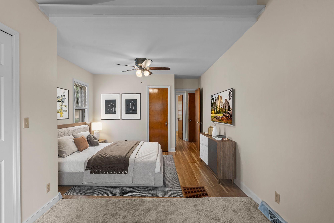
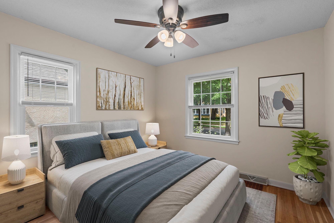
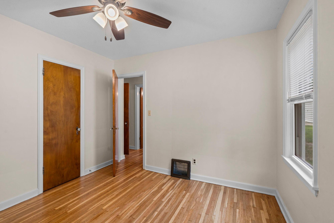
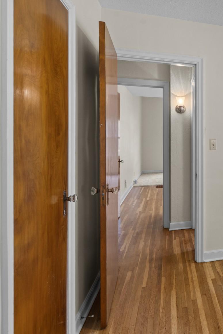
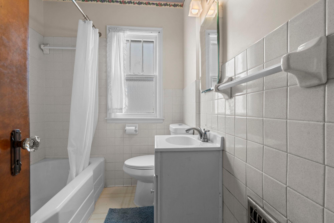
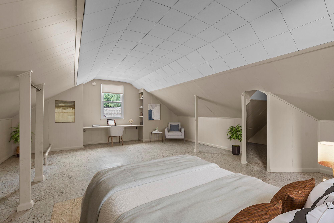
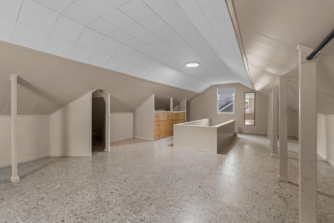
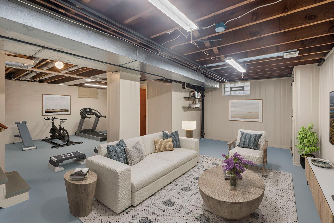
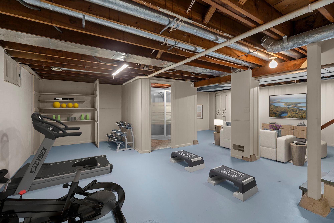
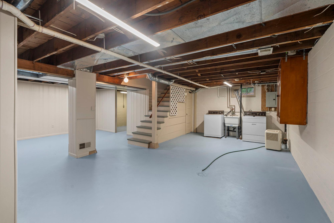
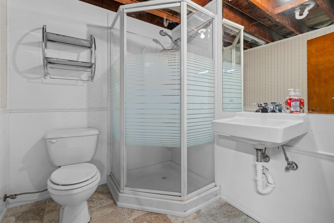
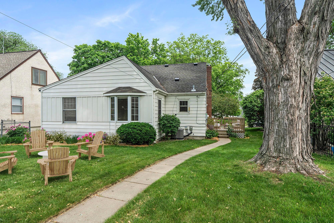
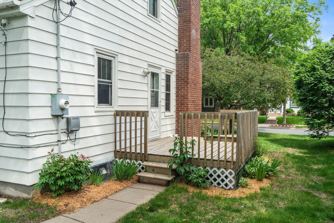
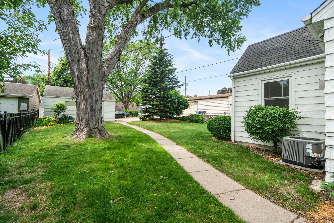
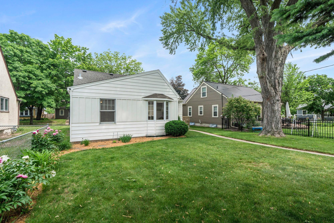
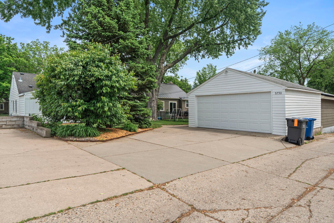
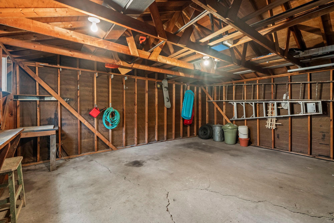
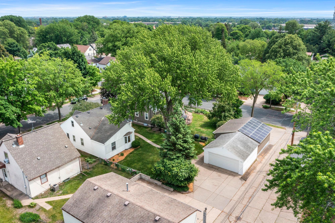
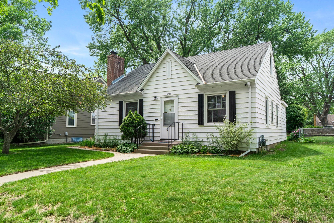
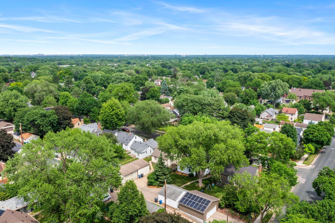
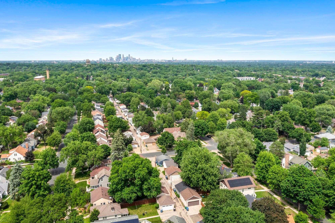
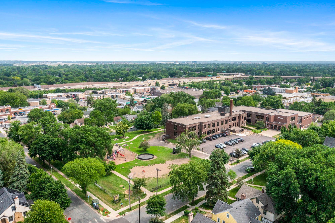
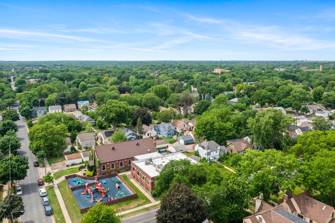
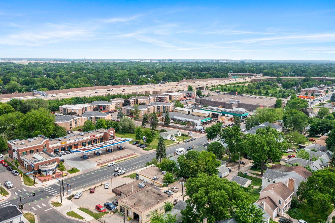
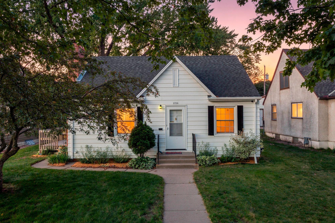
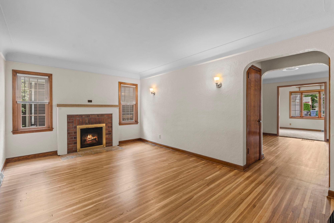
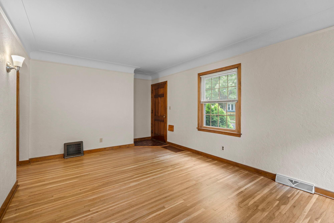
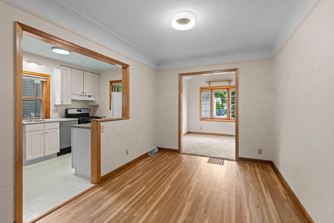
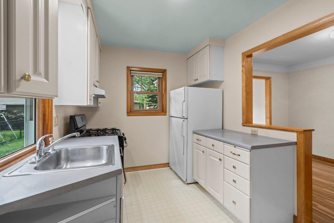
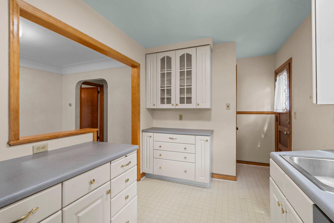
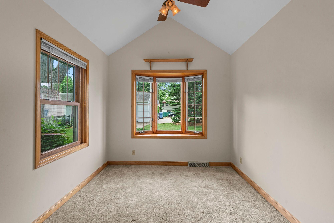
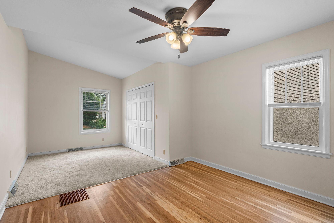
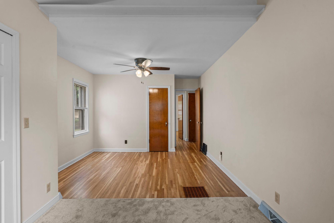
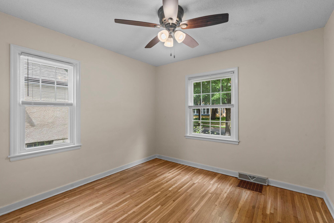
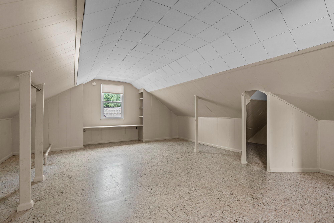
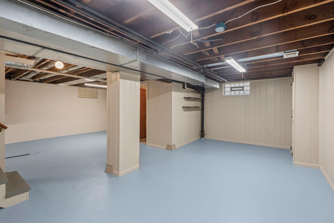
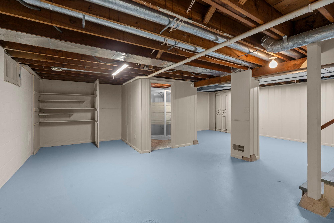
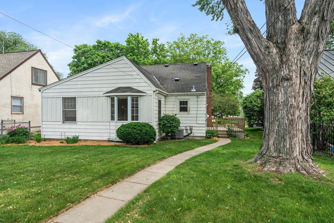
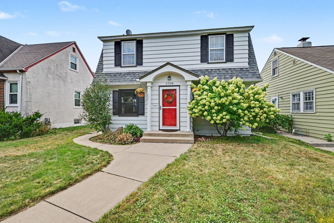
Rarely does a home come to market with such a rich history of meticulous care. This charming 1.5-story residence has been cherished by four generations of one family for decades, and that legacy of pride is evident from the moment you arrive. The exterior is a gardener's dream, framed by continuous-blooming perennial gardens, a majestic corner pine, and a sprawling yard that offers plenty of space for outdoor entertaining on the side deck. Inside, the home has been thoughtfully transformed for modern living. The main floor features a seamless open-concept layout that connects the living and dining areas, anchored by gorgeous hardwood floors and bathed in natural light. The kitchen has been opened to the dining space for effortless hosting, featuring crisp white cabinetry and easy access to the deck for al fresco dining. One of the standout features is the vaulted sunroom addition-a bright, flexible space that serves as a perfect retreat.The main level includes two comfortable bedrooms with updated flooring and a ceramic full bath. Upstairs, the primary suite expansion offers impressive headroom, fresh paint, and two new windows, with ample square footage to add a future private bath.The lower level is exceptionally clean and freshly painted, providing a blank canvas for a home gym, office, or recreation space, complemented by a convenient 3/4 bath and extensive storage. With a spacious two-car garage and a location that puts local boutiques, cafes, easy access to Hwy 62 and 35W, and the beauty of Minnehaha Creek just moments away, 5750 Pleasant Avenue is a truly special place to call home.
Details
| MLS # | 7138952 |
|---|---|
| Listing Type | For Sale |
| Style | House |
| Sub-Type | Resale |
| Status | Active |
| Year | 1940 |
| Days On Site | 34 |
| Listing Provided By | Coldwell Banker Realty - Southwest Regional | Nancy L Walker |
Features
| Bed(s) | 3 |
|---|---|
| Bath(s) | 2 Total |
| SQ Feet | 1,421 |
| Garage | 2 |
| Basement | Y |
| Story(s) | 1 |
| Zoning | Residential-Single Family |
| Acreage | 0.14 |
Interior
| Cooling | Central Air |
|---|---|
| Heating | Forced Air |
| Appliances | Dishwasher, Disposal, Gas Water Heater, Range, Refrigerator |
Exterior
| Roof | Age Over 8 Years, Asphalt, Pitched |
|---|---|
| Construction Materials | Block |
| Lot Features | Public Transit (w/in 6 blks), Tree Coverage - Medium |
Parking
| Parking Features | Detached Garage, Concrete, Electric, Garage Door Opener, No Int Access to Dwelling, Storage |
|---|
Taxes
| Property | 6171 |
|---|
Area Information
| State | MN |
|---|---|
| County | Hennepin |
| City | Minneapolis |
| Zip Code | 55419 |
| Area | 86 |
| School District | 1 |
| High School | Minneapolis |
| Listing VS Median (in 55419) | |
Price: $445,000 low | high Med: $505,000 sqft: 1,421 low | high Med: 1,839 $ / sqft: $313 low | high Med: $277 On site: 34 low | high Med: 15 | |
Market Activity 55419
Request a showing
Request a showing
 Listings courtesy of Northstar MLS as distributed by MLS GRID.
Based on information submitted to the MLS GRID as of October 8, 2026 at 10:48:12 PM PDT All data is obtained from various sources and may not have been verified by broker or MLS GRID. Supplied Open House Information is subject to change without notice. All information should be independently reviewed and verified for accuracy. Properties may or may not be listed by the office/agent presenting the information.
The Digital Millennium Copyright Act of 1998, 17 U.S.C. § 512 (the “DMCA”) provides recourse for copyright owners who believe that material appearing on the Internet infringes their rights under U.S. copyright law. If you believe in good faith that any content or material made available in connection with our website or services infringes your copyright, you (or your agent) may send us a notice requesting that the content or material be removed, or access to it blocked. Notices must be sent in writing by email to DMCAnotice@MLSGrid.com.
Contact
Learn More About This Property

| State | MN |
|---|---|
| County | Hennepin |
| City | Minneapolis |
| Zip Code | 55419 |
| Area | 86 |
| School District | 1 |
| High School | Minneapolis |
| Listing VS Median (in 55419) | |
Price: $445,000 low | high Med: $505,000 sqft: 1,421 low | high Med: 1,839 $ / sqft: $313 low | high Med: $277 On site: 34 low | high Med: 15 | |
Coldwell Banker Crown Realtors | (320) 762-2172 | 40733026
Alexandria - 625 Broadway St, Alexandria, MN 56308
Listings courtesy of Northstar MLS as distributed by MLS GRID.
Based on information submitted to the MLS GRID as of All data is obtained from various sources and may not have been verified by broker or MLS GRID. Supplied Open House Information is subject to change without notice. All information should be independently reviewed and verified for accuracy. Properties may or may not be listed by the office/agent presenting the information.
The Digital Millennium Copyright Act of 1998, 17 U.S.C. § 512 (the “DMCA”) provides recourse for copyright owners who believe that material appearing on the Internet infringes their rights under U.S. copyright law. If you believe in good faith that any content or material made available in connection with our website or services infringes your copyright, you (or your agent) may send us a notice requesting that the content or material be removed, or access to it blocked. Notices must be sent in writing by email to DMCAnotice@MLSGrid.com.
