
Description
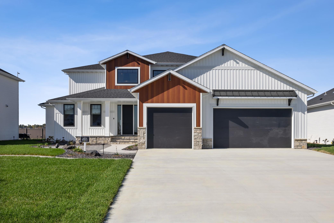
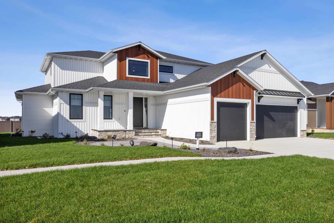
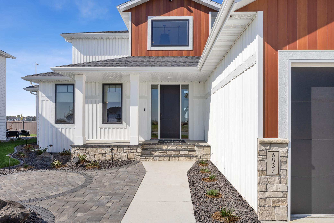
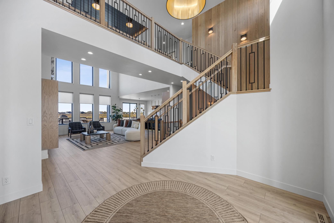
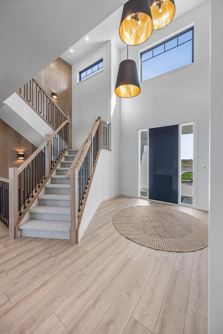
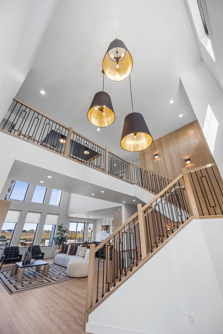
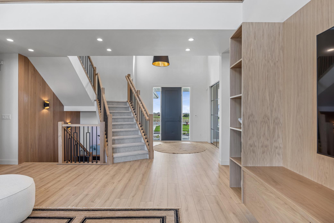
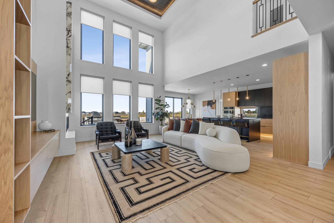
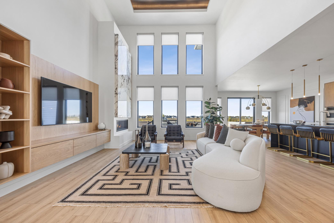
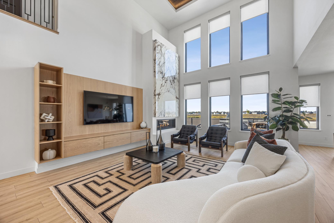
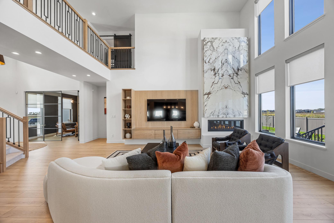
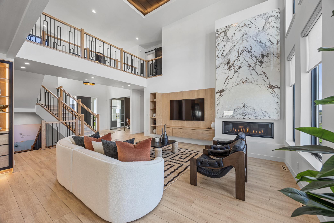
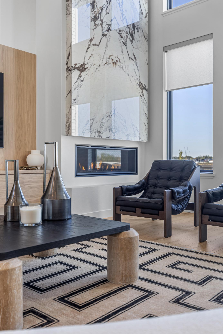
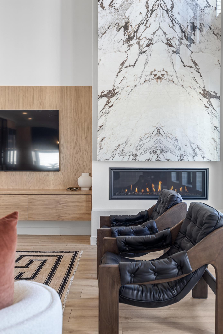
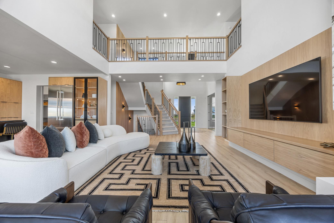
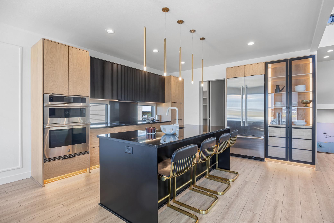
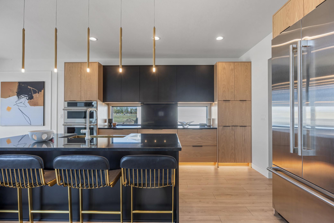
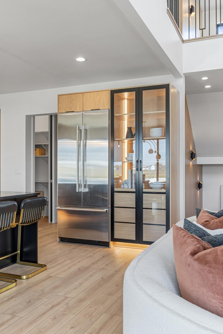
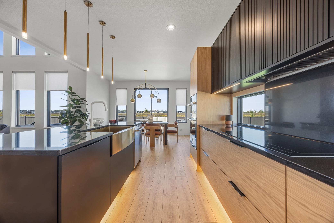
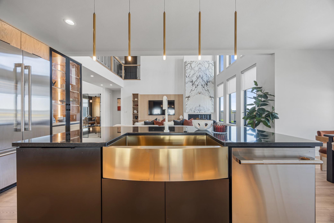
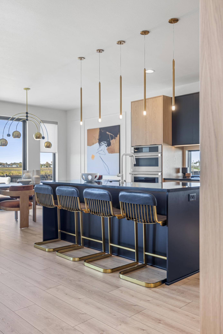
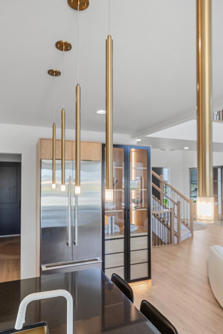
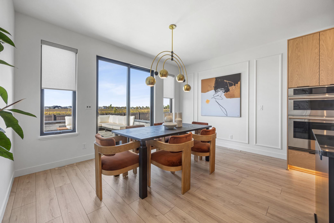
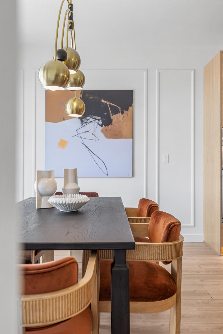
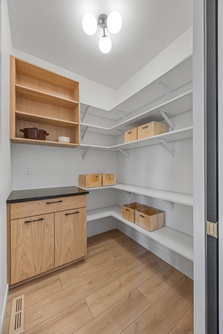
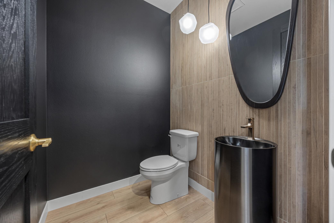
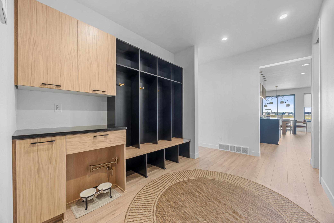
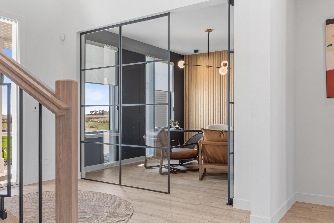
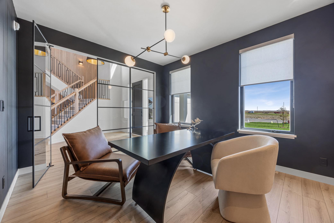
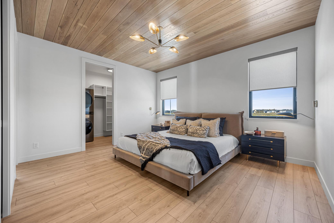
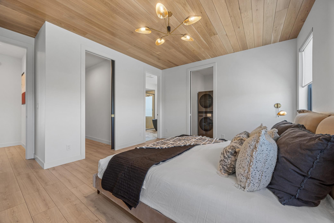
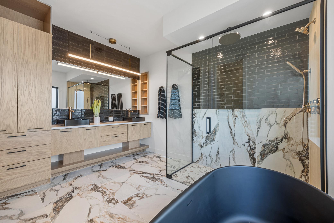
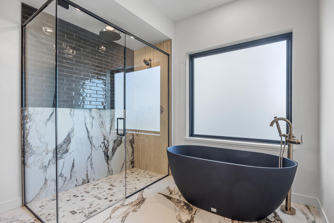
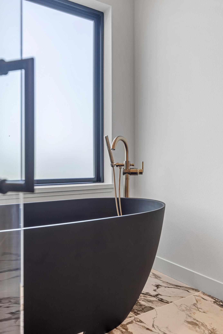
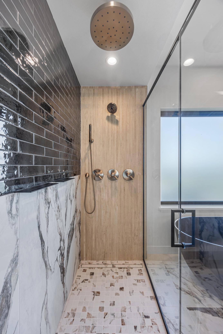
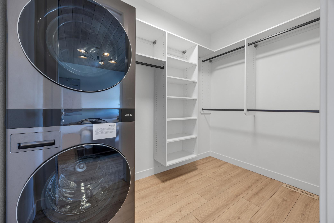
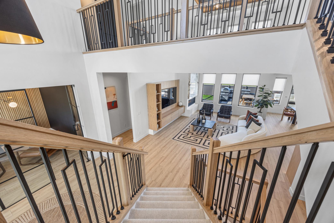
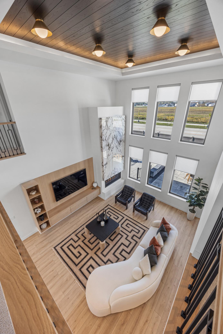
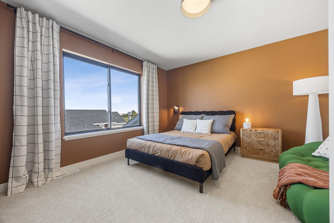
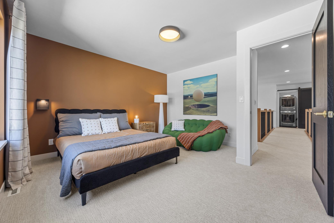
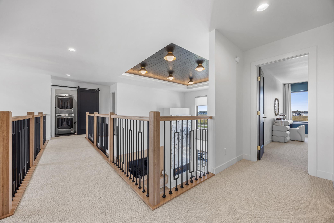
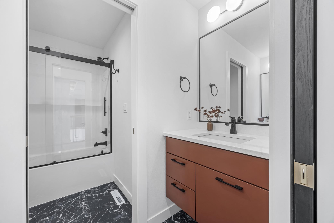
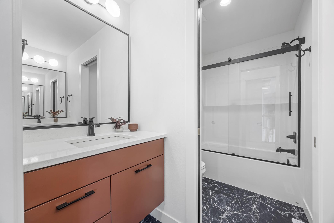
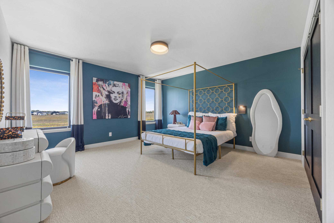
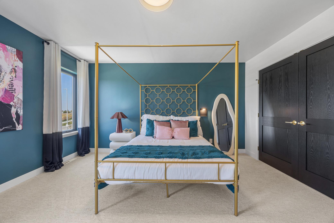
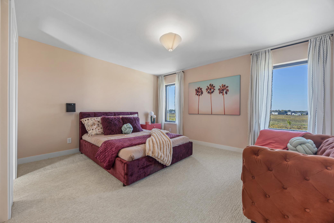
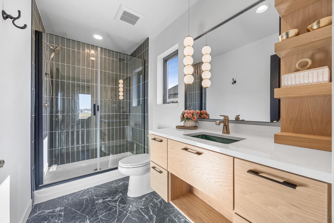
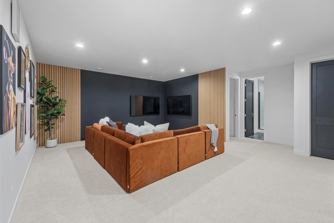
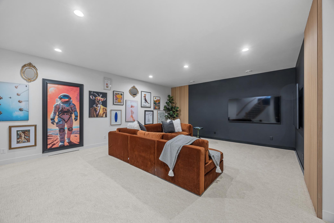
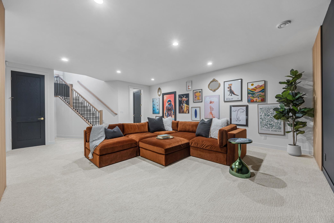
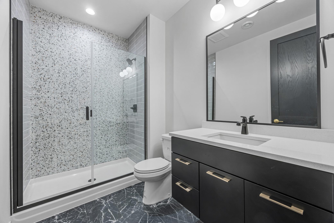
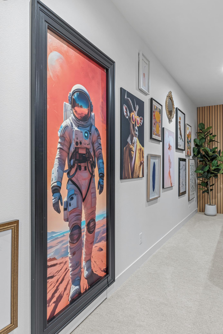
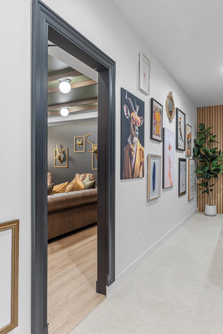
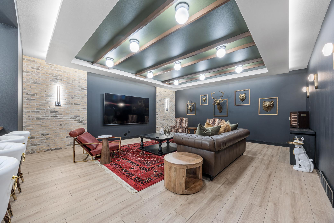
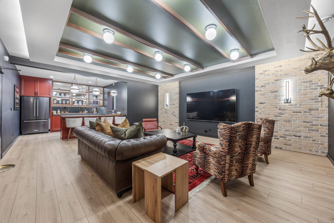
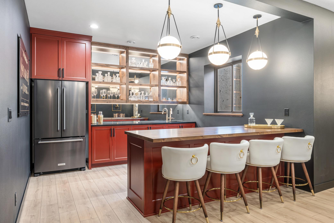
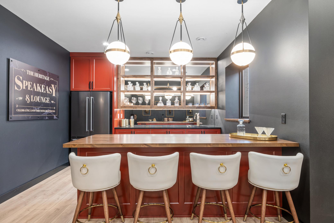
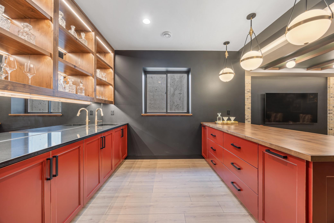
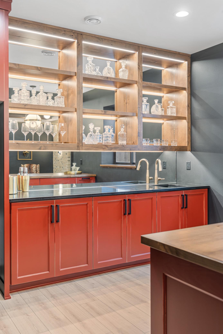
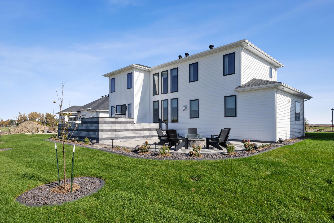
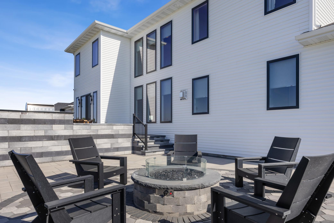
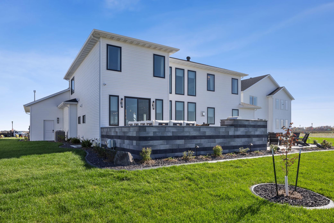
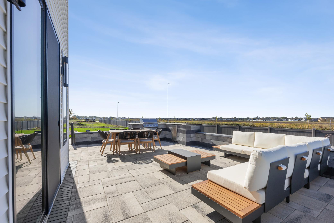
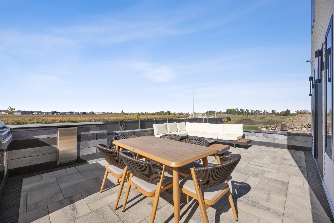
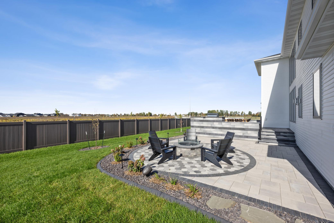
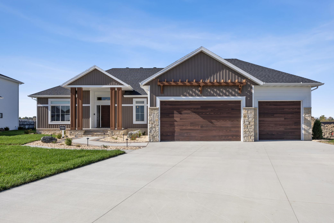
Step into a space that truly has it all. This Santa Monica model home features soaring 9-foot ceilings and a dramatic double-volume great room with stunning angled staircase create an unforgettable first impression, while the cozy fireplace with porcelain detail invites you to stay awhile. The main floor primary suite offers everyday ease with dual closets, spa bathroom with tile shower and tub, and convenient laundry access. Your dream kitchen awaits with sleek custom cabinets, Jenn-Air appliances, and a spacious walk-in pantry. The rear foyer keeps life organized with a built-in bench and cubbies-plus a pet pot filler station that makes filling a water dish a breeze. Upstairs, find 3 bedrooms, 2 baths, and a second laundry, amidst a stunning view of the main floor. The finished basement -- pure magic. Upon first glance, you'll see a living area, gym, full bath, and storage room. Upon further exploration, you'll be delighted to find a hidden speakeasy! Build in exclusive SunSet Valley and enjoy private resort style amenities: heated pool, splash pad, playground, pavilion, fire pits, zen garden, dog park-plus LOW specials. Schedule your tour today! Owner/Agent Model Home
Details
| MLS # | 7009584 |
|---|---|
| Listing Type | For Sale |
| Style | House |
| HOA Dues | $99 |
| Sub-Type | Resale |
| Status | Active |
| Year | 2025 |
| Days On Site | 261 |
| Listing Provided By | Berkshire Hathaway HomeServices Premier Properties | Lindsey Little |
Features
| Bed(s) | 5 |
|---|---|
| Bath(s) | 5 Total |
| SQ Feet | 3,746 |
| Garage | 3 |
| Basement | Y |
| Pool | Yes |
| Story(s) | 2 |
| Zoning | Residential-Single Family |
| Acreage | 0.29 |
Interior
| Cooling | Central Air |
|---|---|
| Heating | Forced Air, Fireplace(s) |
| Appliances | Air-To-Air Exchanger, Cooktop, Dishwasher, Disposal, Electric Water Heater, ENERGY STAR Qualified Appliances, Exhaust Fan, Freezer, Microwave, Refrigerator, Stainless Steel Appliances, Wall Oven |
Exterior
| Roof | Architectural Shingle |
|---|---|
| Lot Features | Irregular Lot |
Parking
| Parking Features | Attached Garage |
|---|
Taxes
| Property | 1736 |
|---|
Area Information
| State | ND |
|---|---|
| County | Cass |
| City | Horace |
| Zip Code | 58047 |
| School District | ND09006 |
| High School | West Fargo |
| Listing VS Median (in 58047) | |
Price: $1,279,900 low | high Med: $413,000 sqft: 3,746 low | high Med: 1,809 $ / sqft: $342 low | high Med: $228 On site: 261 low | high Med: 20 | |
Market Activity 58047
Request a showing
Request a showing
 Listings courtesy of Northstar MLS as distributed by MLS GRID.
Based on information submitted to the MLS GRID as of October 7, 2026 at 7:48:29 PM PDT All data is obtained from various sources and may not have been verified by broker or MLS GRID. Supplied Open House Information is subject to change without notice. All information should be independently reviewed and verified for accuracy. Properties may or may not be listed by the office/agent presenting the information.
The Digital Millennium Copyright Act of 1998, 17 U.S.C. § 512 (the “DMCA”) provides recourse for copyright owners who believe that material appearing on the Internet infringes their rights under U.S. copyright law. If you believe in good faith that any content or material made available in connection with our website or services infringes your copyright, you (or your agent) may send us a notice requesting that the content or material be removed, or access to it blocked. Notices must be sent in writing by email to DMCAnotice@MLSGrid.com.
Contact
Learn More About This Property

| State | ND |
|---|---|
| County | Cass |
| City | Horace |
| Zip Code | 58047 |
| School District | ND09006 |
| High School | West Fargo |
| Listing VS Median (in 58047) | |
Price: $1,279,900 low | high Med: $413,000 sqft: 3,746 low | high Med: 1,809 $ / sqft: $342 low | high Med: $228 On site: 261 low | high Med: 20 | |
 | $1,099,9006833 Sunrise PointHorace, ND 58047 |
Coldwell Banker Crown Realtors | (320) 762-2172 | 40733026
Alexandria - 625 Broadway St, Alexandria, MN 56308
Listings courtesy of Northstar MLS as distributed by MLS GRID.
Based on information submitted to the MLS GRID as of All data is obtained from various sources and may not have been verified by broker or MLS GRID. Supplied Open House Information is subject to change without notice. All information should be independently reviewed and verified for accuracy. Properties may or may not be listed by the office/agent presenting the information.
The Digital Millennium Copyright Act of 1998, 17 U.S.C. § 512 (the “DMCA”) provides recourse for copyright owners who believe that material appearing on the Internet infringes their rights under U.S. copyright law. If you believe in good faith that any content or material made available in connection with our website or services infringes your copyright, you (or your agent) may send us a notice requesting that the content or material be removed, or access to it blocked. Notices must be sent in writing by email to DMCAnotice@MLSGrid.com.
