 New Listing
7235 116th Place N,Champlin, MN 55316
Champlin, MN 55316



Description
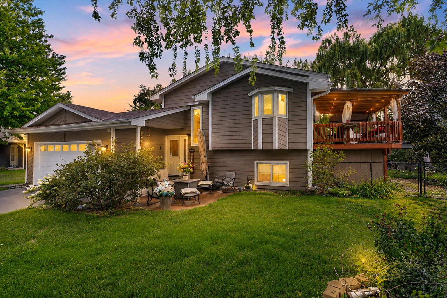
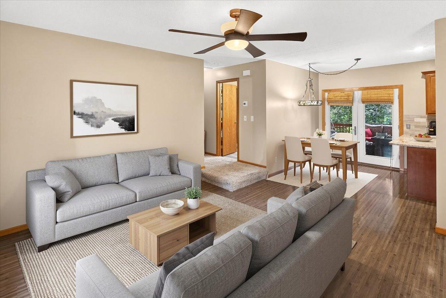
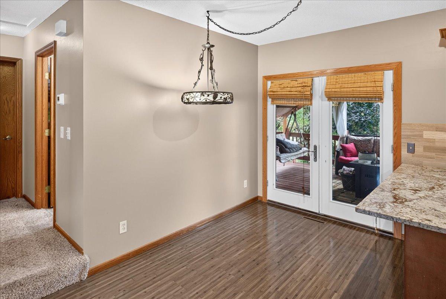
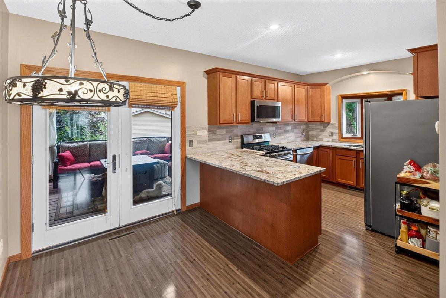
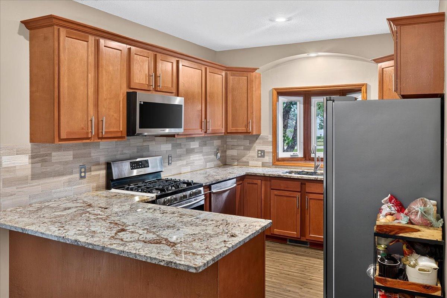
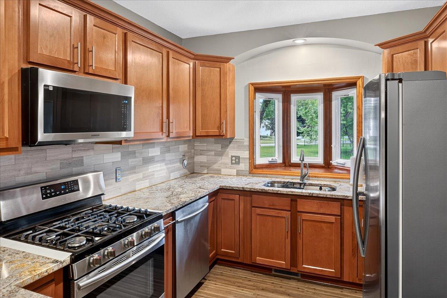
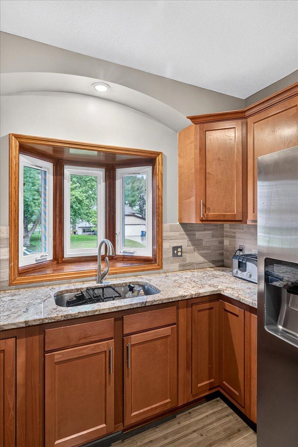
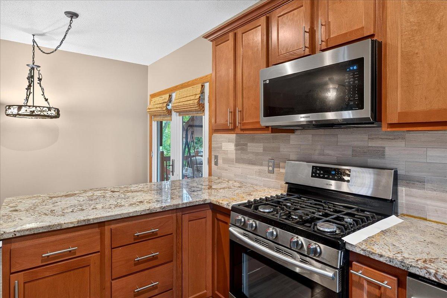
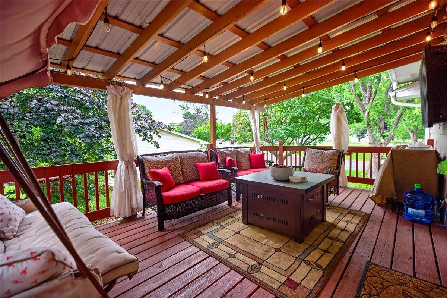
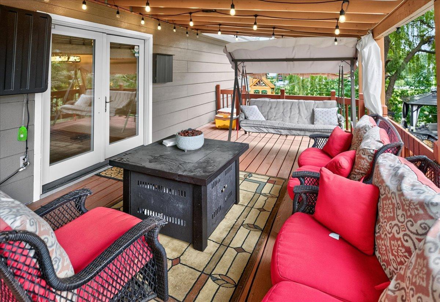
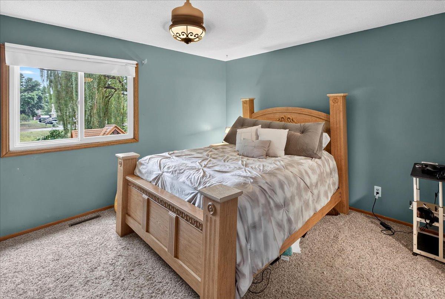
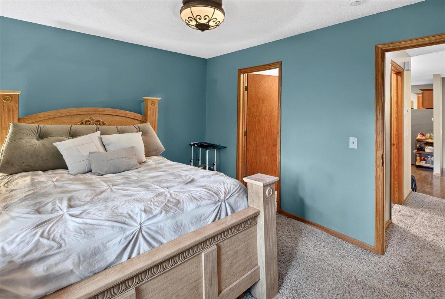
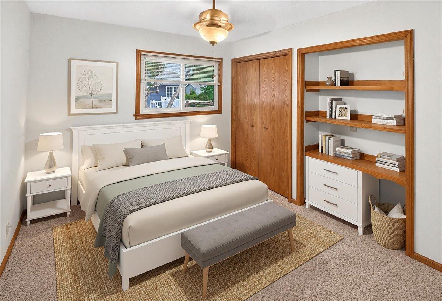
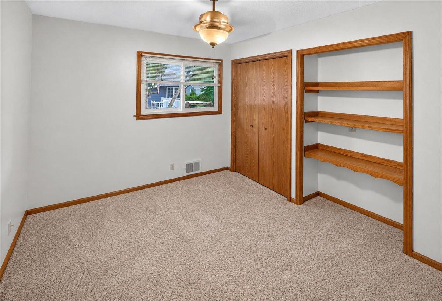
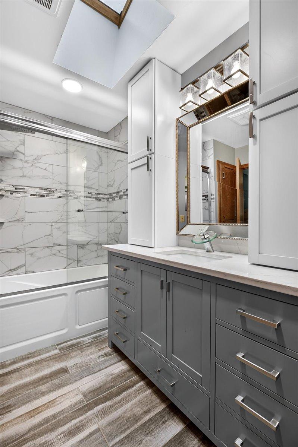
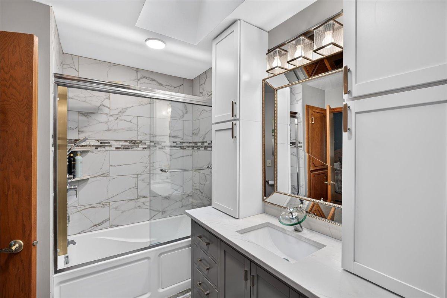
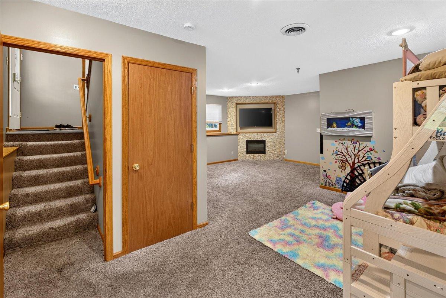
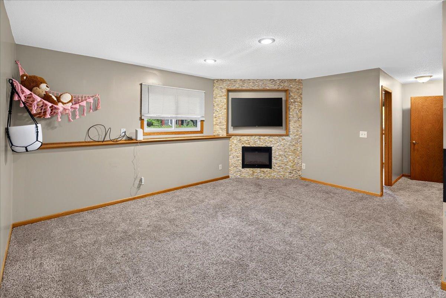
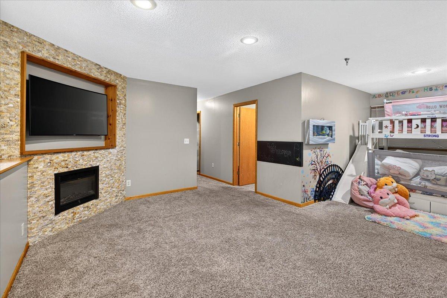
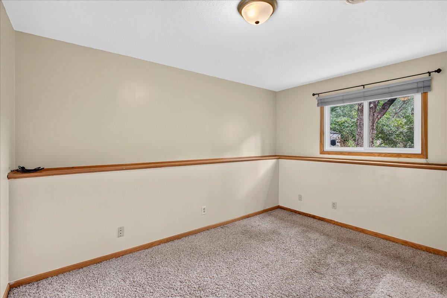
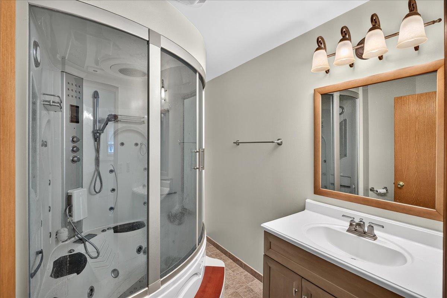
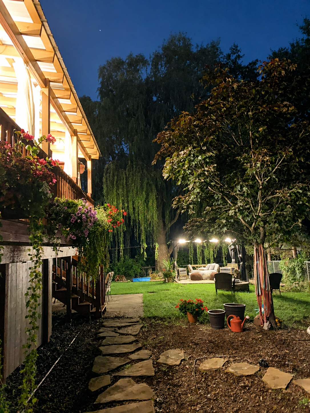
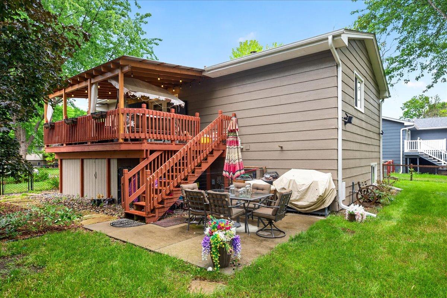
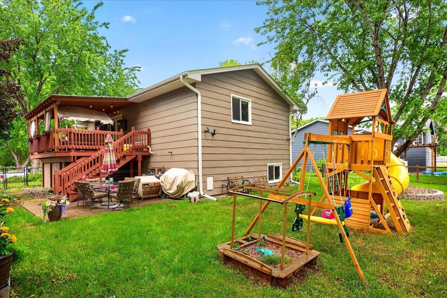
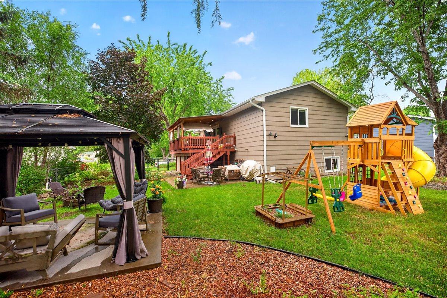
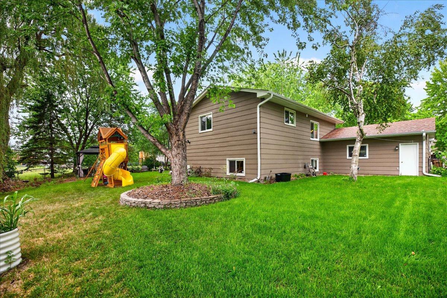
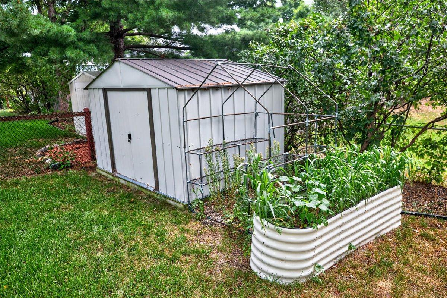
Welcome home to this beautifully updated 3-bedroom, 2-bath home, perfectly situated on a semi-private lot with peaceful pond views! Thoughtful updates, inviting living spaces and exceptional outdoor areas make this home one you’ll want to see. The updated kitchen features warm maple cabinetry, granite countertops and stainless steel appliances, while both full bathrooms have been beautifully upgraded with custom vanities, tile flooring and luxurious steam showers. The lower-level Family room offers additional space to relax or entertain, complete with a cozy gas-burning Fireplace. Step outside and you’ll quickly discover what makes this property so special! The maintenance-free covered Deck extends your outdoor living through spring, summer and fall, while three separate Patio areas give you plenty of options for relaxing and entertaining. Enjoy your morning coffee on the welcoming front Patio, gather around the backyard Fire Pit, or entertain on the Paver Patio and expansive Patio tucked beneath the covered Deck. An additional Patio area is ready for a gazebo and creates another wonderful backyard gathering space. The fenced backyard offers plenty of room to enjoy the outdoors and an in-ground lawn irrigation system makes yard care easy. Major improvements include newer Roof and Windows (approximately 2019) and Furnace and Central Air (approximately 2023). Beautifully updated inside, designed for outdoor living outside, and set on a lovely pond-view lotthis home is ready to welcome its next owners! Current gazebo and children’s playset are not included in the sale.
Details
| MLS # | 7128671 |
|---|---|
| Listing Type | For Sale |
| Style | House |
| Sub-Type | Resale |
| Status | Active |
| Year | 1985 |
| Days On Site | 5 |
| Listing Provided By | Luke Real Estate | Gary L Luke |
Features
| Bed(s) | 3 |
|---|---|
| Bath(s) | 2 Total |
| SQ Feet | 1,676 |
| Garage | 2 |
| Basement | Y |
| Story(s) | 2 |
| Zoning | Residential-Single Family |
| Acreage | 0.24 |
Interior
| Cooling | Central Air |
|---|---|
| Heating | Forced Air |
| Appliances | Dishwasher, Dryer, Microwave, Range, Refrigerator, Washer, Water Softener Owned |
Exterior
| Roof | Age 8 Years or Less, Asphalt |
|---|---|
| Construction Materials | Block |
| Lot Features | Tree Coverage - Medium |
Parking
| Parking Features | Attached Garage, Concrete |
|---|
Taxes
| Property | 3701 |
|---|
Area Information
| State | MN |
|---|---|
| County | Hennepin |
| City | Champlin |
| Zip Code | 55316 |
| Community Name | Heathers Estates |
| School District | 11 |
| High School | Anoka-Hennepin |
| Listing VS Median (in Heathers Estates) | |
Price: $379,900 low | high Med: $377,400 sqft: 1,676 low | high Med: 1,641 $ / sqft: $227 low | high Med: $230 On site: 5 low | high Med: 31.5 | |
Market Activity 55316
Request a showing
Request a showing
 Listings courtesy of Northstar MLS as distributed by MLS GRID.
Based on information submitted to the MLS GRID as of August 22, 2026 at 10:34:45 PM PDT All data is obtained from various sources and may not have been verified by broker or MLS GRID. Supplied Open House Information is subject to change without notice. All information should be independently reviewed and verified for accuracy. Properties may or may not be listed by the office/agent presenting the information.
The Digital Millennium Copyright Act of 1998, 17 U.S.C. § 512 (the “DMCA”) provides recourse for copyright owners who believe that material appearing on the Internet infringes their rights under U.S. copyright law. If you believe in good faith that any content or material made available in connection with our website or services infringes your copyright, you (or your agent) may send us a notice requesting that the content or material be removed, or access to it blocked. Notices must be sent in writing by email to DMCAnotice@MLSGrid.com.
Contact
Learn More About This Property

| State | MN |
|---|---|
| County | Hennepin |
| City | Champlin |
| Zip Code | 55316 |
| Community Name | Heathers Estates |
| School District | 11 |
| High School | Anoka-Hennepin |
| Listing VS Median (in Heathers Estates) | |
Price: $379,900 low | high Med: $377,400 sqft: 1,676 low | high Med: 1,641 $ / sqft: $227 low | high Med: $230 On site: 5 low | high Med: 31.5 | |

Coldwell Banker Crown Realtors | (320) 762-2172 | 40733026
Alexandria - 625 Broadway St, Alexandria, MN 56308
Listings courtesy of Northstar MLS as distributed by MLS GRID.
Based on information submitted to the MLS GRID as of All data is obtained from various sources and may not have been verified by broker or MLS GRID. Supplied Open House Information is subject to change without notice. All information should be independently reviewed and verified for accuracy. Properties may or may not be listed by the office/agent presenting the information.
The Digital Millennium Copyright Act of 1998, 17 U.S.C. § 512 (the “DMCA”) provides recourse for copyright owners who believe that material appearing on the Internet infringes their rights under U.S. copyright law. If you believe in good faith that any content or material made available in connection with our website or services infringes your copyright, you (or your agent) may send us a notice requesting that the content or material be removed, or access to it blocked. Notices must be sent in writing by email to DMCAnotice@MLSGrid.com.
