 In-Person: 10/25 1:00 PM - 3:00 PM
7400 Agate Trail,Inver Grove Heights, MN 55077
Inver Grove Heights, MN 55077

Description
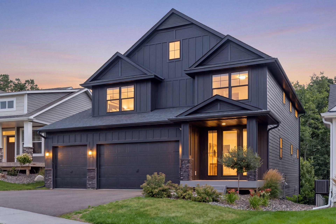
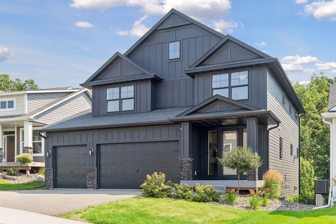
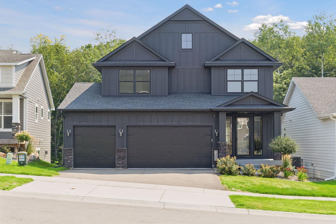
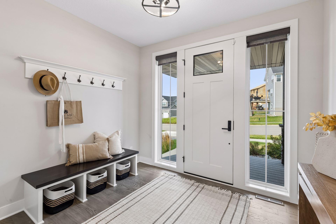
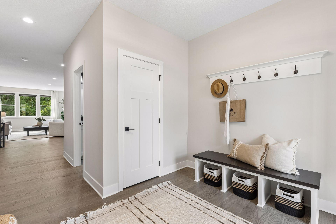
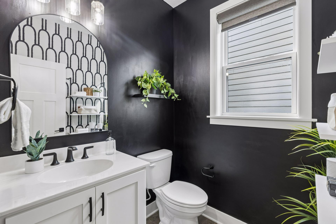
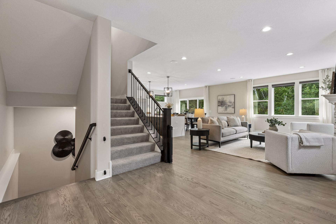
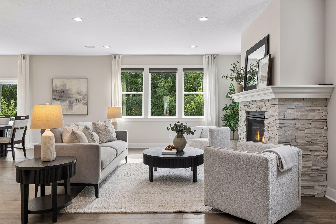
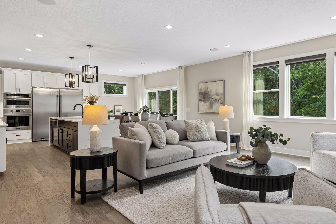
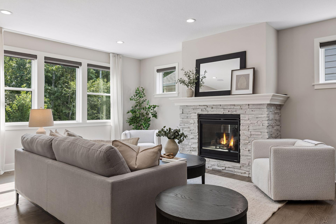
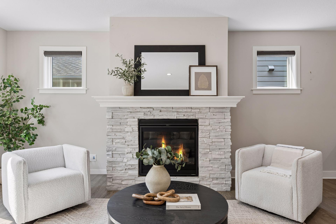
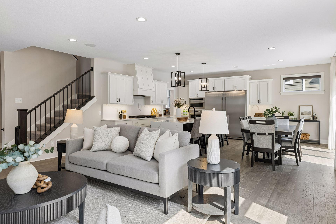
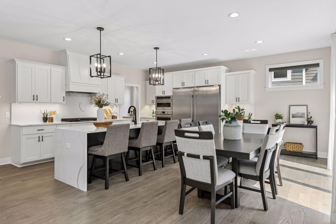
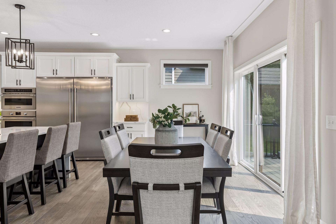
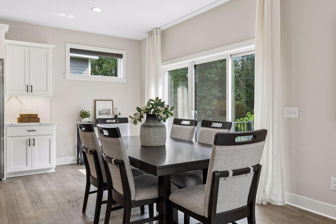
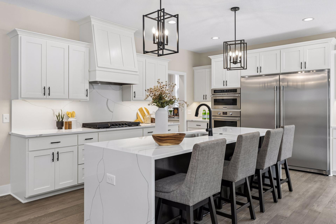
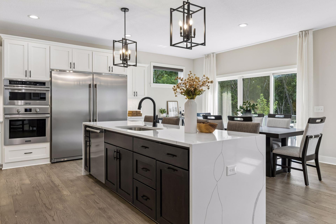
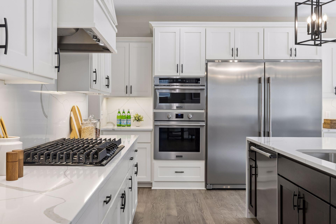
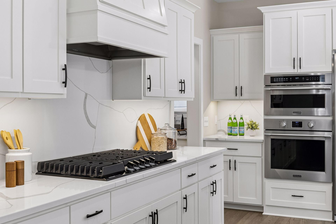
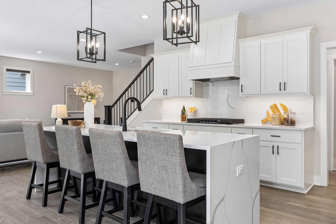
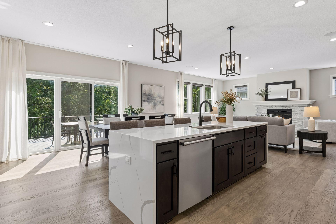
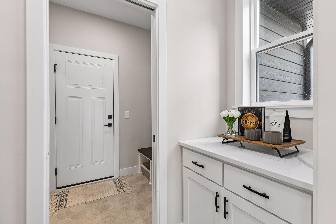
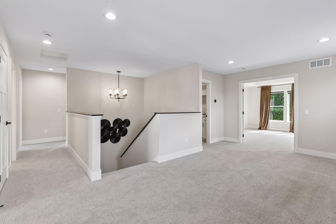
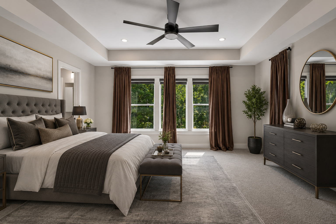
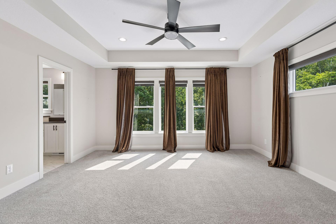
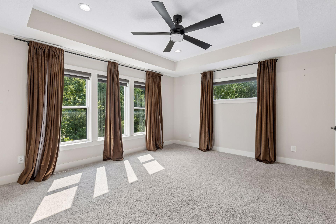
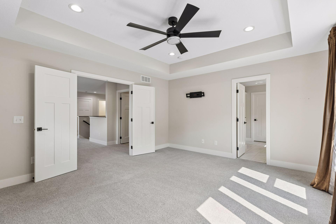
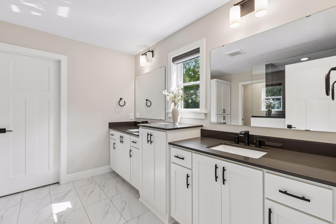
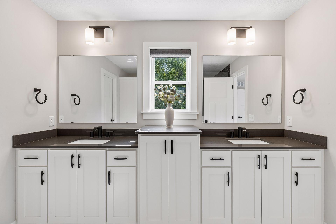
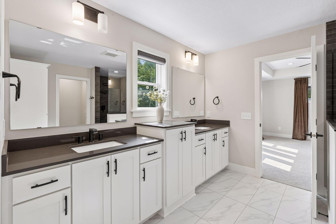
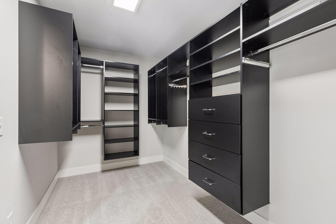
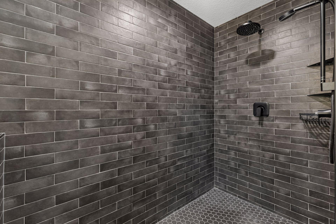
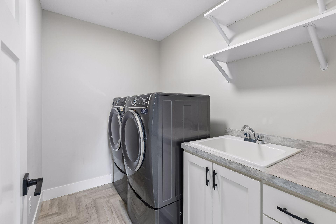
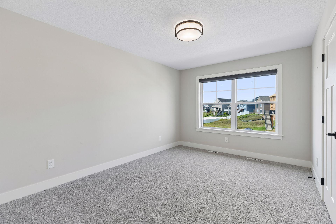
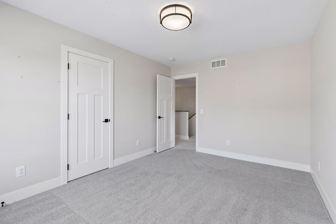
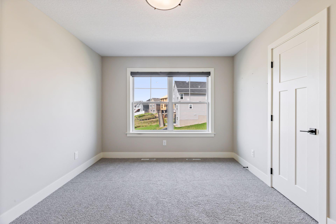
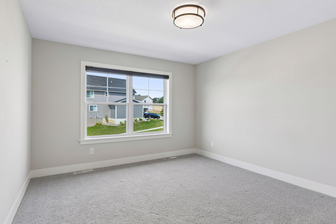
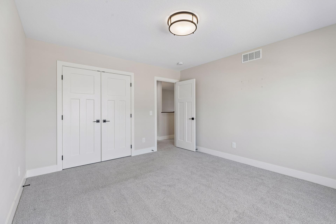
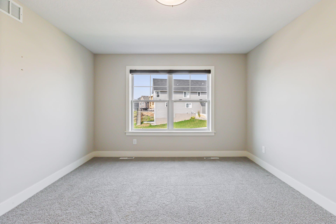
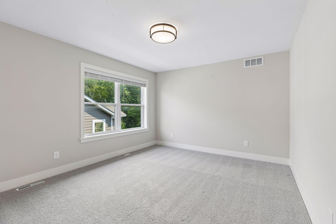
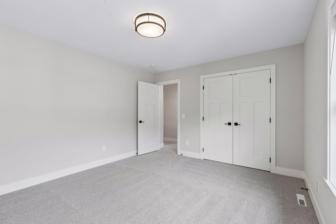
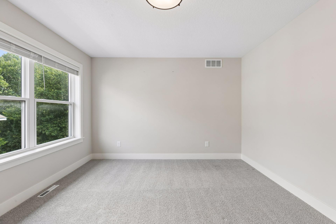
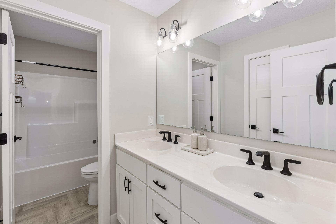
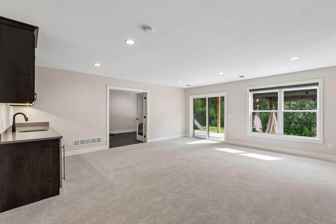
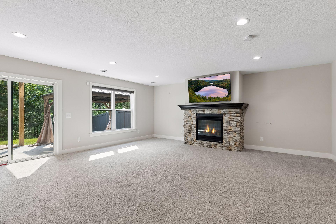
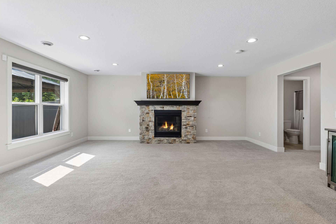
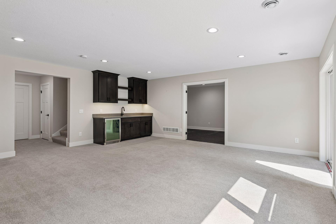
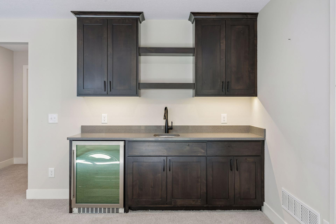
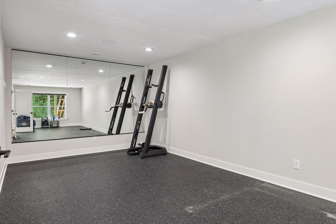
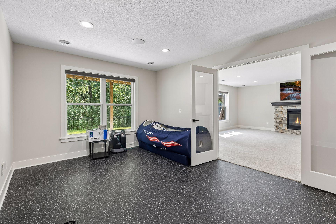
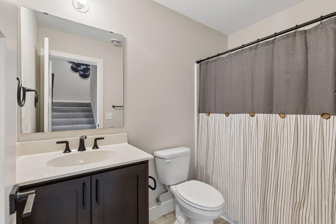
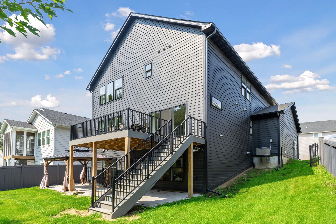
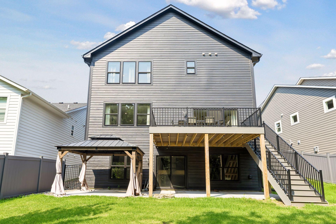
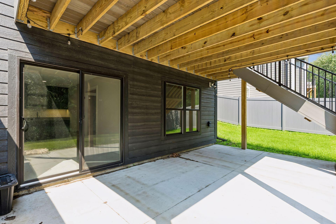
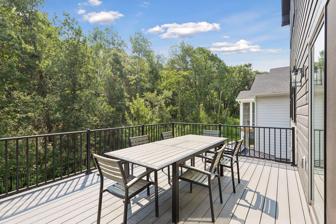
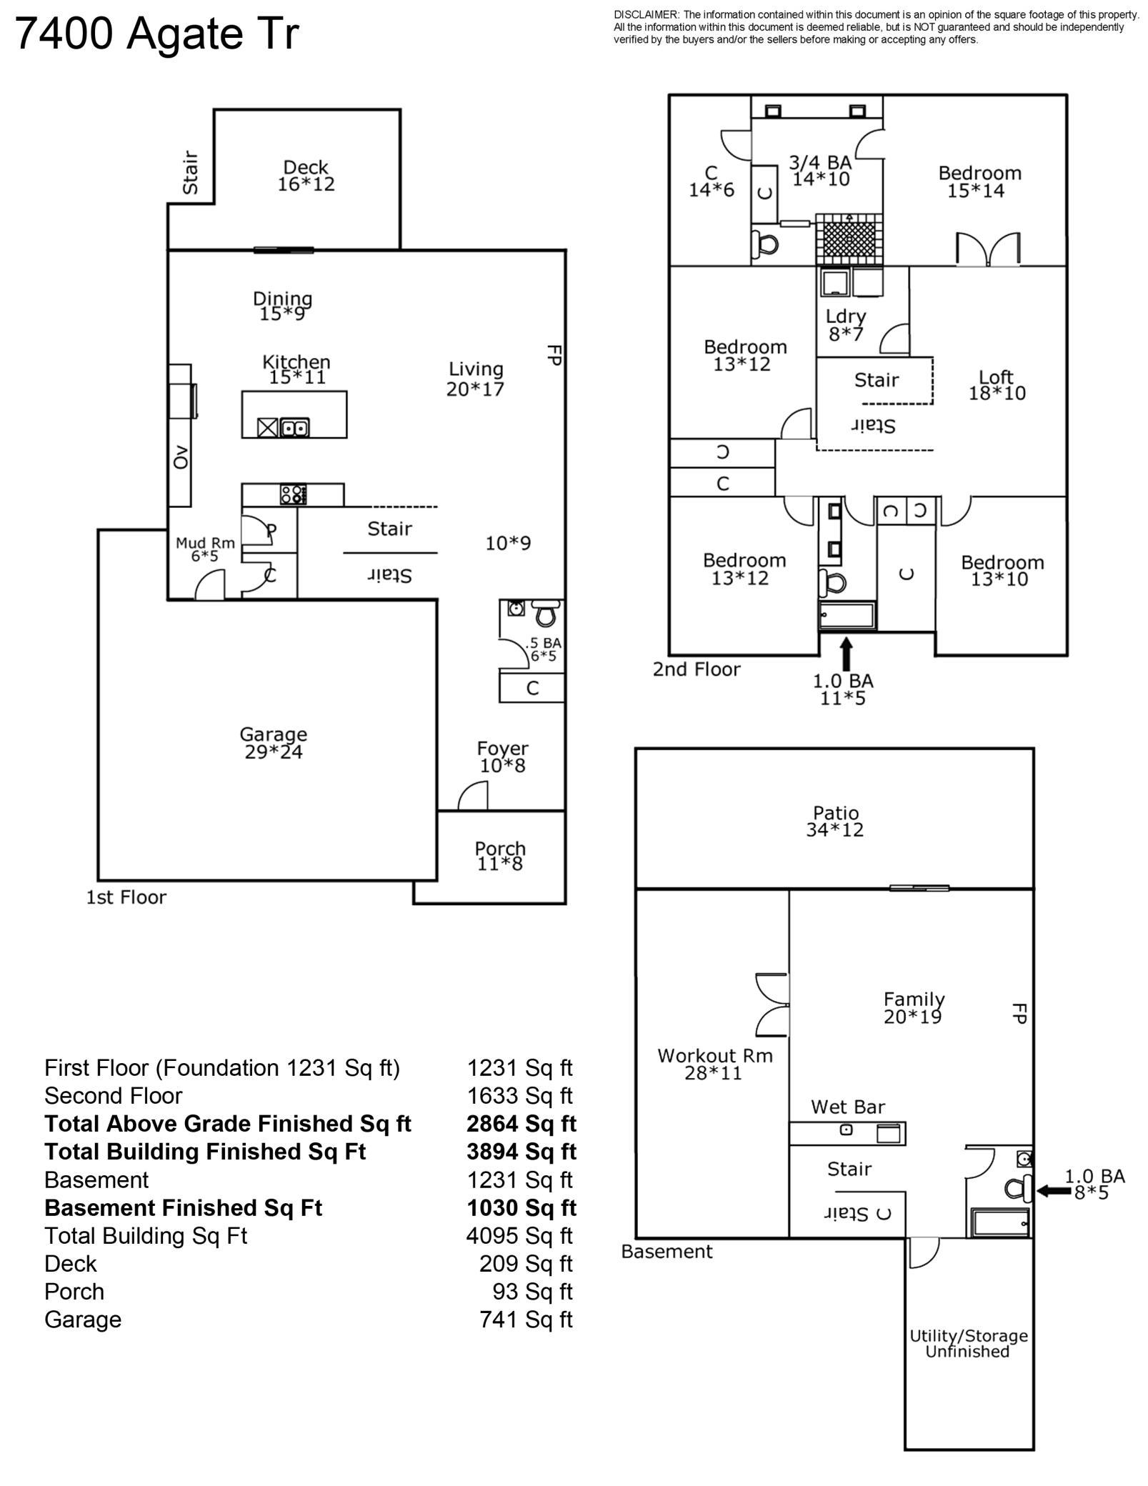
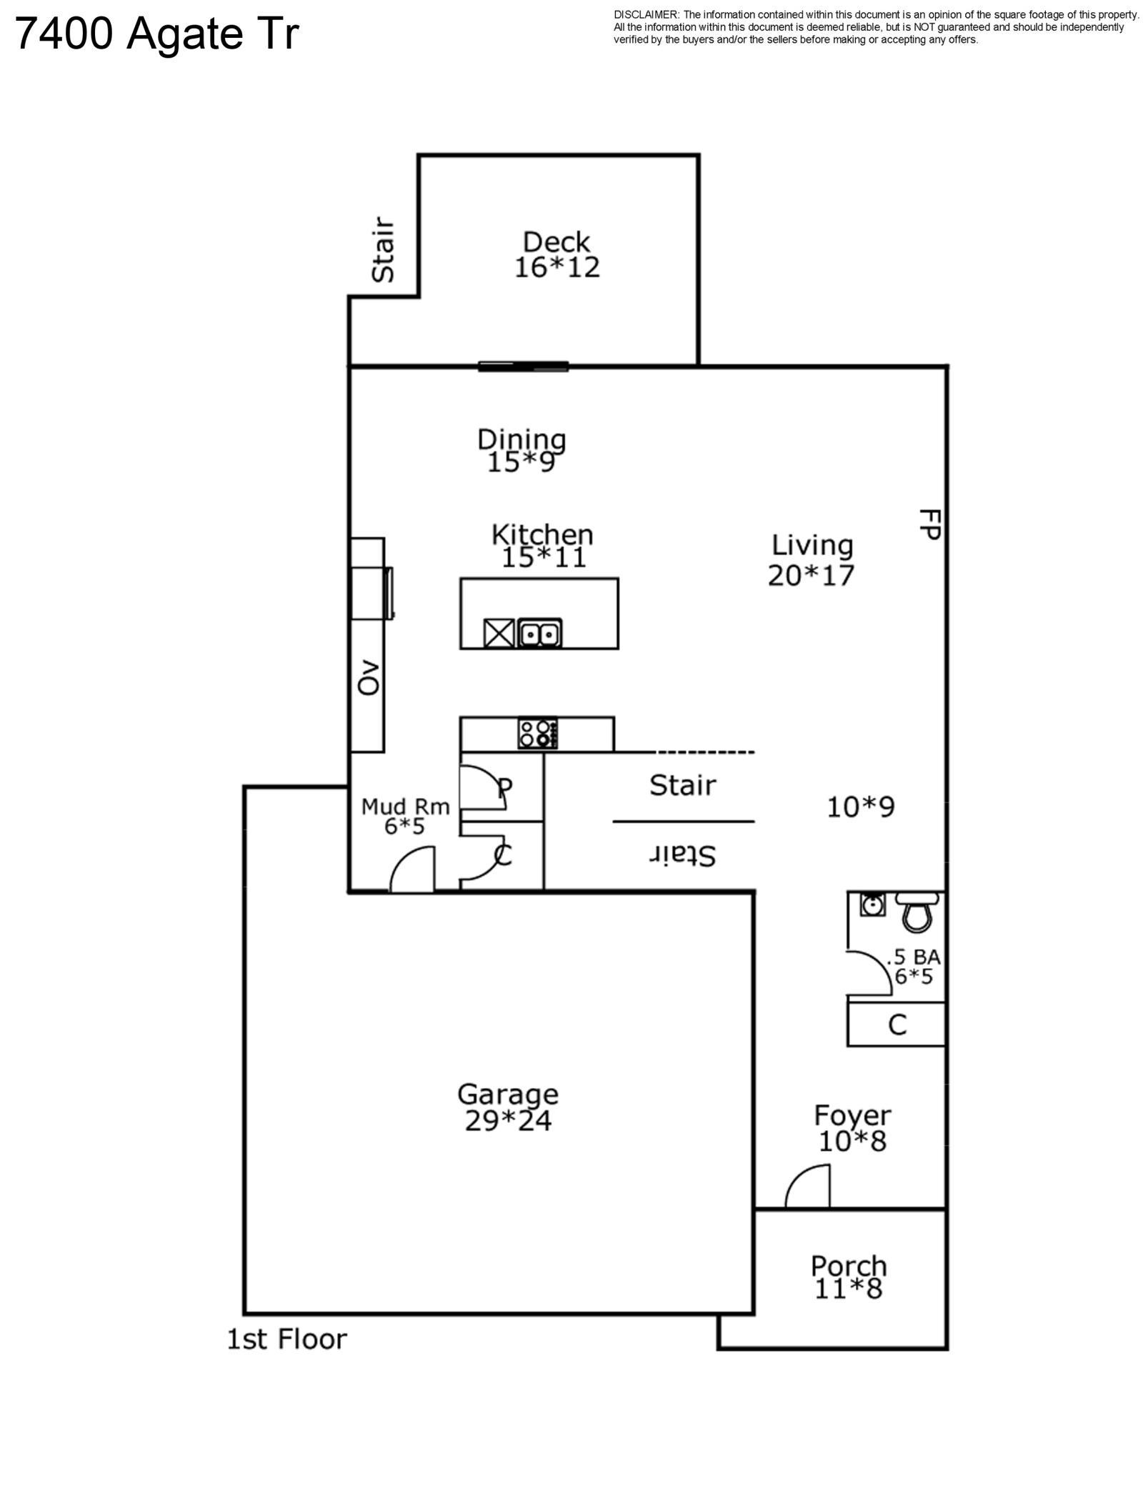
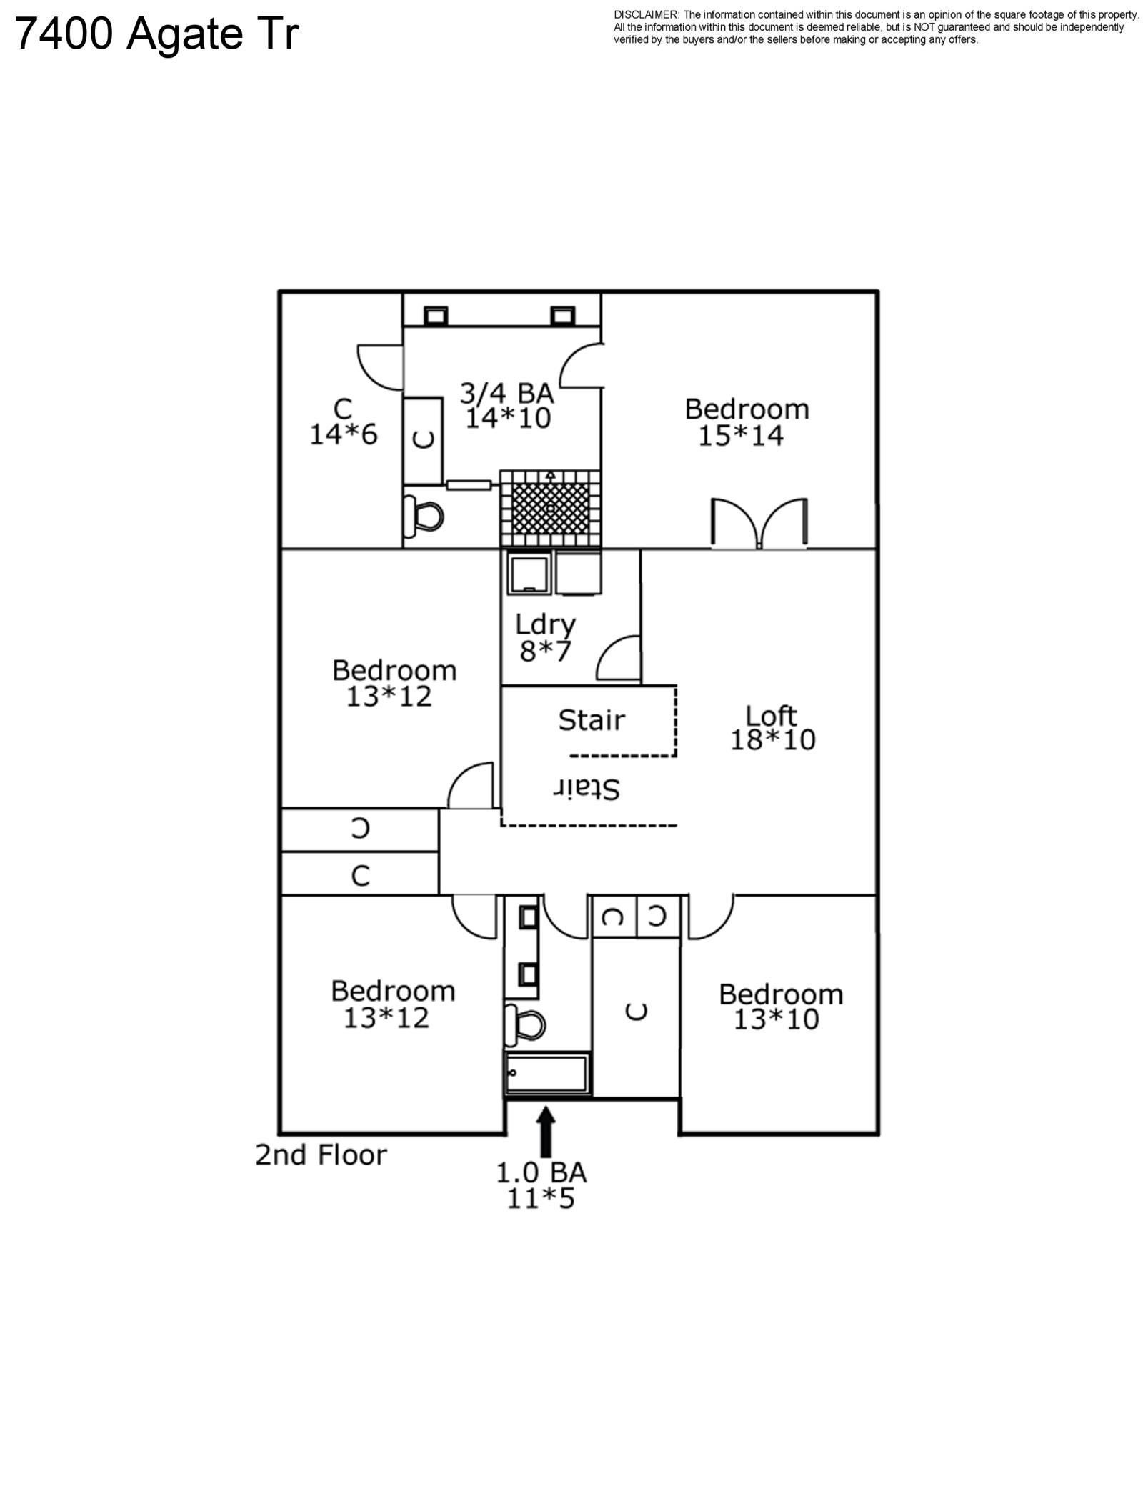
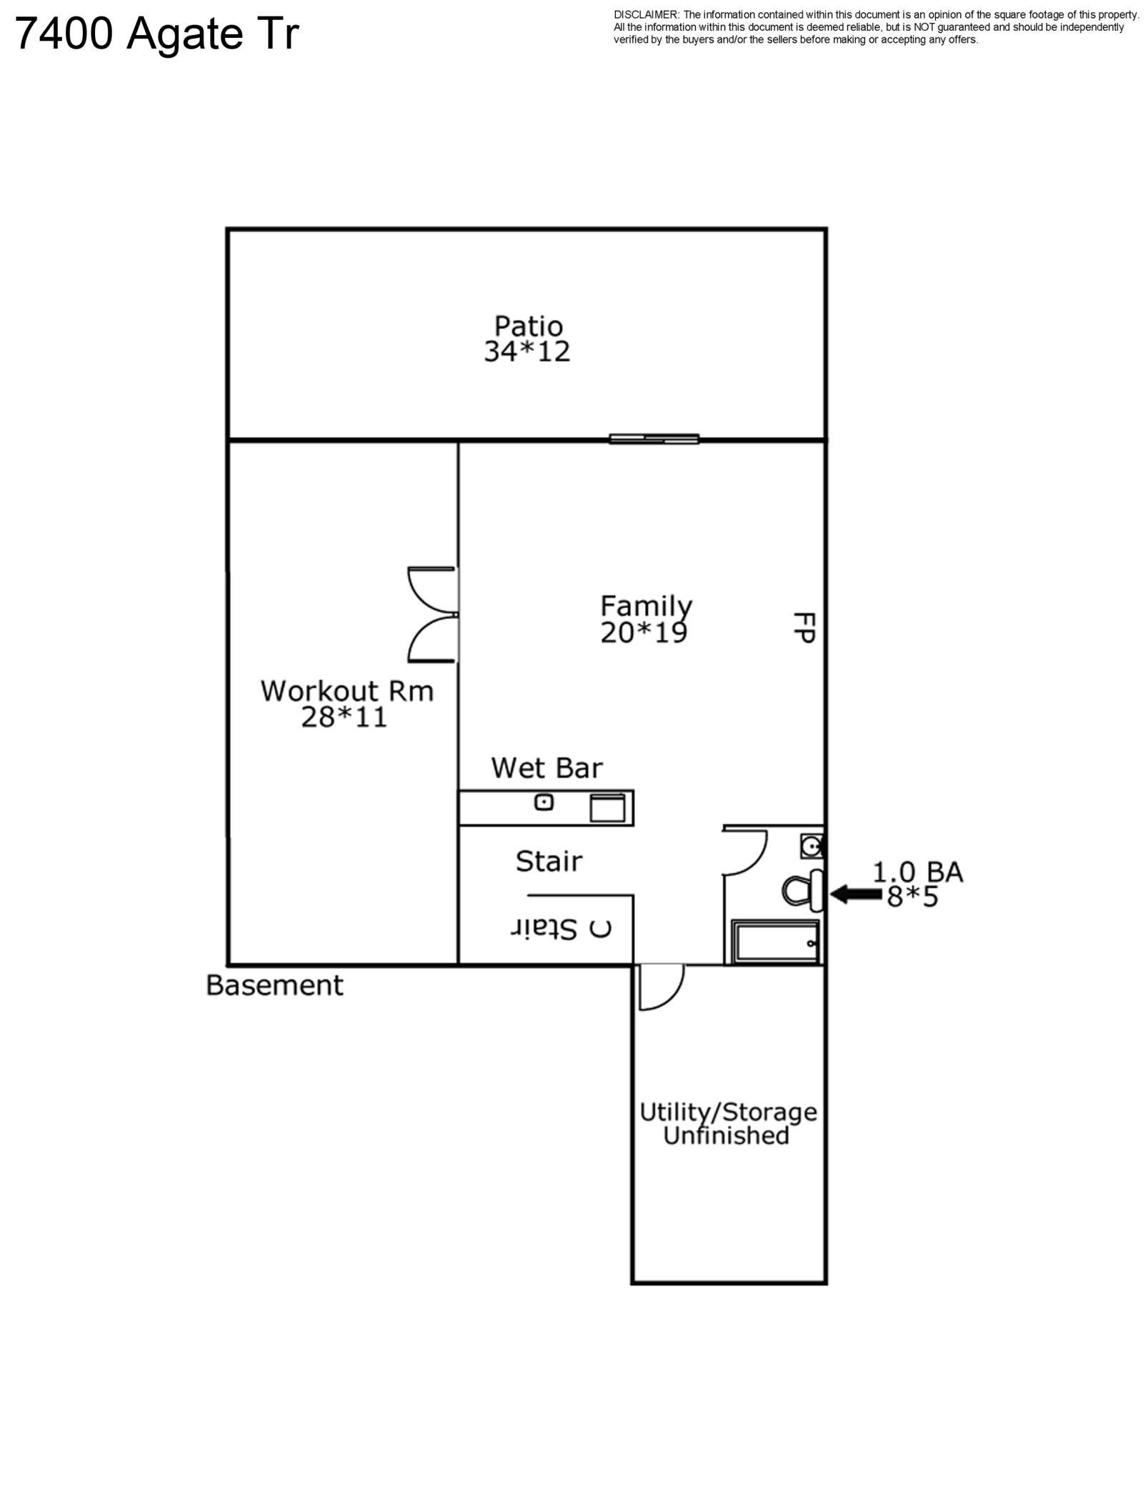
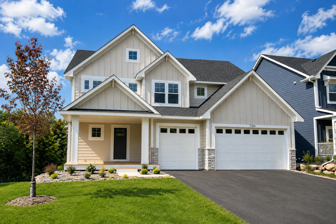
This is the one you've been waiting for. Built in 2023, this stunning two-story at 7400 Agate Trail perfectly balances modern luxury with everyday functionality. From the moment you step inside, it's clear no detail was overlooked. The heart of the home is a kitchen designed for those who love to host. It's anchored by a massive center island and features a five-burner gas cooktop and a commercial-sized refrigerator and freezer that can handle everything from meal prep to holiday gatherings. The open-concept main level flows effortlessly from the kitchen into the dining and living areas, creating a bright, airy space where everyone feels connected. Head upstairs to find a layout that just makes sense. All four bedrooms are located on the upper level, centered around a spacious loft that's perfect for a secondary lounge or hobby space. The primary suite is a true retreat, boasting a massive 14x6 closet and a spa-like 3/4 bath. For added convenience, the laundry room is also located just steps from the bedrooms. The walk-out lower level is built for recreation. Whether you're mixing drinks at the wet bar, cozying up by the gas fireplace, or hitting the weights in the dedicated exercise room-complete with mirrored walls and professional gym flooring-this level adds a whole new dimension to the home. Outside, your private oasis awaits. The fenced backyard is ready for summer, featuring a maintenance-free deck and a sprawling 34x12 patio. It's the ultimate setup for outdoor dining or simply enjoying a quiet evening under the stars. To top it all off, the spacious three-car garage provides ample room for vehicles and extra storage. Modern, polished, and ready for you to move right in. Welcome home.
Details
| MLS # | 7146868 |
|---|---|
| Listing Type | For Sale |
| Style | House |
| HOA Dues | $42 |
| Sub-Type | Resale |
| Status | Active |
| Year | 2023 |
| Days On Site | 37 |
| Listing Provided By | Compass | Nichole N Fredrickson |
Features
| Bed(s) | 4 |
|---|---|
| Bath(s) | 4 Total |
| SQ Feet | 3,894 |
| Garage | 3 |
| Basement | Y |
| Story(s) | 2 |
| Zoning | Residential-Single Family |
| Acreage | 0.16 |
Interior
| Cooling | Central Air |
|---|---|
| Heating | Forced Air, Zoned |
| Appliances | Air-To-Air Exchanger, Cooktop, Dishwasher, Disposal, Double Oven, Dryer, Electronic Air Filter, Exhaust Fan, Gas Water Heater, Water Filtration System, Microwave, Range, Refrigerator, Stainless Steel Appliances, Washer, Water Softener Owned |
Exterior
| Roof | Age 8 Years or Less, Asphalt |
|---|
Parking
| Parking Features | Attached Garage, Asphalt, Garage Door Opener |
|---|
Taxes
| Property | 10130 |
|---|
Area Information
| State | MN |
|---|---|
| County | Dakota |
| City | Inver Grove Heights |
| Zip Code | 55077 |
| Community Name | Peltier Reserve |
| School District | 196 |
| High School | Rosemount-Apple Valley-Eagan |
| Listing VS Median (in Peltier Reserve) | |
Price: $820,000 low | high Med: $749,990 sqft: 3,894 low | high Med: 3,041 $ / sqft: $211 low | high Med: $247 On site: 37 low | high Med: 57 | |
Market Activity 55077
Request a showing
Request a showing
 Listings courtesy of Northstar MLS as distributed by MLS GRID.
Based on information submitted to the MLS GRID as of October 25, 2026 at 9:08:10 AM PDT All data is obtained from various sources and may not have been verified by broker or MLS GRID. Supplied Open House Information is subject to change without notice. All information should be independently reviewed and verified for accuracy. Properties may or may not be listed by the office/agent presenting the information.
The Digital Millennium Copyright Act of 1998, 17 U.S.C. § 512 (the “DMCA”) provides recourse for copyright owners who believe that material appearing on the Internet infringes their rights under U.S. copyright law. If you believe in good faith that any content or material made available in connection with our website or services infringes your copyright, you (or your agent) may send us a notice requesting that the content or material be removed, or access to it blocked. Notices must be sent in writing by email to DMCAnotice@MLSGrid.com.
Contact
Learn More About This Property

| Open House |
|---|
| In-Person 10/25 1:00 PM - 3:00 PM |
| State | MN |
|---|---|
| County | Dakota |
| City | Inver Grove Heights |
| Zip Code | 55077 |
| Community Name | Peltier Reserve |
| School District | 196 |
| High School | Rosemount-Apple Valley-Eagan |
| Listing VS Median (in Peltier Reserve) | |
Price: $820,000 low | high Med: $749,990 sqft: 3,894 low | high Med: 3,041 $ / sqft: $211 low | high Med: $247 On site: 37 low | high Med: 57 | |
Coldwell Banker Crown Realtors | (320) 762-2172 | 40733026
Alexandria - 625 Broadway St, Alexandria, MN 56308
Listings courtesy of Northstar MLS as distributed by MLS GRID.
Based on information submitted to the MLS GRID as of All data is obtained from various sources and may not have been verified by broker or MLS GRID. Supplied Open House Information is subject to change without notice. All information should be independently reviewed and verified for accuracy. Properties may or may not be listed by the office/agent presenting the information.
The Digital Millennium Copyright Act of 1998, 17 U.S.C. § 512 (the “DMCA”) provides recourse for copyright owners who believe that material appearing on the Internet infringes their rights under U.S. copyright law. If you believe in good faith that any content or material made available in connection with our website or services infringes your copyright, you (or your agent) may send us a notice requesting that the content or material be removed, or access to it blocked. Notices must be sent in writing by email to DMCAnotice@MLSGrid.com.
