761 Lincoln Avenue,Saint Paul, MN 55105
Saint Paul, MN 55105

Description
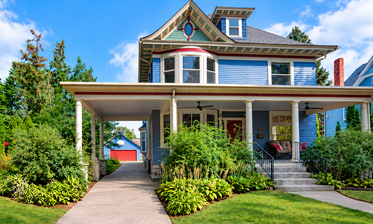
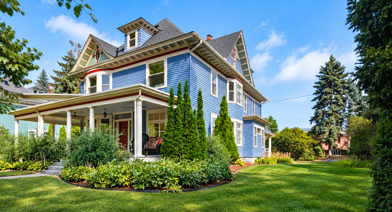
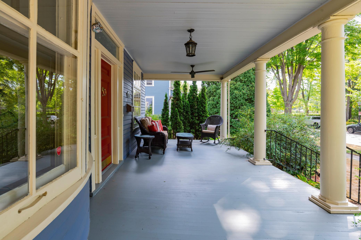
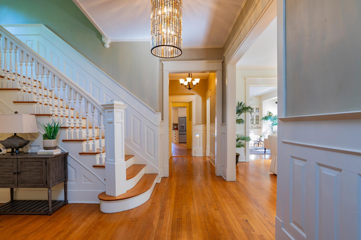
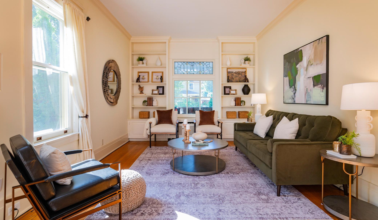
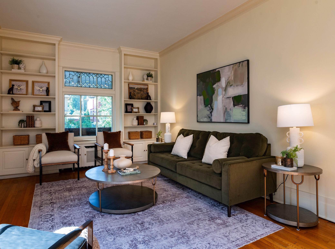
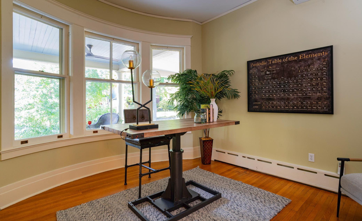
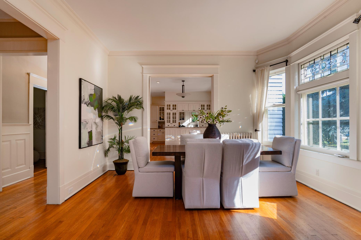
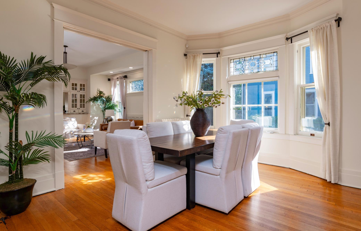
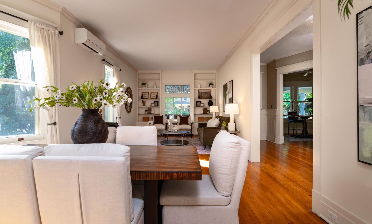
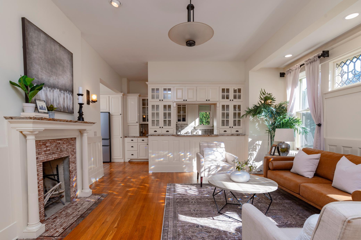
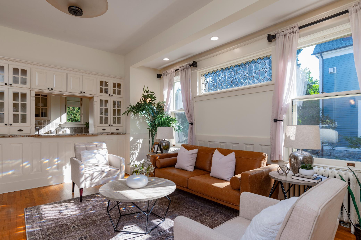
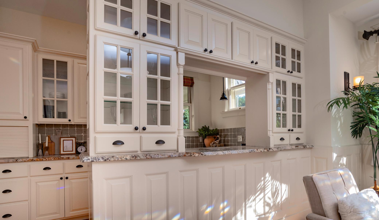
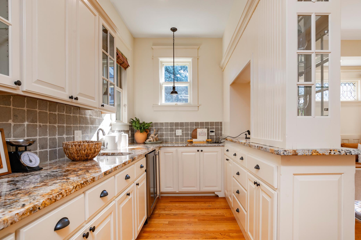
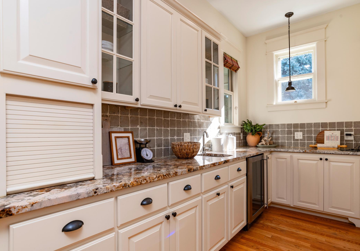
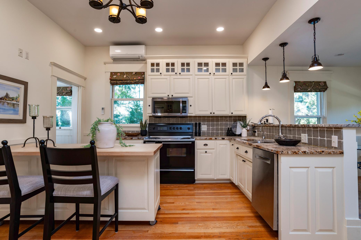
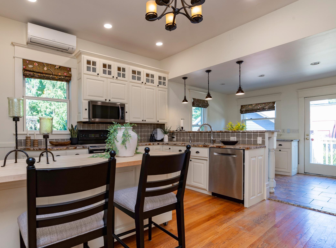
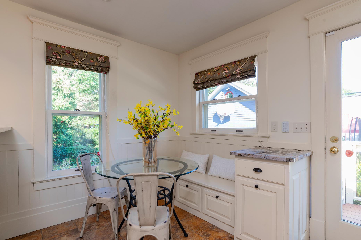
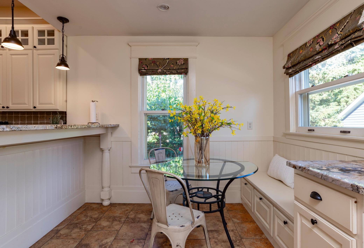
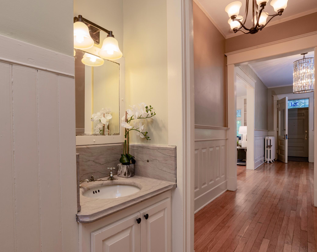
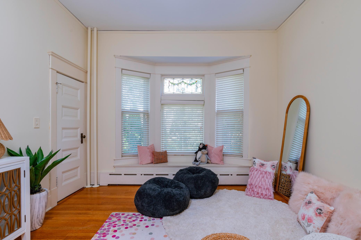
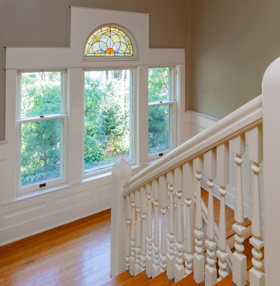
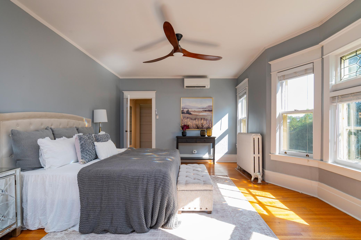
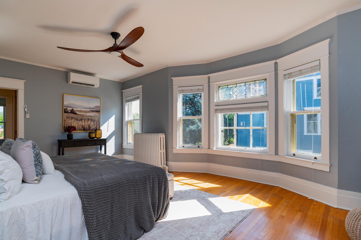
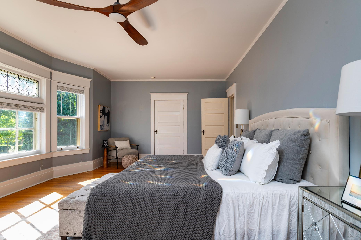
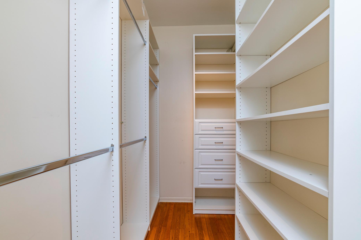
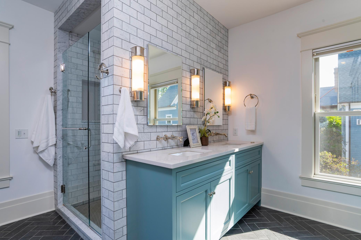
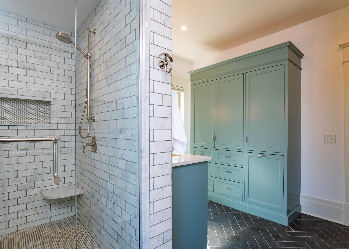
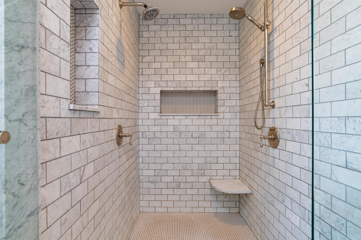
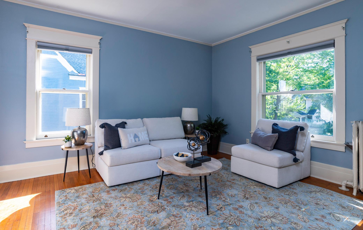
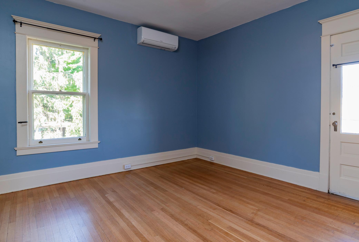
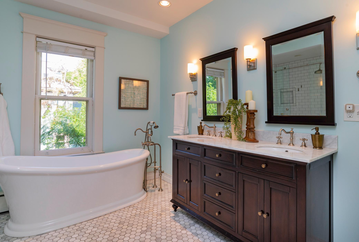
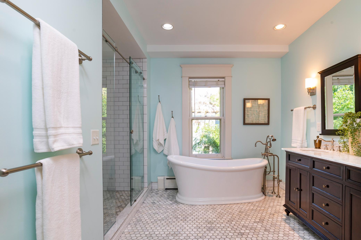
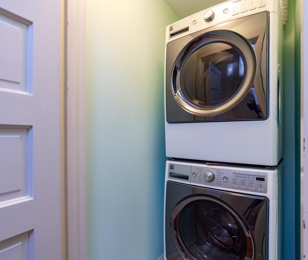
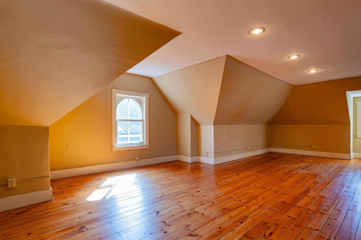
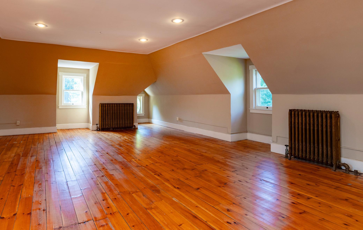
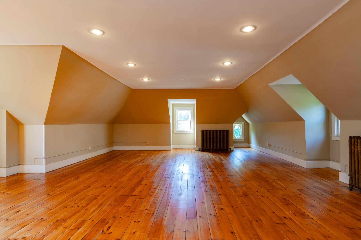
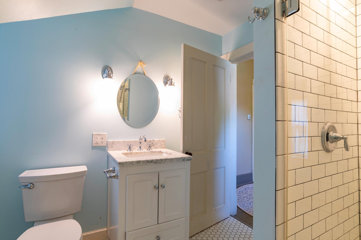
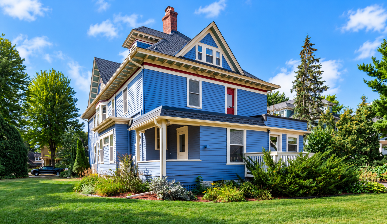
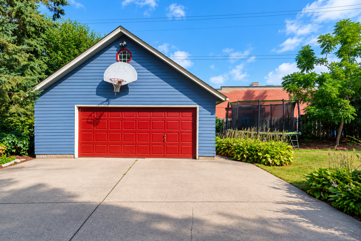
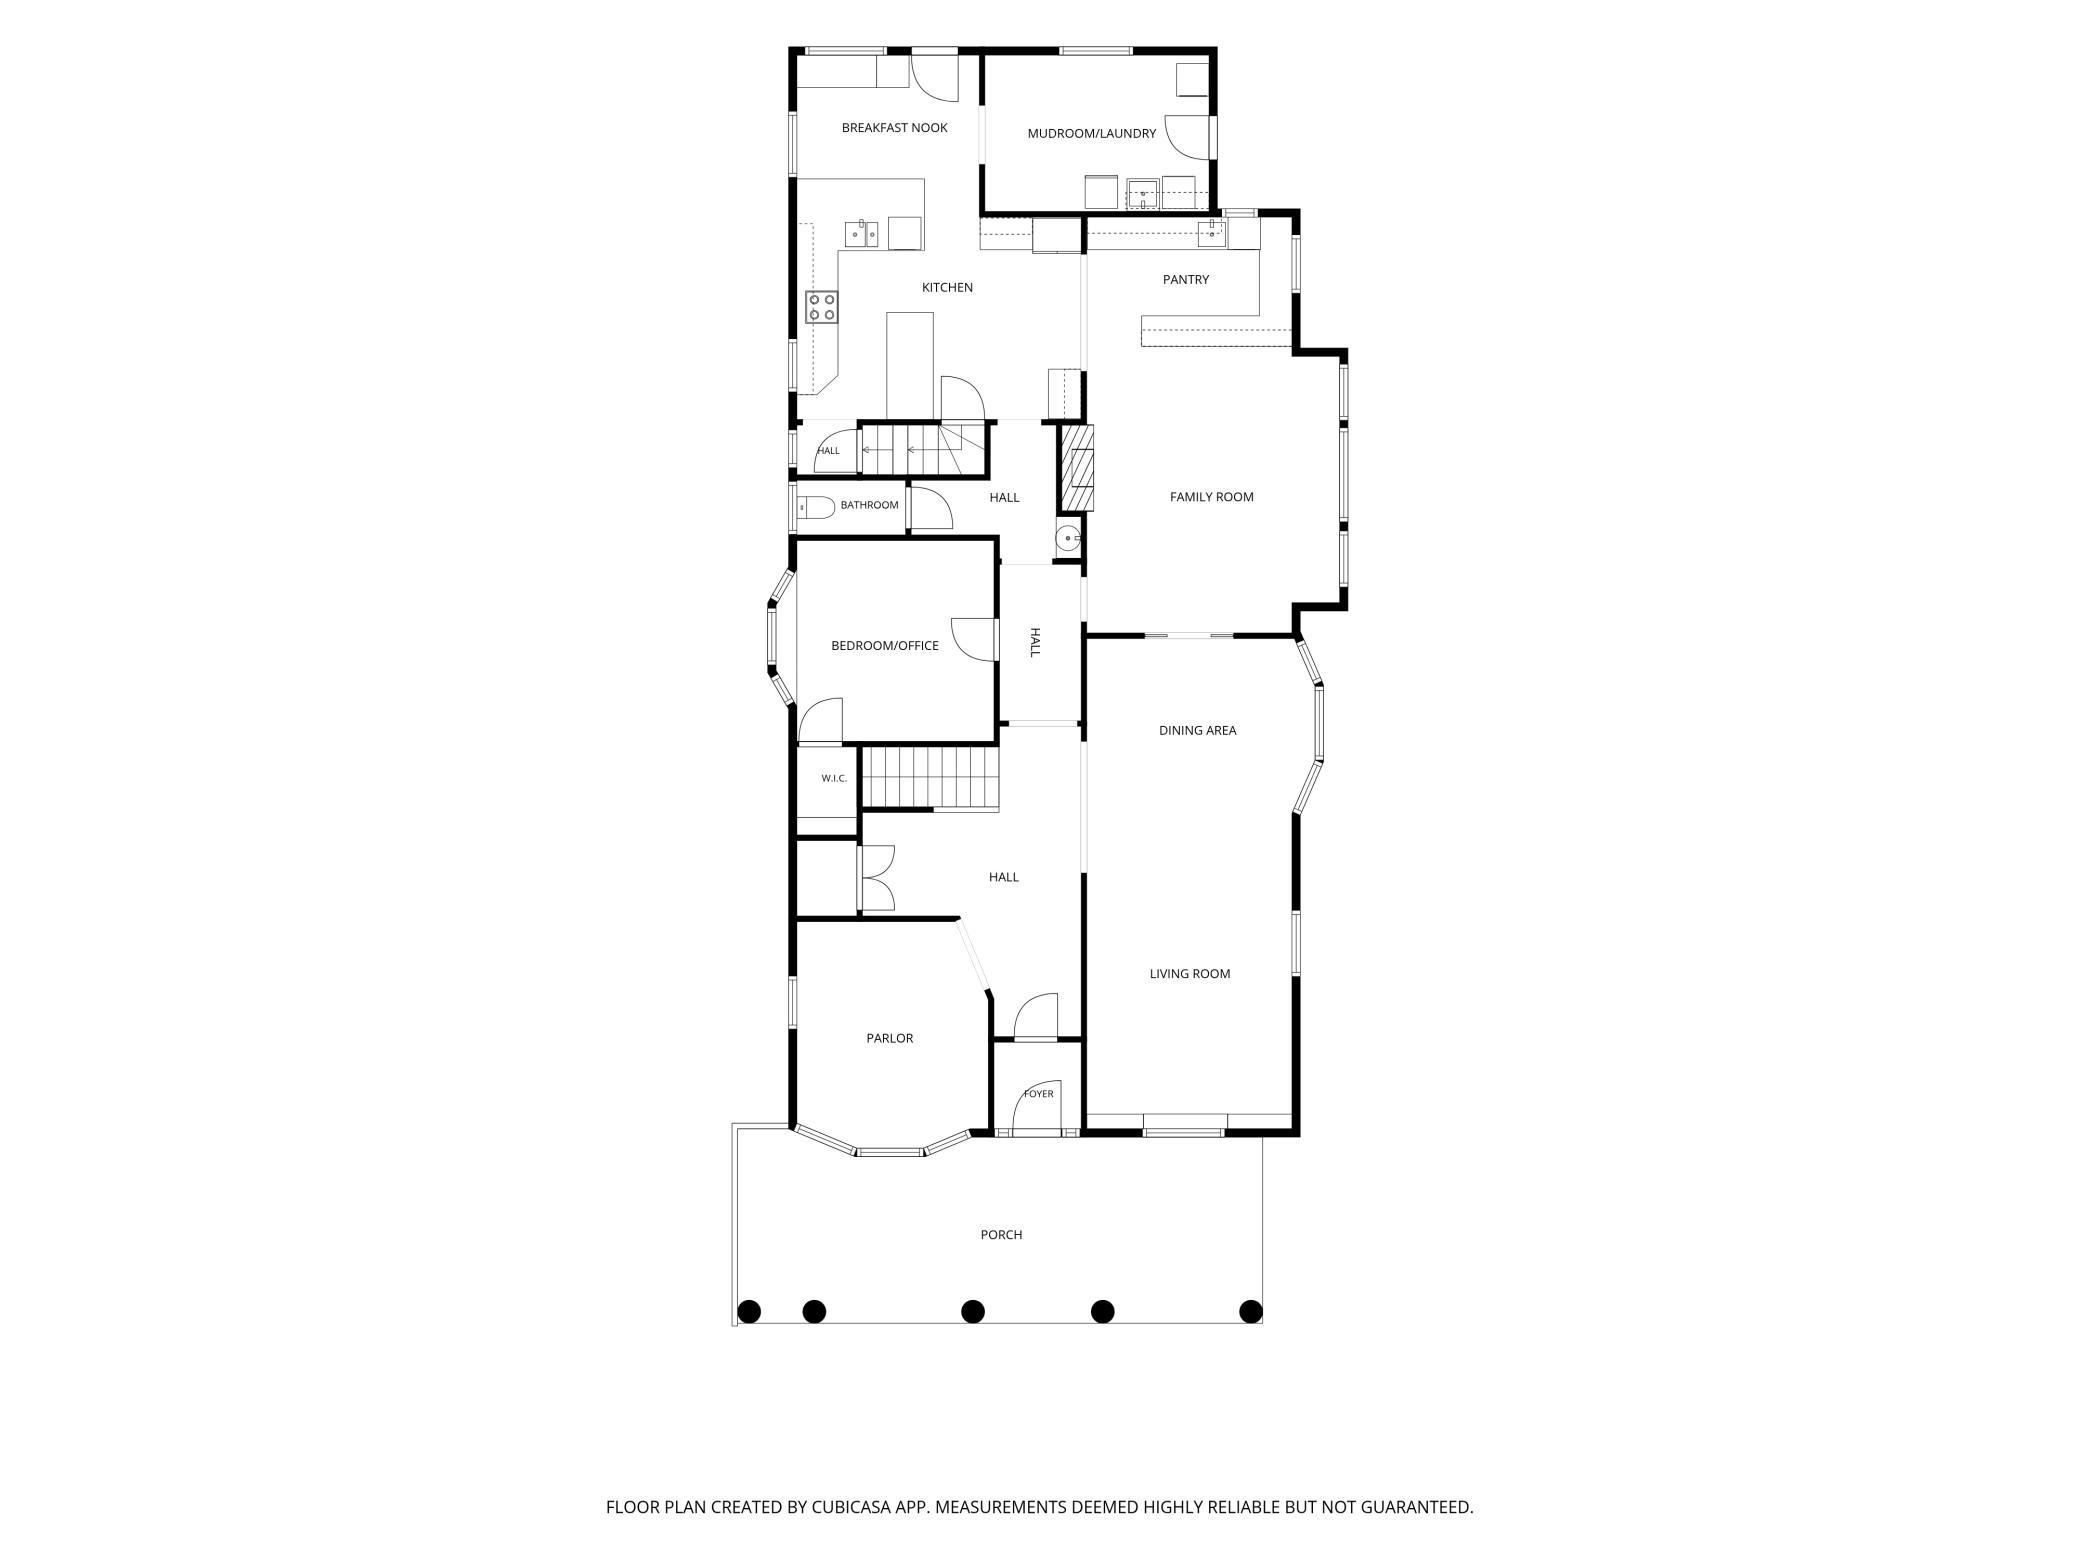
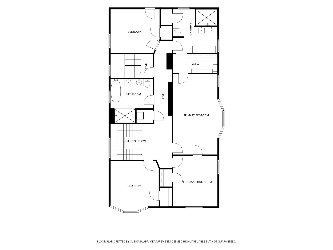
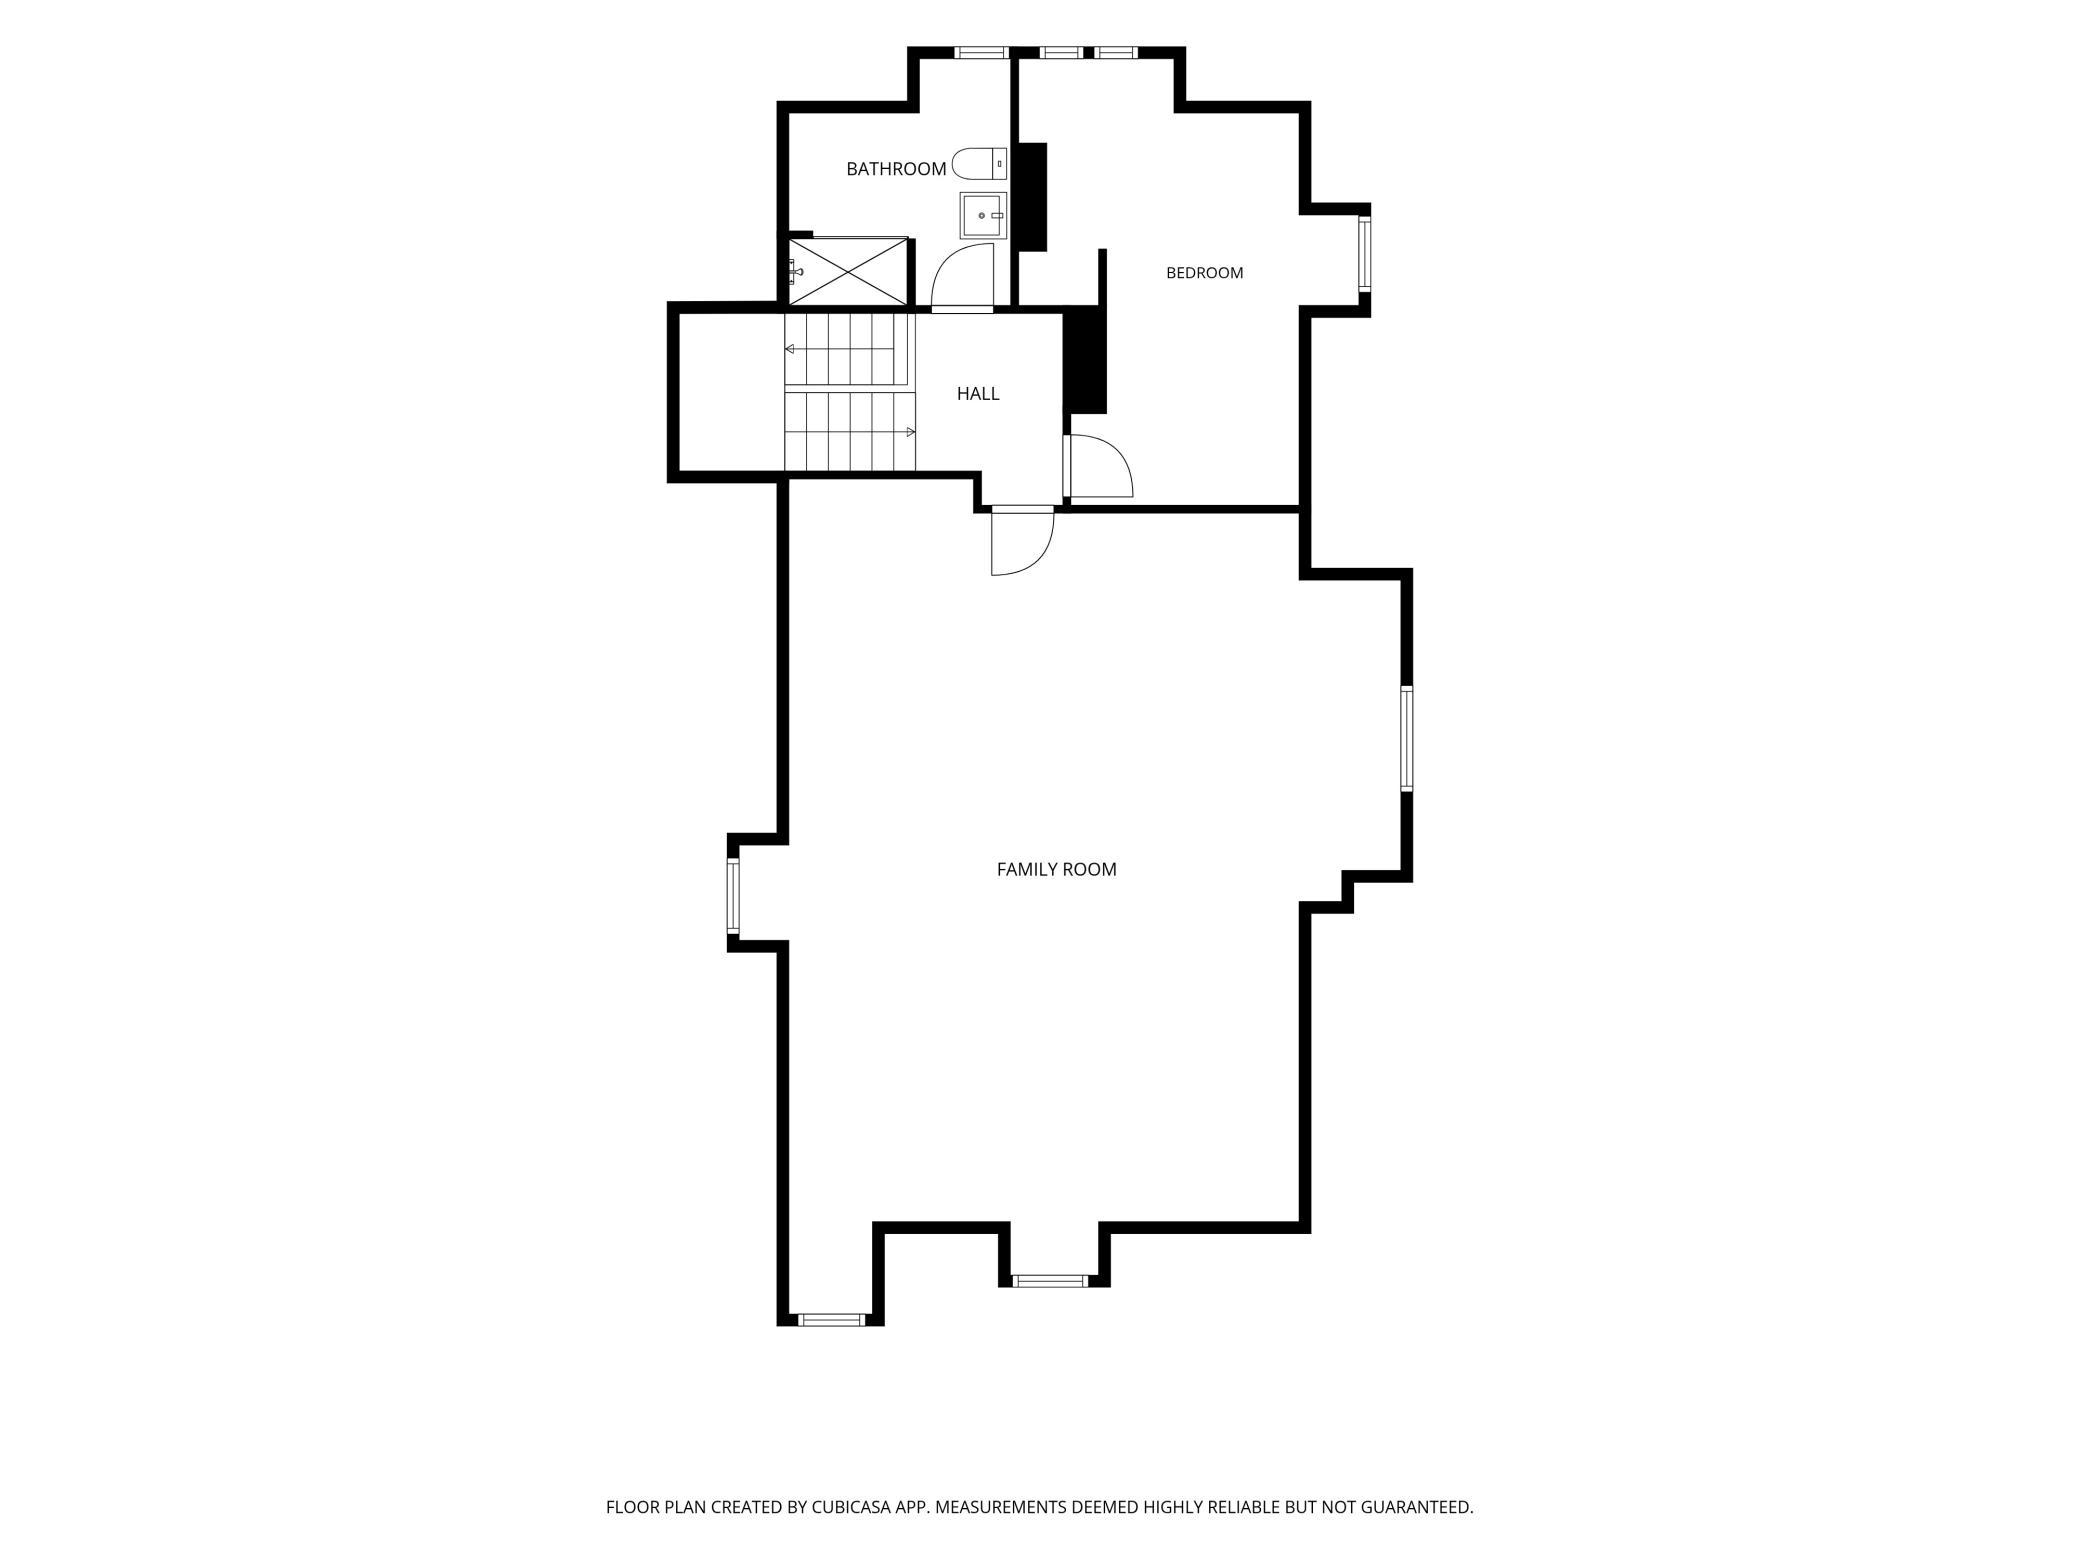
Welcome to 761 Lincoln Avenue, an exceptional 1896 home set on a remarkable 100-foot-wide lot spanning over one-third of an acre. A charming open front porch welcomes you into the grand foyer and an incredibly spacious and versatile main level. The large kitchen, complete with an adjoining pantry area, flows effortlessly into the generous dining room and oversized living room, creating wonderful spaces for both everyday living and entertaining. This level also features a main-floor bedroom currently used as a playroom, a separate home office, and an expansive mudroom with laundry conveniently located just inside the back entrance. Best of all, the mudroom can simply be closed off when real life gets a little less than picture-perfect. Upstairs, the second level is highlighted by an impressive primary suite with a private bathroom, custom closets, and an adjoining bedroom offering wonderful flexibility as a sitting room, nursery, dressing room, or additional bedroom. Another full four-piece bathroom and a second laundry area complete this level. Continue to the third floor, where a huge family room provides an amazing space to gather, relax, work, or play, along with another bedroom and updated bathroom. Outside, the unusually large lot offers exceptional space and privacy. The garage features unique drive-through access to the alley, while the concrete driveway passes beneath the home's original porte cochère, adding both architectural character and everyday convenience. All of this in the heart of St. Paul's sought-after Summit Hill neighborhood, just footsteps from Grand Avenue and its incredible collection of restaurants, coffee shops, shopping, fitness, parks, and neighborhood favorites.
Details
| MLS # | 7139449 |
|---|---|
| Listing Type | For Sale |
| Style | House |
| Sub-Type | Resale |
| Status | Active |
| Year | 1896 |
| Days On Site | 34 |
| Listing Provided By | Edina Realty, Inc. | Marcy Wengler |
Features
| Bed(s) | 5 |
|---|---|
| Bath(s) | 4 Total |
| SQ Feet | 4,870 |
| Garage | 2 |
| Basement | Y |
| Zoning | Residential-Single Family |
| Acreage | 0.34 |
Interior
| Cooling | Ductless Mini-Split |
|---|---|
| Heating | Boiler, Hot Water, Radiator |
| Appliances | Dishwasher, Disposal, Double Oven, Dryer, Gas Water Heater, Microwave, Range, Refrigerator, Stainless Steel Appliances, Washer, Wine Cooler |
Exterior
| Roof | Age 8 Years or Less, Asphalt, Flat, Rubber |
|---|---|
| Construction Materials | Frame, Stone |
| Lot Features | Public Transit (w/in 6 blks), Tree Coverage - Medium |
Parking
| Parking Features | Detached Garage, Concrete |
|---|
Taxes
| Property | 21068 |
|---|
Area Information
| State | MN |
|---|---|
| County | Ramsey |
| City | Saint Paul |
| Zip Code | 55105 |
| Area | 100 |
| Community Name | Summit Park Add To, St Pa |
| School District | 625 |
| High School | St. Paul |
| Listing VS Median (in Summit Park Add To, St Pa) | |
Price: $1,350,000 low | high Med: $0 On site: 34 low | high Med: | |
Market Activity 55105
Request a showing
Request a showing
 Listings courtesy of Northstar MLS as distributed by MLS GRID.
Based on information submitted to the MLS GRID as of October 8, 2026 at 2:27:19 AM PDT All data is obtained from various sources and may not have been verified by broker or MLS GRID. Supplied Open House Information is subject to change without notice. All information should be independently reviewed and verified for accuracy. Properties may or may not be listed by the office/agent presenting the information.
The Digital Millennium Copyright Act of 1998, 17 U.S.C. § 512 (the “DMCA”) provides recourse for copyright owners who believe that material appearing on the Internet infringes their rights under U.S. copyright law. If you believe in good faith that any content or material made available in connection with our website or services infringes your copyright, you (or your agent) may send us a notice requesting that the content or material be removed, or access to it blocked. Notices must be sent in writing by email to DMCAnotice@MLSGrid.com.
Contact
Learn More About This Property

| State | MN |
|---|---|
| County | Ramsey |
| City | Saint Paul |
| Zip Code | 55105 |
| Area | 100 |
| Community Name | Summit Park Add To, St Pa |
| School District | 625 |
| High School | St. Paul |
| Listing VS Median (in Summit Park Add To, St Pa) | |
Price: $1,350,000 low | high Med: $0 On site: 34 low | high Med: | |
 | $1,210,000661 Fairmount AvenueSaint Paul, MN 55105 |
 | $1,495,00042 Kenwood ParkwaySaint Paul, MN 55105 |
Coldwell Banker Crown Realtors | (320) 762-2172 | 40733026
Alexandria - 625 Broadway St, Alexandria, MN 56308
Listings courtesy of Northstar MLS as distributed by MLS GRID.
Based on information submitted to the MLS GRID as of All data is obtained from various sources and may not have been verified by broker or MLS GRID. Supplied Open House Information is subject to change without notice. All information should be independently reviewed and verified for accuracy. Properties may or may not be listed by the office/agent presenting the information.
The Digital Millennium Copyright Act of 1998, 17 U.S.C. § 512 (the “DMCA”) provides recourse for copyright owners who believe that material appearing on the Internet infringes their rights under U.S. copyright law. If you believe in good faith that any content or material made available in connection with our website or services infringes your copyright, you (or your agent) may send us a notice requesting that the content or material be removed, or access to it blocked. Notices must be sent in writing by email to DMCAnotice@MLSGrid.com.
