7631 Ontario Boulevard,Eden Prairie, MN 55344
Eden Prairie, MN 55344



Description
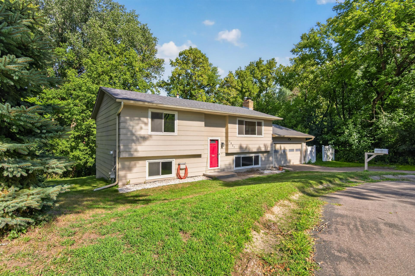
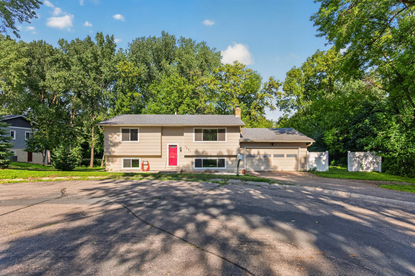
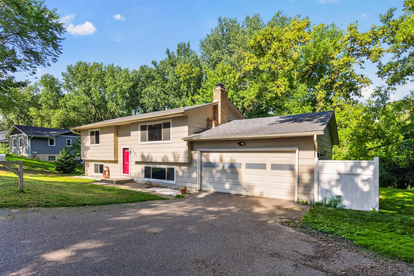
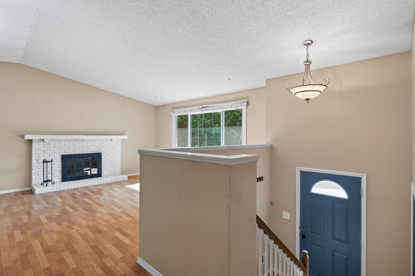
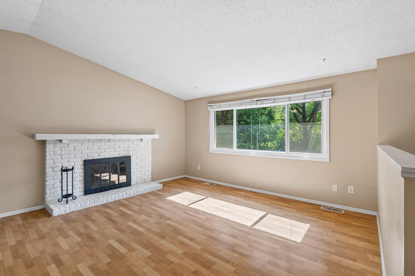
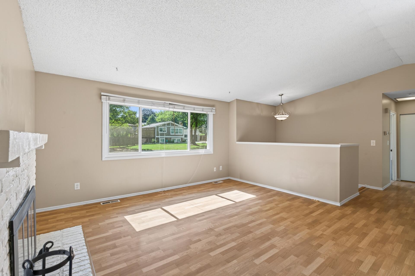
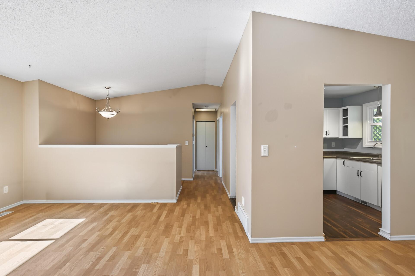
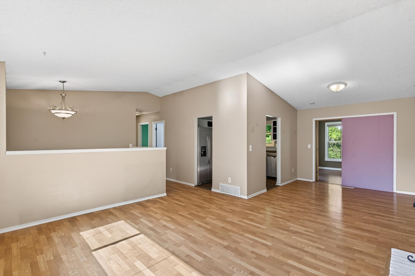
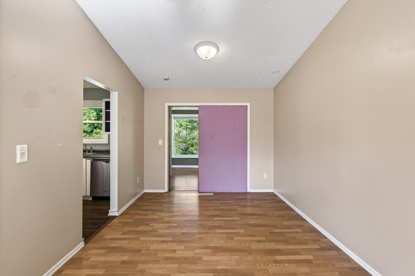
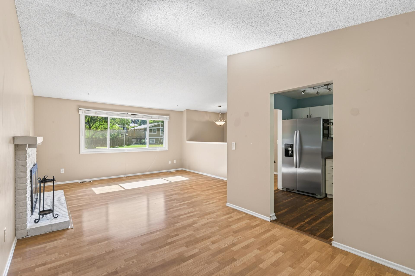
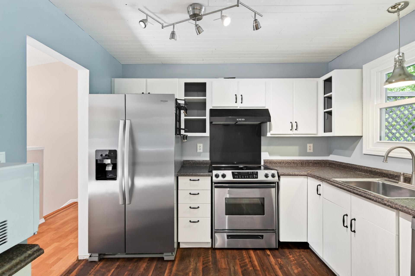
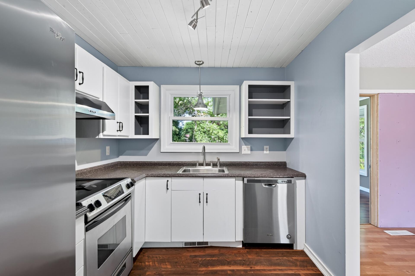
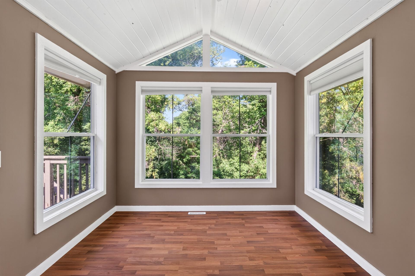
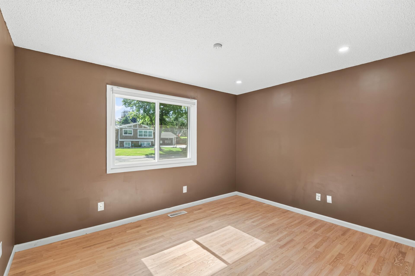
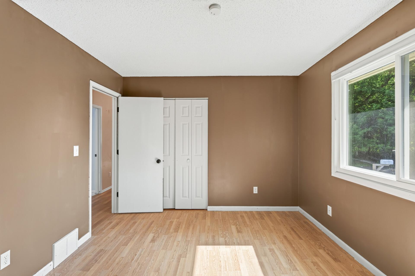
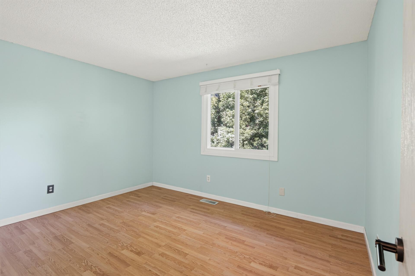
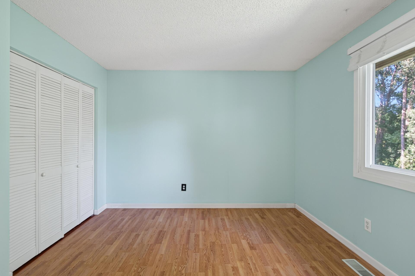
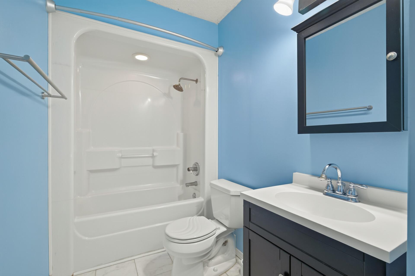
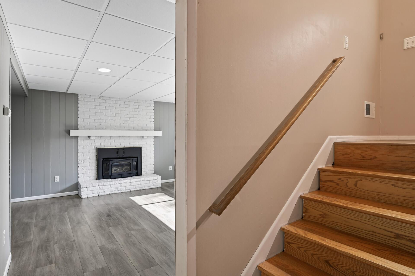
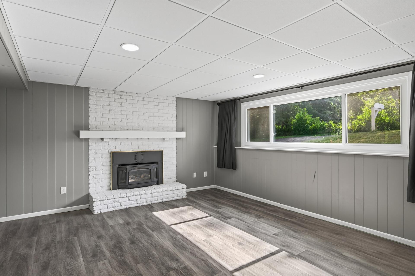
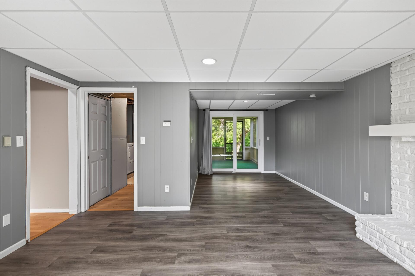
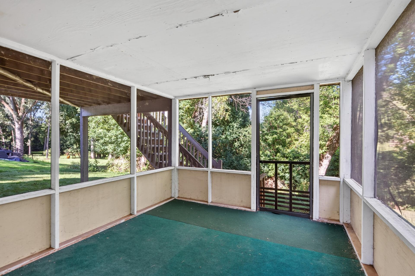
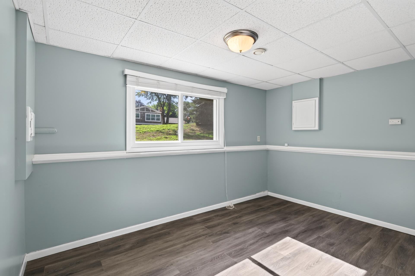
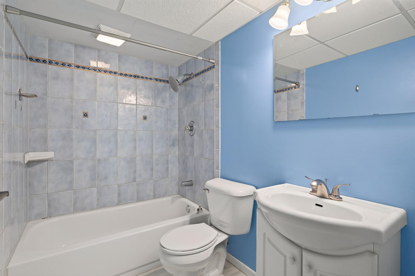
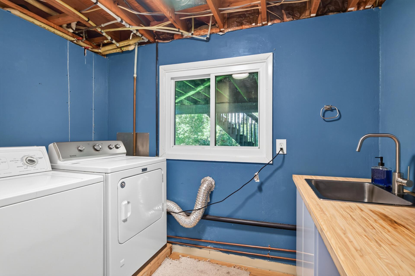
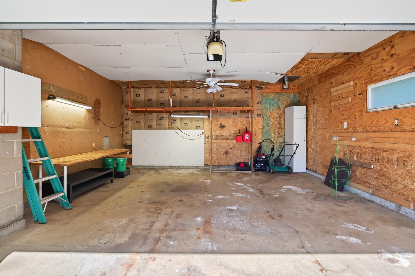
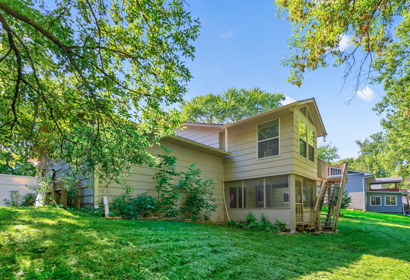
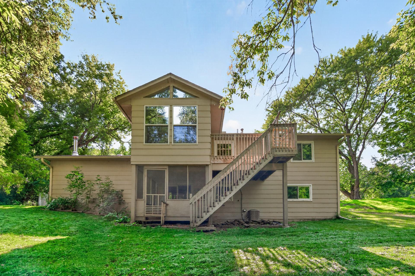
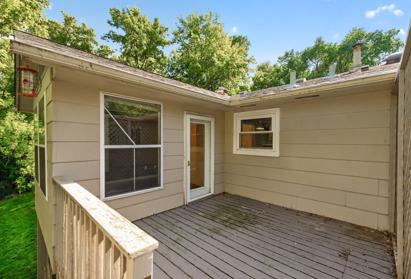
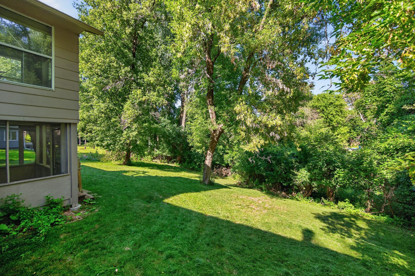
Nestled on a cul-de-sac on more than a half-acre of wooded land bordering the Westgate Conservation Area, this split-entry home blends a practical layout with a tranquil natural backdrop rarely found at this price. Inside, the home invites a thoughtful refresh and is being sold as-isan exceptional chance to craft a custom sanctuary, pursue a rewarding flip, or design a tailored retreat. With two bedrooms and a full bath on the upper level, complemented by two additional bedrooms and another full bath below, the floor plan offers adaptable, comfortable living for a dynamic lifestyle. A vaulted living room paired with wood-burning fireplaces on both levels brings architectural charm and warmth. Outdoor living includes a deck, a four-season porch, and a lower-level three-season screened porch with views of the expansive backyard. Newer windows add assurance, and the existing siding presents a streamlined opportunity to reimagine the exterior with premium replacement and a fresh, elevated palette. Whether your vision includes lush landscaping, curated entertaining spaces, or future enhancements, the grounds serve as an exceptional canvas for creativity. Ideal for renovators and inspired DIY creators, this property provides immediate equity potential in a desirable location. Quick close available, so you can get started right away. Bring your bold ideasits next chapter awaits your touch.
Details
| MLS # | 7124529 |
|---|---|
| Listing Type | For Sale |
| Style | House |
| Sub-Type | Resale |
| Status | Pending |
| Year | 1978 |
| Days On Site | 15 |
| Listing Provided By | National Realty Guild | Kett Dehn |
Features
| Bed(s) | 4 |
|---|---|
| Bath(s) | 2 Total |
| SQ Feet | 1,950 |
| Garage | 2 |
| Basement | Y |
| Story(s) | 2 |
| Zoning | Residential-Single Family |
| Acreage | 0.58 |
Interior
| Cooling | Central Air |
|---|---|
| Heating | Forced Air |
| Appliances | Cooktop, Dishwasher, Disposal, Dryer, Freezer, Gas Water Heater, Microwave, Refrigerator, Stainless Steel Appliances, Washer |
Exterior
| Construction Materials | Block, Concrete |
|---|---|
| Lot Features | Tree Coverage - Medium |
Parking
| Parking Features | Attached Garage, Asphalt, Garage Door Opener, No Int Access to Dwelling |
|---|
Taxes
| Property | 5306 |
|---|
Area Information
| State | MN |
|---|---|
| County | Hennepin |
| City | Eden Prairie |
| Zip Code | 55344 |
| Community Name | Westgate Add |
| School District | 272 |
| High School | Eden Prairie |
| Listing VS Median (in Westgate Add) | |
Price: $359,000 low | high Med: $417,000 sqft: 1,950 low | high Med: 1,993 $ / sqft: $184 low | high Med: $209 On site: 15 low | high Med: 27.5 | |
Market Activity 55344
Request a showing
Request a showing
 Listings courtesy of Northstar MLS as distributed by MLS GRID.
Based on information submitted to the MLS GRID as of August 25, 2026 at 3:37:50 AM PDT All data is obtained from various sources and may not have been verified by broker or MLS GRID. Supplied Open House Information is subject to change without notice. All information should be independently reviewed and verified for accuracy. Properties may or may not be listed by the office/agent presenting the information.
The Digital Millennium Copyright Act of 1998, 17 U.S.C. § 512 (the “DMCA”) provides recourse for copyright owners who believe that material appearing on the Internet infringes their rights under U.S. copyright law. If you believe in good faith that any content or material made available in connection with our website or services infringes your copyright, you (or your agent) may send us a notice requesting that the content or material be removed, or access to it blocked. Notices must be sent in writing by email to DMCAnotice@MLSGrid.com.
Contact
Learn More About This Property

| State | MN |
|---|---|
| County | Hennepin |
| City | Eden Prairie |
| Zip Code | 55344 |
| Community Name | Westgate Add |
| School District | 272 |
| High School | Eden Prairie |
| Listing VS Median (in Westgate Add) | |
Price: $359,000 low | high Med: $417,000 sqft: 1,950 low | high Med: 1,993 $ / sqft: $184 low | high Med: $209 On site: 15 low | high Med: 27.5 | |

Coldwell Banker Crown Realtors | (320) 762-2172 | 40733026
Alexandria - 625 Broadway St, Alexandria, MN 56308
Listings courtesy of Northstar MLS as distributed by MLS GRID.
Based on information submitted to the MLS GRID as of All data is obtained from various sources and may not have been verified by broker or MLS GRID. Supplied Open House Information is subject to change without notice. All information should be independently reviewed and verified for accuracy. Properties may or may not be listed by the office/agent presenting the information.
The Digital Millennium Copyright Act of 1998, 17 U.S.C. § 512 (the “DMCA”) provides recourse for copyright owners who believe that material appearing on the Internet infringes their rights under U.S. copyright law. If you believe in good faith that any content or material made available in connection with our website or services infringes your copyright, you (or your agent) may send us a notice requesting that the content or material be removed, or access to it blocked. Notices must be sent in writing by email to DMCAnotice@MLSGrid.com.
