 In-Person: 09/23 4:30 PM - 6:00 PM
807 Hackberry Drive,Marshall, MN 56258
Marshall, MN 56258

Description
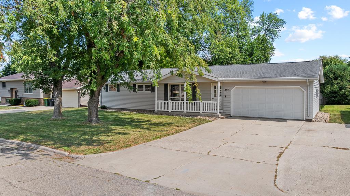
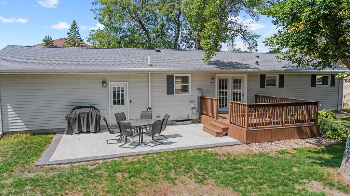
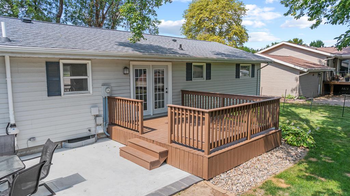
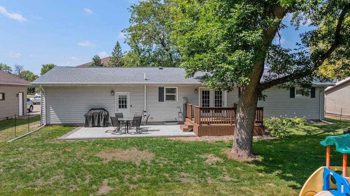
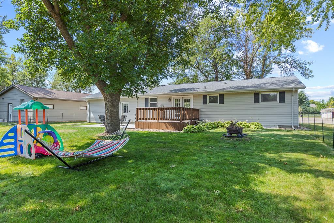
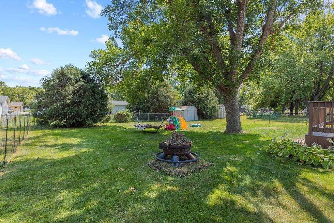
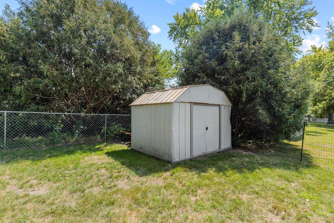
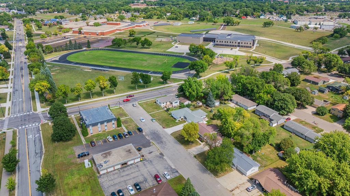
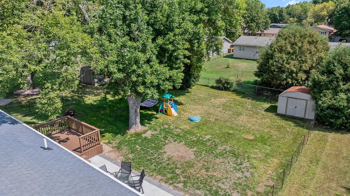
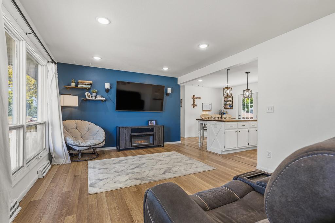
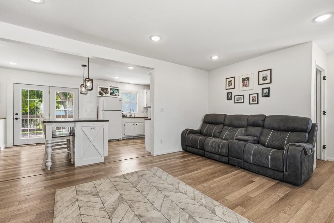
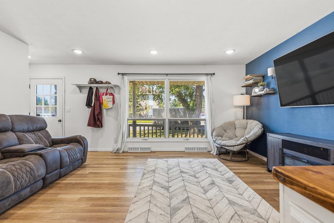
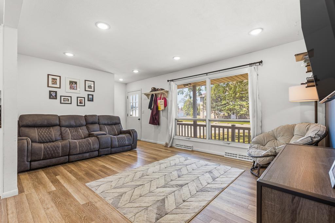
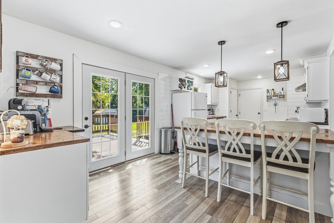
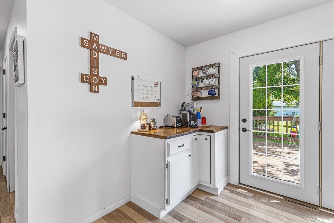
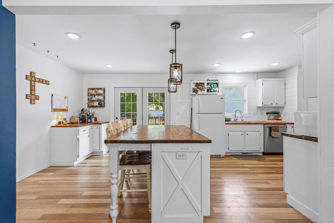
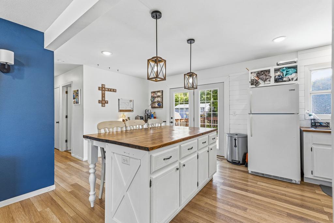
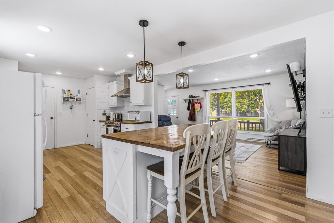
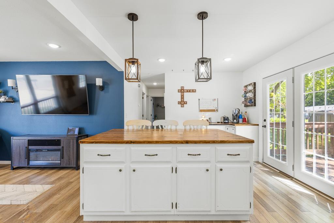
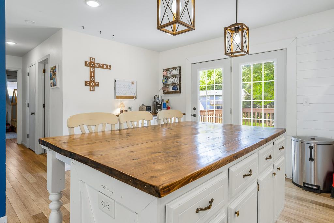
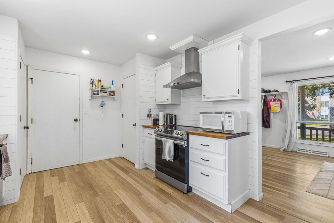
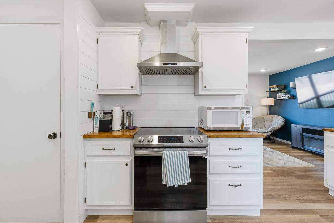
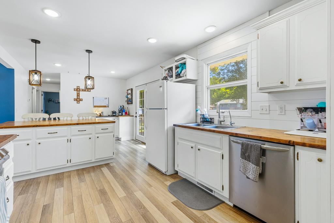
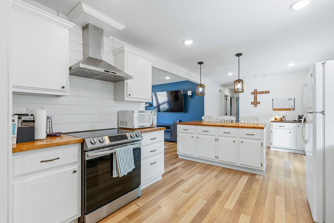
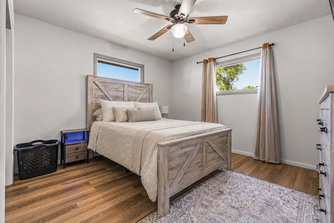
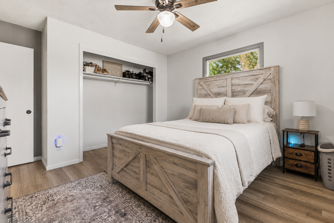
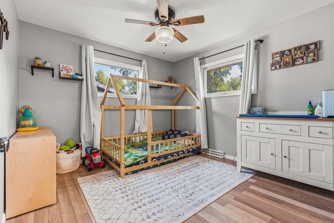
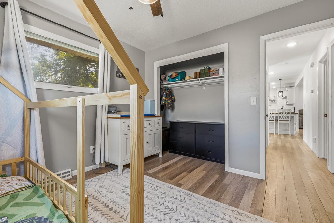
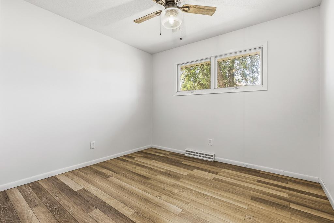
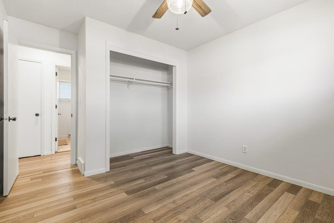
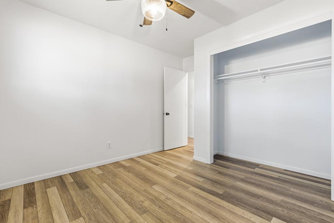
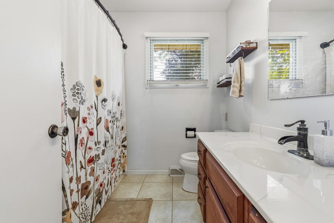
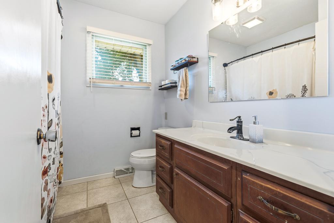
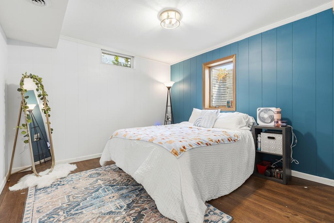
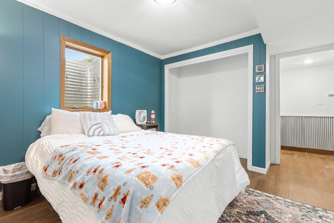
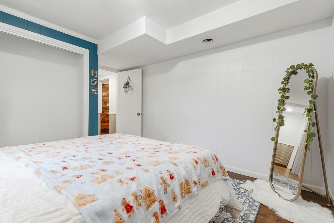
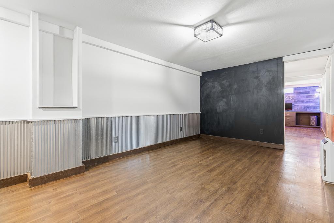
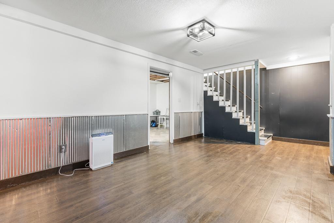
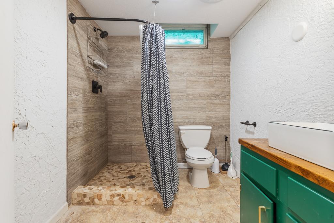
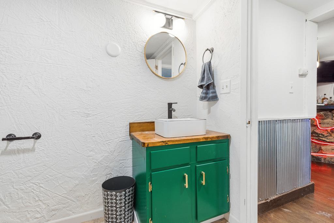
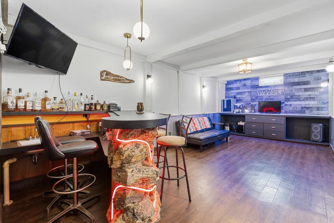
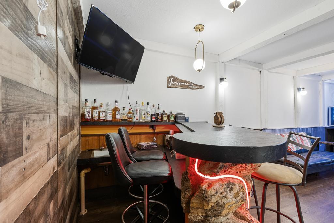
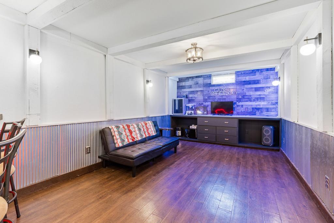
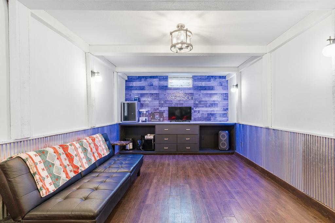
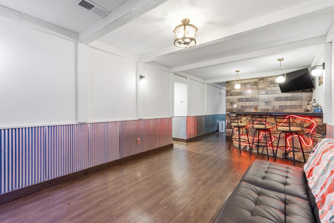
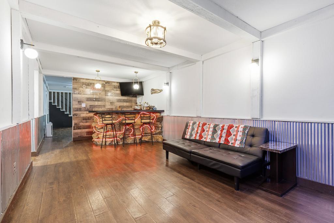
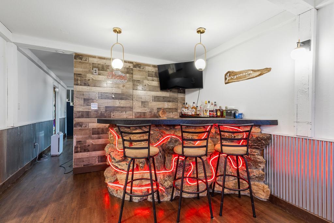
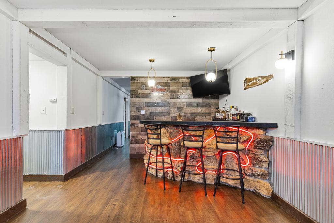
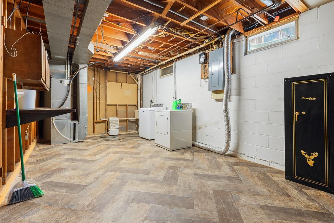
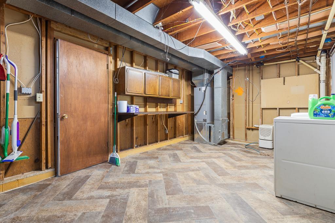
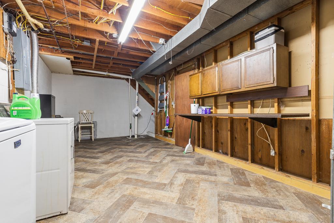
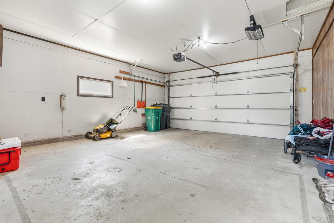
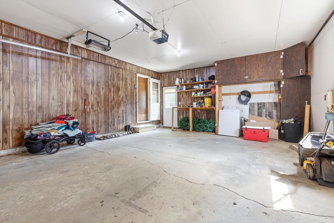
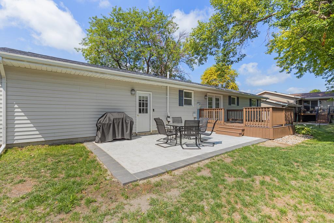
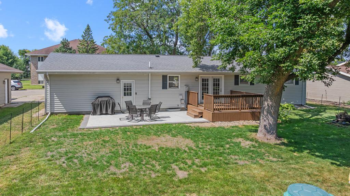
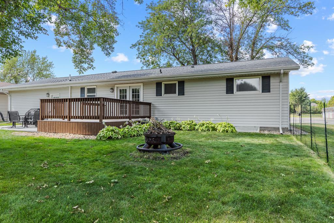
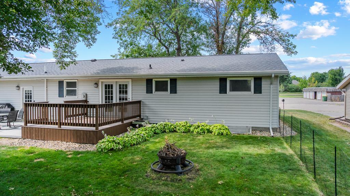
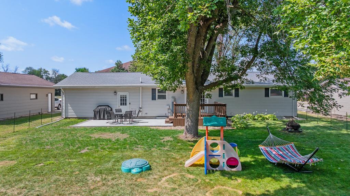
Welcome to 807 Hackberry Drive, a well-designed 4 bedroom, 2 bathroom ranch offering comfortable living, plenty of space, and a great Marshall location near schools, parks, and the new aquatic center. With a functional layout across two finished levels, this home offers the flexibility and everyday convenience that makes ranch-style living so appealing. The main level features a bright, open-concept layout connecting the kitchen, dining, and living areas, creating an easy flow for everyday living and entertaining. The kitchen offers plenty of workspace and opens directly into the dining and living spaces, keeping everything connected. Three bedrooms and a full bathroom are conveniently located on the main floor. Downstairs, the finished basement significantly expands the usable living space with multiple areas that can easily accommodate a family room, recreation space, home office, workout area, or hobbies. The lower level also includes the fourth bedroom, a 3/4 bathroom, and great storage throughout, giving you plenty of room to keep everything organized while still enjoying the additional finished space. Outside, the large yard provides plenty of room to enjoy the property throughout the seasons. A beautiful deck and new patio create multiple outdoor spaces for grilling, entertaining, relaxing, or simply enjoying the backyard. The two-stall garage adds even more convenience and storage. With four bedrooms, two bathrooms, multiple living spaces, a spacious yard, and a convenient location near some of Marshall's everyday amenities, 807 Hackberry Drive offers a great combination of space, functionality, and simple, comfortable living.
Details
| MLS # | 7131364 |
|---|---|
| Listing Type | For Sale |
| Style | House |
| Sub-Type | Resale |
| Status | Active |
| Year | 1970 |
| Days On Site | 20 |
| Listing Provided By | Edina Realty, Inc. | KaLea Swenson - The Deutz Group |
Features
| Bed(s) | 4 |
|---|---|
| Bath(s) | 2 Total |
| SQ Feet | 1,920 |
| Garage | 1 |
| Basement | Y |
| Story(s) | 1 |
| Zoning | Residential-Single Family |
| Acreage | 0.22 |
Interior
| Cooling | Central Air |
|---|---|
| Heating | Forced Air |
| Appliances | Dishwasher, Dryer, Electric Water Heater, Exhaust Fan, Microwave, Range, Refrigerator, Stainless Steel Appliances, Washer |
Exterior
| Roof | Asphalt |
|---|---|
| Construction Materials | Frame |
| Lot Features | Tree Coverage - Medium |
Parking
| Parking Features | Attached Garage, Concrete, Electric, Garage Door Opener |
|---|
Taxes
| Property | 2554 |
|---|
Area Information
| State | MN |
|---|---|
| County | Lyon |
| City | Marshall |
| Zip Code | 56258 |
| Community Name | Southview Sub |
| School District | 413 |
| High School | Marshall |
| Listing VS Median (in Southview Sub) | |
Price: $250,000 low | high Med: $250,000 sqft: 1,920 low | high Med: 1,920 $ / sqft: $130 low | high Med: $130 On site: 20 low | high Med: 20 | |
Market Activity 56258
Request a showing
Request a showing
 Listings courtesy of Northstar MLS as distributed by MLS GRID.
Based on information submitted to the MLS GRID as of September 15, 2026 at 7:30:16 PM PDT All data is obtained from various sources and may not have been verified by broker or MLS GRID. Supplied Open House Information is subject to change without notice. All information should be independently reviewed and verified for accuracy. Properties may or may not be listed by the office/agent presenting the information.
The Digital Millennium Copyright Act of 1998, 17 U.S.C. § 512 (the “DMCA”) provides recourse for copyright owners who believe that material appearing on the Internet infringes their rights under U.S. copyright law. If you believe in good faith that any content or material made available in connection with our website or services infringes your copyright, you (or your agent) may send us a notice requesting that the content or material be removed, or access to it blocked. Notices must be sent in writing by email to DMCAnotice@MLSGrid.com.
Contact
Learn More About This Property

| Open House |
|---|
| In-Person 09/23 4:30 PM - 6:00 PM |
| State | MN |
|---|---|
| County | Lyon |
| City | Marshall |
| Zip Code | 56258 |
| Community Name | Southview Sub |
| School District | 413 |
| High School | Marshall |
| Listing VS Median (in Southview Sub) | |
Price: $250,000 low | high Med: $250,000 sqft: 1,920 low | high Med: 1,920 $ / sqft: $130 low | high Med: $130 On site: 20 low | high Med: 20 | |
Coldwell Banker Crown Realtors | (320) 762-2172 | 40733026
Alexandria - 625 Broadway St, Alexandria, MN 56308
Listings courtesy of Northstar MLS as distributed by MLS GRID.
Based on information submitted to the MLS GRID as of All data is obtained from various sources and may not have been verified by broker or MLS GRID. Supplied Open House Information is subject to change without notice. All information should be independently reviewed and verified for accuracy. Properties may or may not be listed by the office/agent presenting the information.
The Digital Millennium Copyright Act of 1998, 17 U.S.C. § 512 (the “DMCA”) provides recourse for copyright owners who believe that material appearing on the Internet infringes their rights under U.S. copyright law. If you believe in good faith that any content or material made available in connection with our website or services infringes your copyright, you (or your agent) may send us a notice requesting that the content or material be removed, or access to it blocked. Notices must be sent in writing by email to DMCAnotice@MLSGrid.com.
