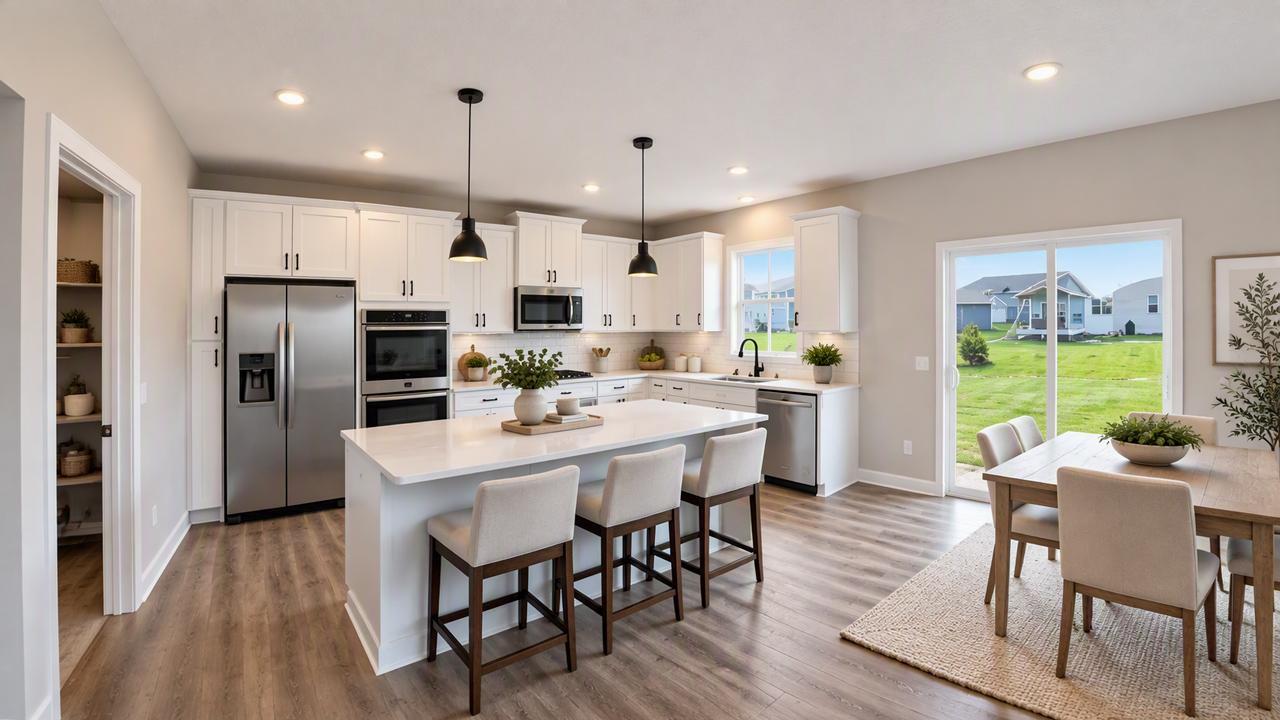
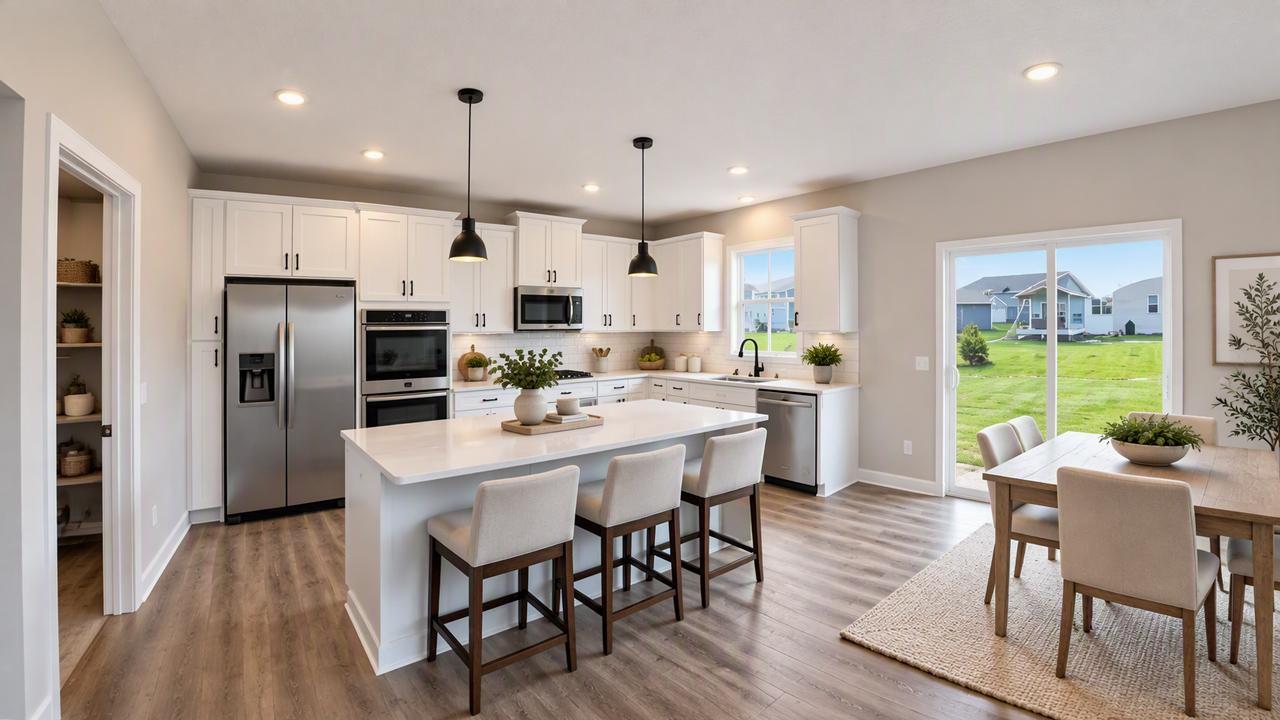
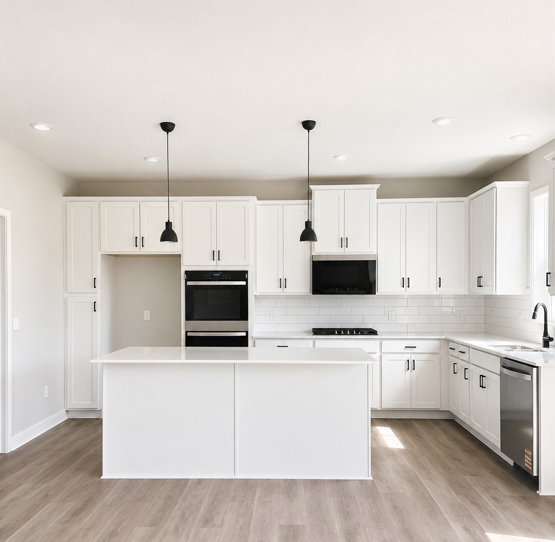
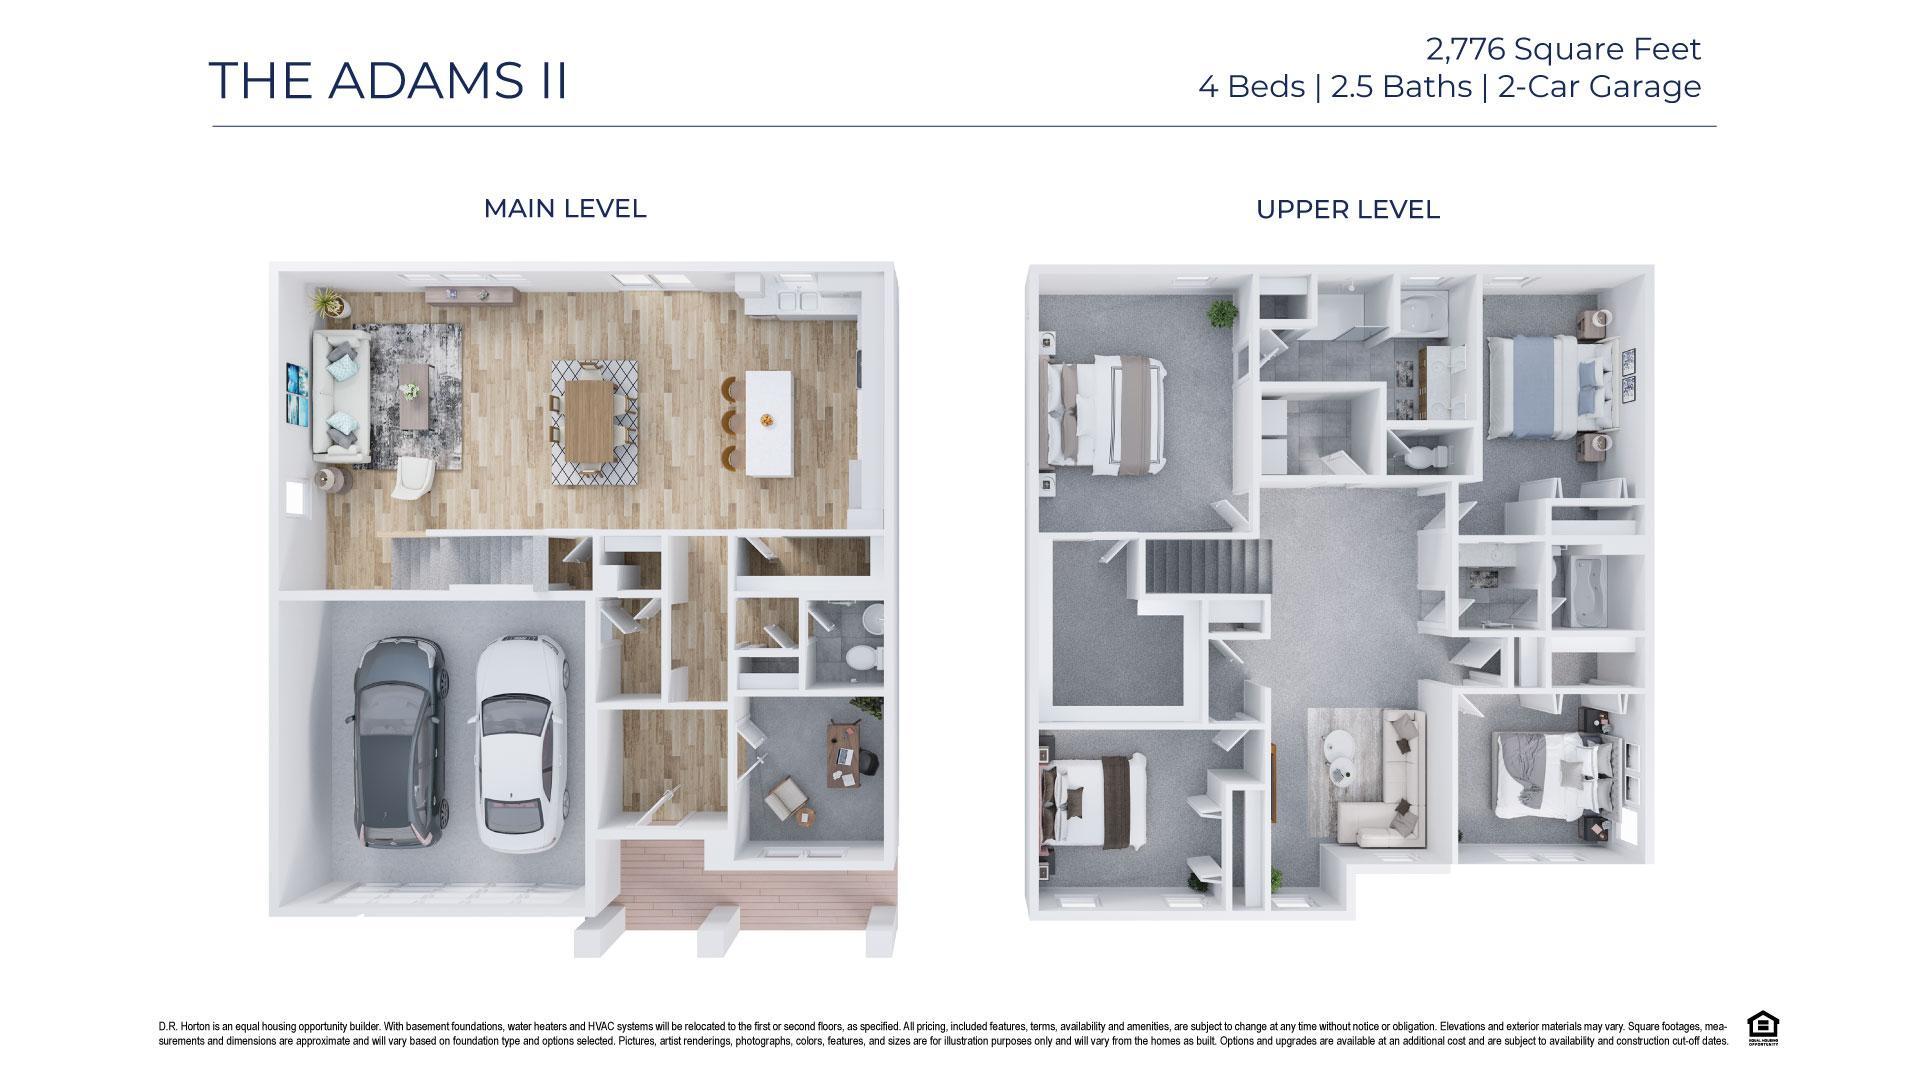
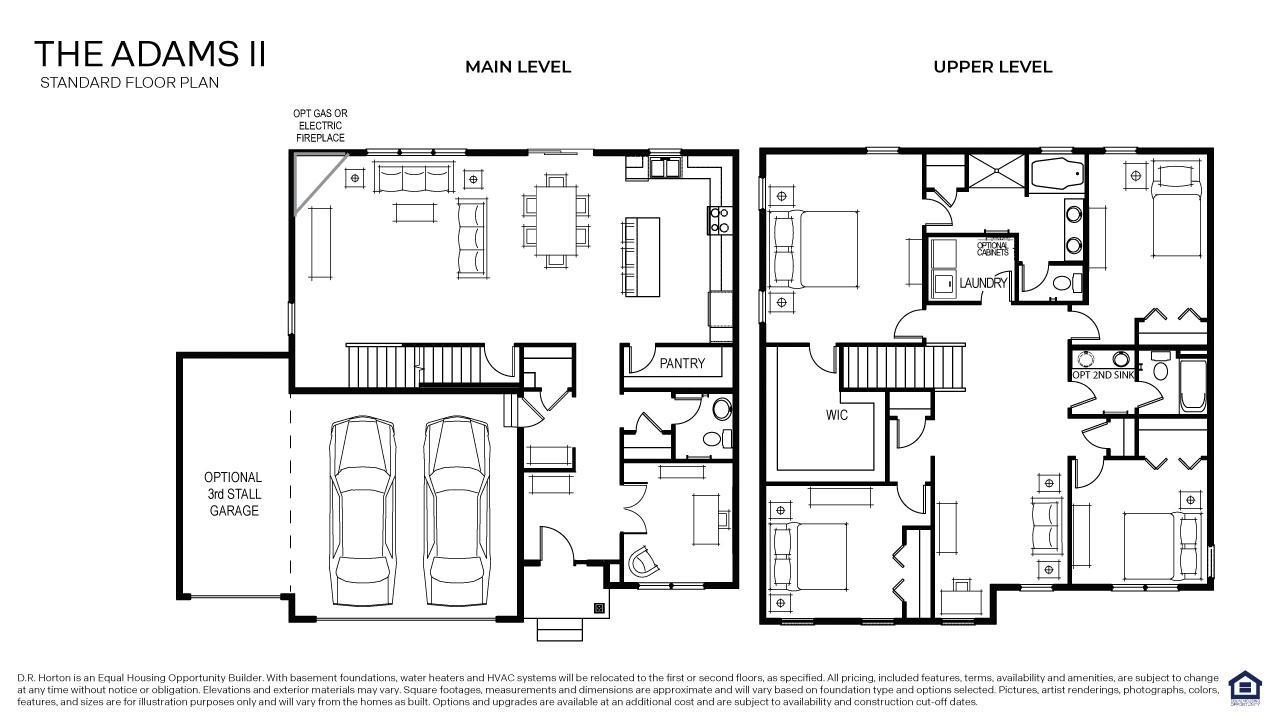
Welcome home to the Adams II plan by DR Horton! Signature kitchen with double ovens. Virtually staged photo.
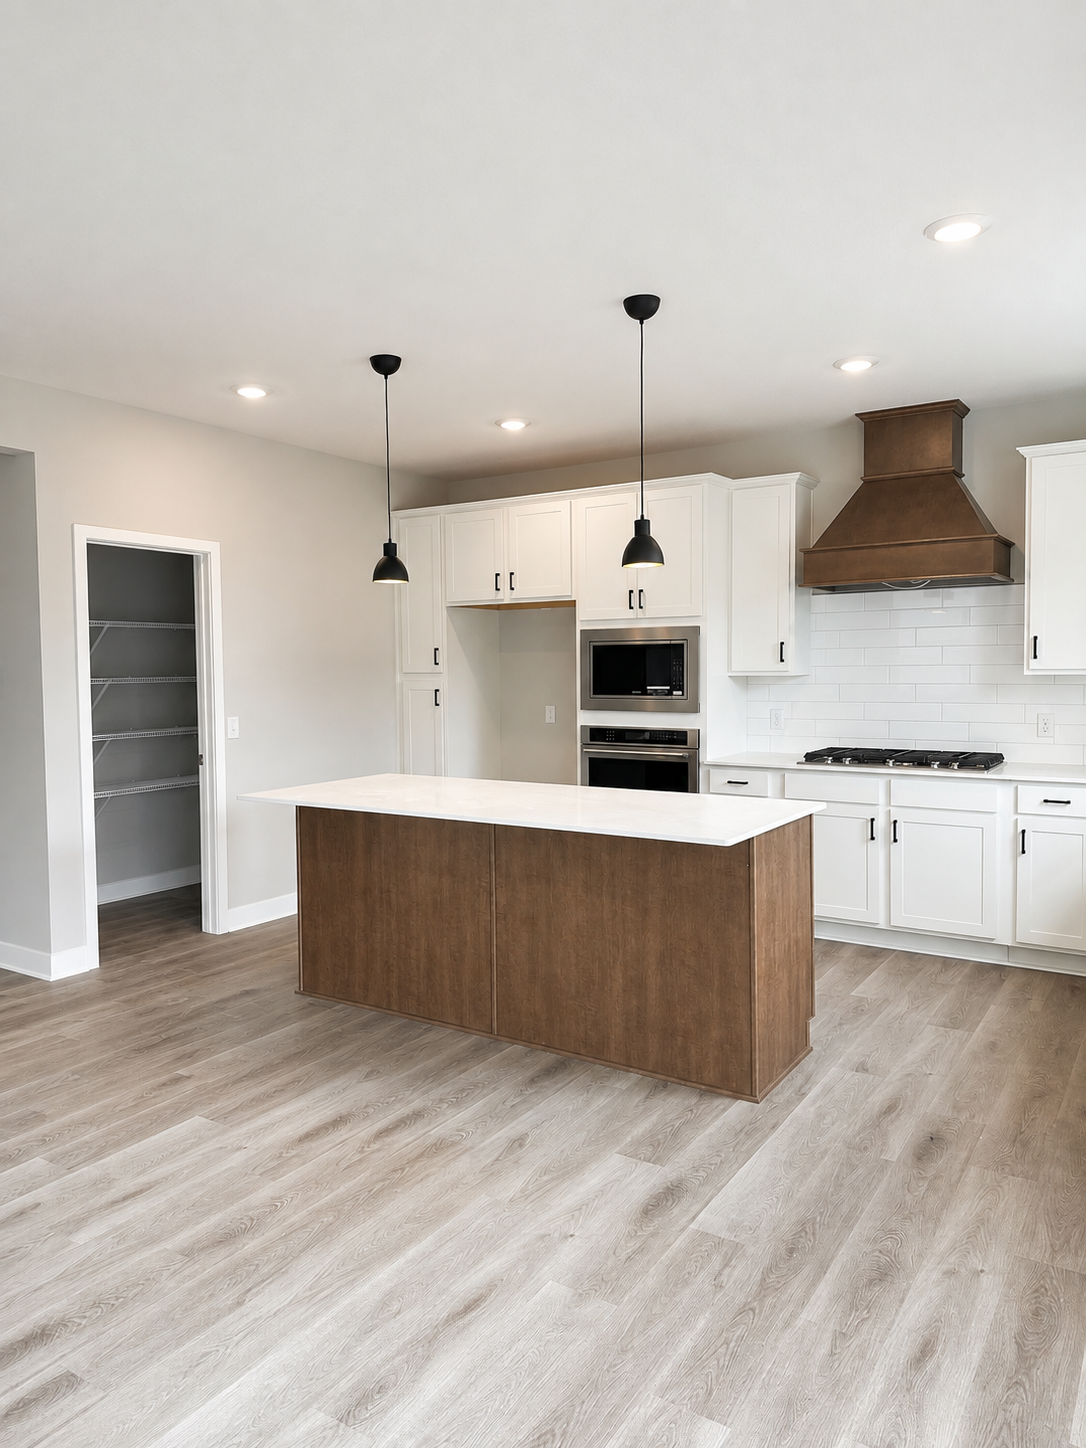
Welcome home to 921 Foxglove Terrace! This home features are signature kitchen with double ovens (Photo of actual home).
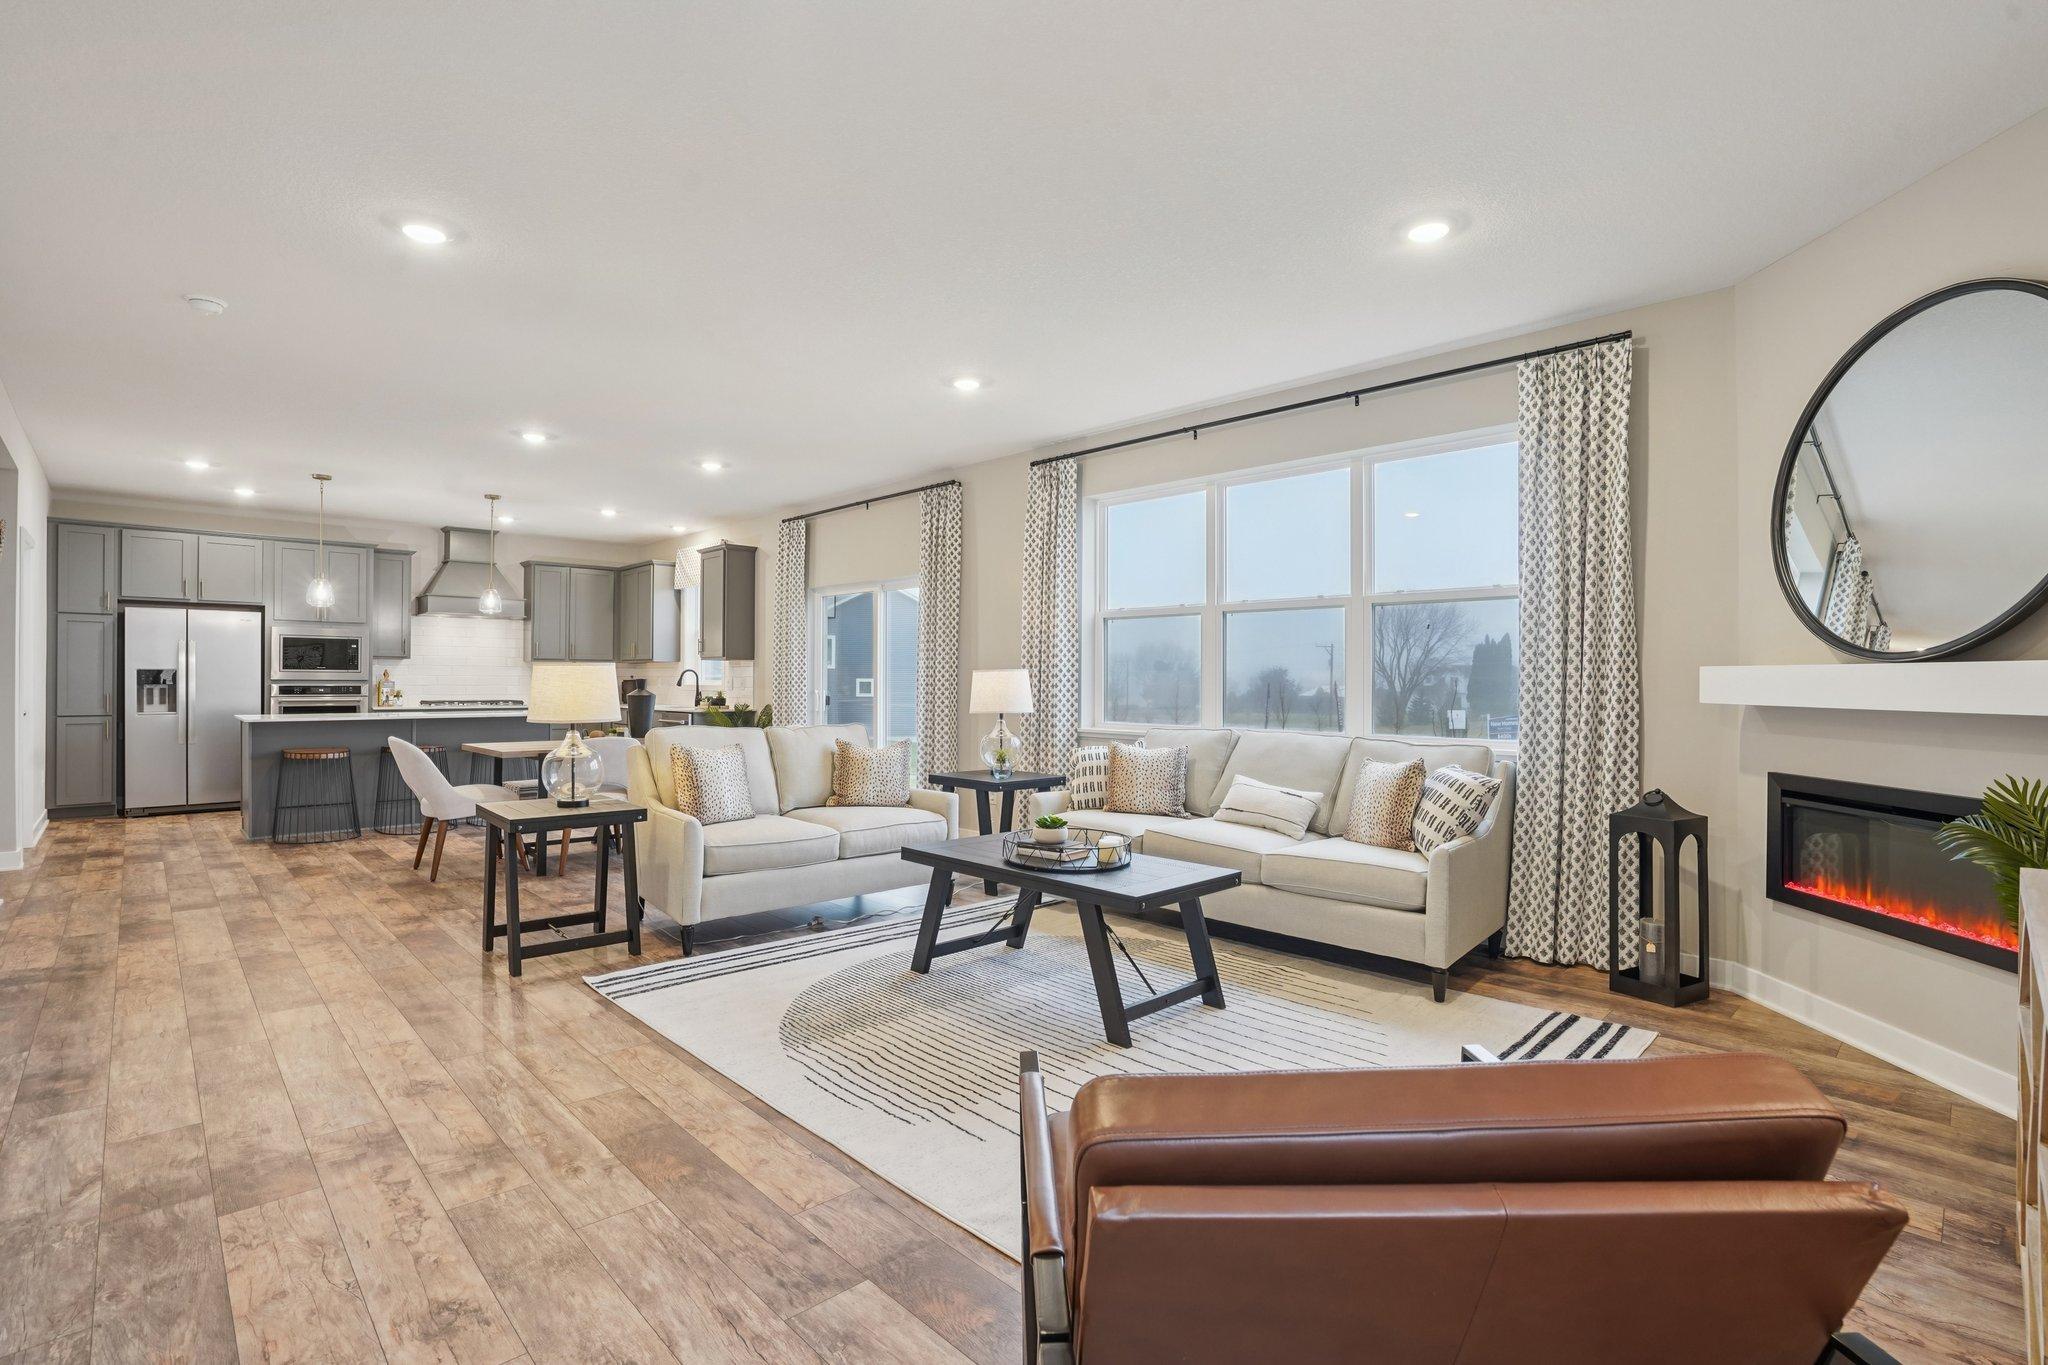
Open concept main living area is every entertainer's dream! Photo of model home, finishes may vary.
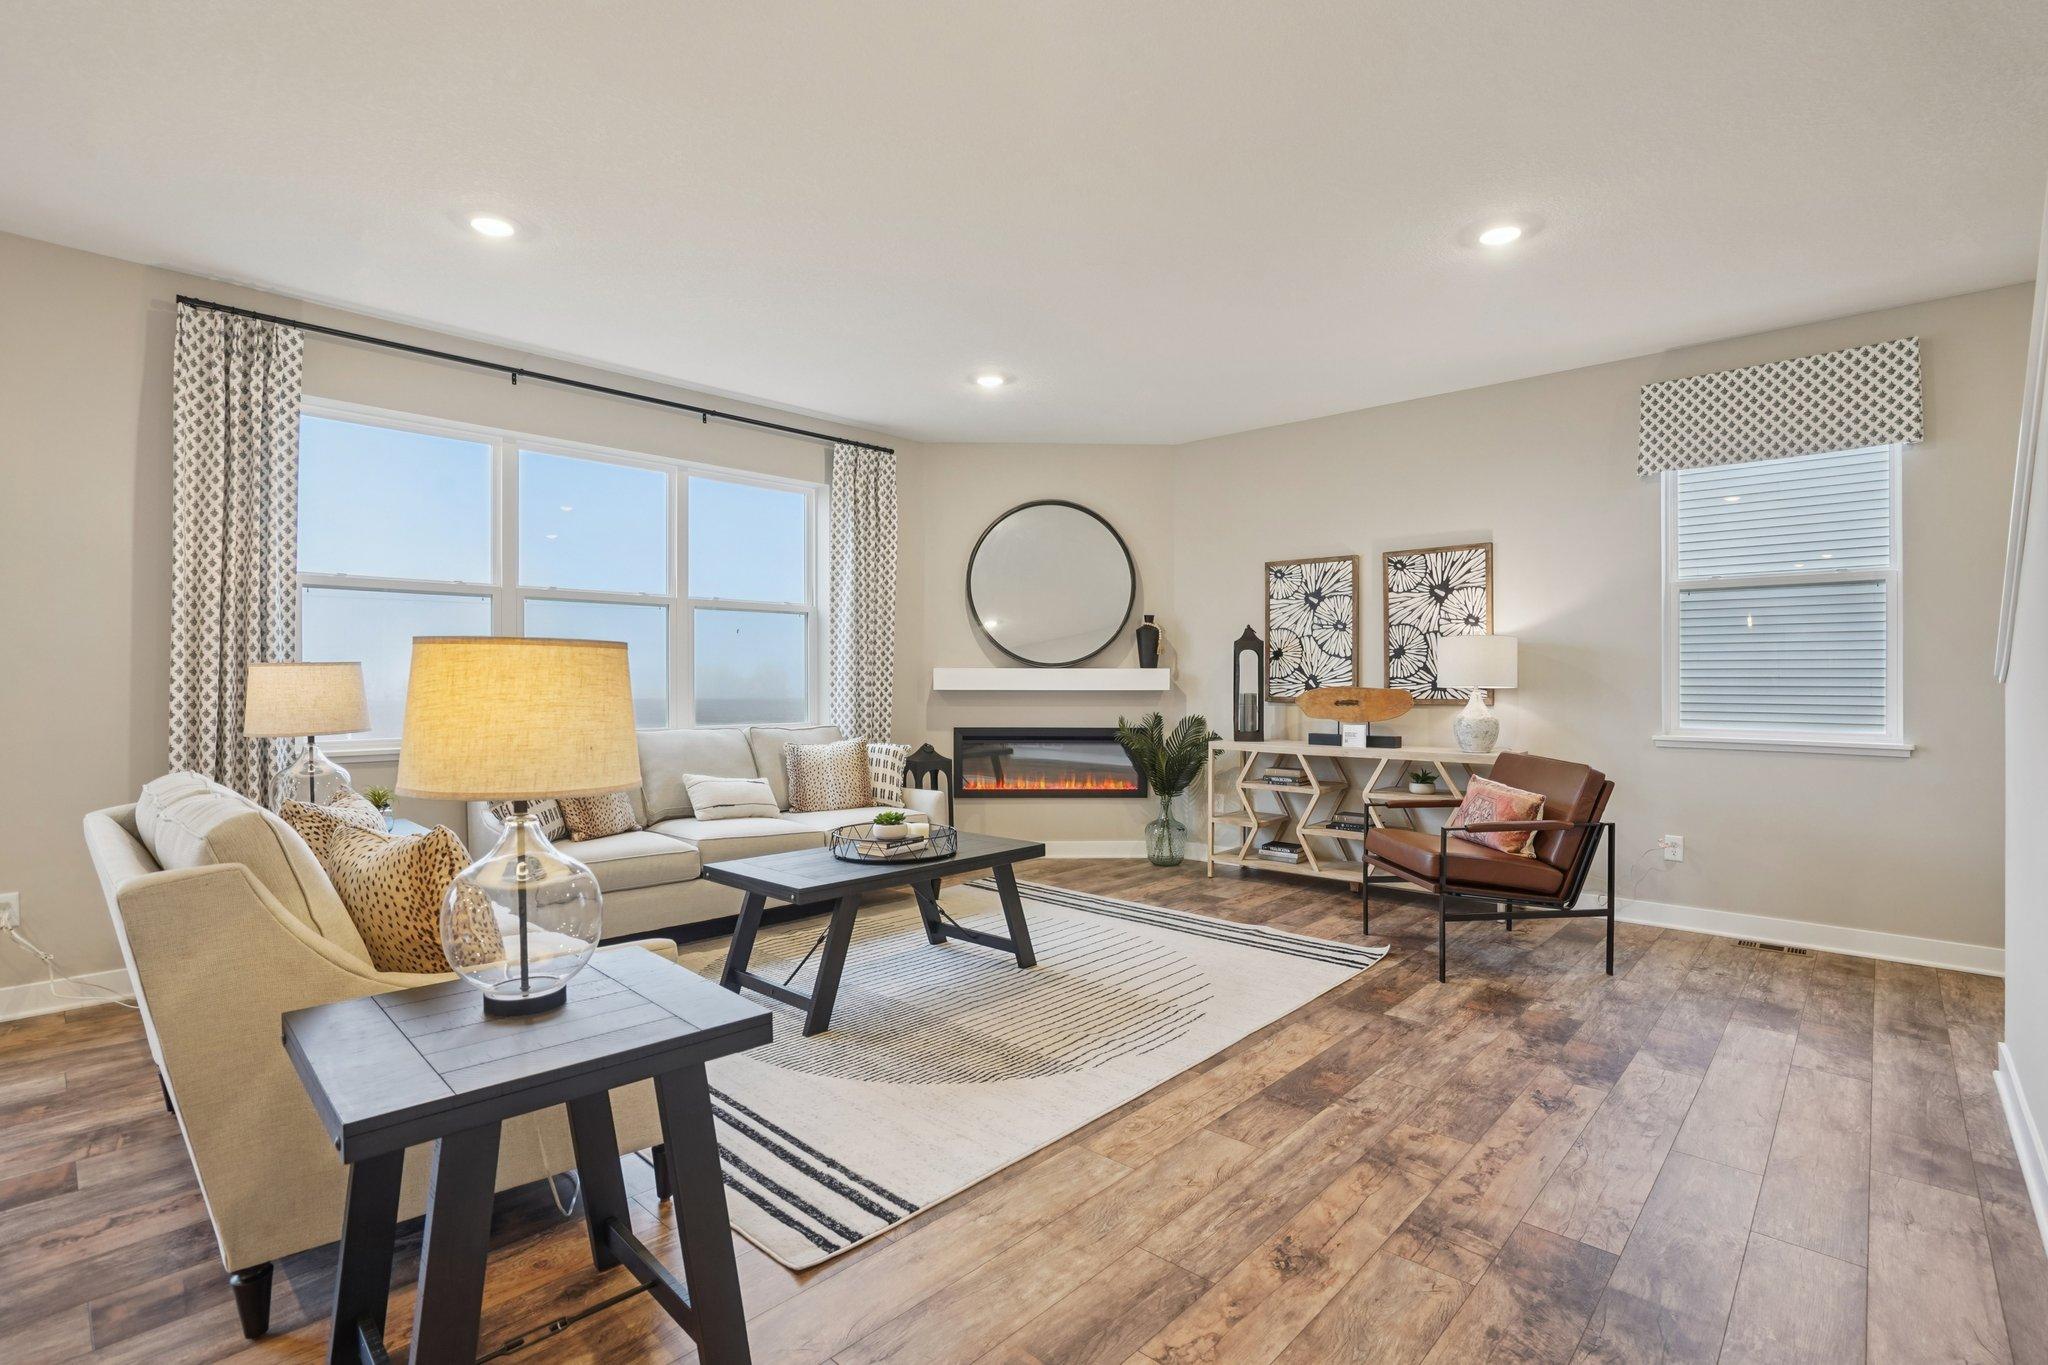
The home's main level family room features a corner electric fireplace for the cold winter nights. Photo of model home, fireplace surround and finishes will vary.
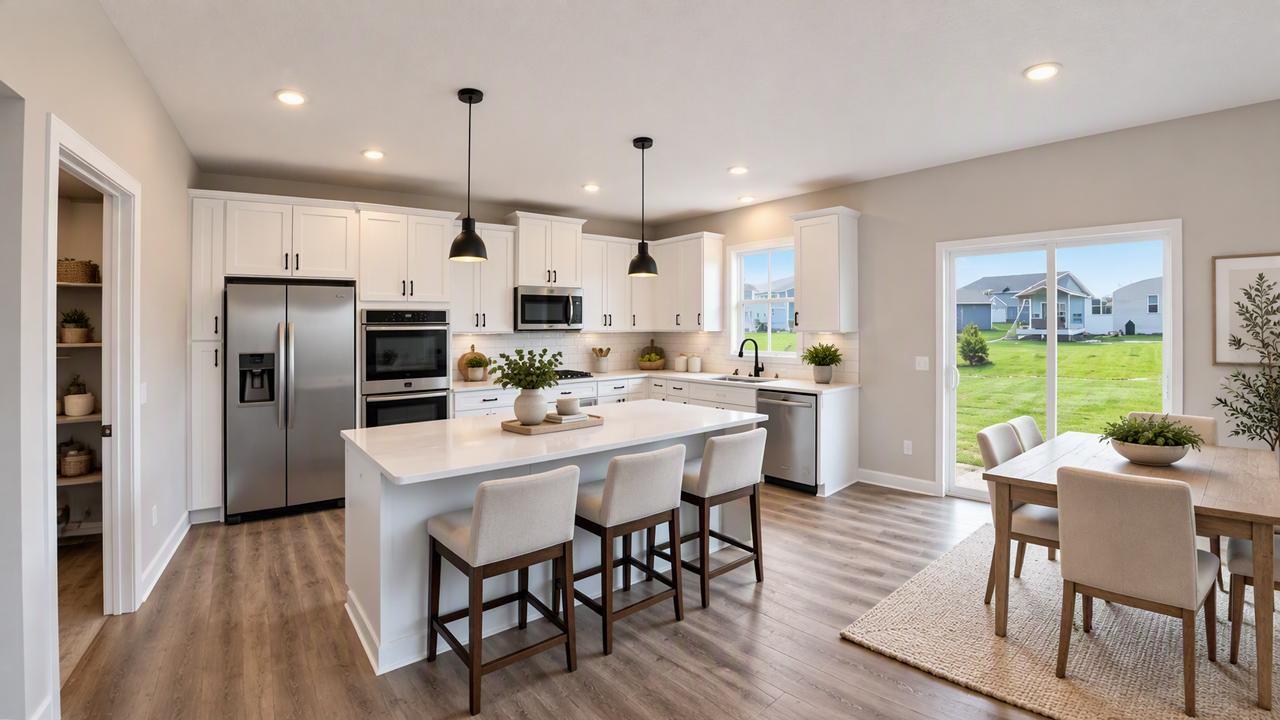
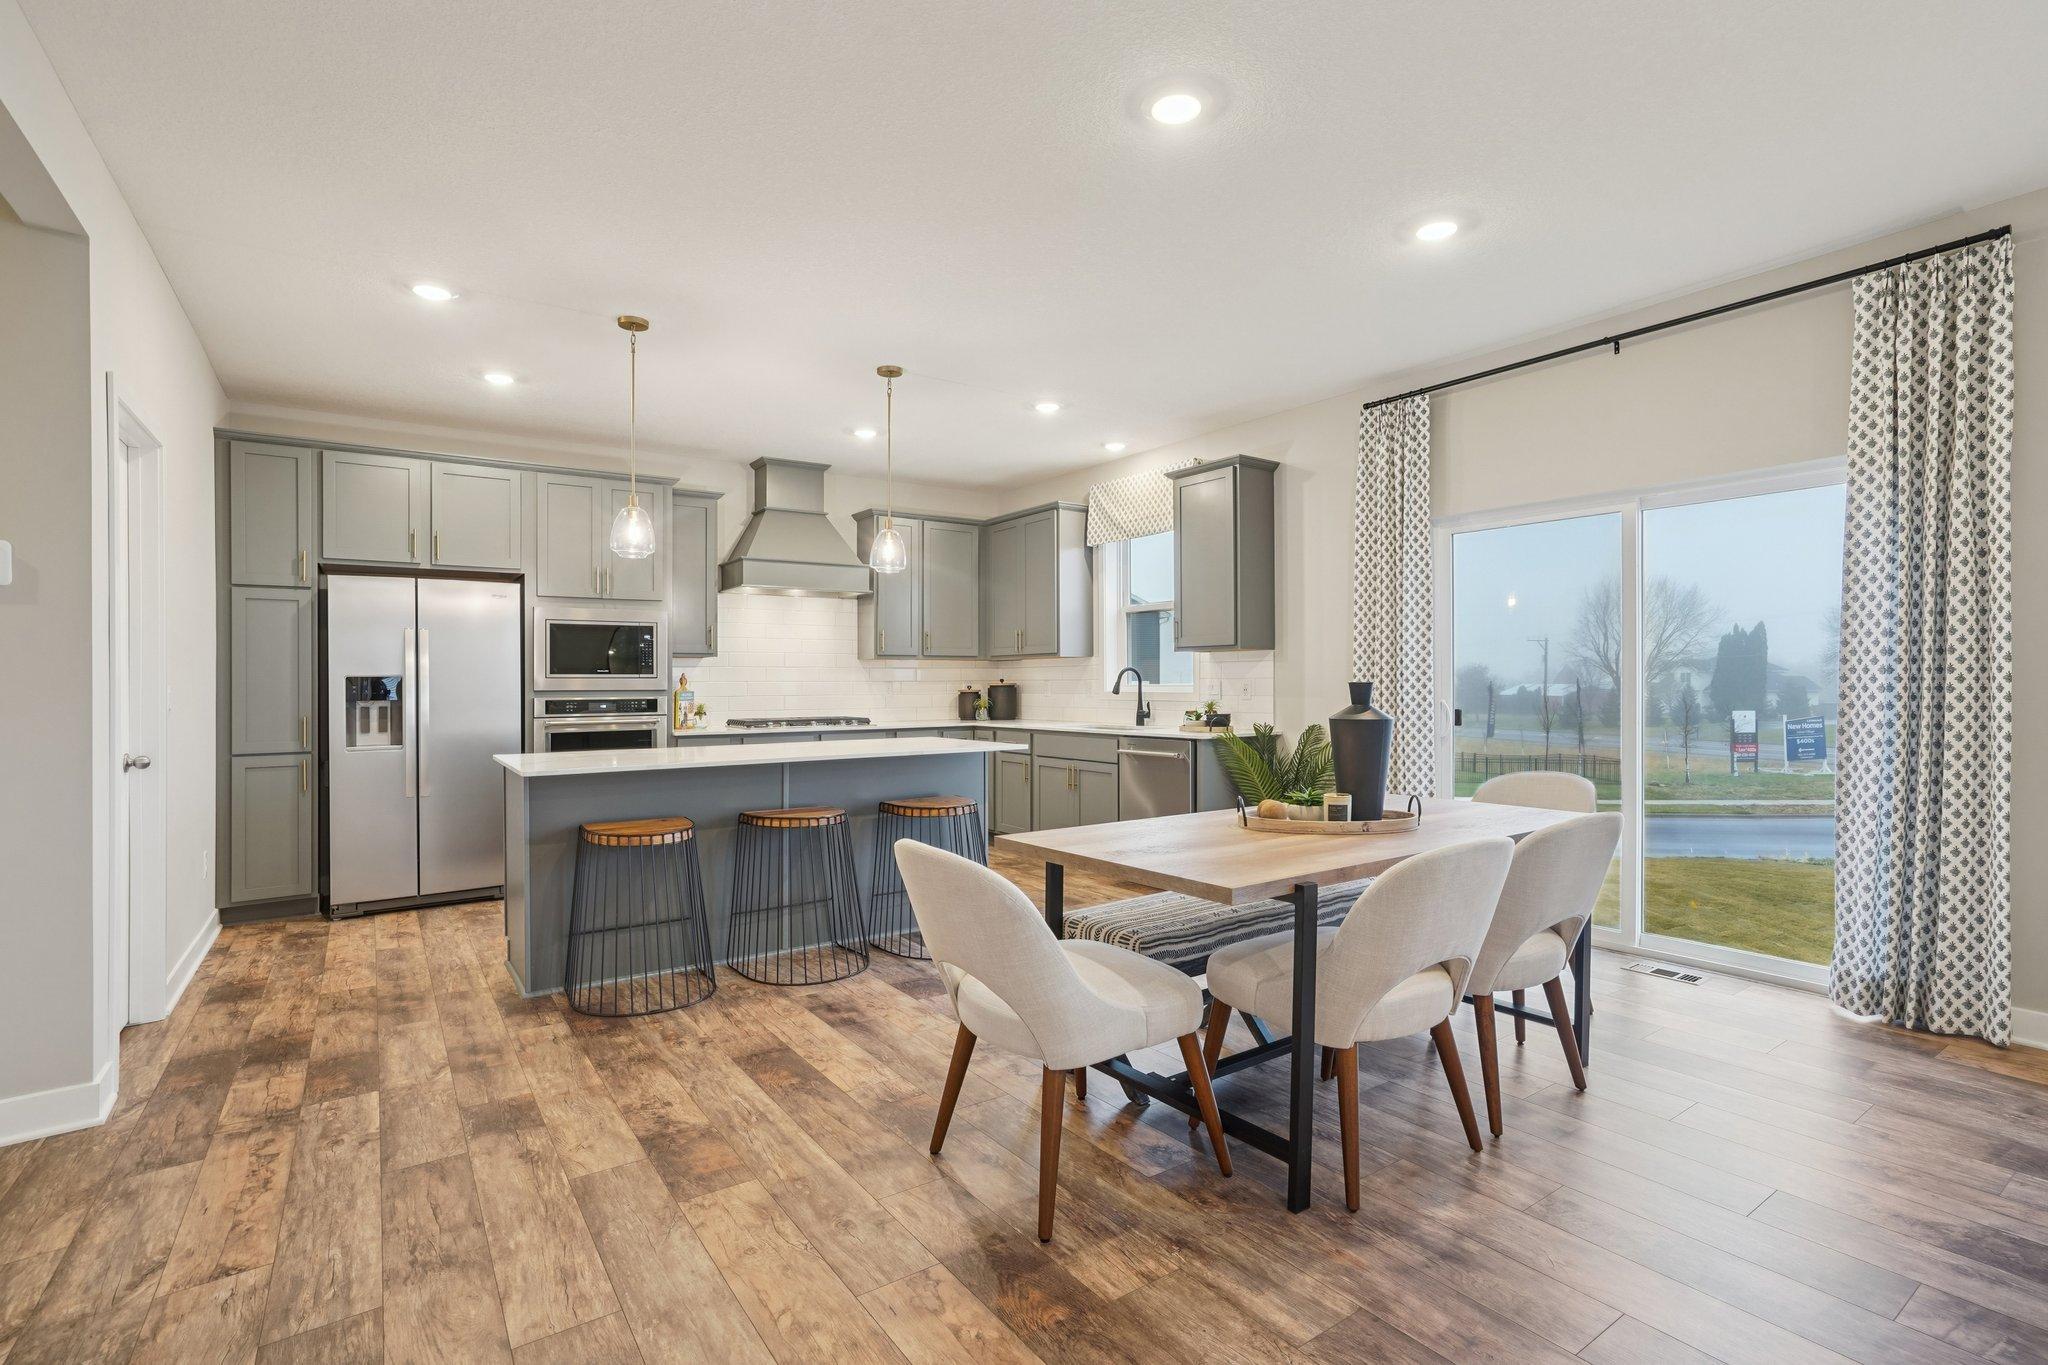
A stunning kitchen with ample counter space, including a 7-foot island provides the perfect setting for entertaining guests. Photo of model home, other finishes will vary.
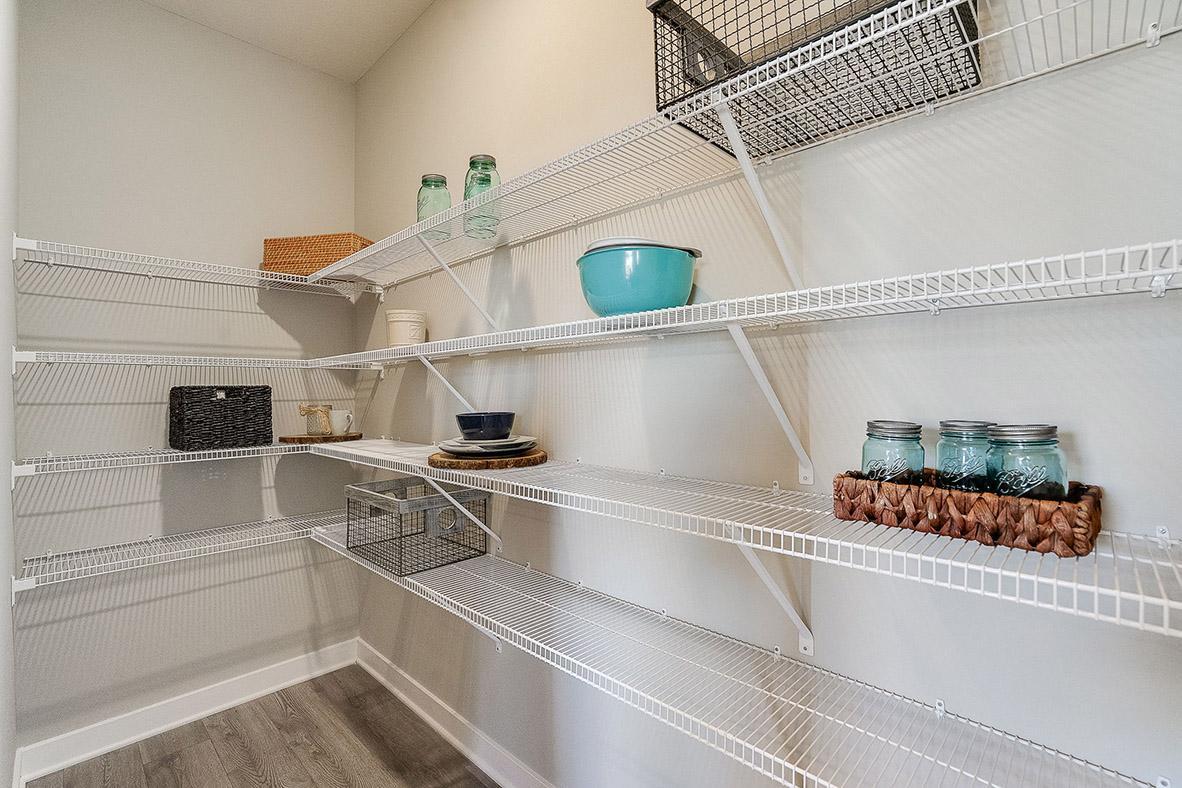
Expansive walk-in pantry. Photo of model home, finishes will vary.
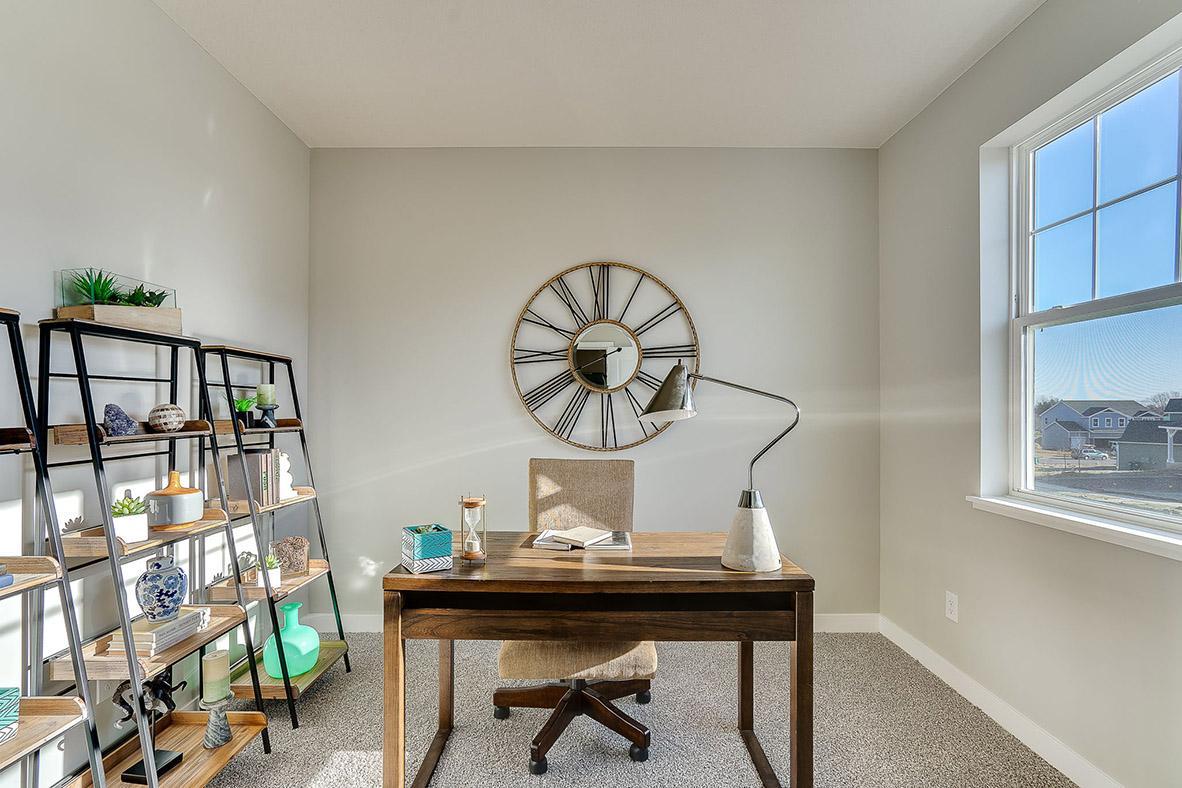
The front flex room can be used as an office space, a playroom for little ones, a formal dining room, a piano room or just another place to relax. Photo of model home, colors and finishes will vary.
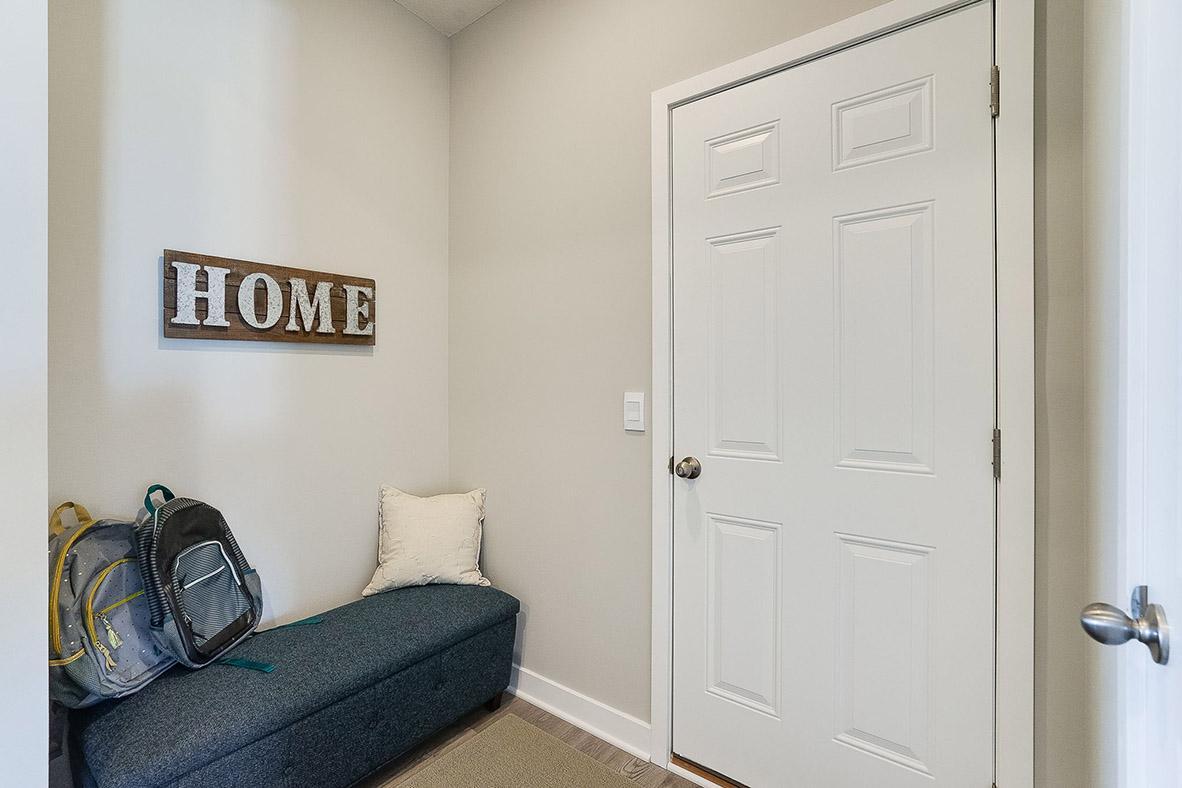
Walk into the mud room from the 3-car garage. Includes space for bench or your built in cubbies. Large closet shown to the right. Photo of model home, colors and finishes will vary.
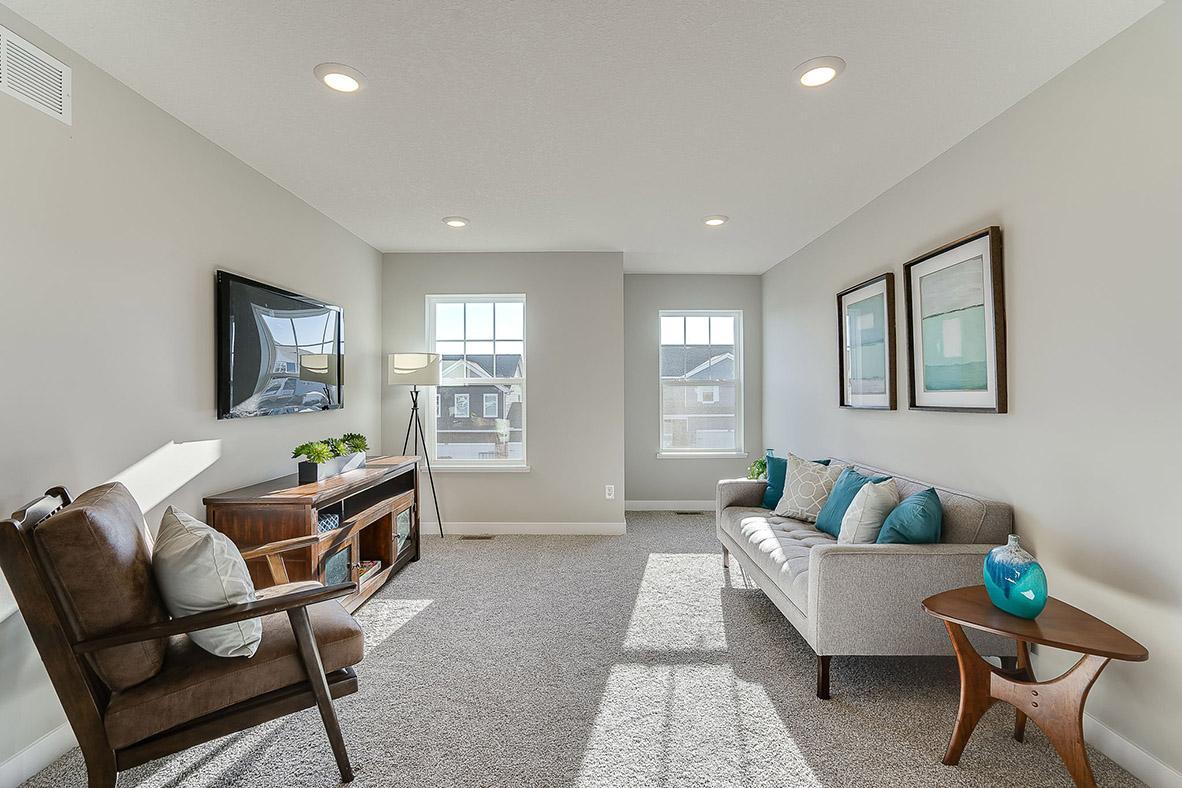
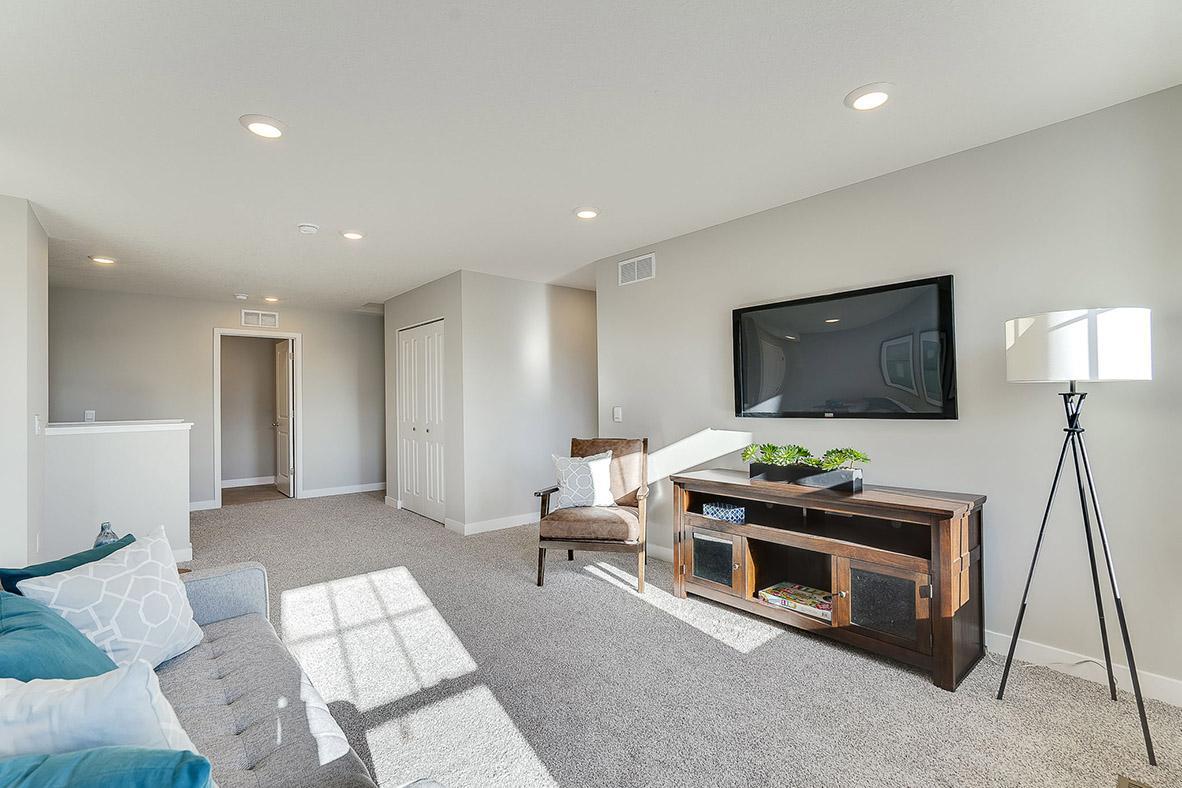
Upper-level loft area. Let the light shine in! Photo of model home, colors and finishes will vary.
Upper-level loft area. Let the light shine in! Photo of model home, colors and finishes will vary.
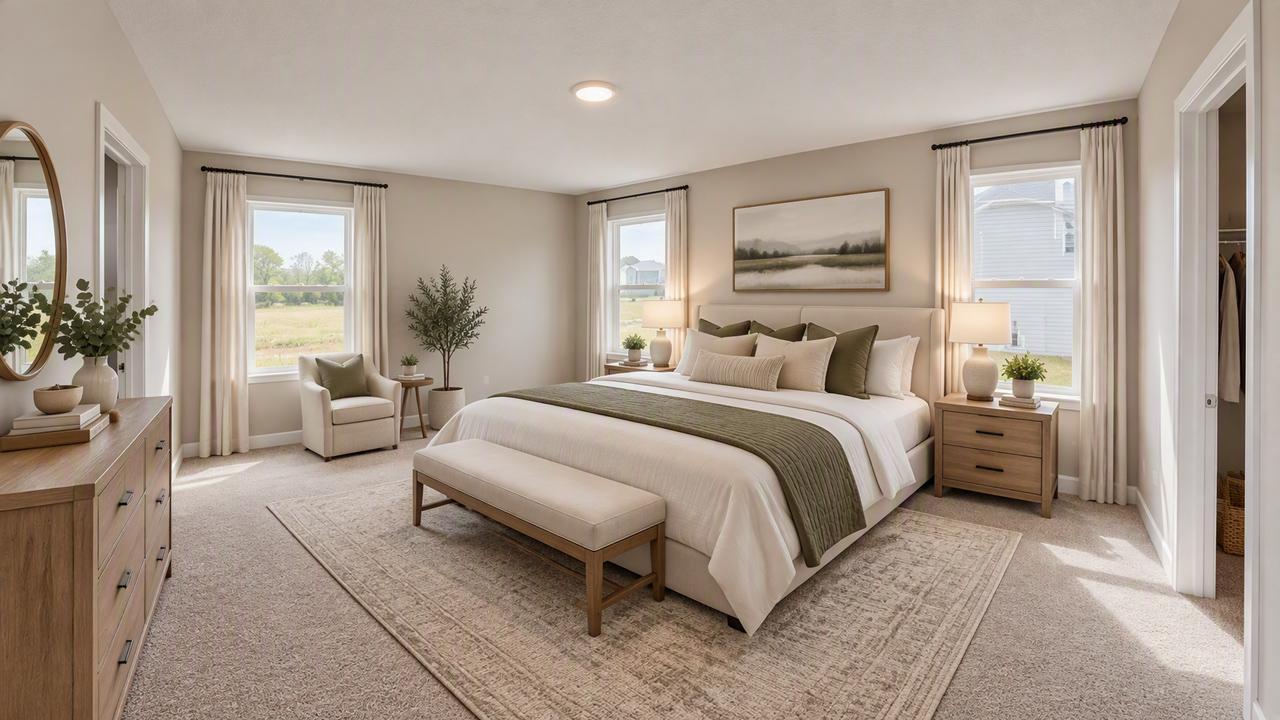
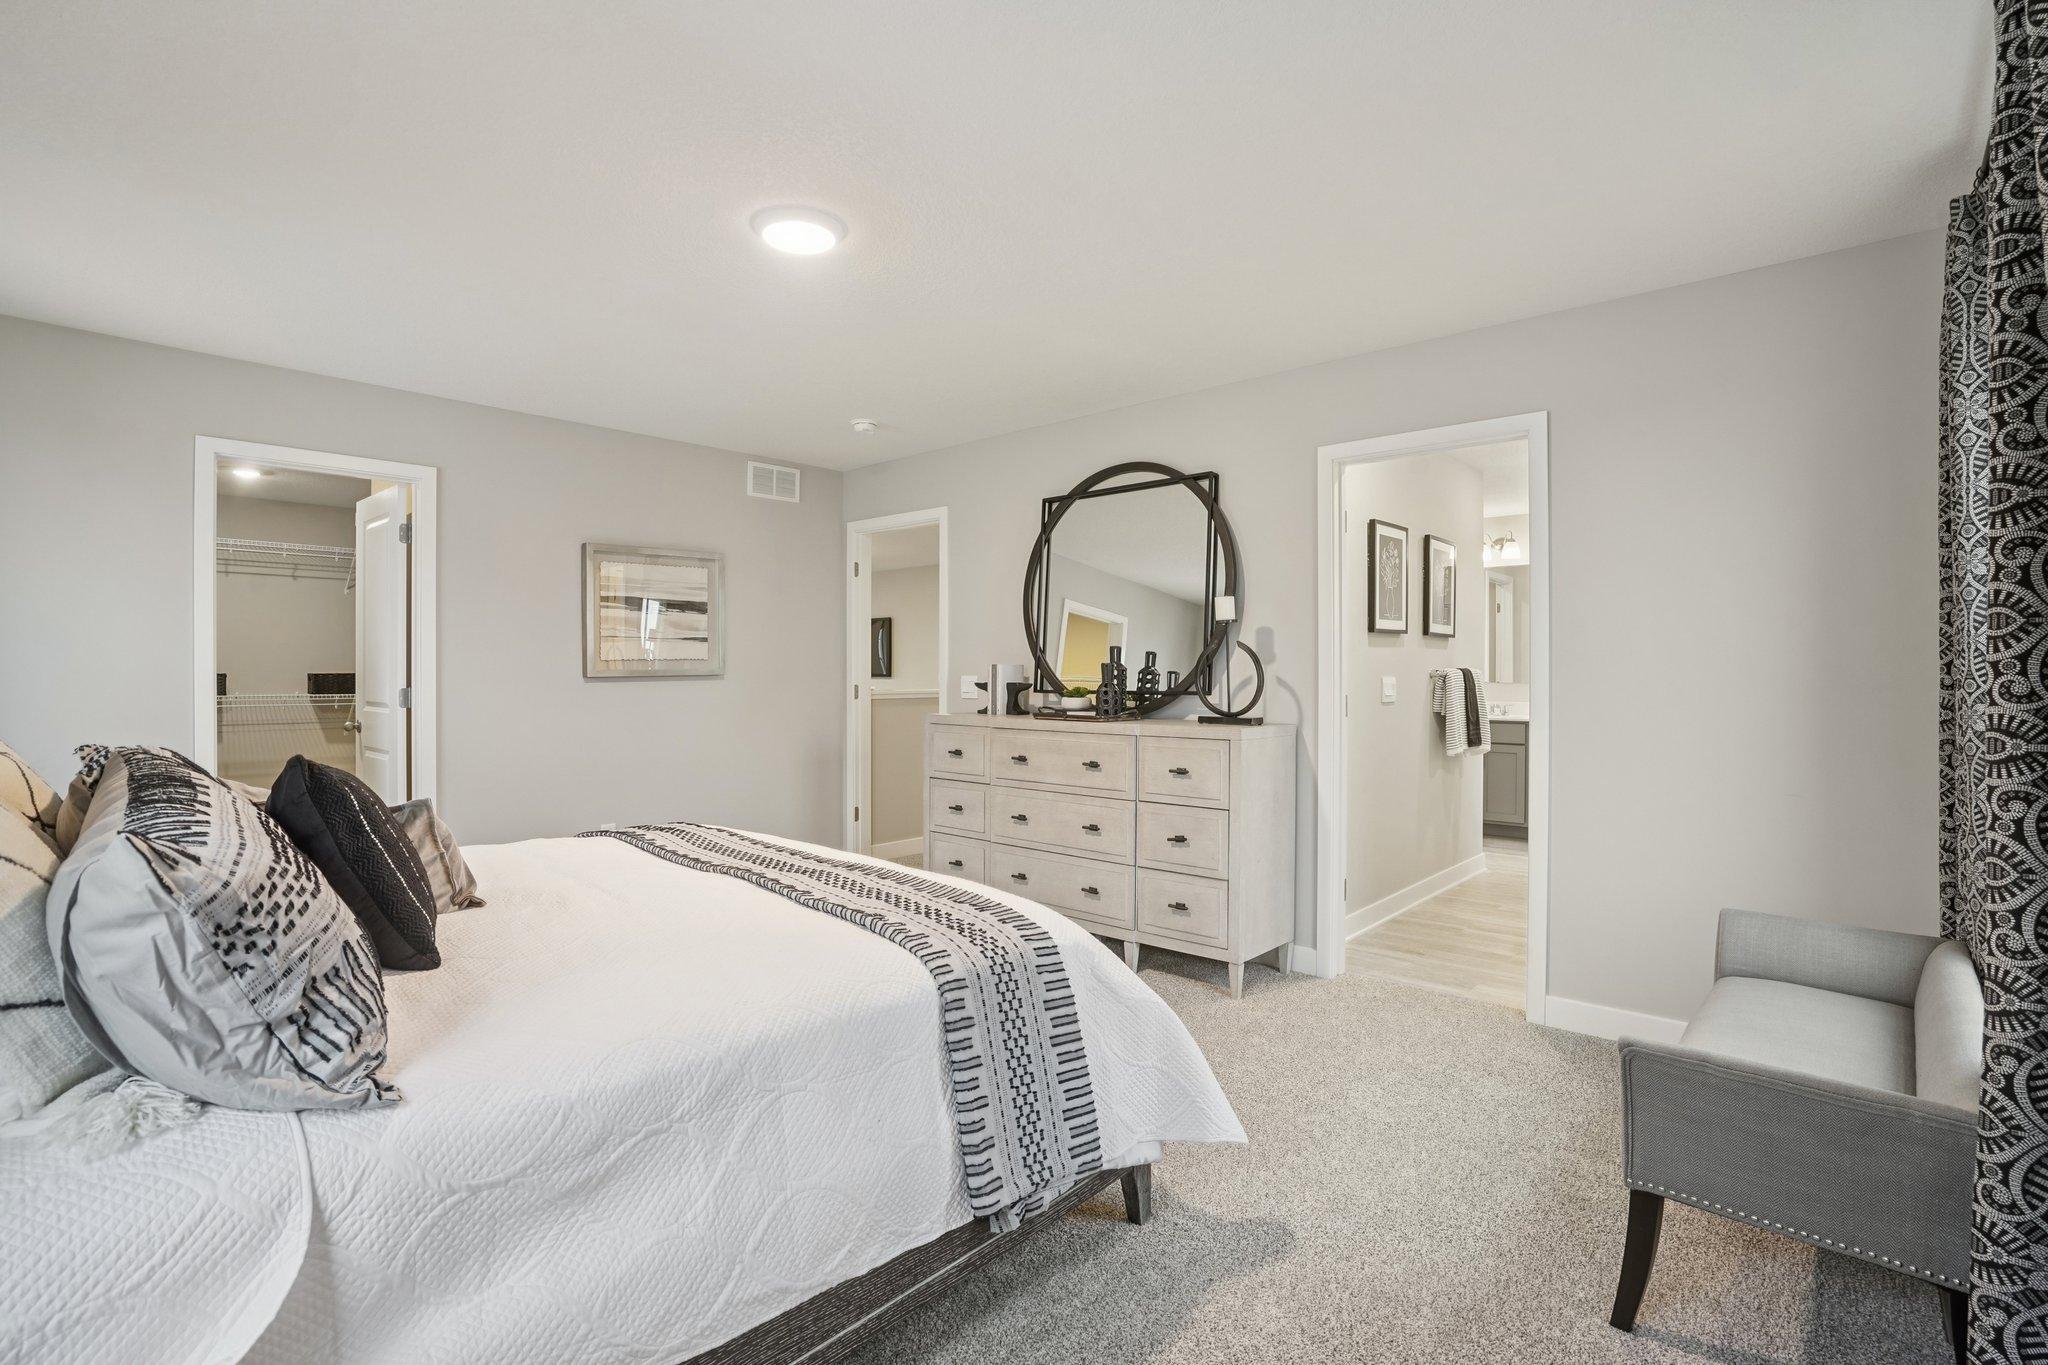
An oasis on its own, the home's primary suite includes a MASSIVE walk-in closet as well as a private bath. Photo of model home, colors and finishes will vary.
An oasis on its own, the home's primary suite includes a MASSIVE walk-in closet as well as a private bath. Photo of model home, colors and finishes will vary.
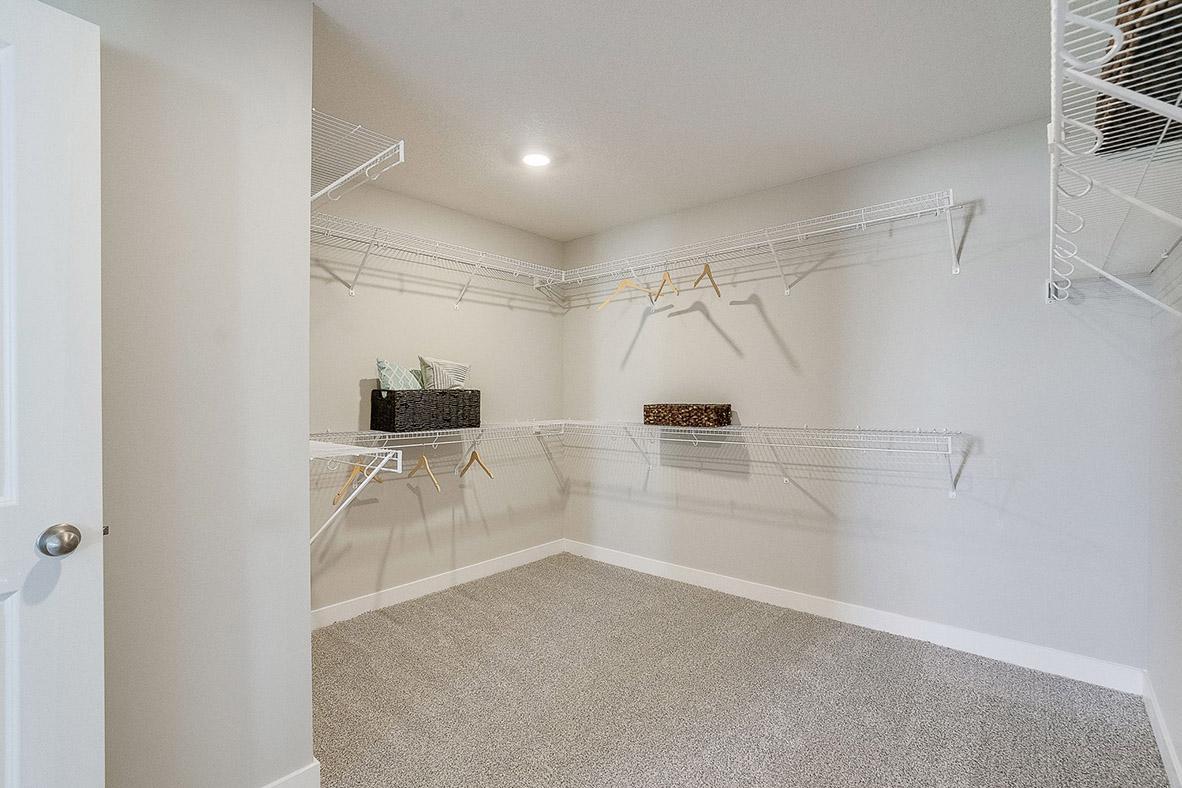
Just look at this MASSIVE walk-in closet in the primary suite! Influencers will be envious! Photo of model home, colors and finishes will vary.
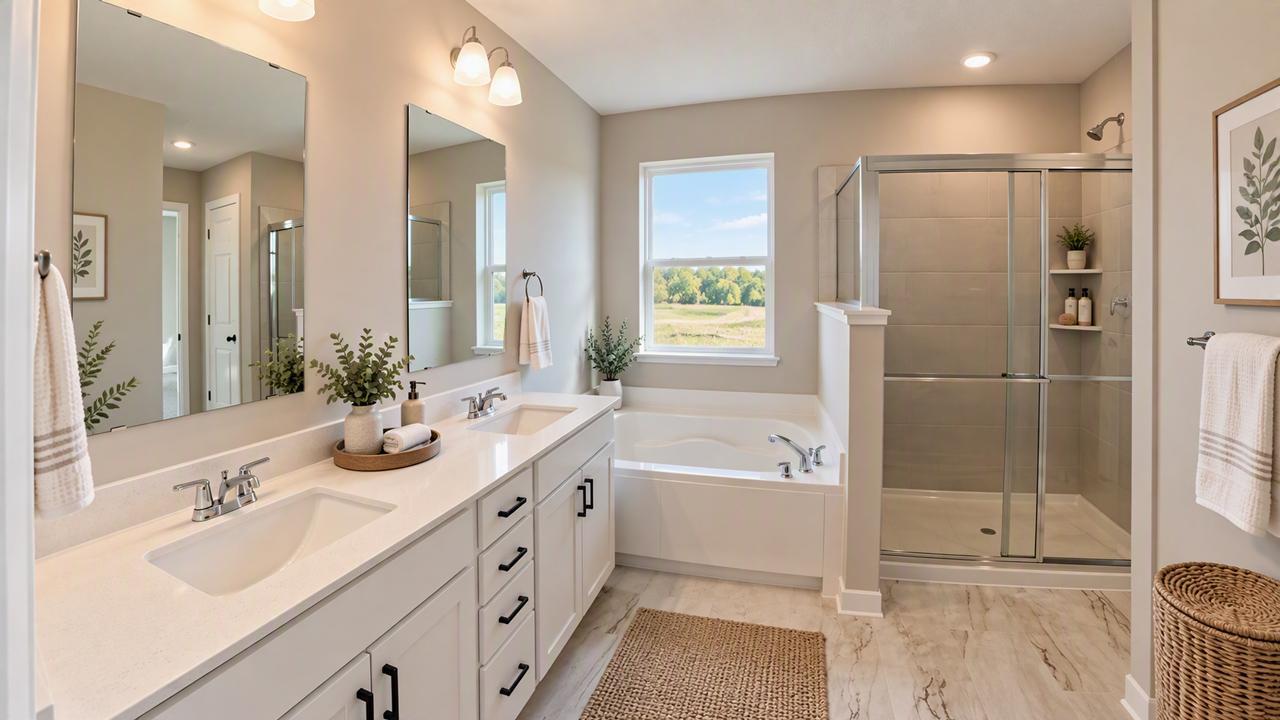
Inside the primary suite bathroom you'll find an over-sized shower, plus a soaking tub, double vanity and private water-closet. Photo of model home, colors and finishes will vary.
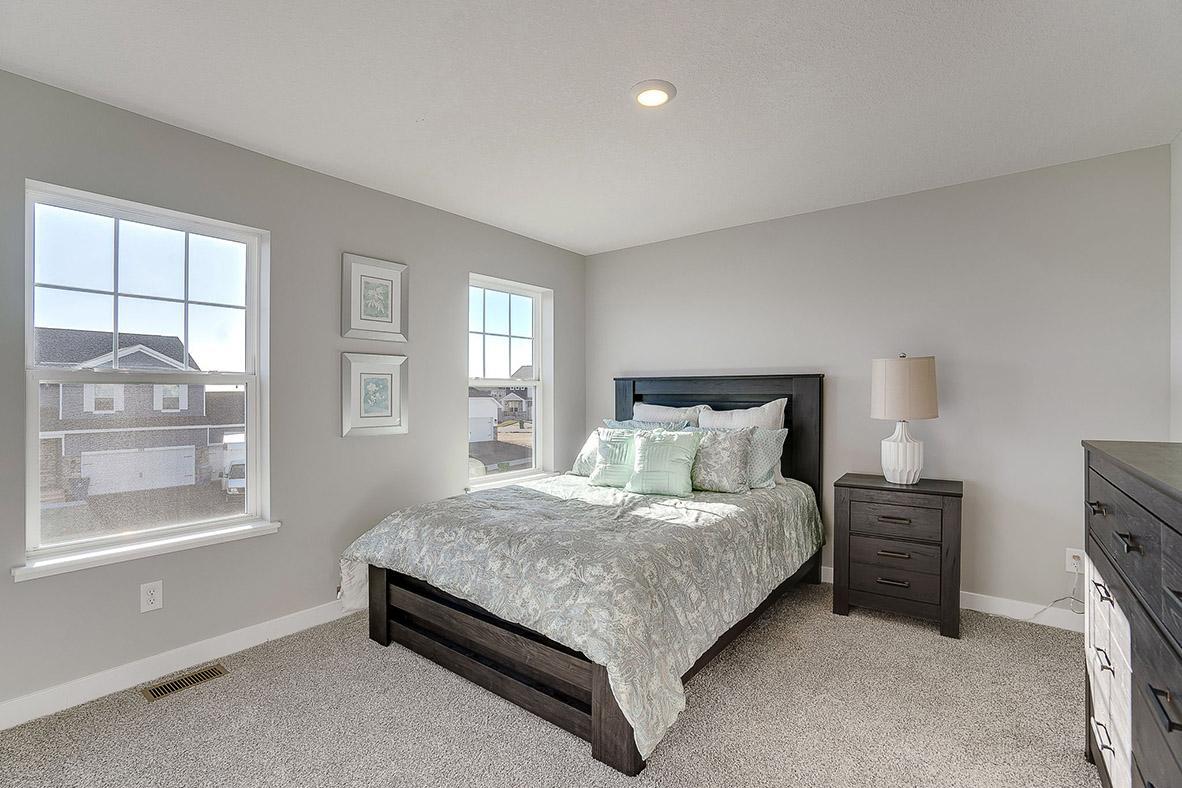
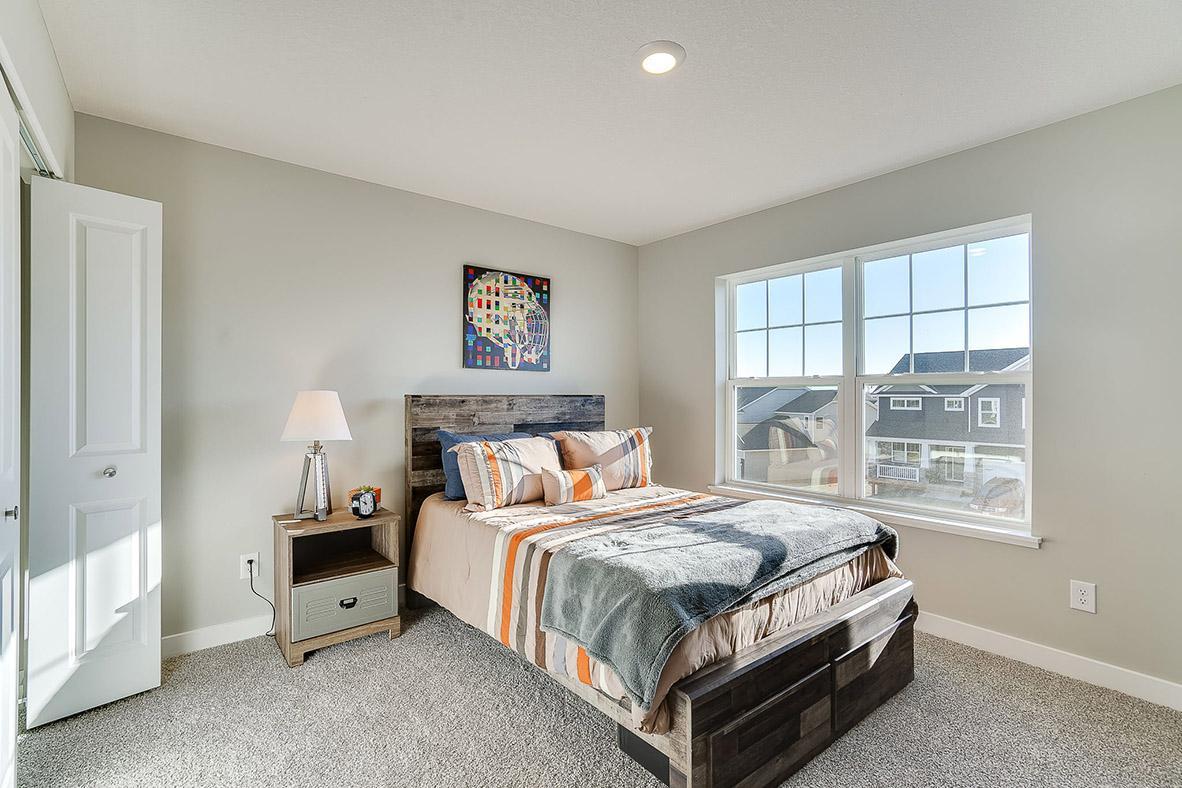
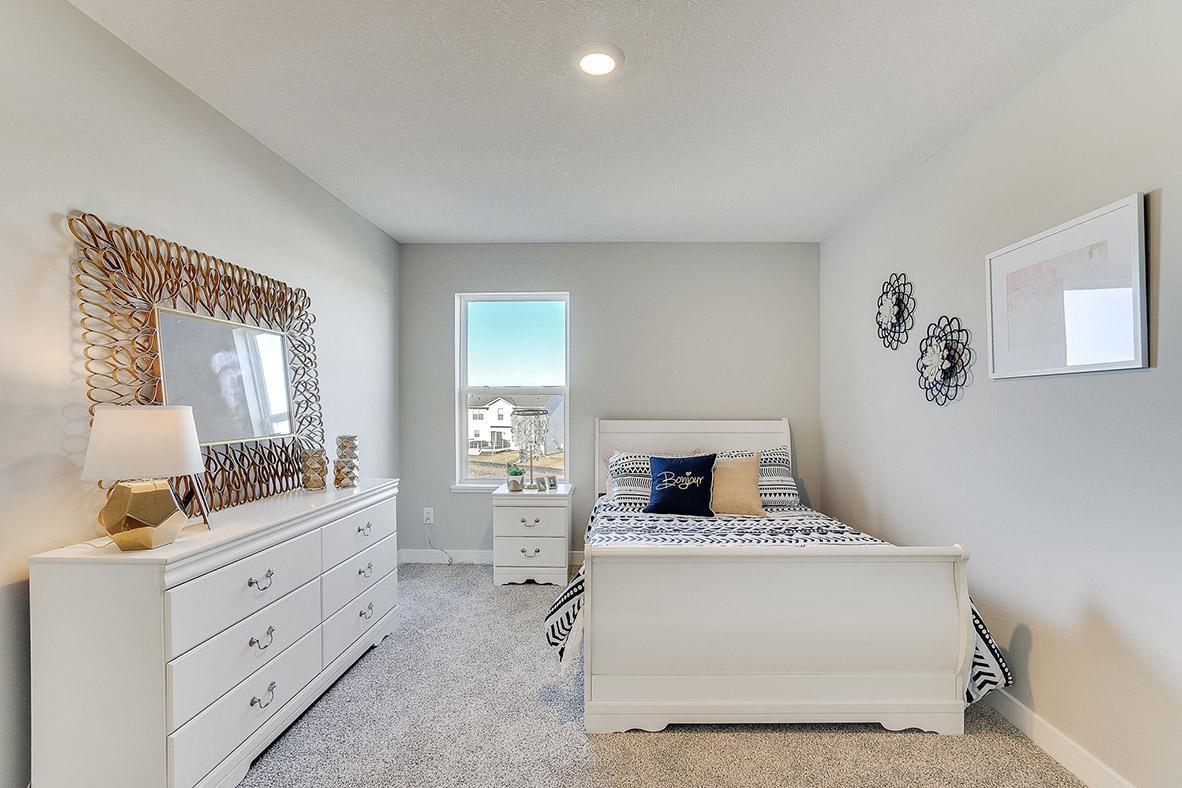
Each of the homes' secondary bedrooms offer an abundance of space! Photo of model home, colors and finishes will vary.
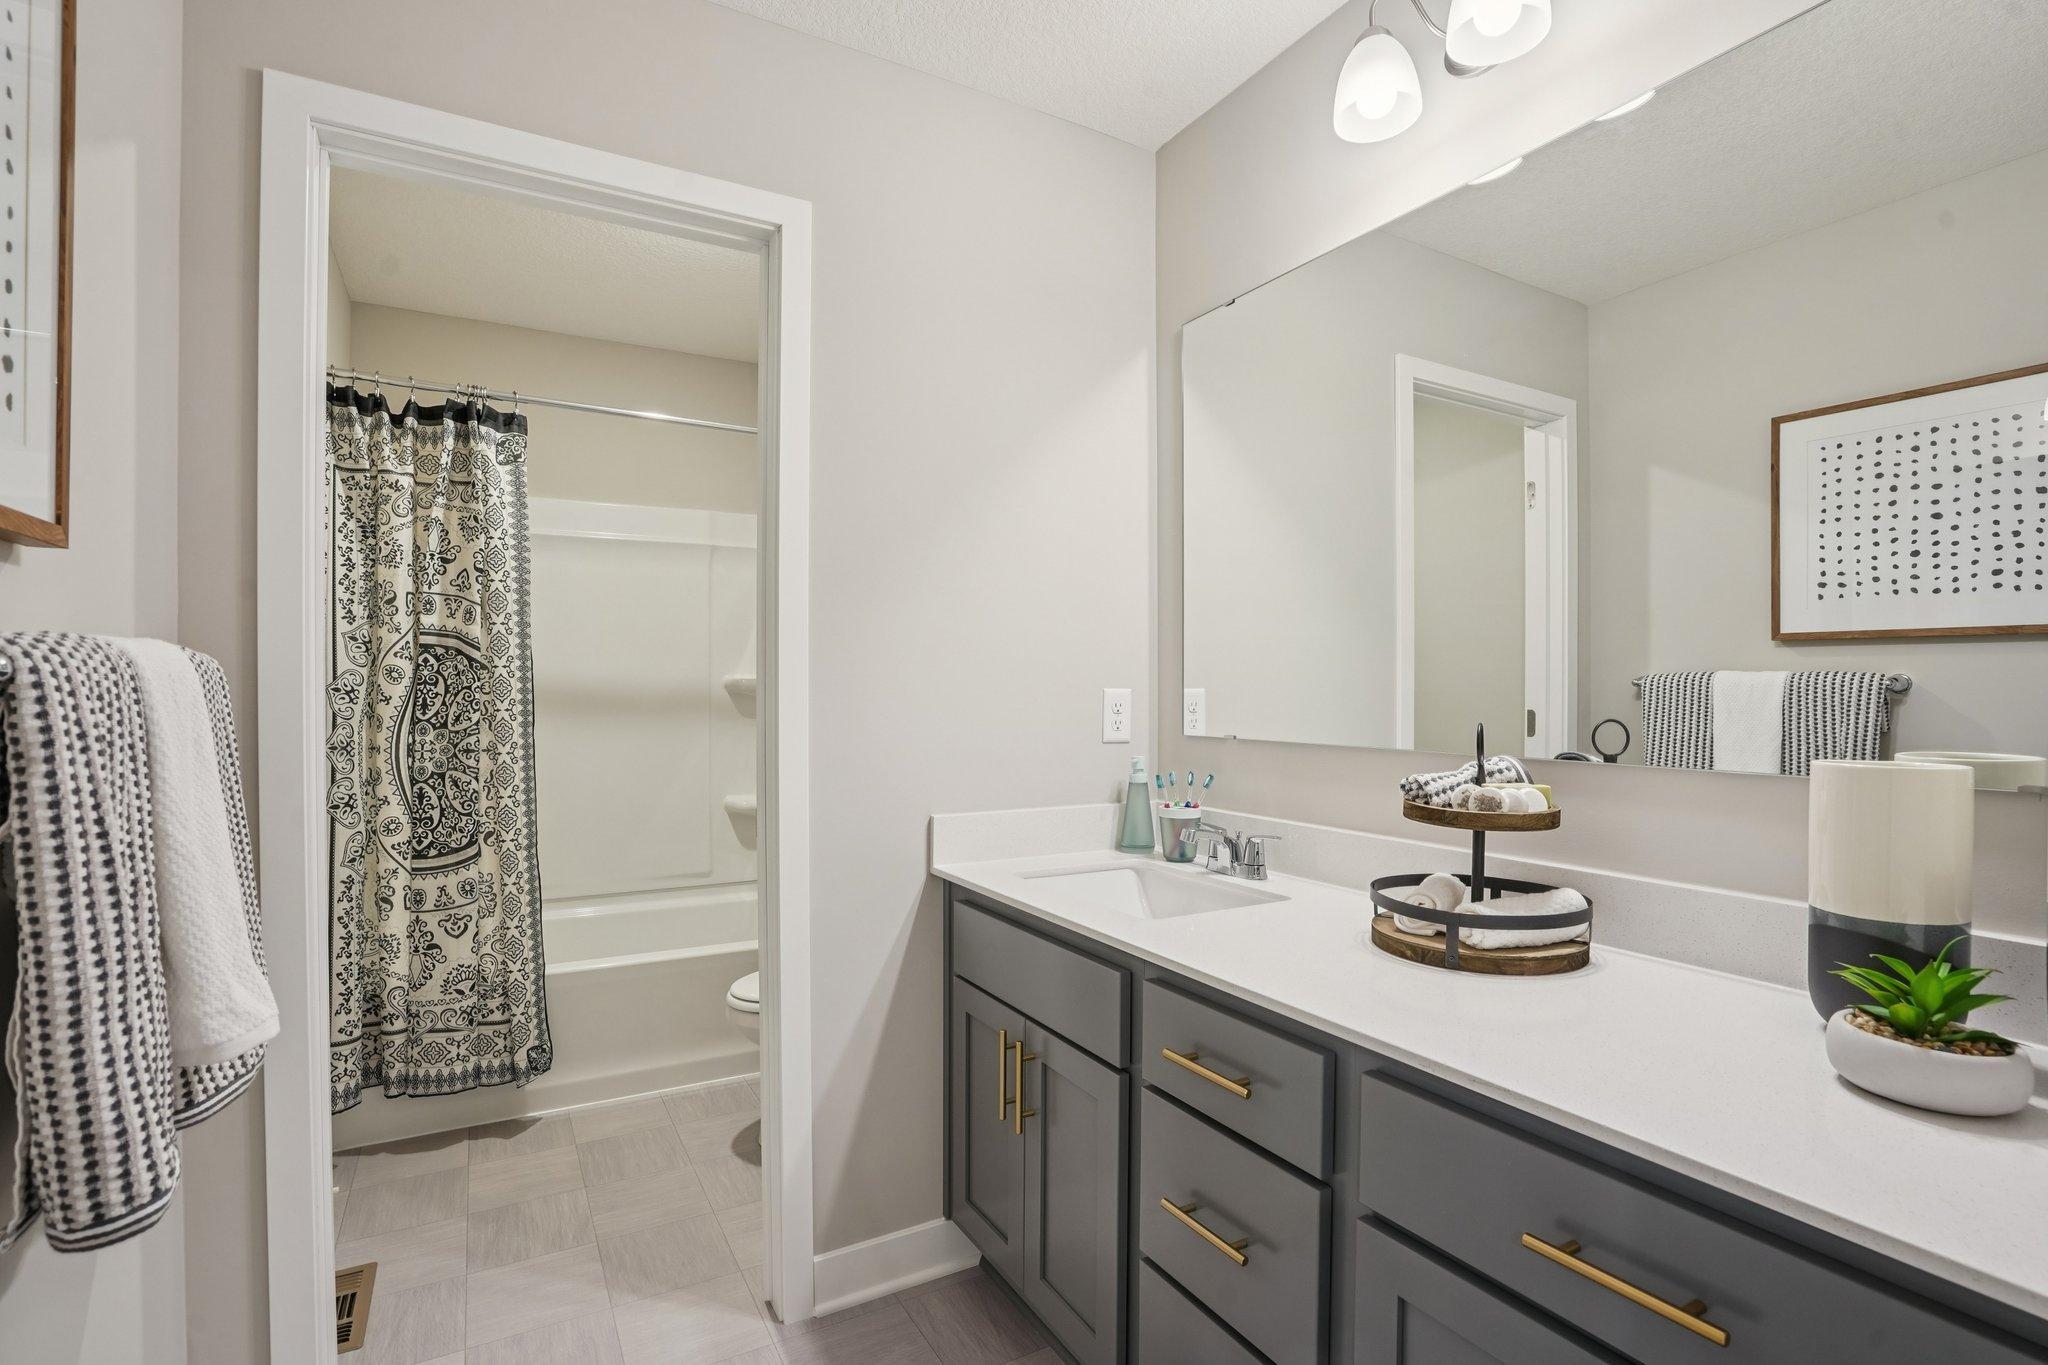
Upstairs hall bathroom. Photo of model home, finishes may vary.
Each of the homes' secondary bedrooms offer an abundance of space! Photo of model home, colors and finishes will vary.
Each of the homes' secondary bedrooms offer an abundance of space! Photo of model home, colors and finishes will vary.
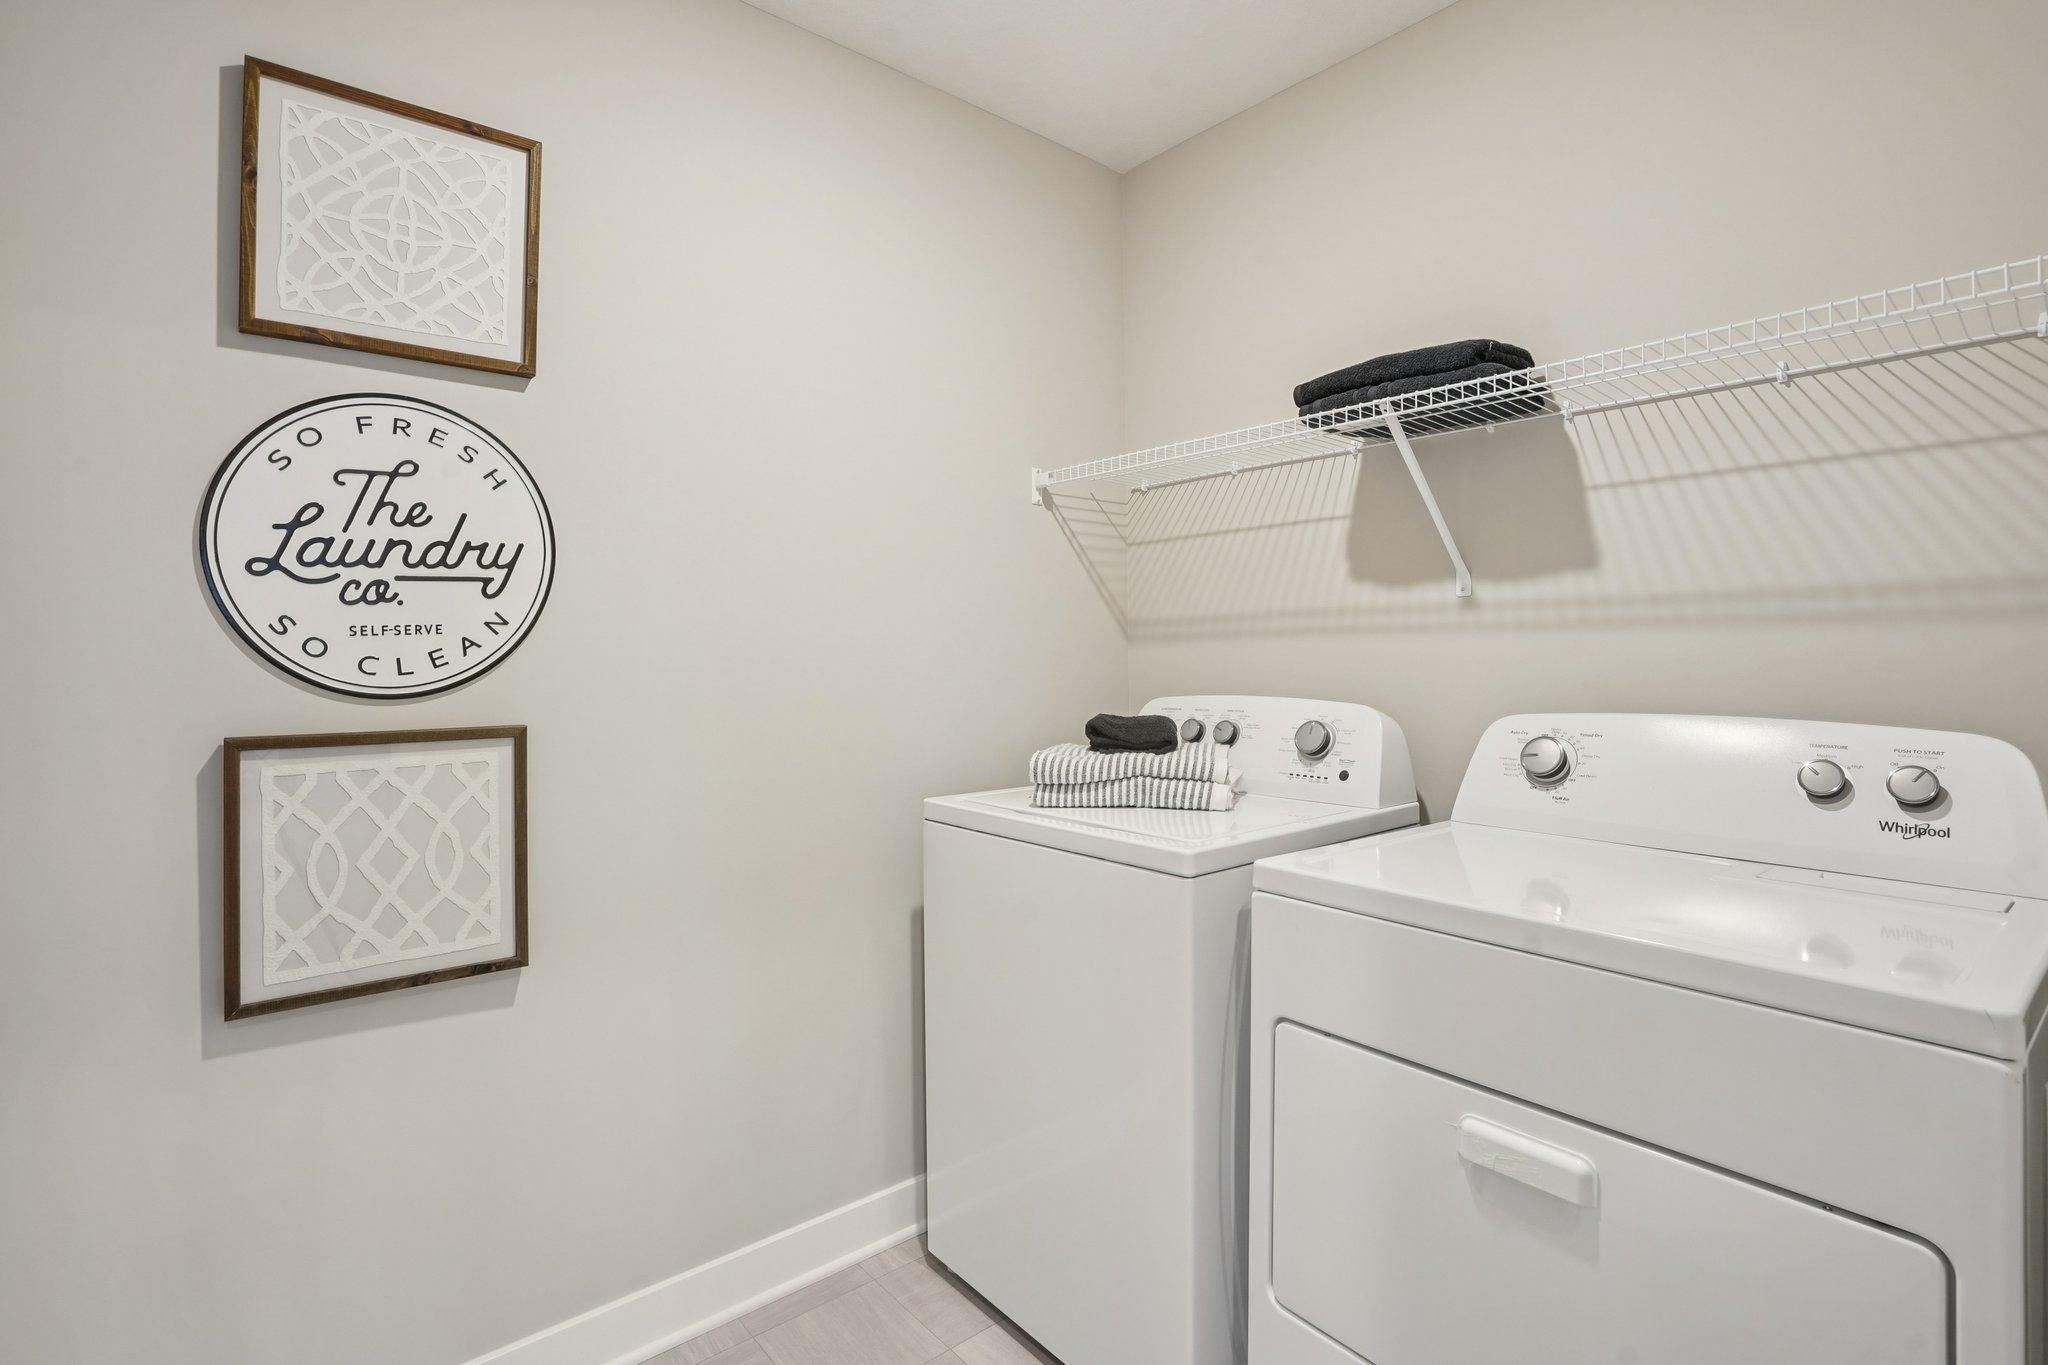
Upstairs laundry with shelving! Photo of model, finishes may vary.
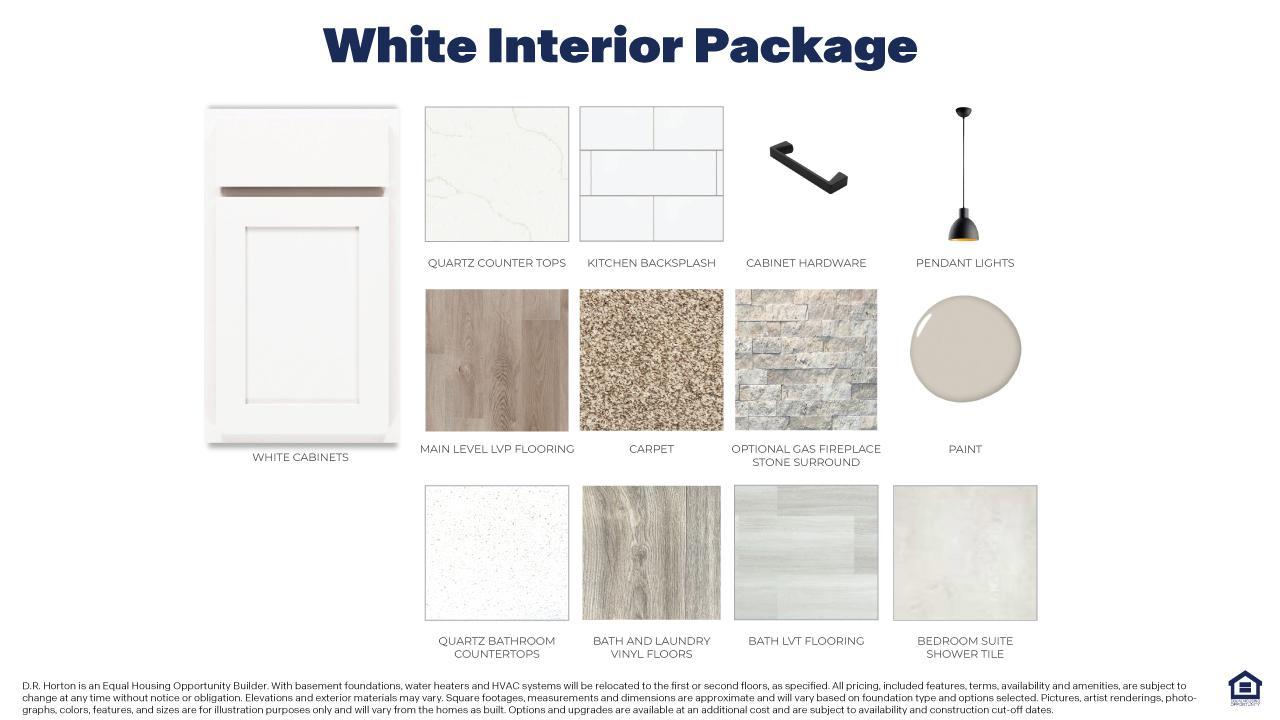
Tastefully designed White interior color package!
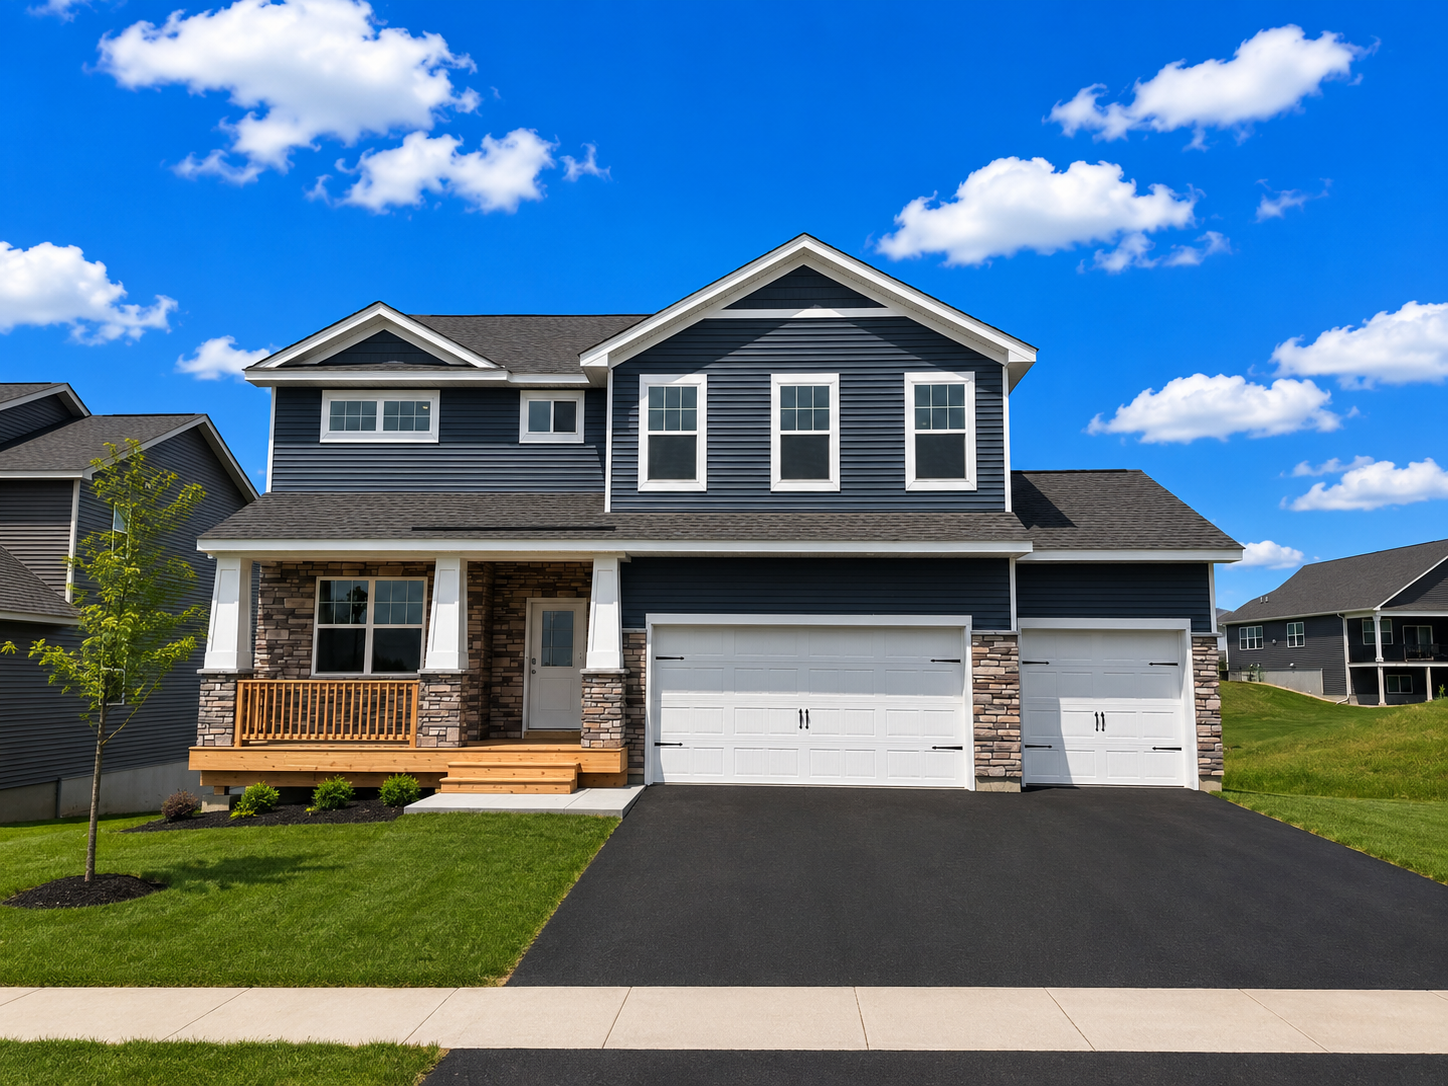
921 Foxglove Terrace offers beautiful curb appeal with a Northern Craftsman elevation! This home has a 3-car garage. *Photo is virtually staged. Landscaping and trees will vary. Sod is not laid yet, but is included.
Every D R Horton home comes with a smart home package that is installed with white glove service!
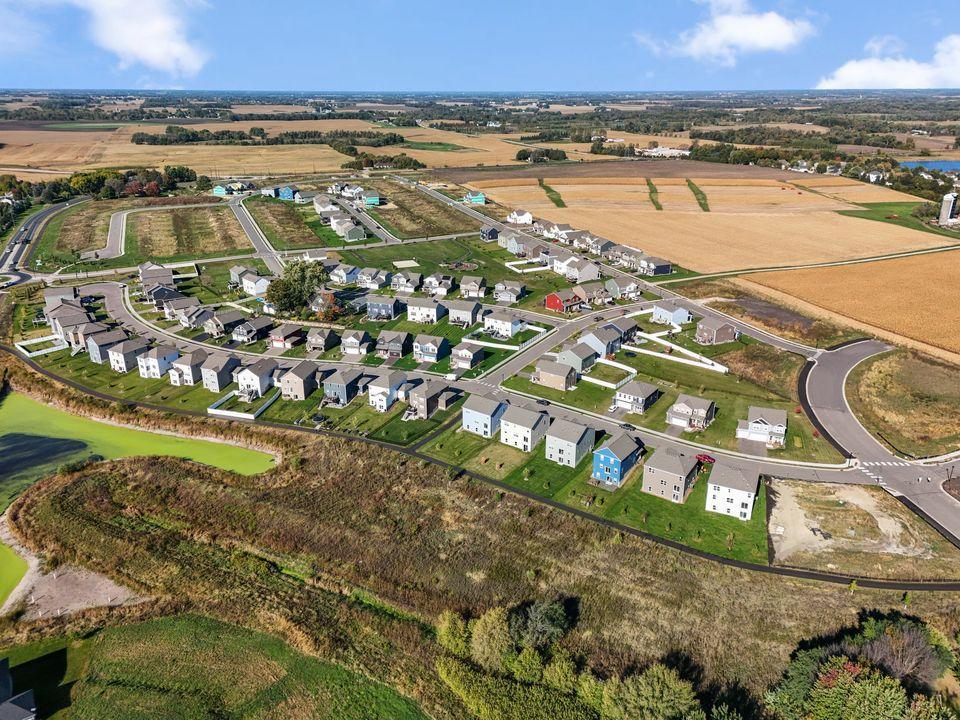
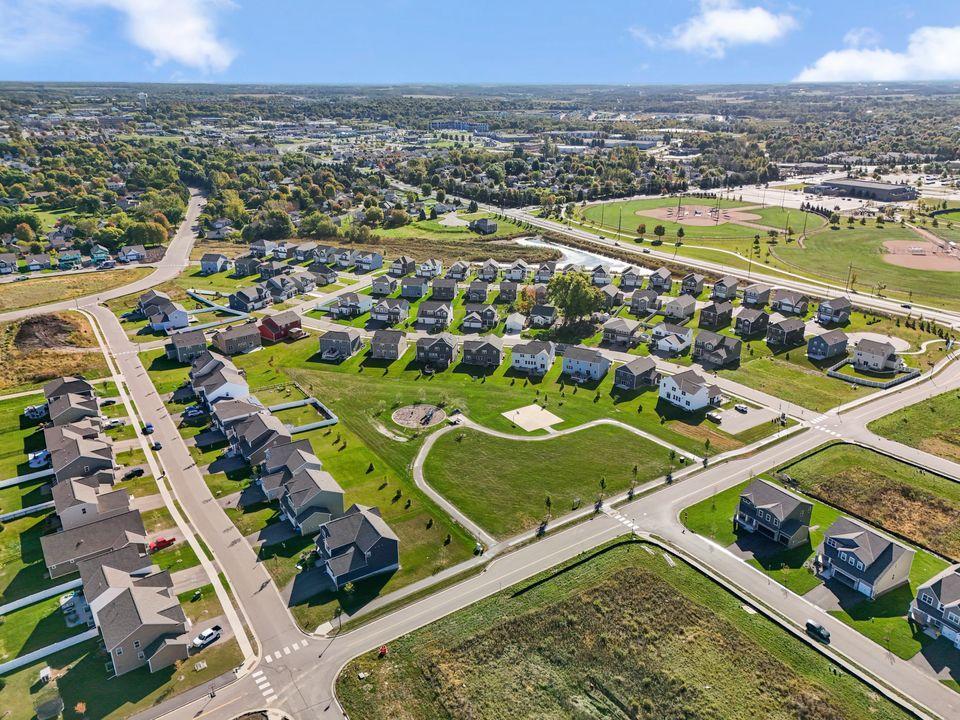
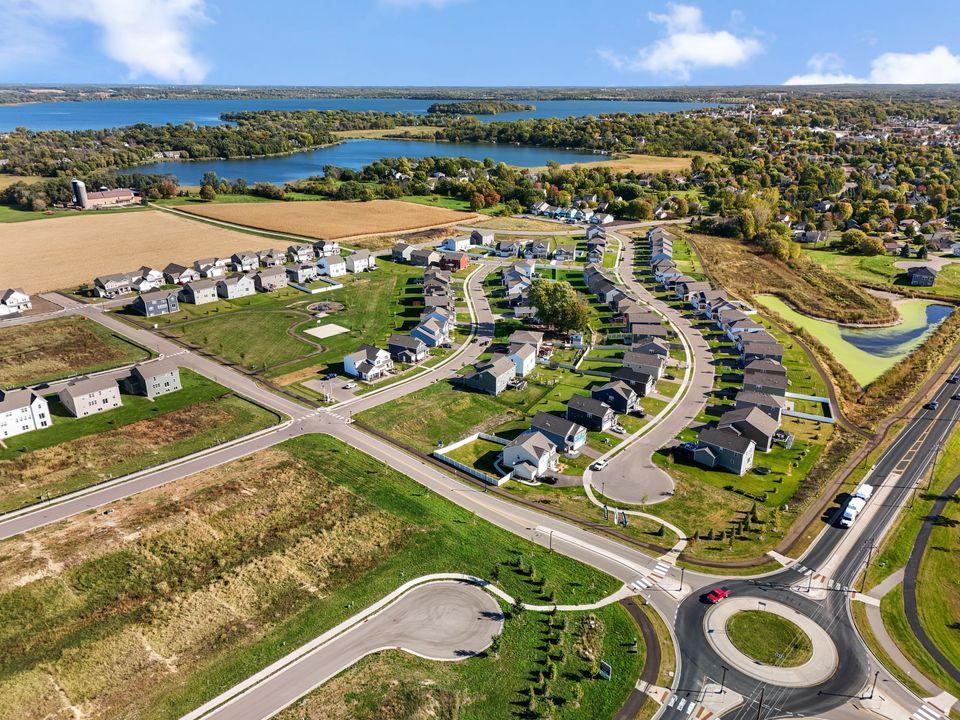
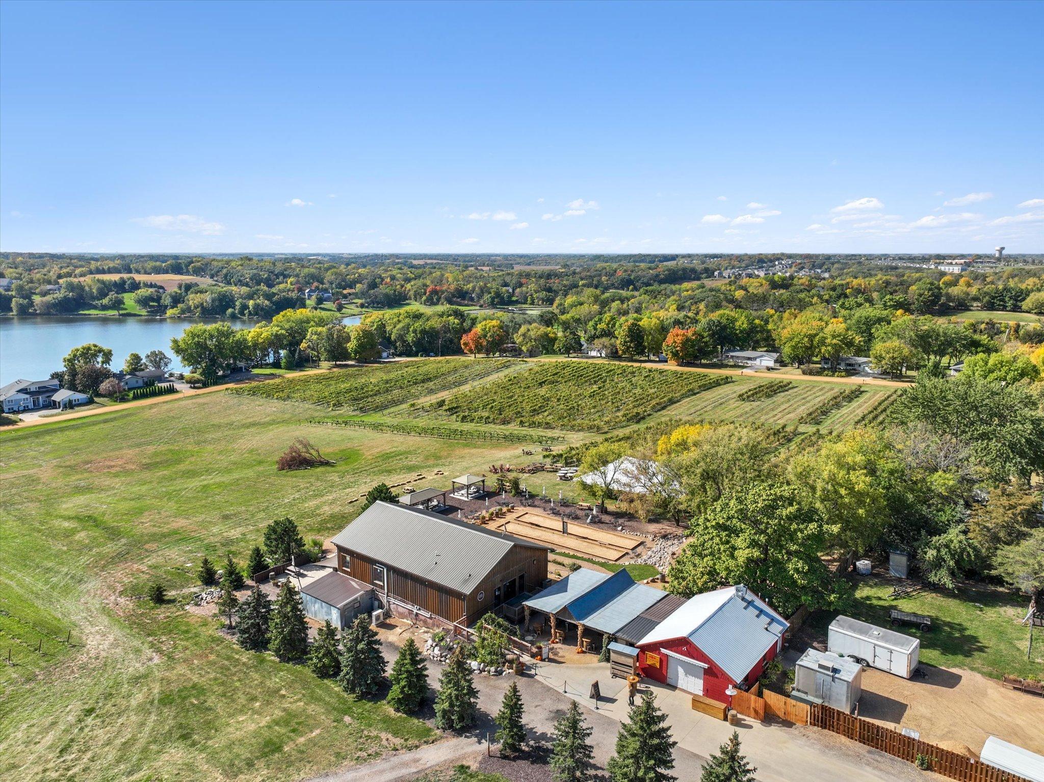
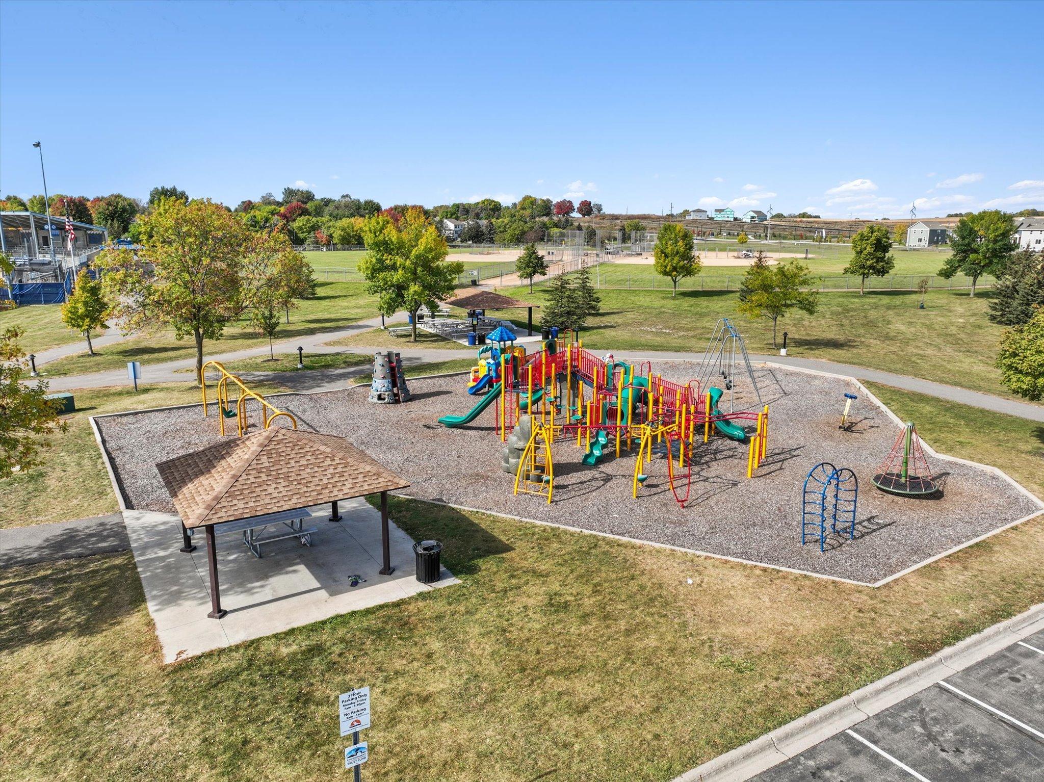
Come check out this amazing neighborhood on the west side of Waconia!
Come check out this amazing neighborhood on the west side of Waconia!
Come check out this amazing neighborhood on the west side of Waconia!
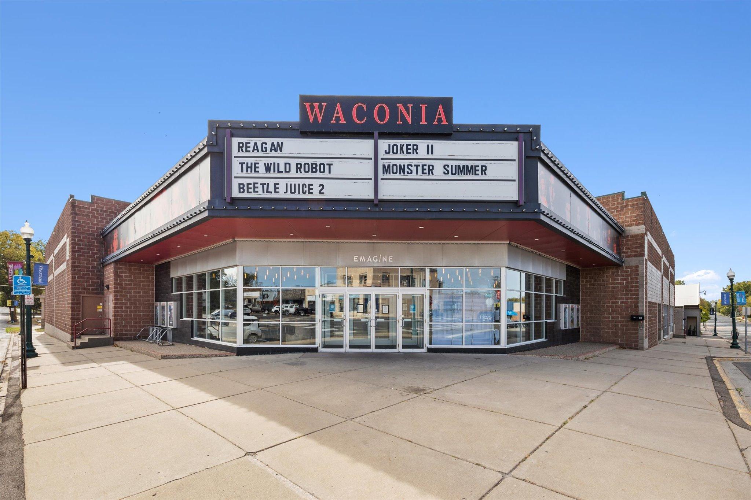
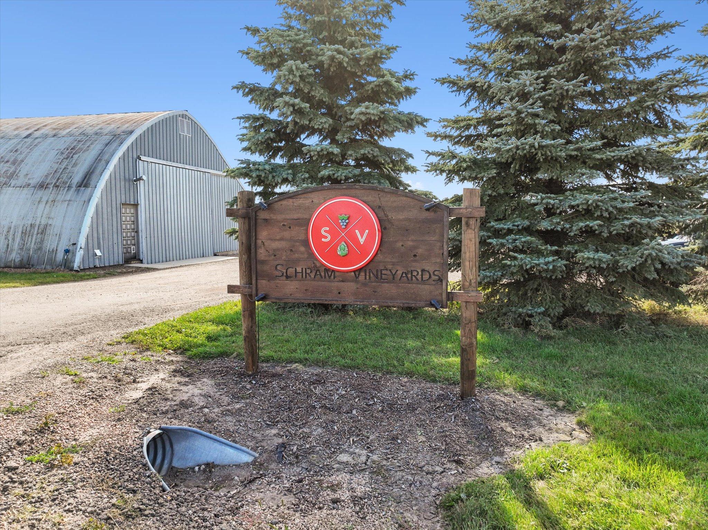
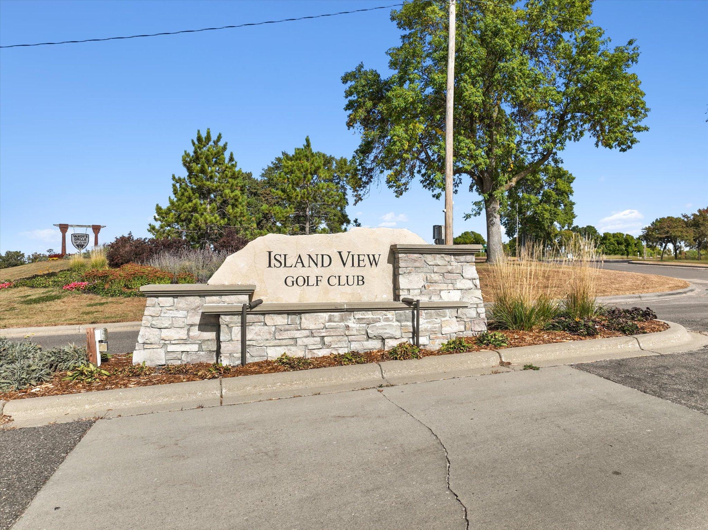
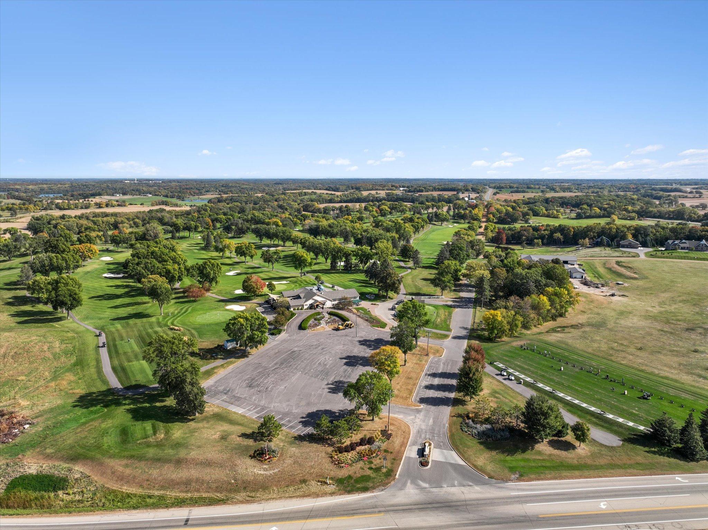
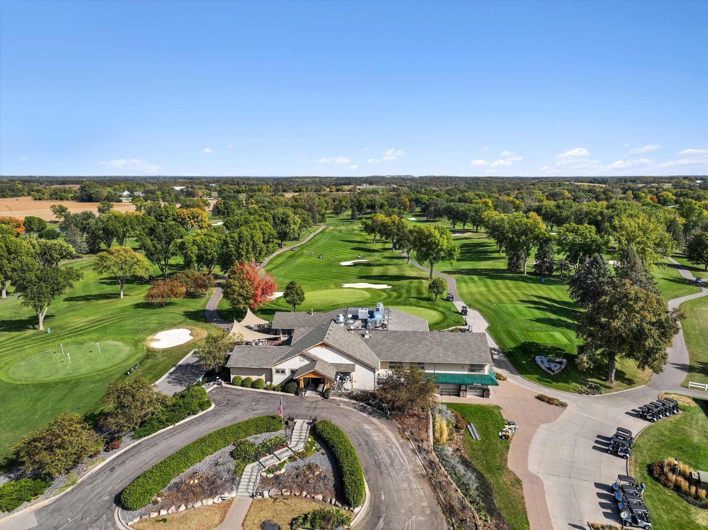
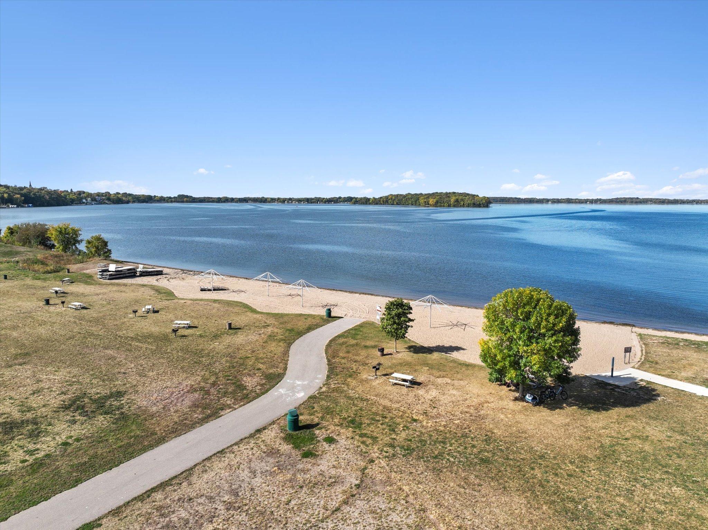
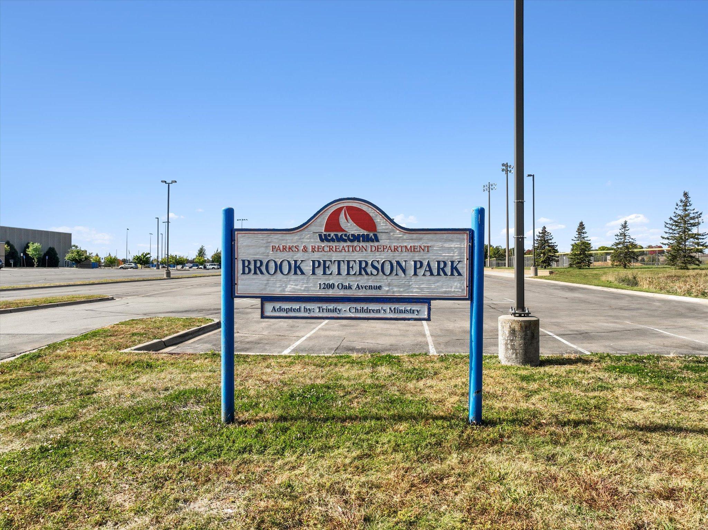
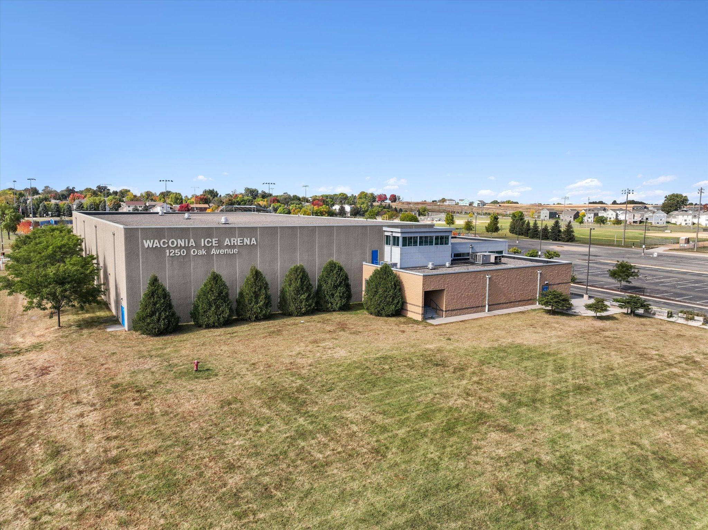
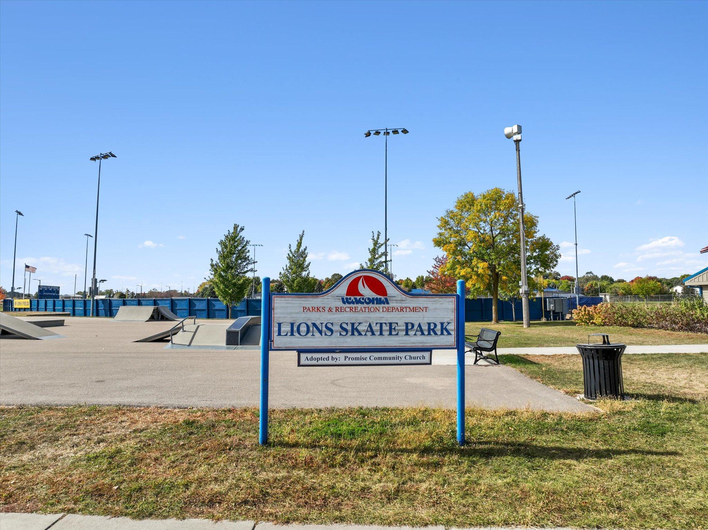
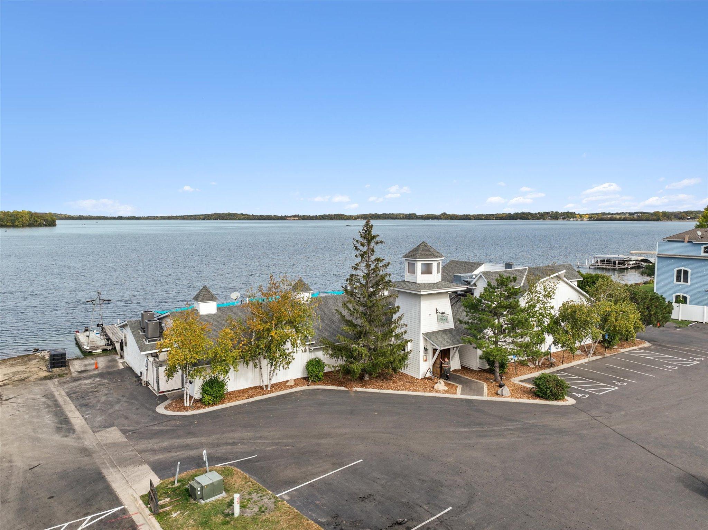
City of Waconia hot spot!
City of Waconia hot spot!
City of Waconia hot spot!
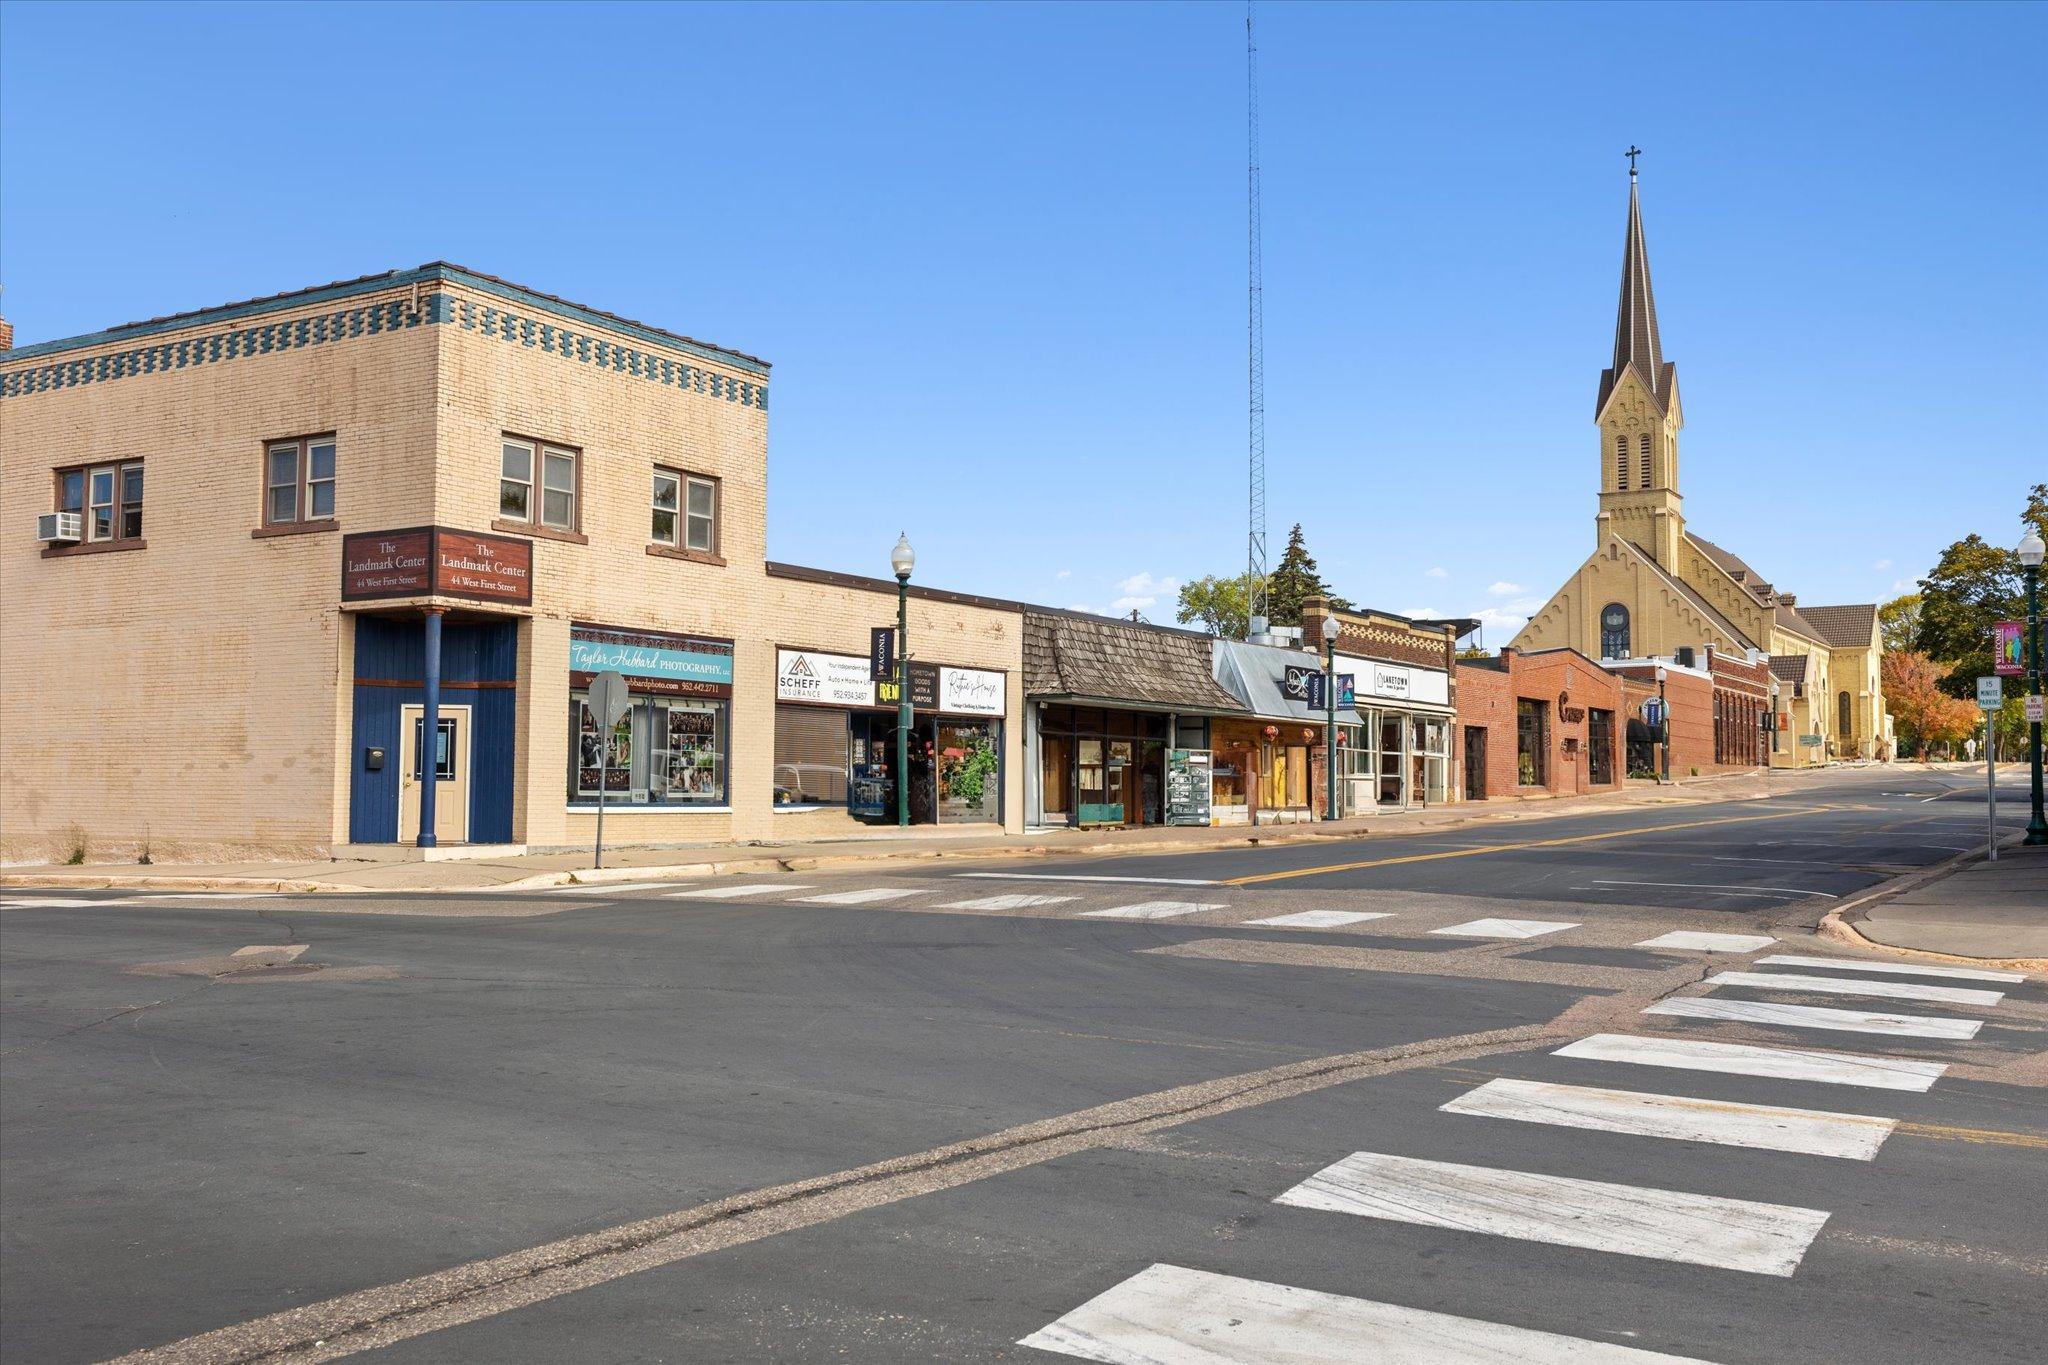
City of Waconia hot spot!
City of Waconia hot spot!
City of Waconia hot spot!
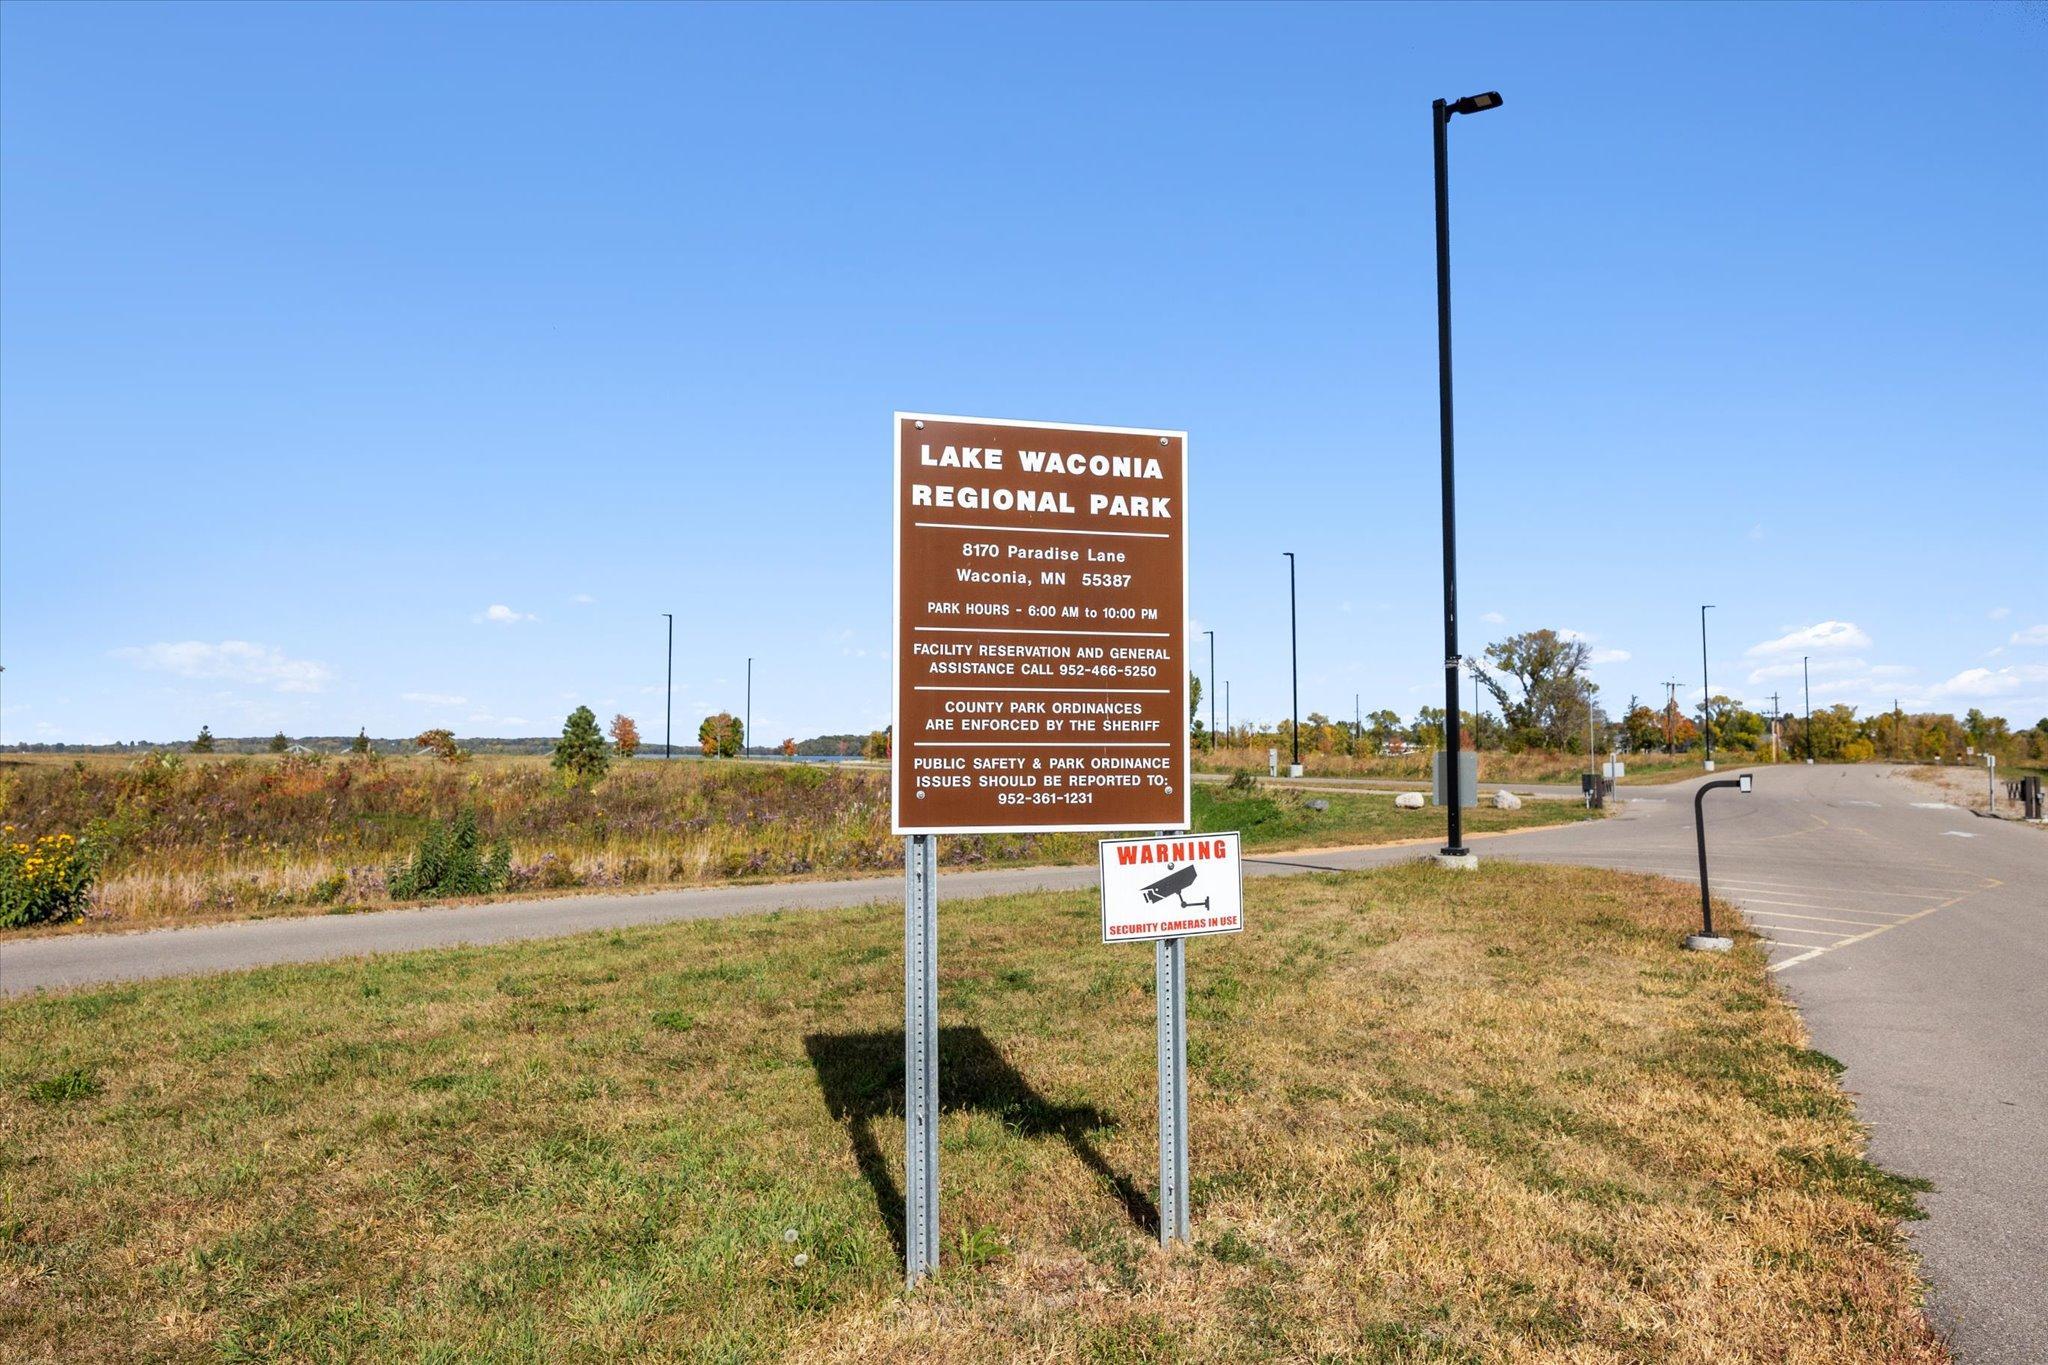
City of Waconia hot spot!
City of Waconia hot spot!
City of Waconia hot spot!
City of Waconia hot spot!
City of Waconia hot spot!
City of Waconia hot spot!
City of Waconia hot spot!
City of Waconia hot spot!


 Listings courtesy of Northstar MLS as distributed by MLS GRID.