 In-Person: 11/08 1:00 PM - 3:00 PM
9318 191st Street W,Lakeville, MN 55044
Lakeville, MN 55044

Description
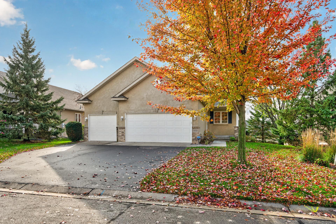
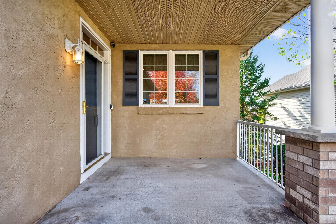
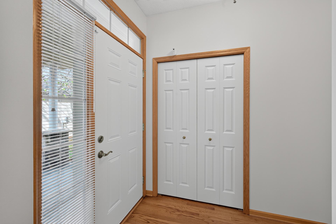
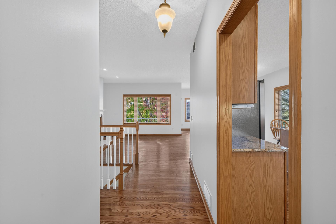
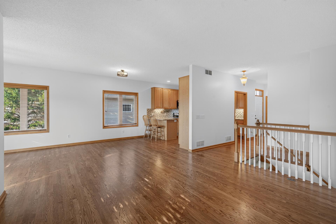
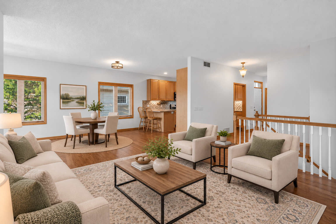
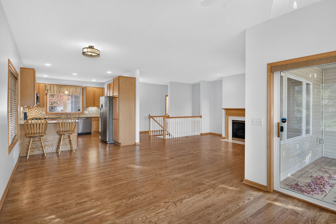
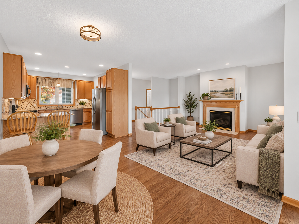
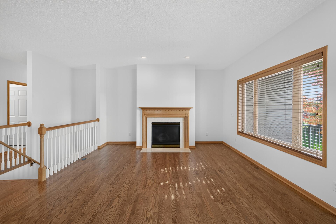
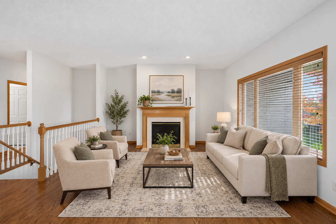
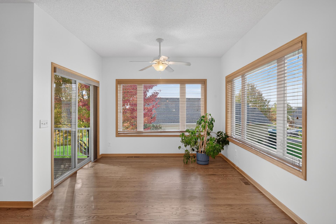
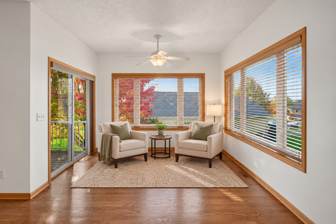
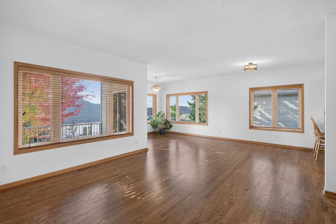
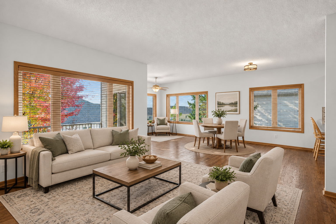
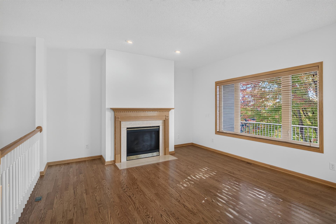
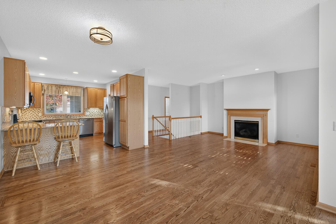
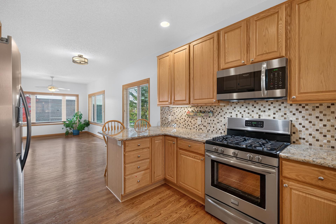
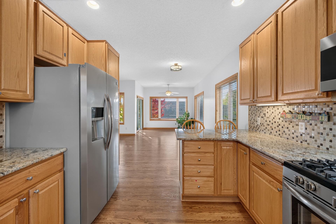
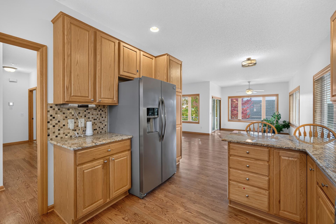
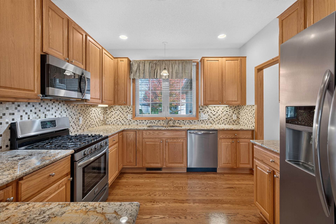
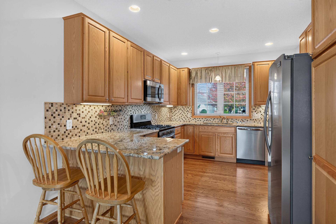
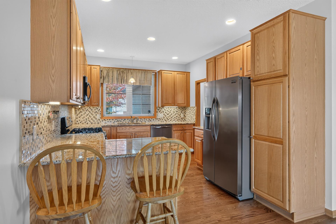
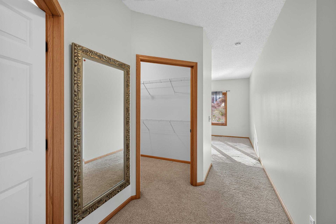
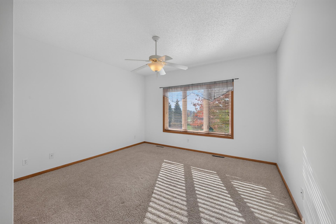
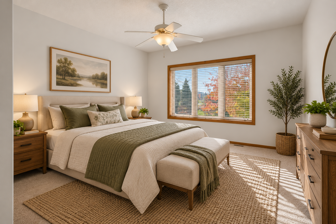
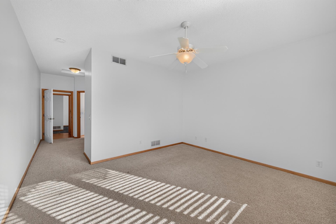
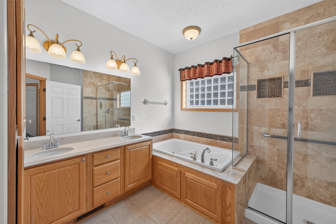
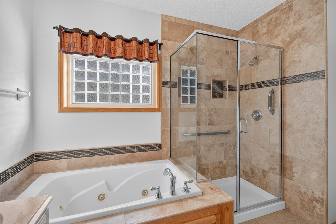
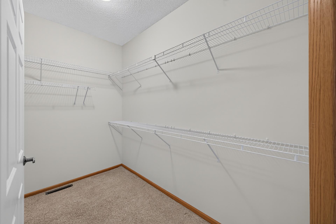
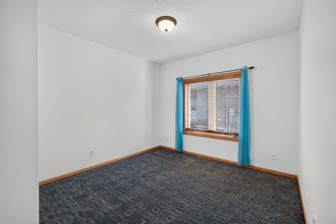
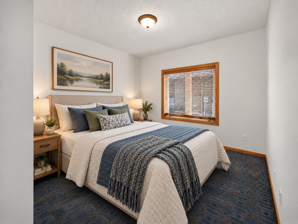
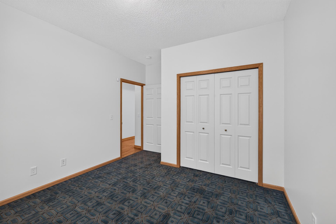
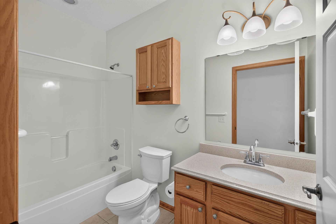
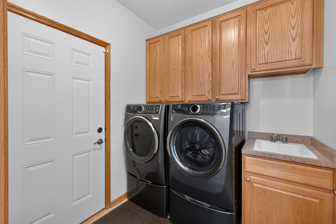
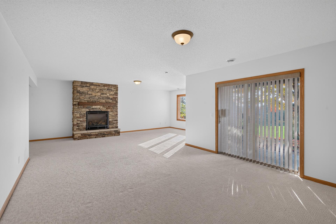
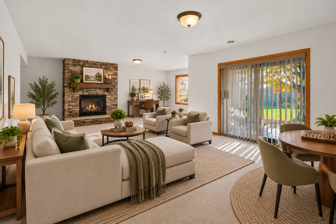
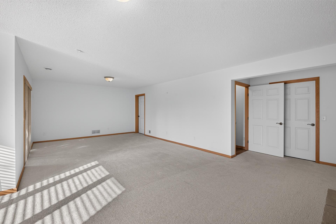
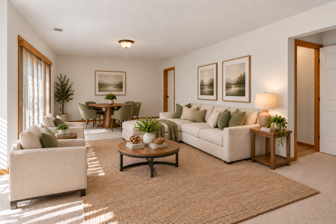
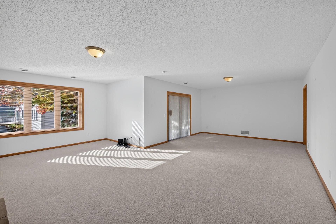
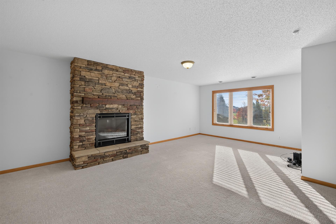
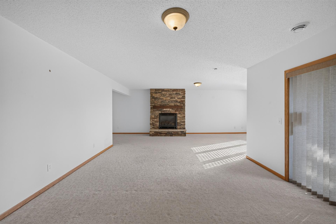
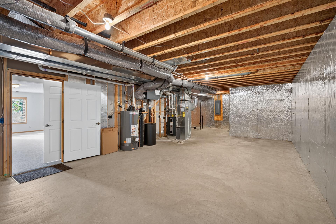
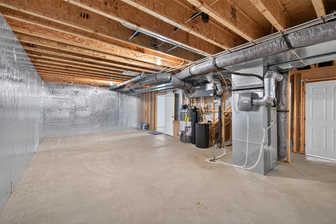
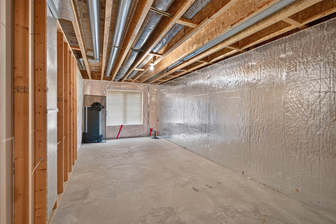
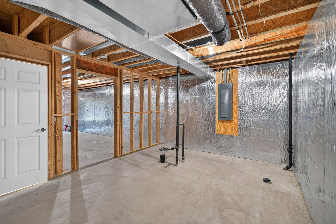
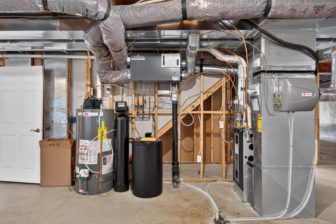
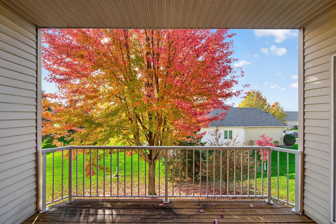
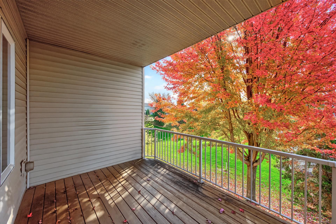
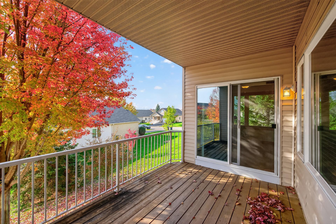
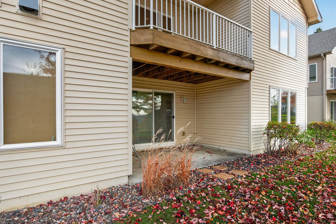
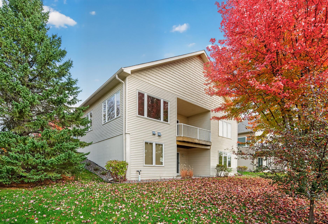
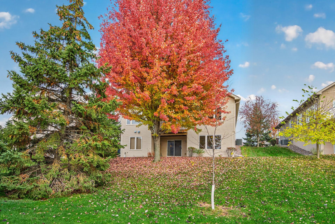
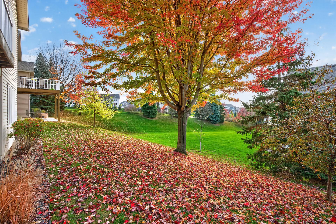
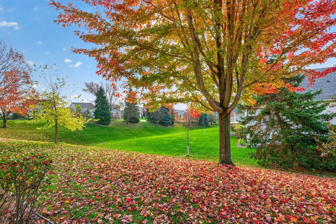
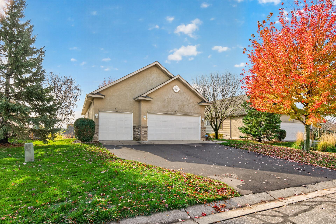
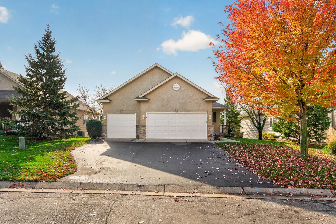
Welcome to this beautifully maintained detached townhome, offering the privacy and independence of a single-family home with the added convenience of association-maintained lawn care and snow removal! With no shared walls, this spacious home offers 2 bedrooms, 2 full bathrooms and all living facilities conveniently located on one level. The inviting open floor plan showcases beautiful hardwood flooring, a gas fireplace and a bright sunroom overlooking the backyard. The updated kitchen features granite countertops, tile backsplash, stainless steel appliances and abundant cabinetry. The spacious primary suite includes a private full bathroom with double sinks, a jetted tub, separate shower and walk-in closet. Main-level laundry with newer (2026) washer and dryer adds everyday convenience. The walkout lower level features a generous family room with a stunning new stone-faced gas fireplace, a versatile area ideal for a home office, and extensive unfinished space offering excellent storage and potential for a third bedroom and additional bathroom, with plumbing already roughed in. Numerous updates include a new driveway in 2026, a roof approximately 2 years old, and furnace, central air conditioning, water heater and water softener approximately 3 years old. Enjoy outdoor living on the covered deck, lower-level covered patio or welcoming front porch, surrounded by mature trees and attractive landscaping. An insulated three-car garage completes this wonderful property. A fantastic combination of comfortable main-level living, thoughtful updates, generous space and the convenience of a planned townhome community!
Details
| MLS # | 7166567 |
|---|---|
| Listing Type | For Sale |
| Style | House |
| HOA Dues | $255 |
| Sub-Type | Resale |
| Status | Active |
| Year | 2005 |
| Days On Site | 8 |
| Listing Provided By | RE/MAX Results | Lance J Watkins |
Features
| Bed(s) | 2 |
|---|---|
| Bath(s) | 2 Total |
| SQ Feet | 2,228 |
| Garage | 3 |
| Basement | Y |
| Story(s) | 1 |
| Zoning | Residential-Single Family |
| Acreage | 0.18 |
Interior
| Cooling | Central Air |
|---|---|
| Heating | Forced Air |
| Appliances | Air-To-Air Exchanger, Dishwasher, Disposal, Dryer, Exhaust Fan, Gas Water Heater, Microwave, Range, Refrigerator, Stainless Steel Appliances, Washer, Water Softener Owned |
Exterior
| Lot Features | Tree Coverage - Medium |
|---|
Parking
| Parking Features | Attached Garage, Asphalt, Electric, Finished Garage, Garage Door Opener, Insulated Garage, Storage |
|---|
Taxes
| Property | 4782 |
|---|
Area Information
| State | MN |
|---|---|
| County | Dakota |
| City | Lakeville |
| Zip Code | 55044 |
| Community Name | Dodd Marsh Highlands 2nd Add |
| School District | 194 |
| High School | Lakeville |
| Listing VS Median (in Dodd Marsh Highlands 2nd Add) | |
Price: $455,000 low | high Med: $455,000 sqft: 2,228 low | high Med: 2,228 $ / sqft: $204 low | high Med: $204 On site: 8 low | high Med: 8 | |
Market Activity 55044
Request a showing
Request a showing
 Listings courtesy of Northstar MLS as distributed by MLS GRID.
Based on information submitted to the MLS GRID as of November 6, 2026 at 8:58:42 AM PST All data is obtained from various sources and may not have been verified by broker or MLS GRID. Supplied Open House Information is subject to change without notice. All information should be independently reviewed and verified for accuracy. Properties may or may not be listed by the office/agent presenting the information.
The Digital Millennium Copyright Act of 1998, 17 U.S.C. § 512 (the “DMCA”) provides recourse for copyright owners who believe that material appearing on the Internet infringes their rights under U.S. copyright law. If you believe in good faith that any content or material made available in connection with our website or services infringes your copyright, you (or your agent) may send us a notice requesting that the content or material be removed, or access to it blocked. Notices must be sent in writing by email to DMCAnotice@MLSGrid.com.
Contact
Learn More About This Property

| Open House |
|---|
| In-Person 11/08 1:00 PM - 3:00 PM |
| State | MN |
|---|---|
| County | Dakota |
| City | Lakeville |
| Zip Code | 55044 |
| Community Name | Dodd Marsh Highlands 2nd Add |
| School District | 194 |
| High School | Lakeville |
| Listing VS Median (in Dodd Marsh Highlands 2nd Add) | |
Price: $455,000 low | high Med: $455,000 sqft: 2,228 low | high Med: 2,228 $ / sqft: $204 low | high Med: $204 On site: 8 low | high Med: 8 | |
Coldwell Banker Crown Realtors | (320) 762-2172 | 40733026
Alexandria - 625 Broadway St, Alexandria, MN 56308
Listings courtesy of Northstar MLS as distributed by MLS GRID.
Based on information submitted to the MLS GRID as of All data is obtained from various sources and may not have been verified by broker or MLS GRID. Supplied Open House Information is subject to change without notice. All information should be independently reviewed and verified for accuracy. Properties may or may not be listed by the office/agent presenting the information.
The Digital Millennium Copyright Act of 1998, 17 U.S.C. § 512 (the “DMCA”) provides recourse for copyright owners who believe that material appearing on the Internet infringes their rights under U.S. copyright law. If you believe in good faith that any content or material made available in connection with our website or services infringes your copyright, you (or your agent) may send us a notice requesting that the content or material be removed, or access to it blocked. Notices must be sent in writing by email to DMCAnotice@MLSGrid.com.
