Xxxx Mable Lane,Eden Prairie, MN 55347
Eden Prairie, MN 55347

Description
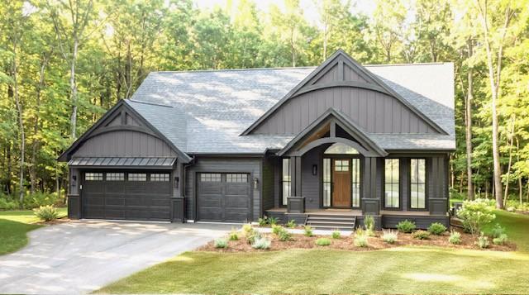
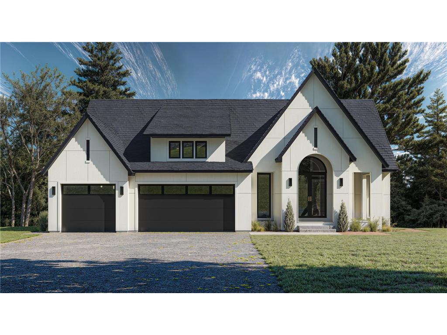
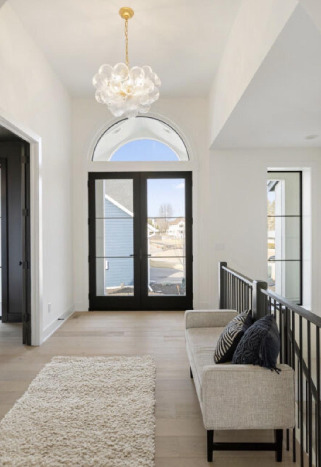
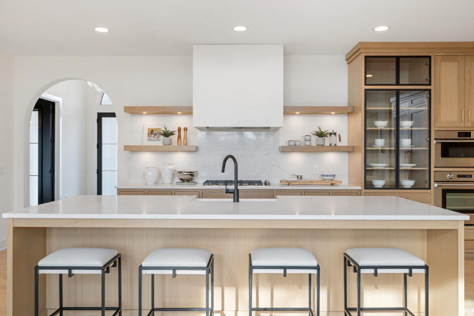
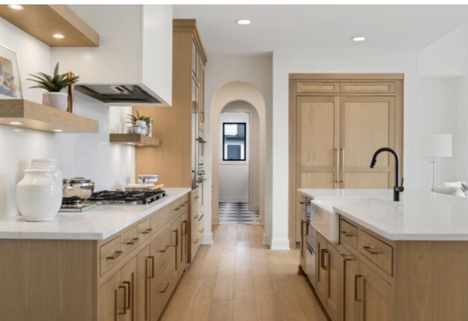
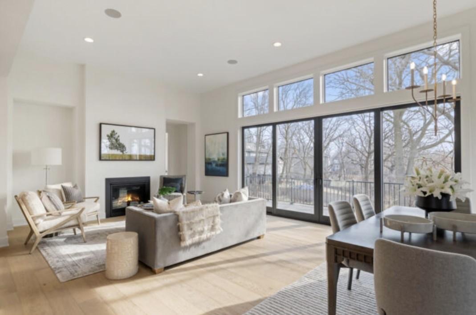
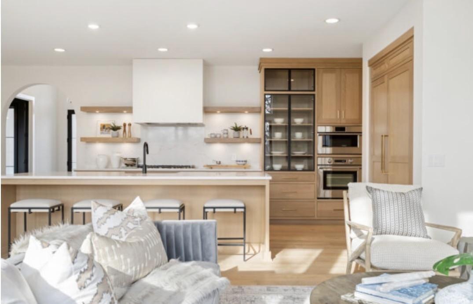
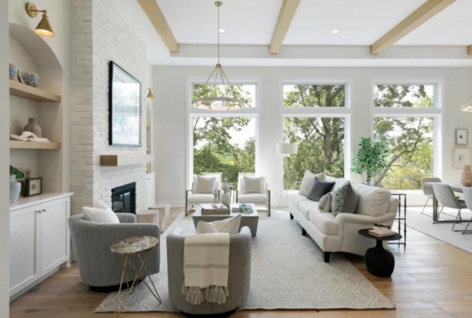
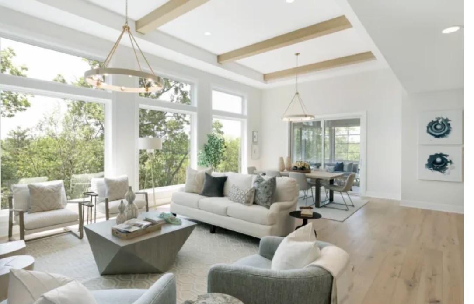
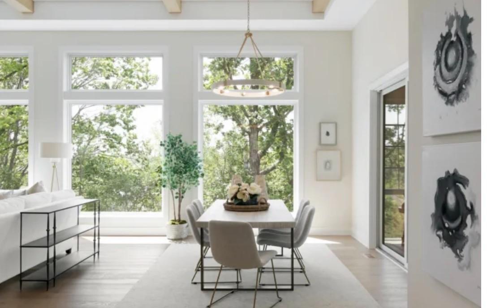
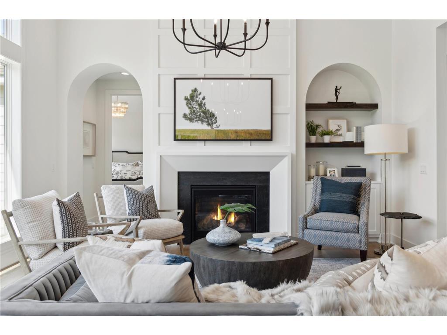
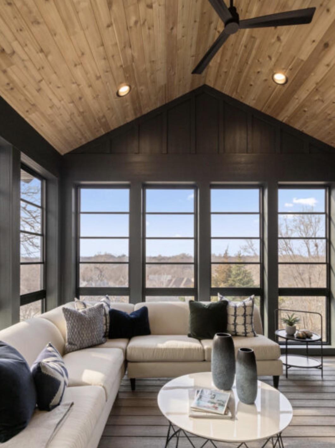
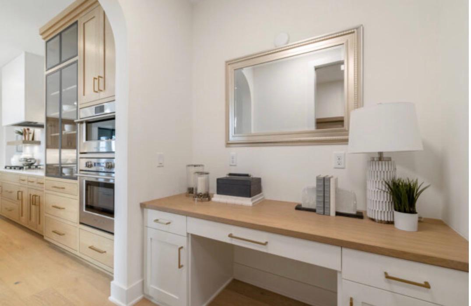
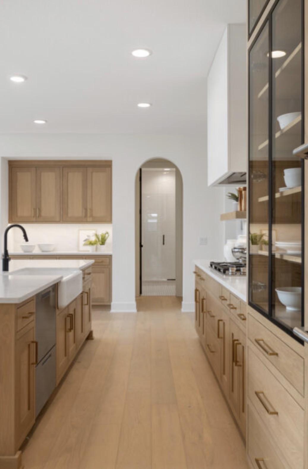
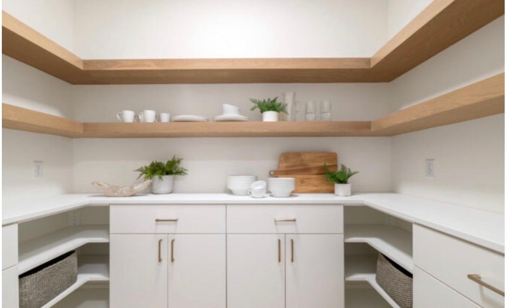
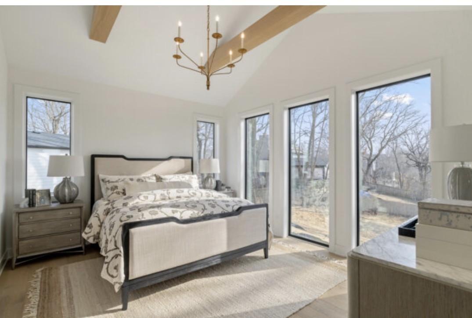
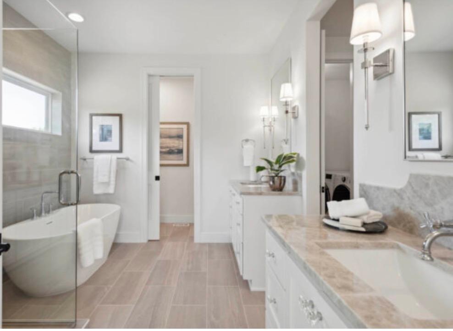
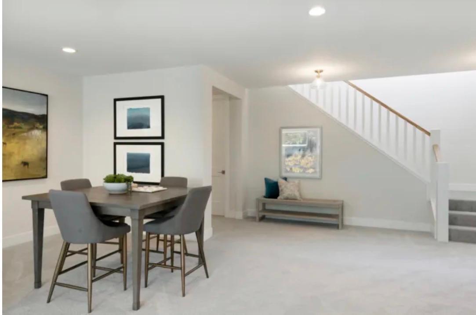
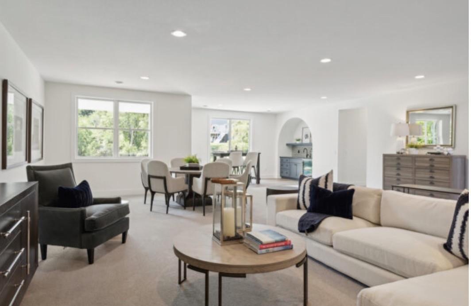
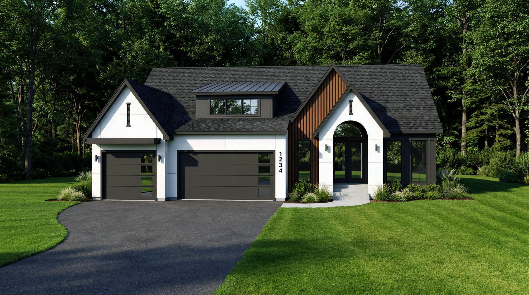
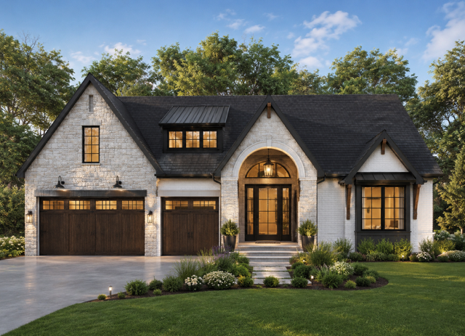
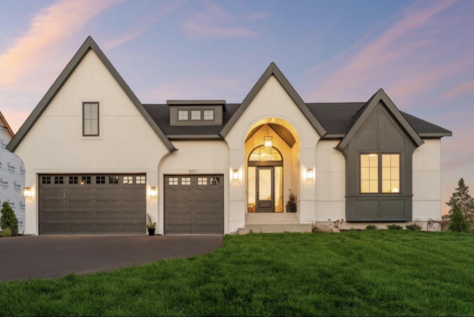
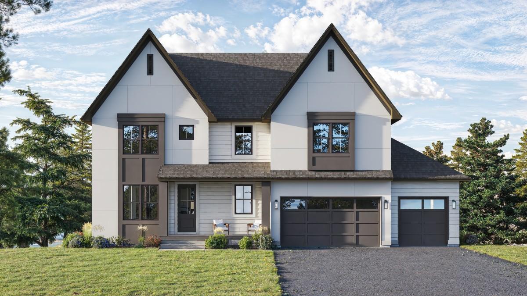
Welcome to McDonald Construction Partner's exciting new development in SW Eden Prairie overlooking the river bluffs! This private area is a "rare find" of 11 amazing, McDonald Construction award design quality built homes on large, heavily wooded lots (some with panorama views) all have full walkout or lookout basements for a variety of luxury "ready to go" Signature plans (Rambler or 2-story style) from our "in house architects" to modify as you wish- or to create a fresh new dream home design. This Modern European inspired designed Rambler style home features an open concept, ideal for main level living & entertaining. Highlights include 12 ft ceiling (with box vault) in the Great Room with dramatic fireplace wall, taller windows, gorgeous white oak flooring on main level, gourmet Kitchen with large center island, spacious Informal Dining area, offset Sunroom, main level Office, an exquisite Primary Bedroom suite and a 2nd Bedroom. The lower (full walkout) level offers another 2 Bedrooms, 3/4 Bathroom, and a large Family Room/ Amusement area including walk up Bar Niche, plus wall of windows and patio door to wooded backyard. Enjoy convenience of nearby walking trails, several parks, EP mall area, and top rated (#4 ranked in MN by Niche) Eden Prairie public schools. See current "Laurel" model home at 9271 Timberland Trail - off Sunnybrook Road with model hours, Noon-5pm, Friday, Saturday, Sunday (MLS # 6825145).
Details
| MLS # | 7142844 |
|---|---|
| Listing Type | For Sale |
| Style | House |
| Sub-Type | Resale |
| Status | Active |
| Year | 2027 |
| Days On Site | 24 |
| Listing Provided By | Edina Realty, Inc. | Kris Craig |
Features
| Bed(s) | 4 |
|---|---|
| Bath(s) | 3 Total |
| SQ Feet | 3,657 |
| Garage | 3 |
| Basement | Y |
| Story(s) | 1 |
| Zoning | Residential-Single Family |
| Acreage | 0.35 |
Interior
| Cooling | Central Air, Zoned |
|---|---|
| Heating | Forced Air, Fireplace(s), Humidifier, Zoned |
| Appliances | Air-To-Air Exchanger, Cooktop, Dishwasher, Disposal, ENERGY STAR Qualified Appliances, Exhaust Fan, Freezer, Humidifier, Gas Water Heater, Microwave, Refrigerator, Stainless Steel Appliances, Wall Oven, Water Softener Owned |
Exterior
| Roof | Age 8 Years or Less, Asphalt, Pitched |
|---|---|
| Lot Features | Tree Coverage - Heavy |
Parking
| Parking Features | Attached Garage, Asphalt, Garage Door Opener |
|---|
Area Information
| State | MN |
|---|---|
| County | Hennepin |
| City | Eden Prairie |
| Zip Code | 55347 |
| Community Name | Marshall Farms |
| School District | 272 |
| High School | Eden Prairie |
| Listing VS Median (in Marshall Farms) | |
Price: $1,709,145 low | high Med: $1,709,145 sqft: 3,657 low | high Med: 3,657 $ / sqft: $467 low | high Med: $467 On site: 24 low | high Med: 24 | |
Market Activity 55347
Request a showing
Request a showing
 Listings courtesy of Northstar MLS as distributed by MLS GRID.
Based on information submitted to the MLS GRID as of October 5, 2026 at 12:01:51 PM PDT All data is obtained from various sources and may not have been verified by broker or MLS GRID. Supplied Open House Information is subject to change without notice. All information should be independently reviewed and verified for accuracy. Properties may or may not be listed by the office/agent presenting the information.
The Digital Millennium Copyright Act of 1998, 17 U.S.C. § 512 (the “DMCA”) provides recourse for copyright owners who believe that material appearing on the Internet infringes their rights under U.S. copyright law. If you believe in good faith that any content or material made available in connection with our website or services infringes your copyright, you (or your agent) may send us a notice requesting that the content or material be removed, or access to it blocked. Notices must be sent in writing by email to DMCAnotice@MLSGrid.com.
Contact
Learn More About This Property

| State | MN |
|---|---|
| County | Hennepin |
| City | Eden Prairie |
| Zip Code | 55347 |
| Community Name | Marshall Farms |
| School District | 272 |
| High School | Eden Prairie |
| Listing VS Median (in Marshall Farms) | |
Price: $1,709,145 low | high Med: $1,709,145 sqft: 3,657 low | high Med: 3,657 $ / sqft: $467 low | high Med: $467 On site: 24 low | high Med: 24 | |

Coldwell Banker Crown Realtors | (320) 762-2172 | 40733026
Alexandria - 625 Broadway St, Alexandria, MN 56308
Listings courtesy of Northstar MLS as distributed by MLS GRID.
Based on information submitted to the MLS GRID as of All data is obtained from various sources and may not have been verified by broker or MLS GRID. Supplied Open House Information is subject to change without notice. All information should be independently reviewed and verified for accuracy. Properties may or may not be listed by the office/agent presenting the information.
The Digital Millennium Copyright Act of 1998, 17 U.S.C. § 512 (the “DMCA”) provides recourse for copyright owners who believe that material appearing on the Internet infringes their rights under U.S. copyright law. If you believe in good faith that any content or material made available in connection with our website or services infringes your copyright, you (or your agent) may send us a notice requesting that the content or material be removed, or access to it blocked. Notices must be sent in writing by email to DMCAnotice@MLSGrid.com.
