In-Person
1012 26th Street Loop
About this property
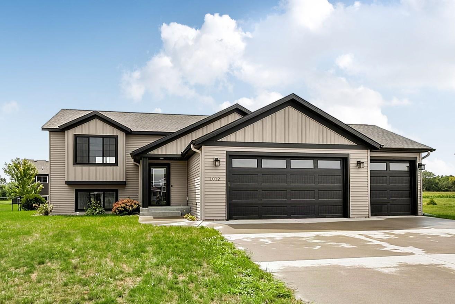
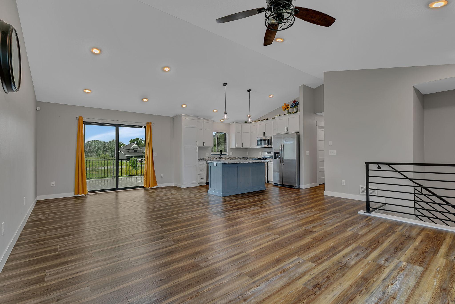
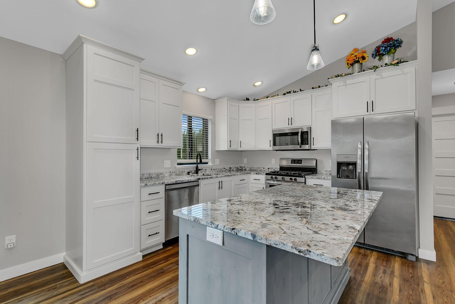
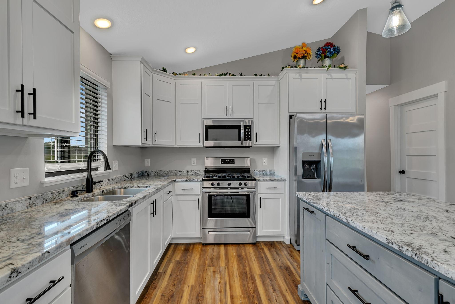
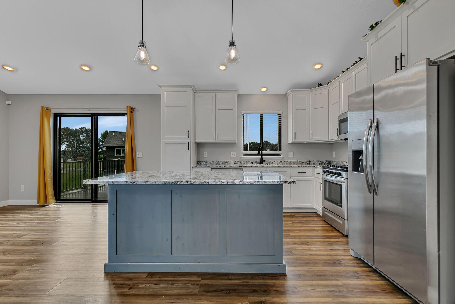
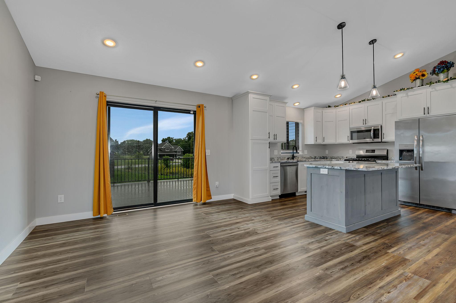
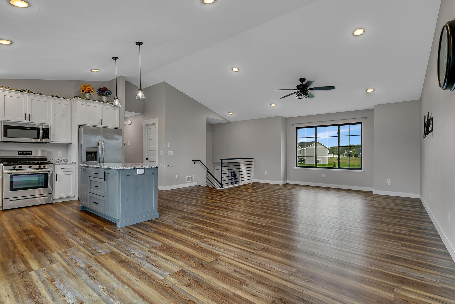
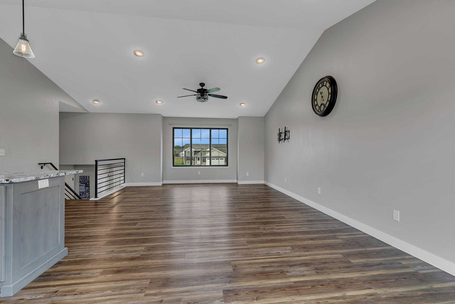
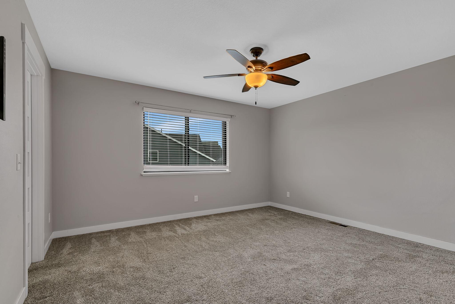
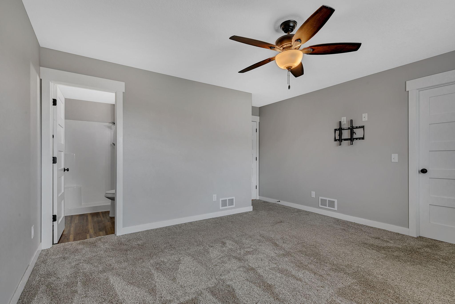
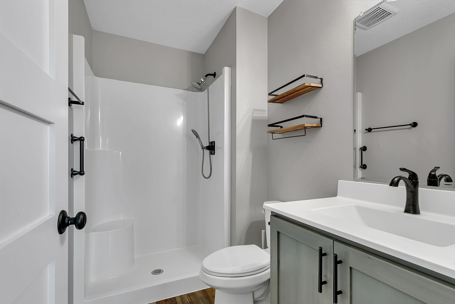
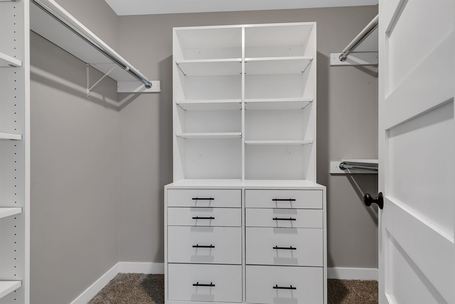
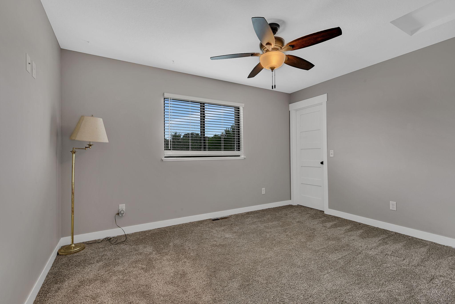
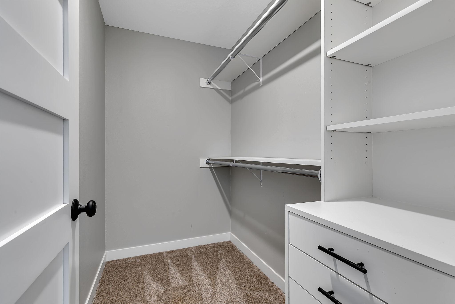
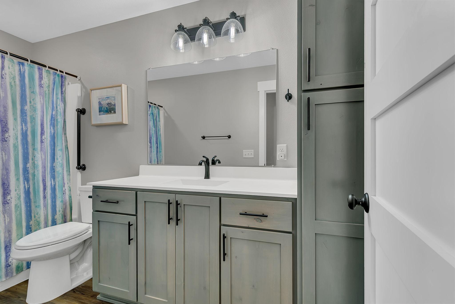
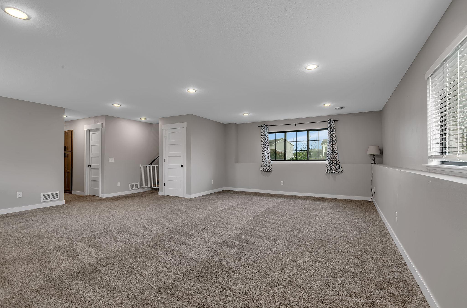
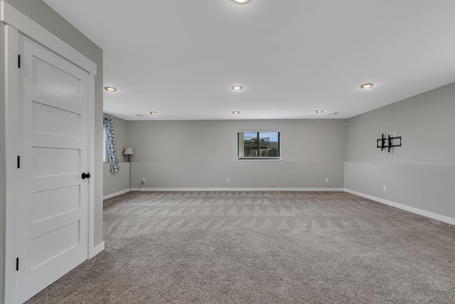
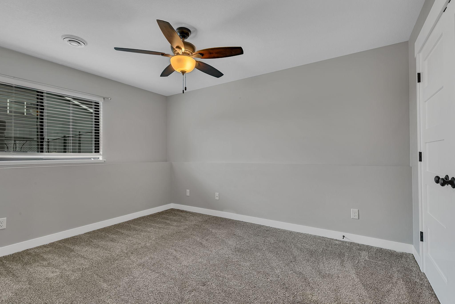
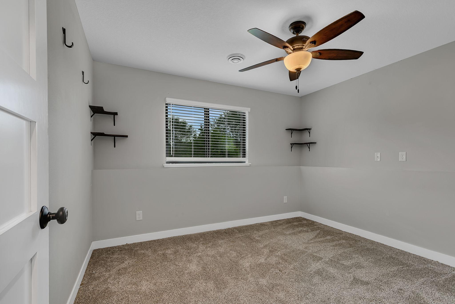
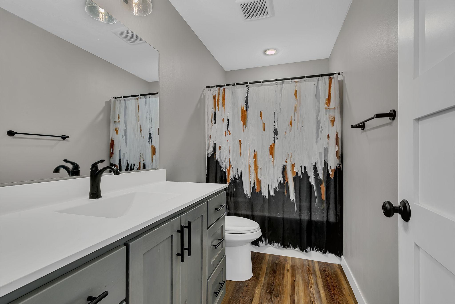
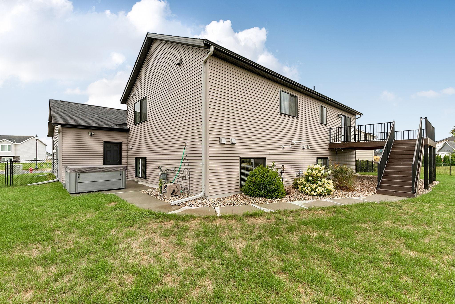
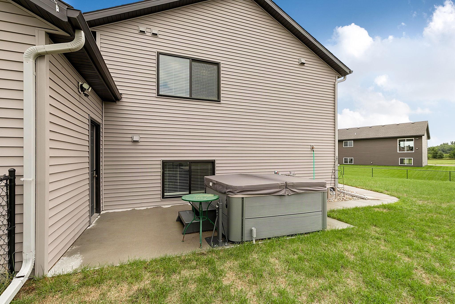
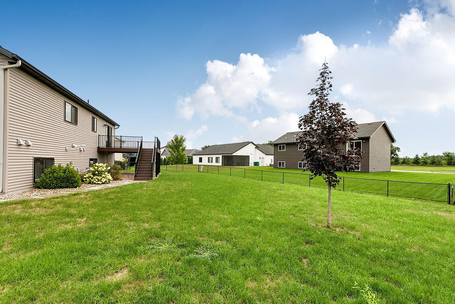
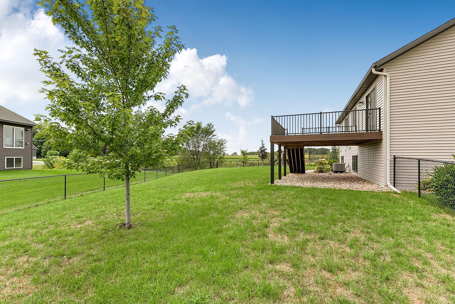
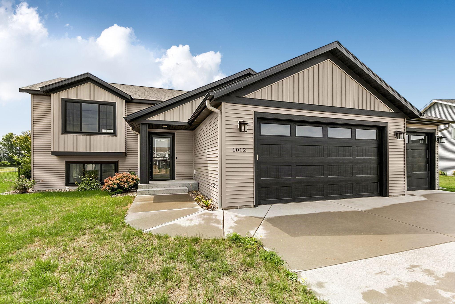
This beautiful, almost-new home is situated on a quiet street near Sartell High School and offers an exceptional setting on a huge, fully fenced lot! The welcoming foyer features a spacious entry closet and leads to a functional, open floor plan with a vaulted great room on the main level and a large family room downstairs. The kitchen showcases white painted cabinetry, a gray-stained center island, granite countertops, black hardware, and stainless steel appliances, including a gas cooktop. The great room features vaulted ceilings and attractive plank flooring, while the owner’s suite includes a private bath and spacious walk-in closet with custom organizers. Contemporary finishes include white millwork, metal railings, and stylish five-panel doors throughout. The insulated triple garage is roughed-in for heat. Outside, enjoy incredible entertaining and recreation space with a fully fenced backyard, 15x12 maintenance-free deck with stairs down to a sidewalk leading to a 16x10 patio, and a relaxing hot tub. This home offers the ideal combination of modern style, functional living space, and an outstanding outdoor setting!
About this property
This beautiful, almost-new home is situated on a quiet street near Sartell High School and offers an exceptional setting on a huge, fully fenced lot! The welcoming foyer features a spacious entry closet and leads to a functional, open floor plan with a vaulted great room on the main level and a large family room downstairs. The kitchen showcases white painted cabinetry, a gray-stained center island, granite countertops, black hardware, and stainless steel appliances, including a gas cooktop. The great room features vaulted ceilings and attractive plank flooring, while the owner’s suite includes a private bath and spacious walk-in closet with custom organizers. Contemporary finishes include white millwork, metal railings, and stylish five-panel doors throughout. The insulated triple garage is roughed-in for heat. Outside, enjoy incredible entertaining and recreation space with a fully fenced backyard, 15x12 maintenance-free deck with stairs down to a sidewalk leading to a 16x10 patio, and a relaxing hot tub. This home offers the ideal combination of modern style, functional living space, and an outstanding outdoor setting!
Features and Additional Information
Baths
Presented By Coldwell Banker Crown Realtors



Area Information
| Stearns County | Oak Ridge Crossing The First
Schools in the Area
-
turned_in
Elementary School
-
turned_in
Middle School
-
turned_in
High SchoolSartell-St. Stephens
Want to See More Listings in the Area?
Brokerage: Agency North Real Estate, Inc