1017 Provence Lane
About this property
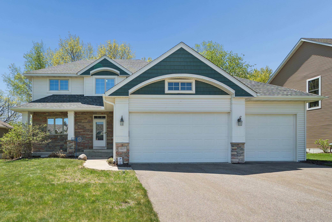
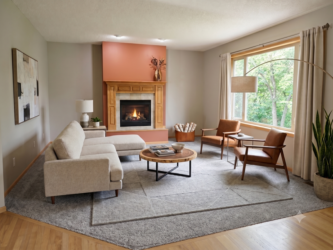
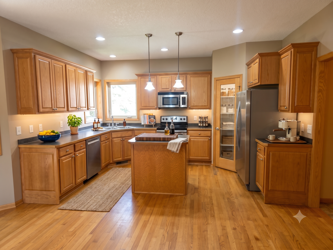
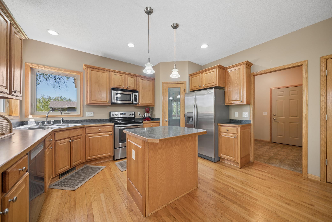
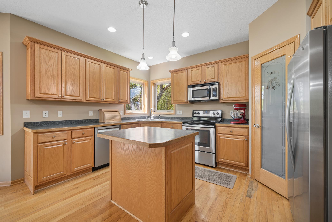
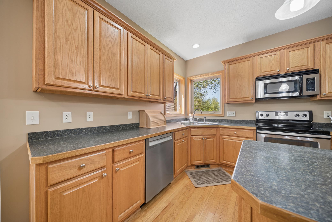
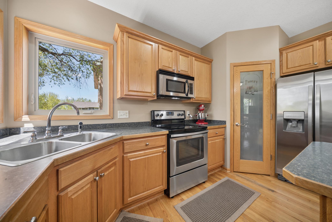
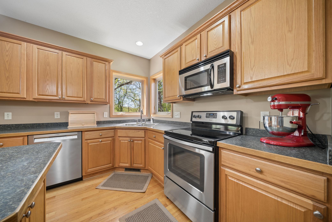
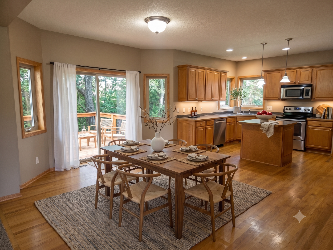
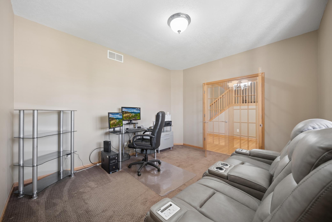
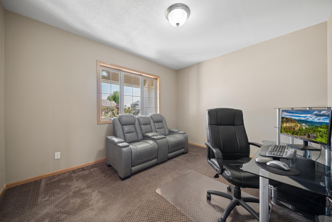
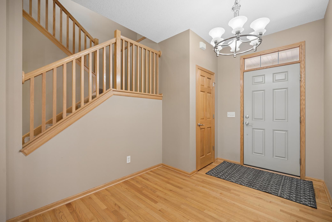
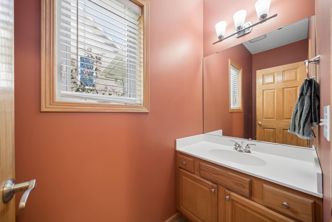
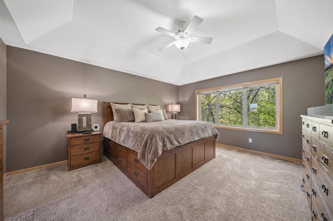
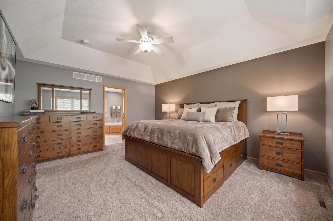
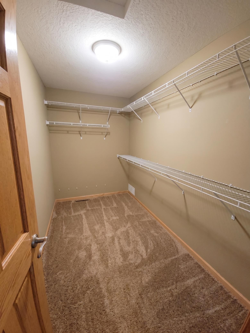
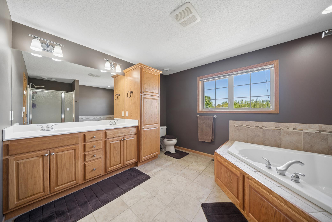
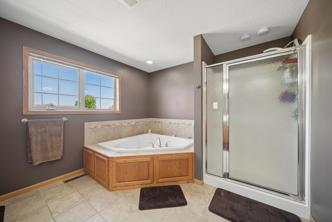
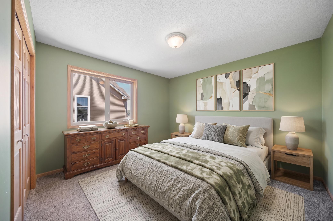
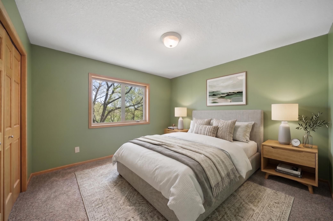
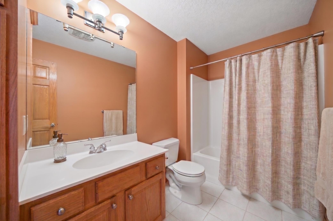
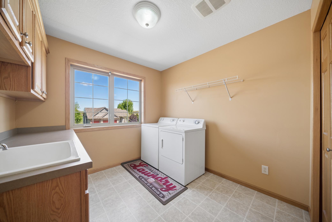
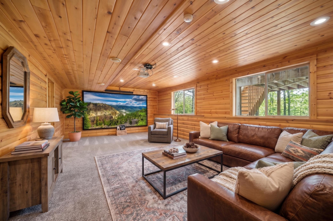
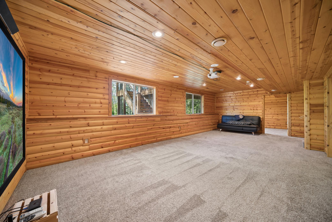
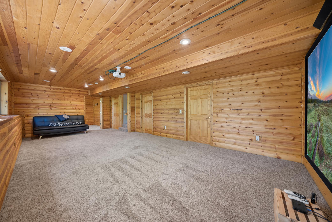
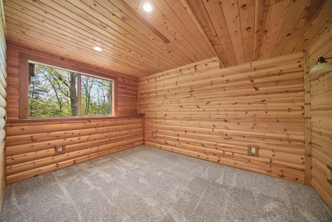
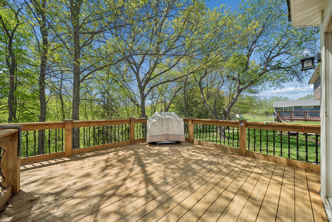
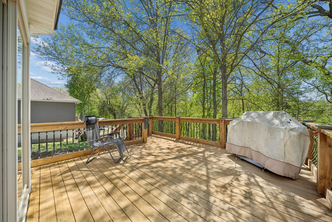
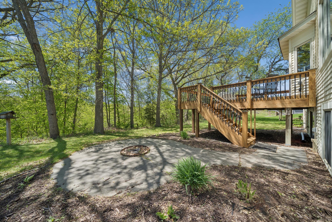
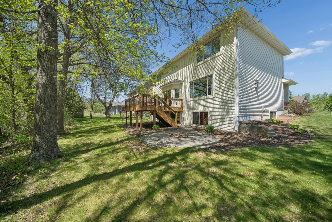
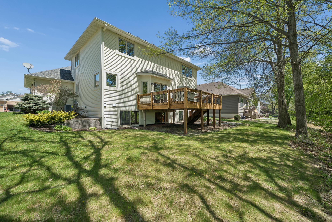
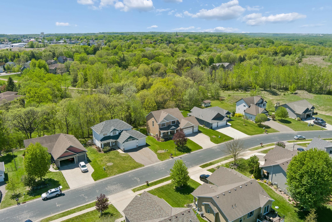
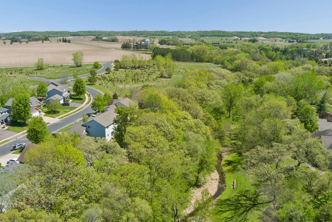
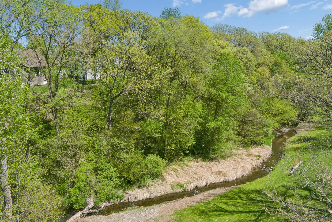
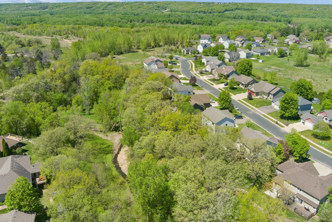
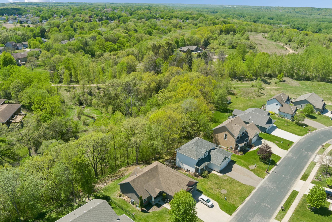
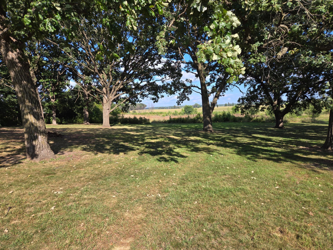
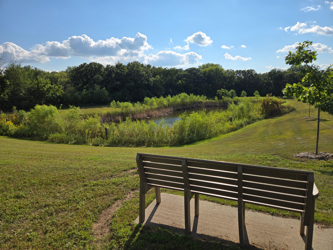
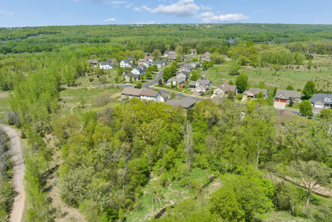
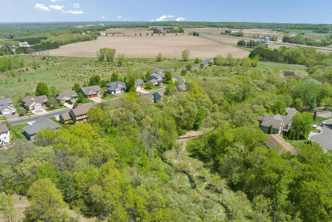
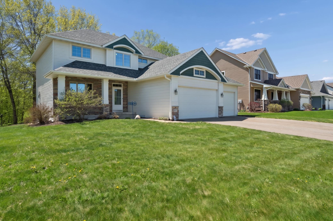
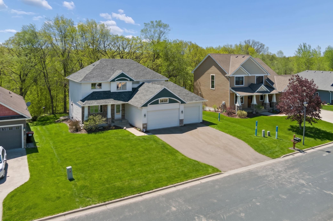
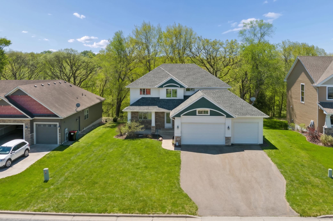
Tucked into Belle Plaine's sought-after Provence on the River subdivision, this custom-quality two-story home built in 2005 offers craftsmanship and curb appeal from the moment you arrive. Inside, a spacious foyer leads past a private office with glass doors to a living room anchored by a gas fireplace and massive picture windows framing treed, valley views. The dining room opens to an expansive deck, perfect for entertaining. The kitchen features a center island, custom oak cabinetry, a walk-in pantry, and stainless appliances. A half bath sits near the entry from the heated three-car garage. Upstairs, a U-shaped staircase leads to three bedrooms, a full bath, and a large laundry room. The owner's suite impresses with a pan vault ceiling, walk-in closet, and a spa-like ensuite with a jetted tub, walk-in shower, and double vanity. The lower level offers a family room, bedroom, and additional expansion opportunity with an egress window ready for another bedroom, and bathroom rough-ins already in place. Solid oak doors and hardwood floors run throughout the main level. The private, tree-lined backyard backs to a peaceful valley, a rare setting in one of Belle Plaine's most desirable communities.
About this property
Tucked into Belle Plaine's sought-after Provence on the River subdivision, this custom-quality two-story home built in 2005 offers craftsmanship and curb appeal from the moment you arrive. Inside, a spacious foyer leads past a private office with glass doors to a living room anchored by a gas fireplace and massive picture windows framing treed, valley views. The dining room opens to an expansive deck, perfect for entertaining. The kitchen features a center island, custom oak cabinetry, a walk-in pantry, and stainless appliances. A half bath sits near the entry from the heated three-car garage. Upstairs, a U-shaped staircase leads to three bedrooms, a full bath, and a large laundry room. The owner's suite impresses with a pan vault ceiling, walk-in closet, and a spa-like ensuite with a jetted tub, walk-in shower, and double vanity. The lower level offers a family room, bedroom, and additional expansion opportunity with an egress window ready for another bedroom, and bathroom rough-ins already in place. Solid oak doors and hardwood floors run throughout the main level. The private, tree-lined backyard backs to a peaceful valley, a rare setting in one of Belle Plaine's most desirable communities.
Features and Additional Information
Baths
Presented By Coldwell Banker Crown Realtors



Area Information
| Scott County | Provence On The River 1st Add
Schools in the Area
-
turned_in
Elementary School
-
turned_in
Middle School
-
turned_in
High SchoolBelle Plaine
Want to See More Listings in the Area?
Brokerage: Exit Northstar Realty