102 Annies Way
About this property
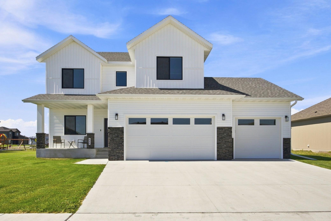
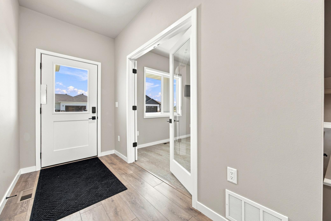
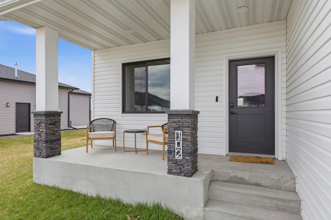
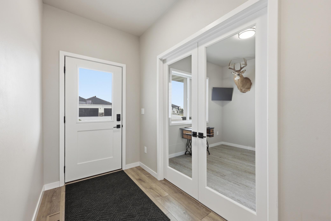
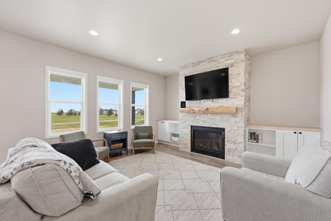
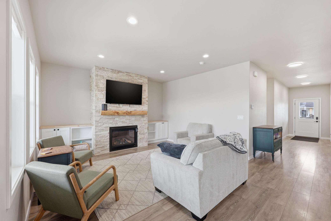
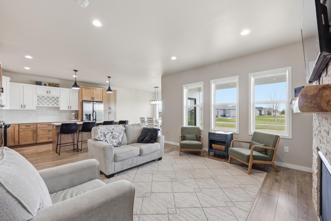
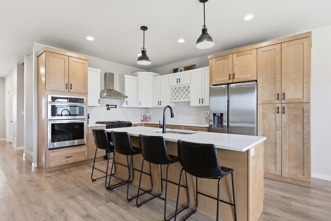
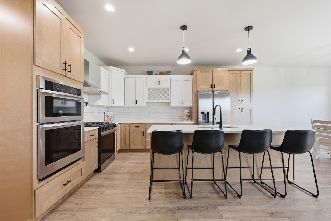
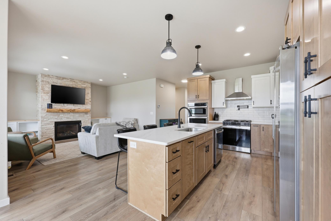
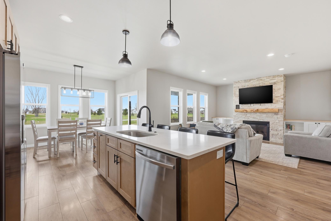
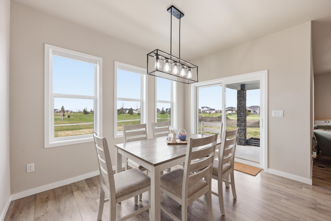
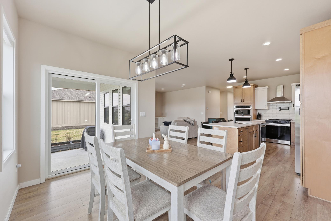
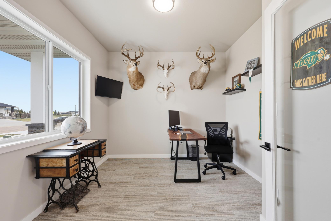
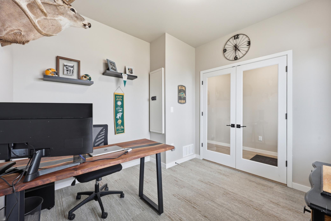
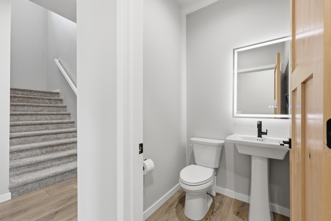
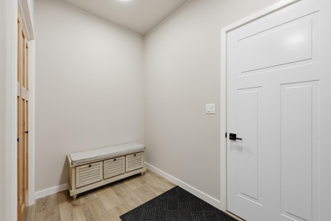
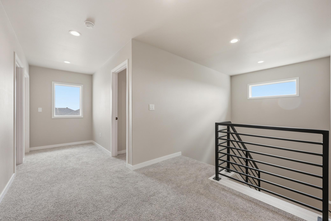
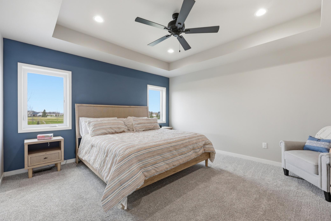
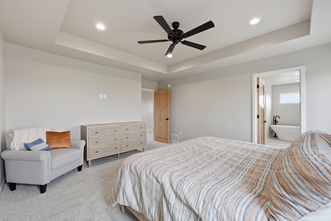
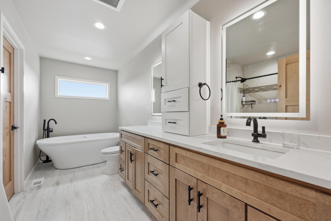
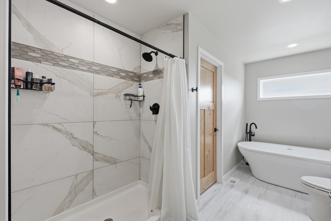
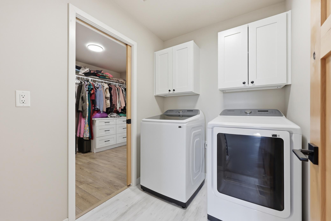
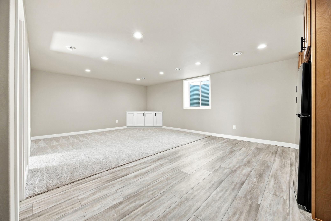
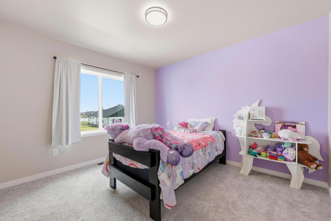
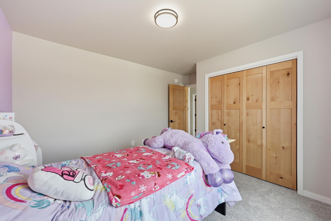
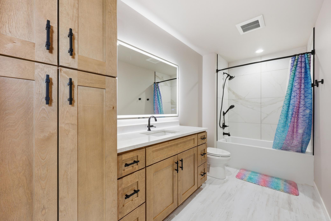
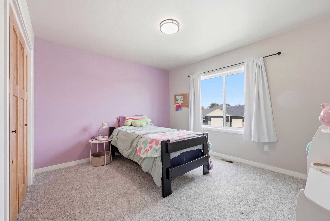
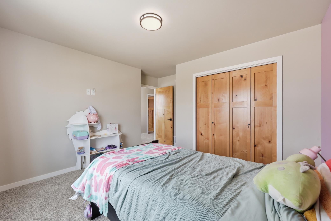
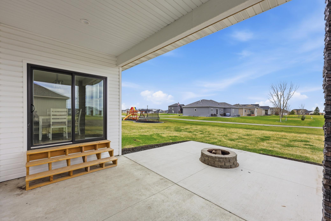
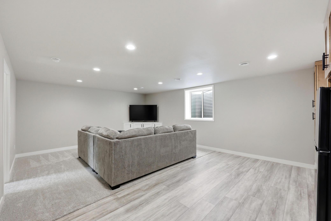
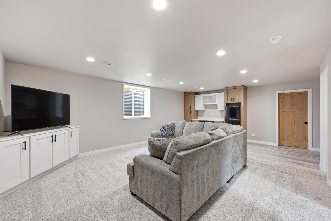
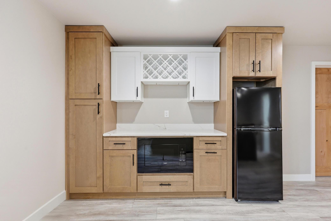
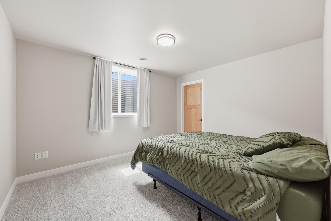
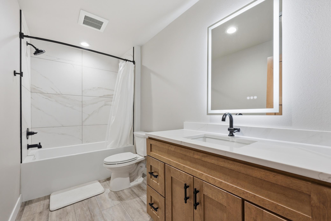
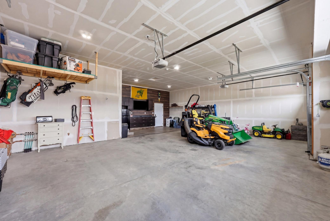
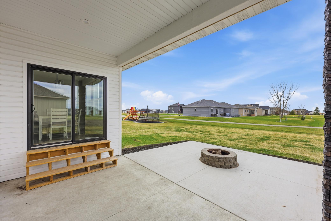
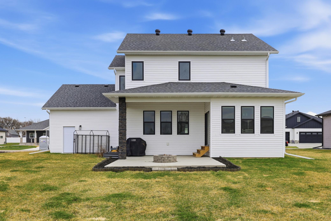
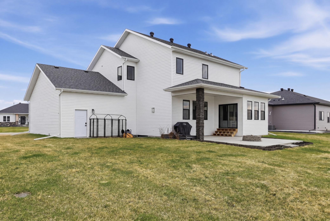
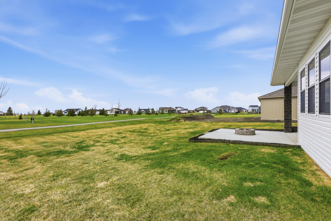
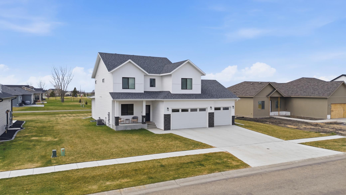
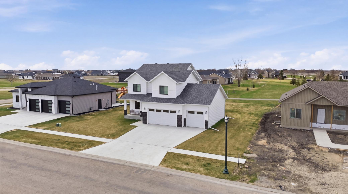
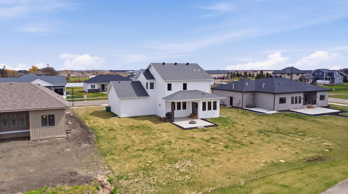
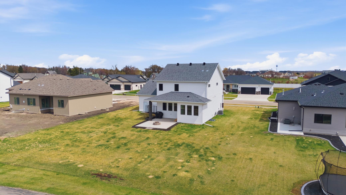
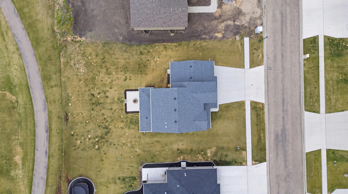
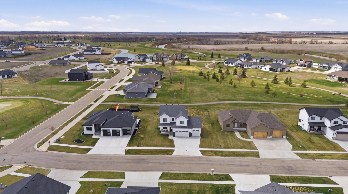
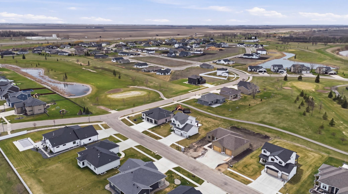
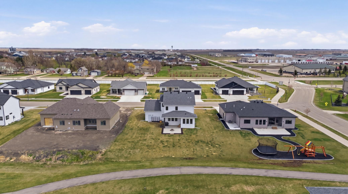
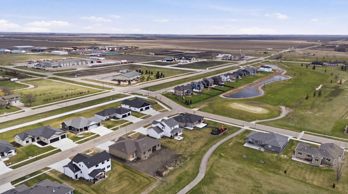
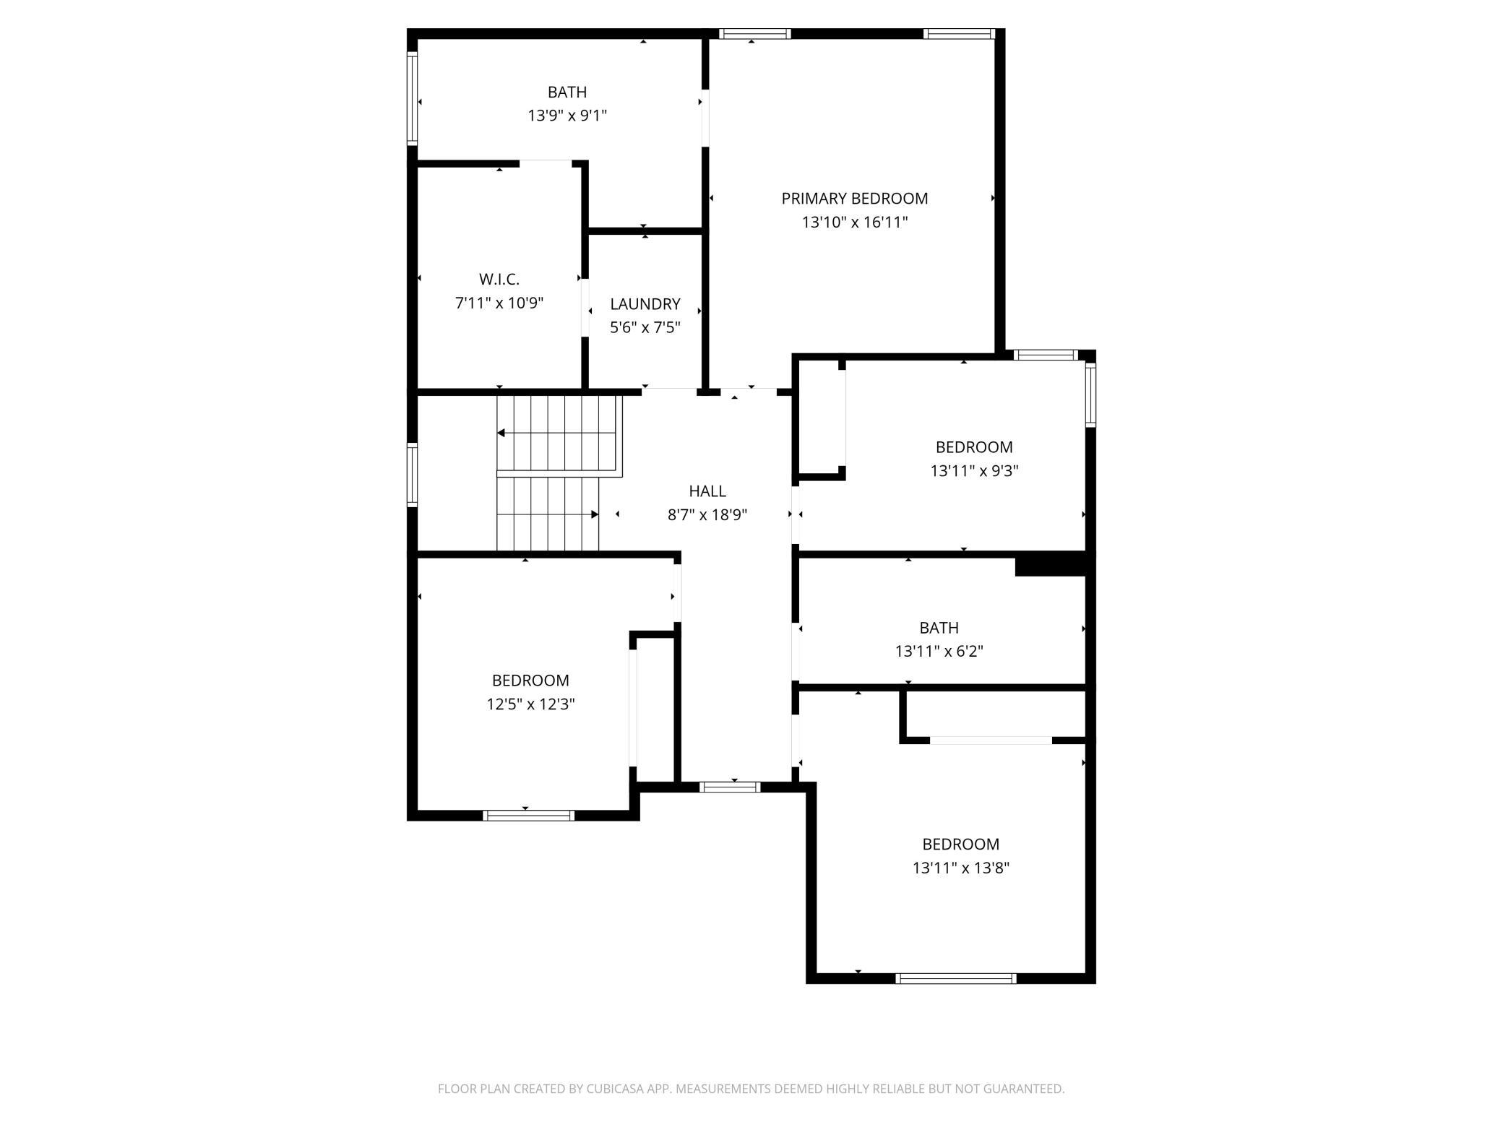
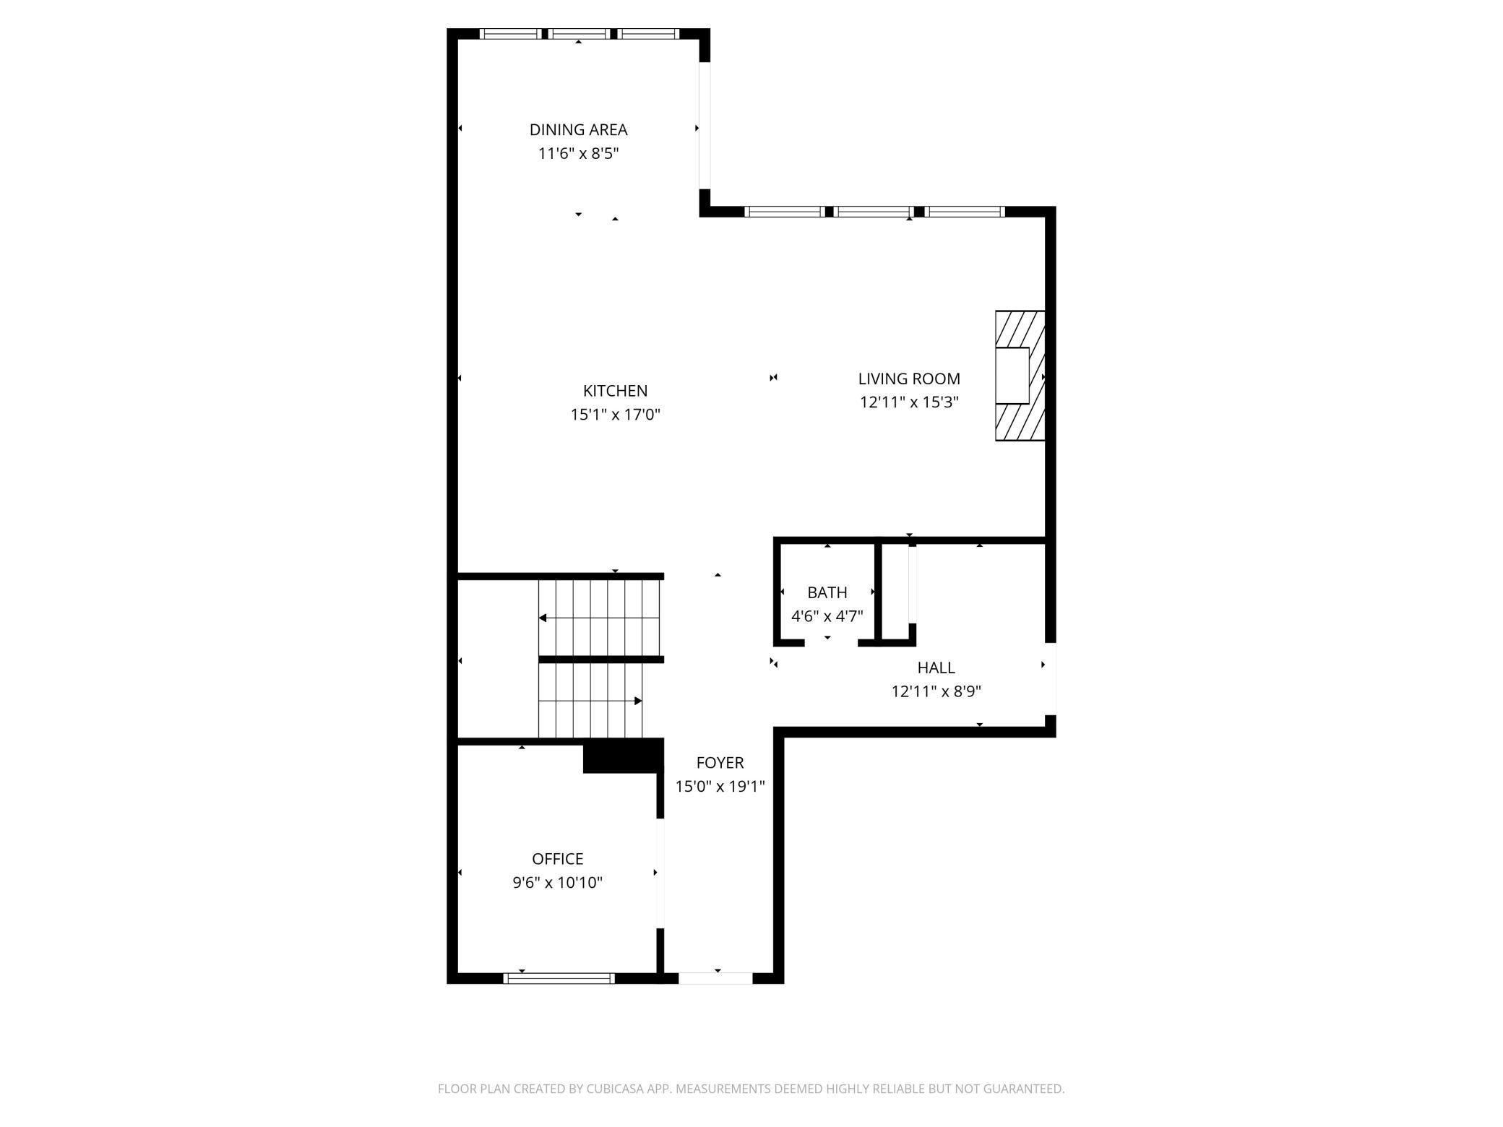
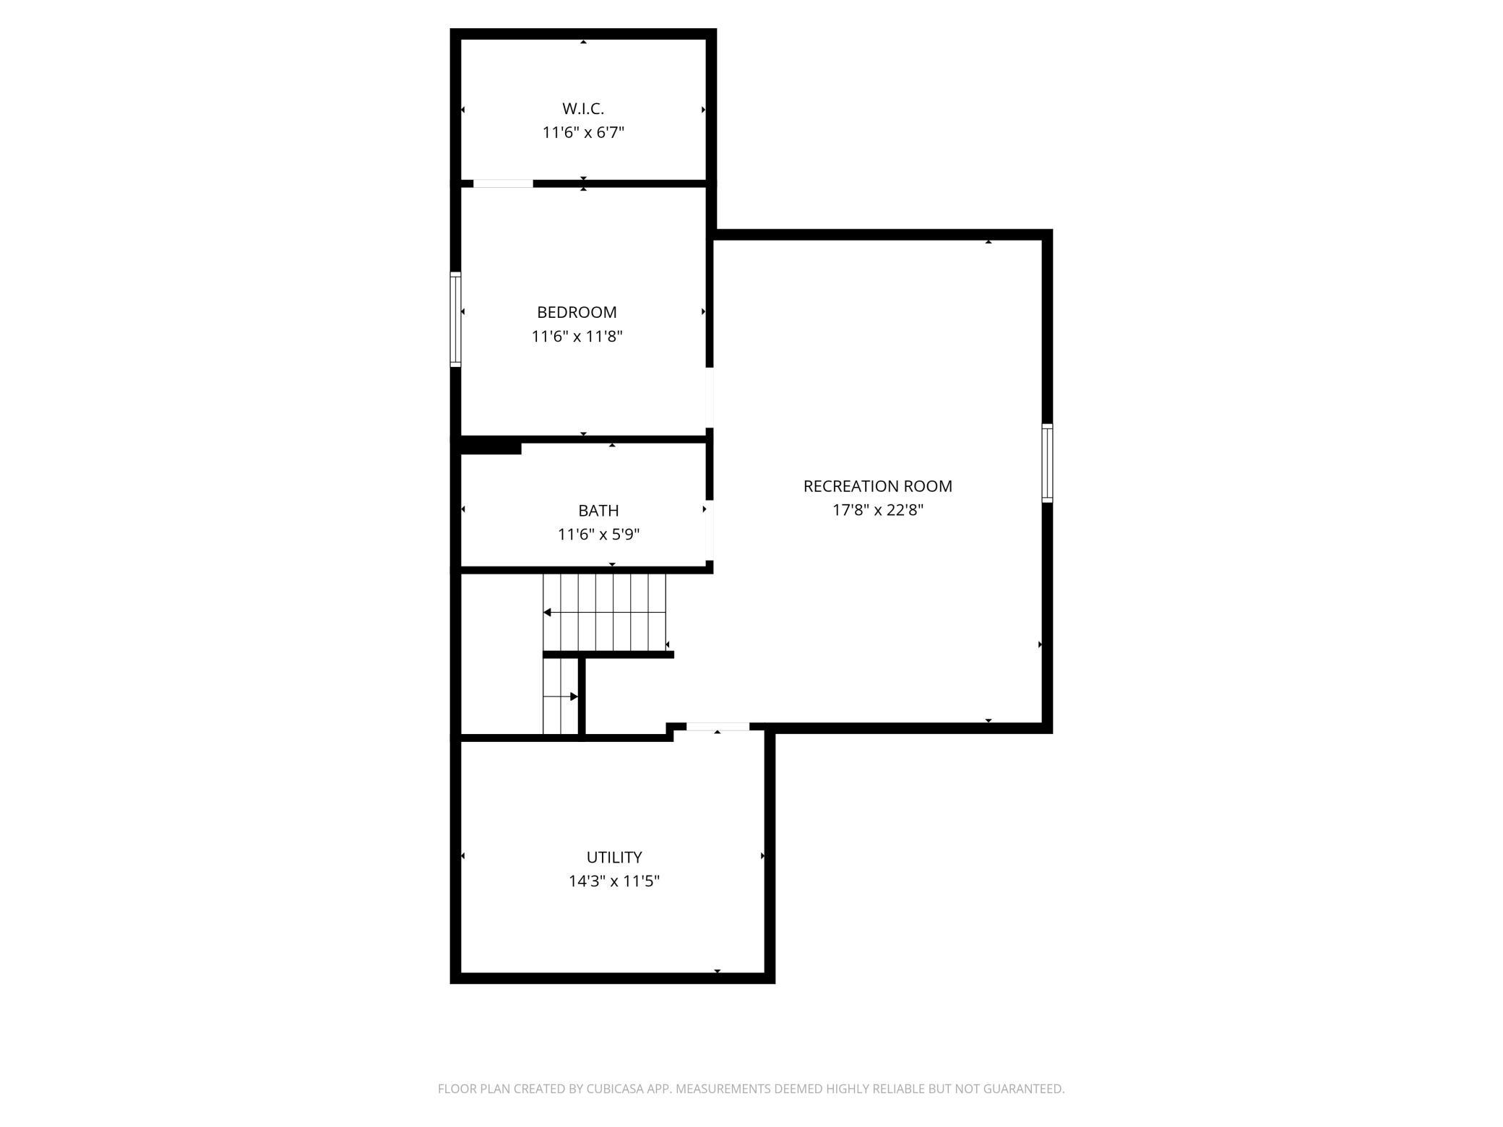
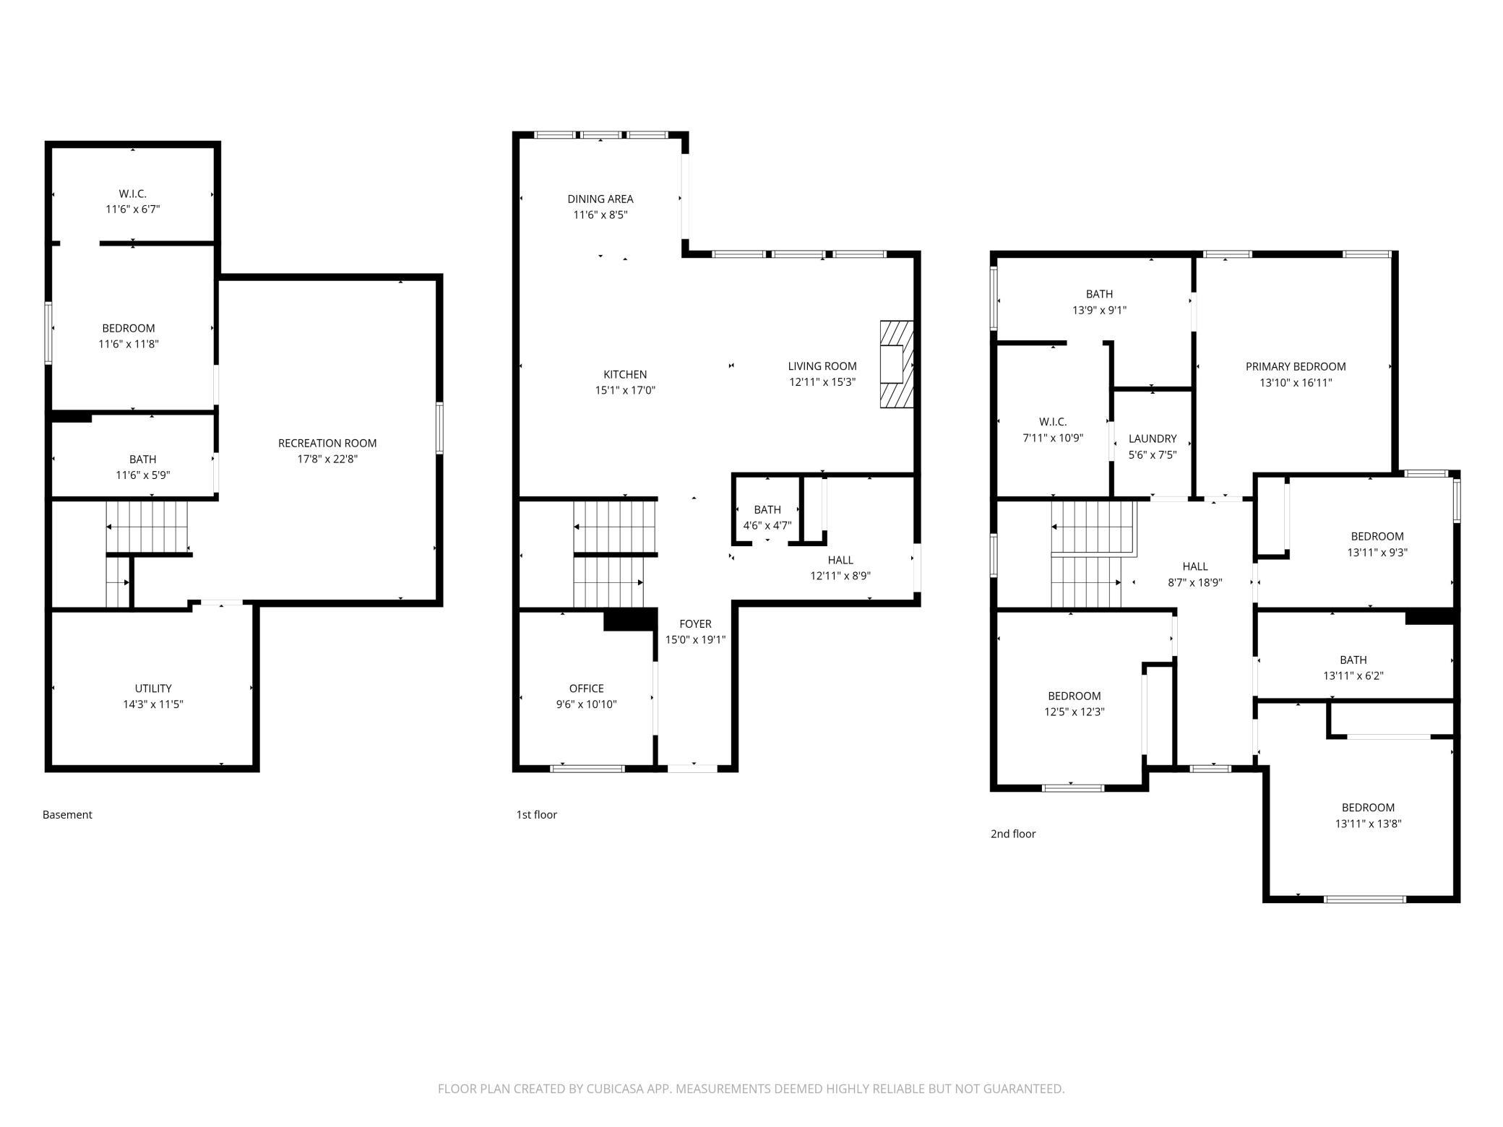
Experience elevated living in this exceptional 5-bedroom, 4-bathroom two-story residence, perfectly positioned along the golf course in Mapleton. Thoughtfully designed with both elegance and functionality in mind, this home offers a seamless blend of upscale finishes, generous living spaces, and breathtaking views. From the moment you enter, you’re welcomed by a light-filled interior where expansive windows frame the serene backdrop of the course. The main level is designed for effortless entertaining and everyday comfort, featuring a sophisticated living area that flows seamlessly into a beautifully appointed kitchen and dining space. Rich cabinetry, refined finishes, and ample workspace create a setting that is as stylish as it is practical. Upstairs, the private primary suite serves as a true retreat, offering a spa-inspired bath and generous closet space. Additional bedrooms provide versatility for guests, family, or a dedicated office, all thoughtfully positioned for privacy and convenience. The fully finished lower level expands your living experience with additional bedrooms and a spacious area ideal for relaxing or entertaining. Outdoors, unwind on the patio beside the firepit while enjoying uninterrupted golf course viewsan ideal setting for both quiet evenings and hosting guests. A sprinkler system maintains the lush landscape, while a carbon water filtration system enhances everyday living with added quality and comfort. The heated garage, complete with in-floor radiant heat, ensures year-round convenience, complemented by dual-zone heating and cooling for optimal climate control throughout the home. An exceptional offering that combines timeless design, modern amenities, and a premier locationthis is luxury living at its finest.
About this property
Experience elevated living in this exceptional 5-bedroom, 4-bathroom two-story residence, perfectly positioned along the golf course in Mapleton. Thoughtfully designed with both elegance and functionality in mind, this home offers a seamless blend of upscale finishes, generous living spaces, and breathtaking views. From the moment you enter, you’re welcomed by a light-filled interior where expansive windows frame the serene backdrop of the course. The main level is designed for effortless entertaining and everyday comfort, featuring a sophisticated living area that flows seamlessly into a beautifully appointed kitchen and dining space. Rich cabinetry, refined finishes, and ample workspace create a setting that is as stylish as it is practical. Upstairs, the private primary suite serves as a true retreat, offering a spa-inspired bath and generous closet space. Additional bedrooms provide versatility for guests, family, or a dedicated office, all thoughtfully positioned for privacy and convenience. The fully finished lower level expands your living experience with additional bedrooms and a spacious area ideal for relaxing or entertaining. Outdoors, unwind on the patio beside the firepit while enjoying uninterrupted golf course viewsan ideal setting for both quiet evenings and hosting guests. A sprinkler system maintains the lush landscape, while a carbon water filtration system enhances everyday living with added quality and comfort. The heated garage, complete with in-floor radiant heat, ensures year-round convenience, complemented by dual-zone heating and cooling for optimal climate control throughout the home. An exceptional offering that combines timeless design, modern amenities, and a premier locationthis is luxury living at its finest.
Features and Additional Information
Baths
Presented By Coldwell Banker Crown Realtors



Area Information
| Cass County | Ashmoor Glen 3rd Add
Schools in the Area
-
turned_in
Elementary School
-
turned_in
Middle School
-
turned_in
High SchoolMapleton
Want to See More Listings in the Area?
Brokerage: Park Co., REALTORS®