10896 165th Avenue Nw
About this property
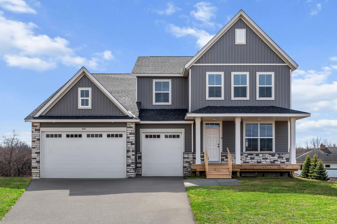
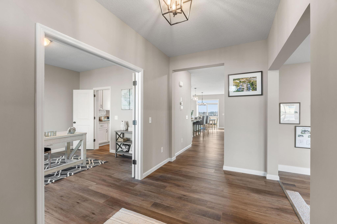
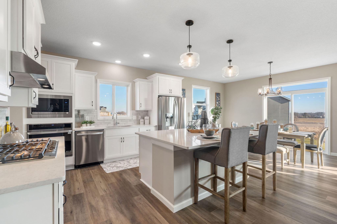
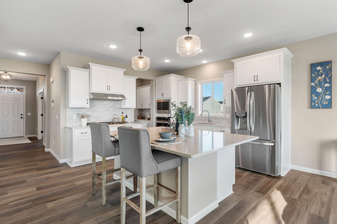
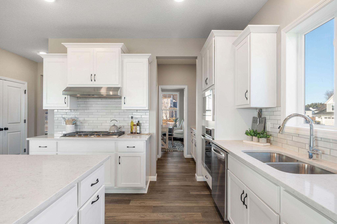
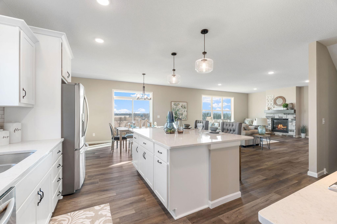
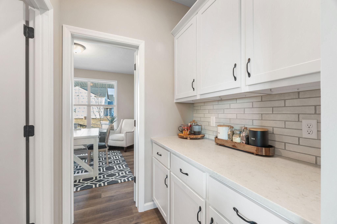
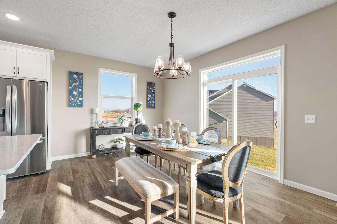
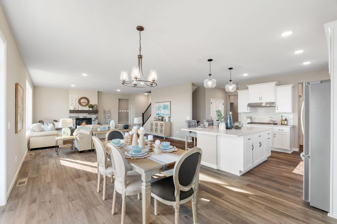
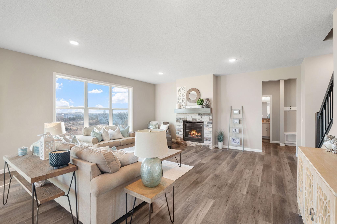
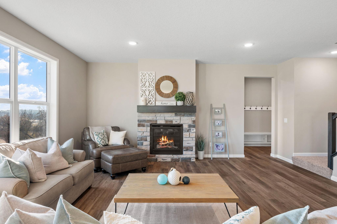
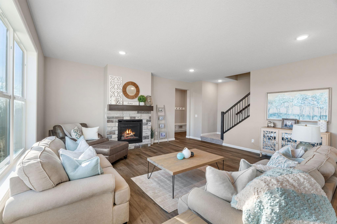
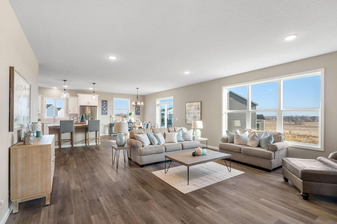
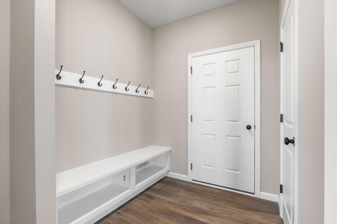
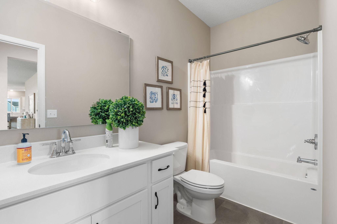
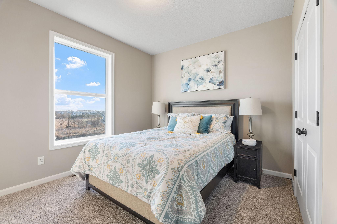
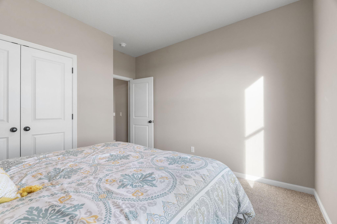
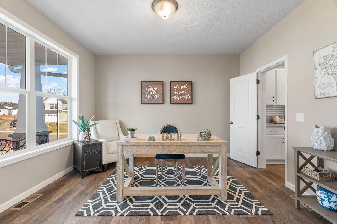
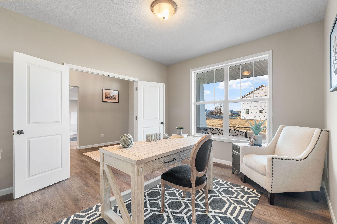
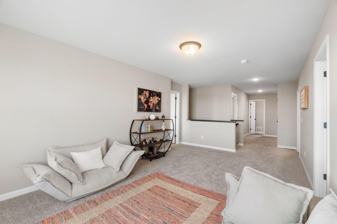
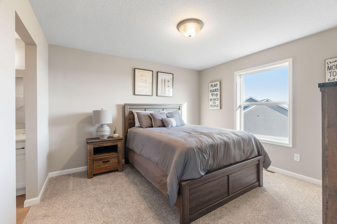
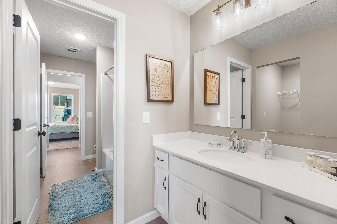
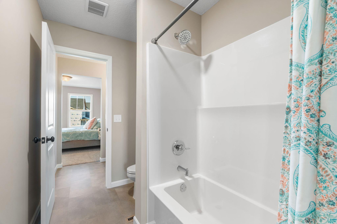
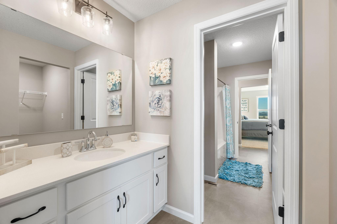
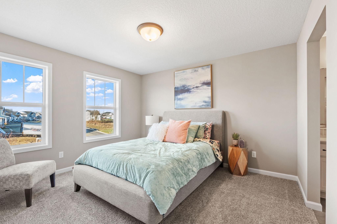
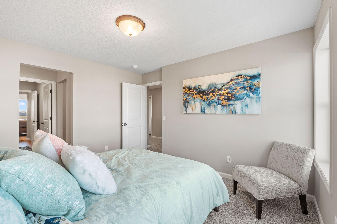
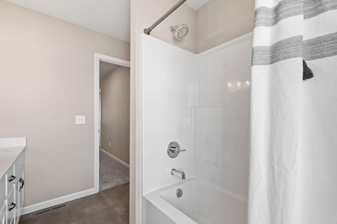
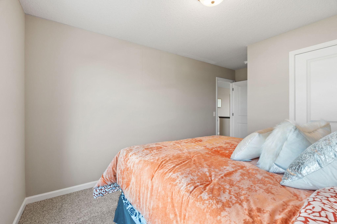
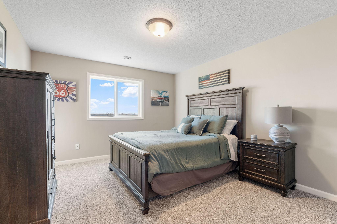
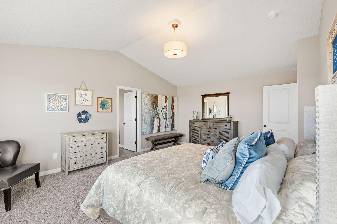
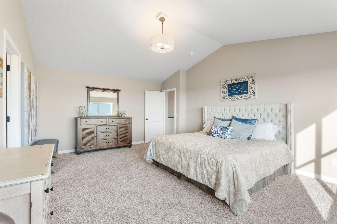
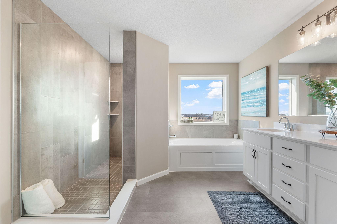
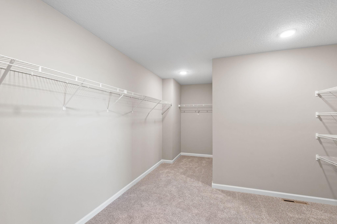
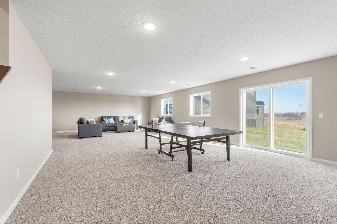
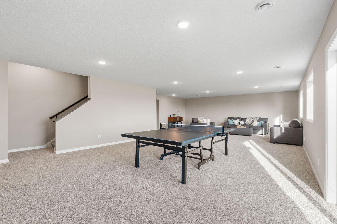
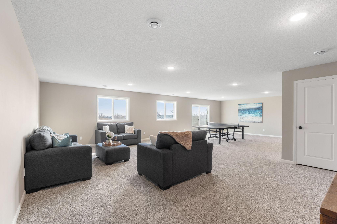
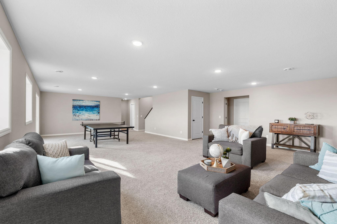
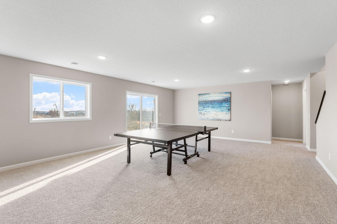
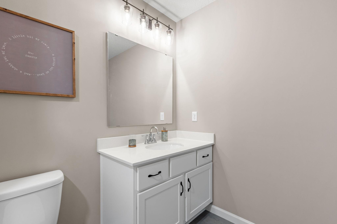
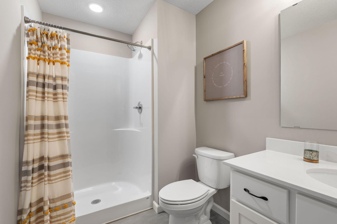
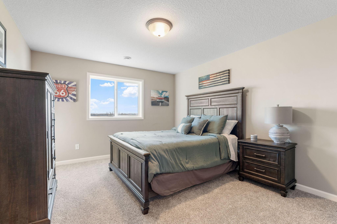
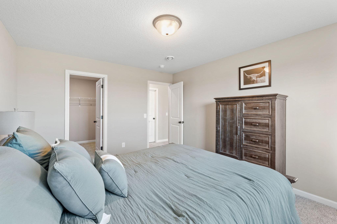
Welcome to this stunning two-story home with a fully finished basement, beautifully situated on a corner lot! A spacious front porch invites you inside, where you'll find an open-concept layout enhanced by over-sized windows and gorgeous Luxury Vinyl Plank wood flooring throughout the main level.At the front of the home, a versatile flex room is perfect for formal dining, a home office, or a cozy sitting area. The gourmet kitchen is a chef’s dream, featuring a gas cooktop, built-in oven, gleaming quartz countertops, a stylish tile backsplash, a beautiful butler’s pantry, and an expansive walk-in pantry for all your storage needs. A beautiful sunroom off the dining room invites you in for extra seating area or hosting space.The inviting living room offers a warm fireplace and oversized windows that frame serene backyard views. Just off the garage entry, the large mudroom includes a custom built-in benchideal for daily organization. A main-level guest bedroom and full bathroom offer comfort and privacy for visitors.Upstairs, the luxury continues with a spacious loft and a serene owner’s suite showcasing a spa-like bath with a walk-in shower, soaking tub, and generous walk-in closet. You'll also find three additional bedrooms and a third full bathroom, providing plenty of room for everyone.The finished basement is a showstopperfeaturing a huge sixth bedroom with walk-in closet, a fifth 3/4 bathroom, and a large family room. Enjoy the beautifully landscaped backyardperfect for relaxing or entertaining as sod and sprinkler system includedmove in and enjoy it all!
About this property
Welcome to this stunning two-story home with a fully finished basement, beautifully situated on a corner lot! A spacious front porch invites you inside, where you'll find an open-concept layout enhanced by over-sized windows and gorgeous Luxury Vinyl Plank wood flooring throughout the main level.At the front of the home, a versatile flex room is perfect for formal dining, a home office, or a cozy sitting area. The gourmet kitchen is a chef’s dream, featuring a gas cooktop, built-in oven, gleaming quartz countertops, a stylish tile backsplash, a beautiful butler’s pantry, and an expansive walk-in pantry for all your storage needs. A beautiful sunroom off the dining room invites you in for extra seating area or hosting space.The inviting living room offers a warm fireplace and oversized windows that frame serene backyard views. Just off the garage entry, the large mudroom includes a custom built-in benchideal for daily organization. A main-level guest bedroom and full bathroom offer comfort and privacy for visitors.Upstairs, the luxury continues with a spacious loft and a serene owner’s suite showcasing a spa-like bath with a walk-in shower, soaking tub, and generous walk-in closet. You'll also find three additional bedrooms and a third full bathroom, providing plenty of room for everyone.The finished basement is a showstopperfeaturing a huge sixth bedroom with walk-in closet, a fifth 3/4 bathroom, and a large family room. Enjoy the beautifully landscaped backyardperfect for relaxing or entertaining as sod and sprinkler system includedmove in and enjoy it all!
Features and Additional Information
Baths
Presented By Coldwell Banker Crown Realtors



Area Information
| Sherburne County | Oakwater Ridge
Schools in the Area
-
turned_in
Elementary School
-
turned_in
Middle School
-
turned_in
High SchoolElk River
Want to See More Listings in the Area?
Brokerage: Capstone Realty, LLC