1112 Legion Street S
About this property
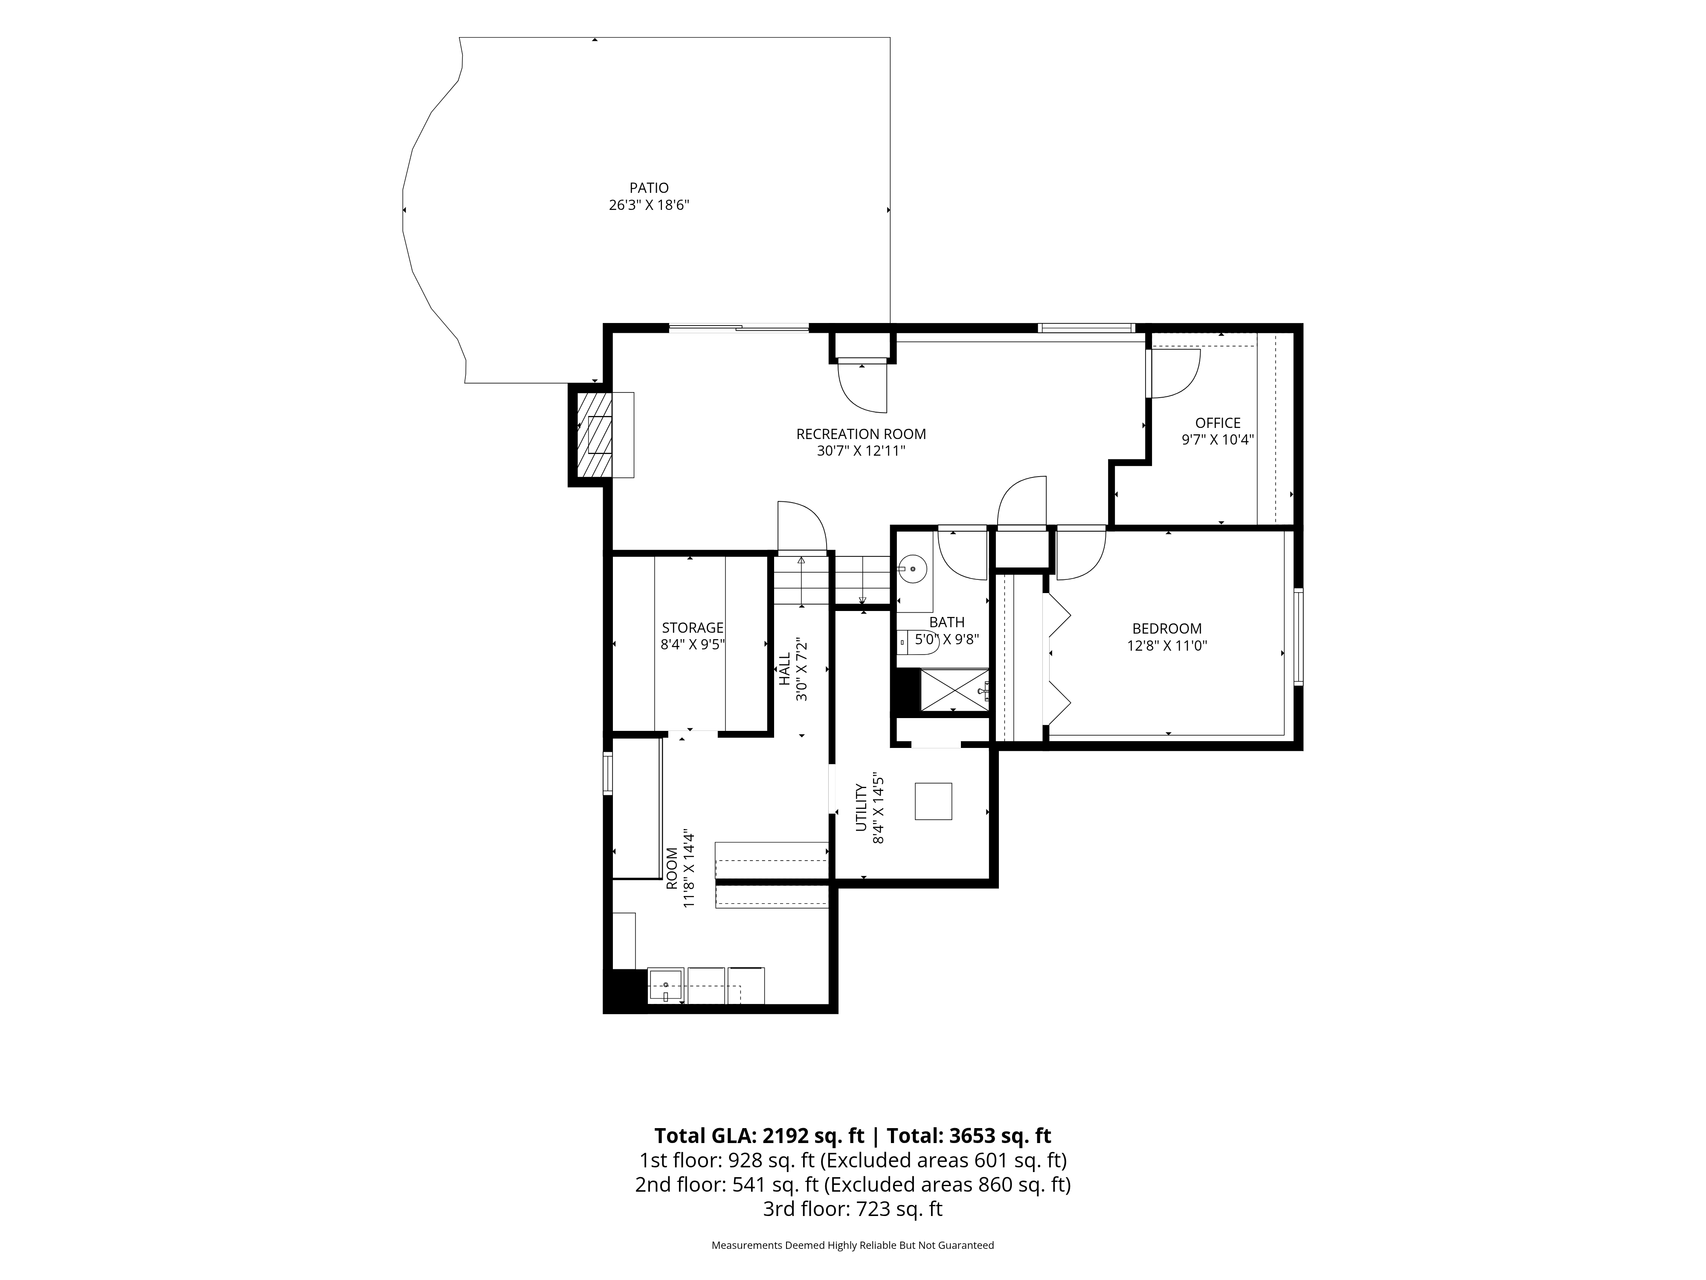
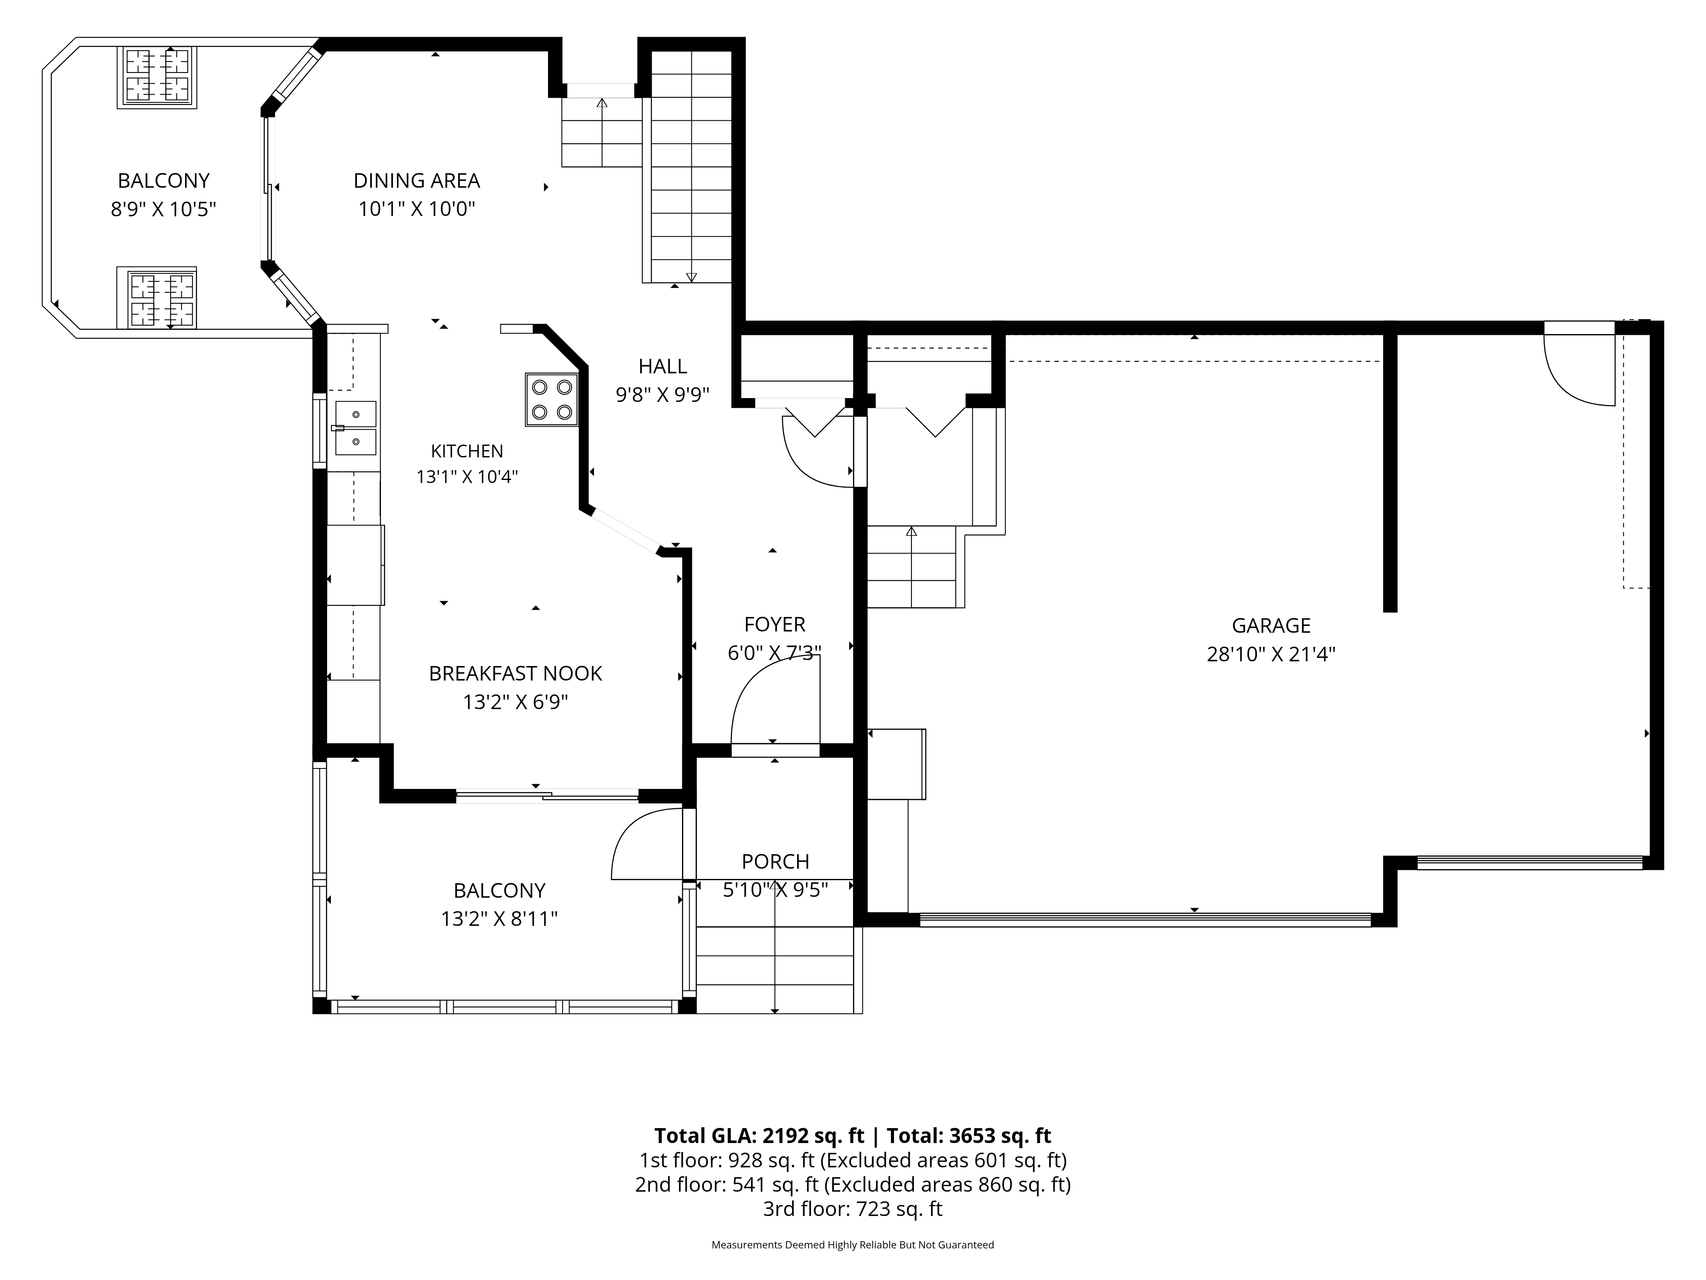
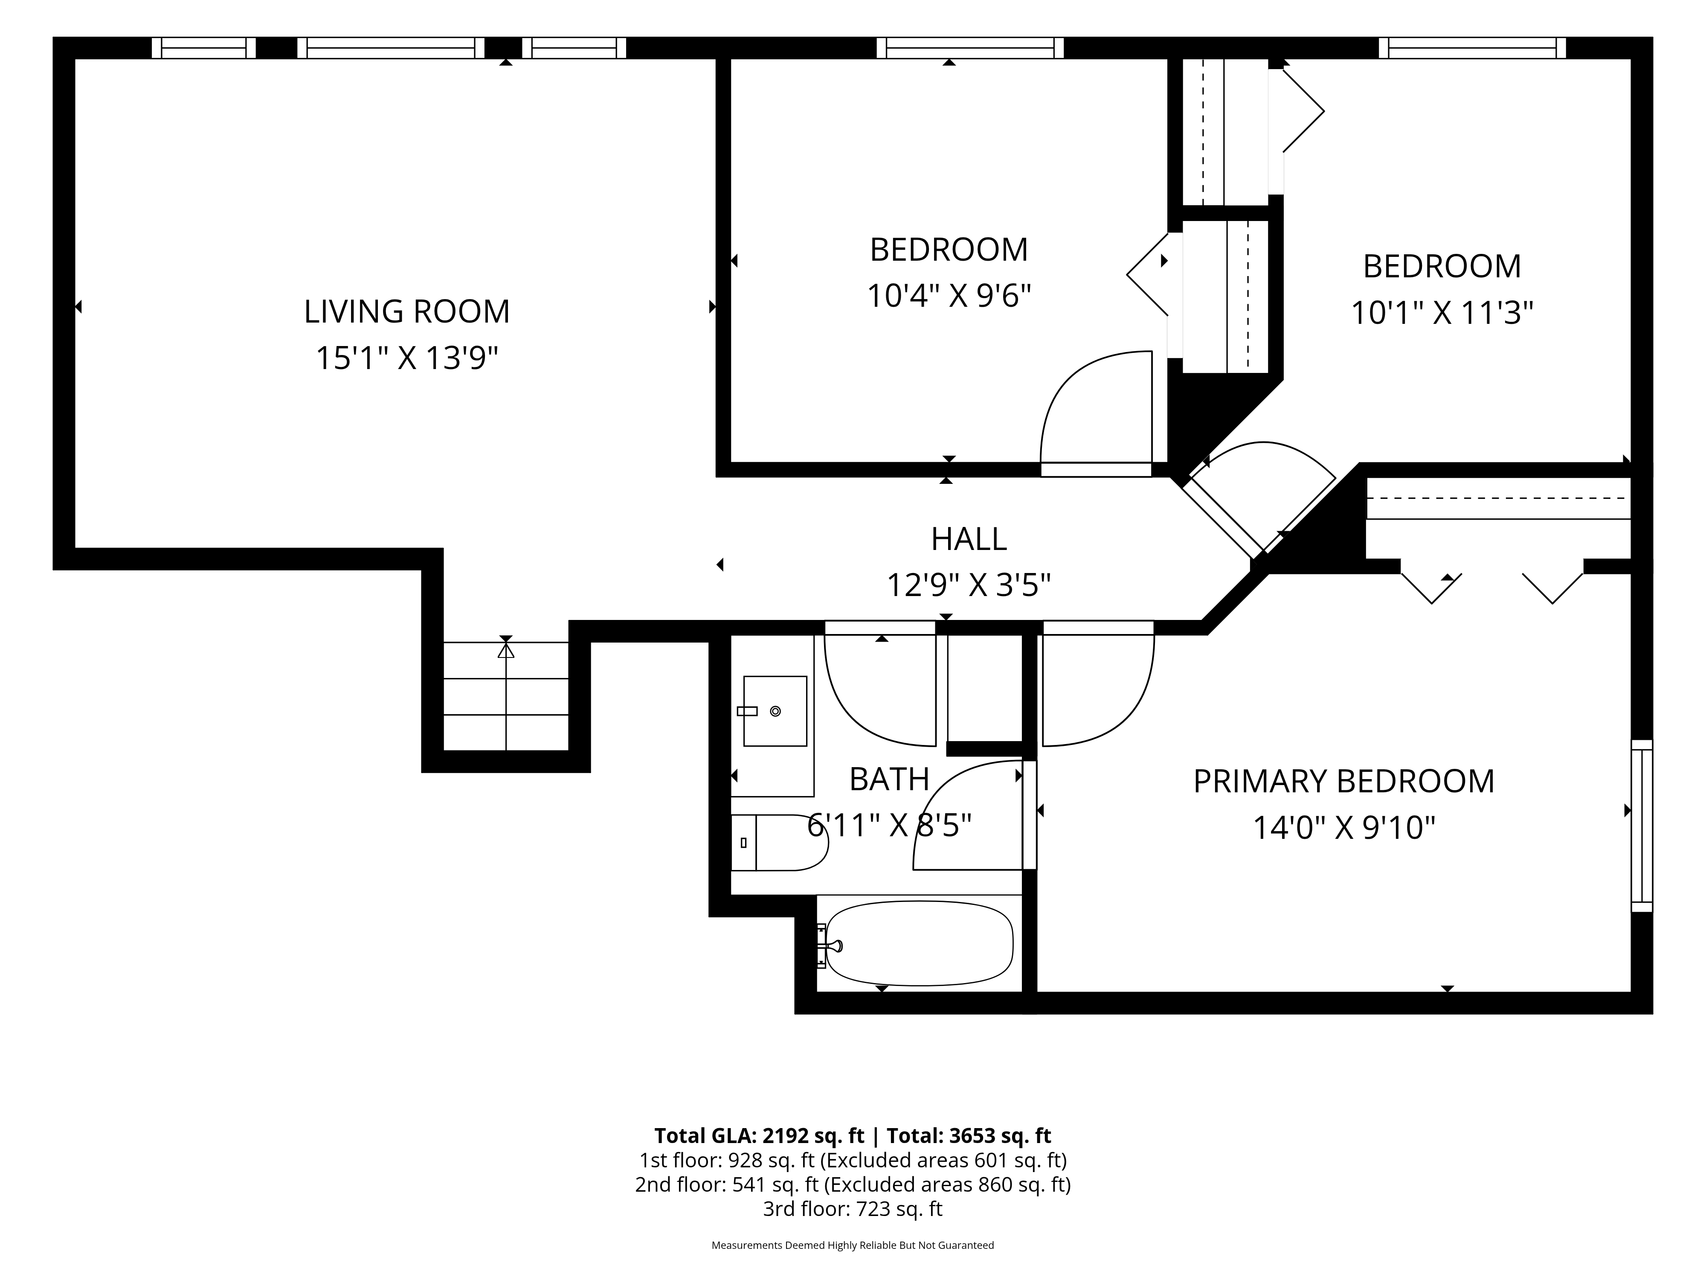
This is not your typical 4-bedroom home, and the difference is in the details. Extensively remodeled and thoughtfully upgraded throughout, this home combines quality craftsmanship, flexible living space, exceptional garage capacity, and a low-maintenance exterior designed to be enjoyed.Inside, you'll find hardwood flooring throughout the main level, custom solid cherry interior doors, real-wood interior/fiberglass exterior windows, a new gas fireplace, four bedrooms, two bathrooms, a dedicated home office, and an additional flexible craft, hobby, or homework space. Additional thoughtful features include a large dedicated storage area on the lower level and a finished laundry area with natural cherry cabinetry. The heated and insulated attached 3-car garage offers abundant built-in storage and a purpose-built entry area. But car enthusiasts, hobbyists, and anyone looking for serious shop space will want to see the 1,400 sq. ft. detached heated garage/workshop. With room for 6+ vehicles, in-floor heat, epoxy floors, 11.5' ceilings, shop-sized ceiling fans, abundant lighting, a 10' overhead door, and a dedicated driveway deep enough to accommodate a truck and trailer off-street, this is an exceptionally versatile space for vehicles, projects, recreation, or storage. Outside, the same attention to detail continues with long-lasting fiberglass siding selected for its exceptional durability and low-maintenance performance, mature trees, established perennial gardens, extensive hardscaping, and landscaping intentionally designed for minimal maintenance. A screened front porch provides a comfortable place to enjoy the neighborhood, while the backyard features a beautifully integrated wood-burning outdoor fireplace and patio surrounded by established landscaping. From the finishes inside to the garages, exterior materials, and grounds, this is a home that has been thoughtfully improved for quality, function, and long-term ease of ownership. Four bedrooms, dedicated office space, 9+ total garage capacity, and a 1,400 sq. ft. heated shop make this a property that is genuinely difficult to duplicate.
About this property
This is not your typical 4-bedroom home, and the difference is in the details. Extensively remodeled and thoughtfully upgraded throughout, this home combines quality craftsmanship, flexible living space, exceptional garage capacity, and a low-maintenance exterior designed to be enjoyed.Inside, you'll find hardwood flooring throughout the main level, custom solid cherry interior doors, real-wood interior/fiberglass exterior windows, a new gas fireplace, four bedrooms, two bathrooms, a dedicated home office, and an additional flexible craft, hobby, or homework space. Additional thoughtful features include a large dedicated storage area on the lower level and a finished laundry area with natural cherry cabinetry. The heated and insulated attached 3-car garage offers abundant built-in storage and a purpose-built entry area. But car enthusiasts, hobbyists, and anyone looking for serious shop space will want to see the 1,400 sq. ft. detached heated garage/workshop. With room for 6+ vehicles, in-floor heat, epoxy floors, 11.5' ceilings, shop-sized ceiling fans, abundant lighting, a 10' overhead door, and a dedicated driveway deep enough to accommodate a truck and trailer off-street, this is an exceptionally versatile space for vehicles, projects, recreation, or storage. Outside, the same attention to detail continues with long-lasting fiberglass siding selected for its exceptional durability and low-maintenance performance, mature trees, established perennial gardens, extensive hardscaping, and landscaping intentionally designed for minimal maintenance. A screened front porch provides a comfortable place to enjoy the neighborhood, while the backyard features a beautifully integrated wood-burning outdoor fireplace and patio surrounded by established landscaping. From the finishes inside to the garages, exterior materials, and grounds, this is a home that has been thoughtfully improved for quality, function, and long-term ease of ownership. Four bedrooms, dedicated office space, 9+ total garage capacity, and a 1,400 sq. ft. heated shop make this a property that is genuinely difficult to duplicate.
Features and Additional Information
Baths
Presented By Coldwell Banker Crown Realtors



Area Information
| Scott County | Prairie Estates 1st Add
Schools in the Area
-
turned_in
Elementary School
-
turned_in
Middle School
-
turned_in
High SchoolShakopee
Want to See More Listings in the Area?
Brokerage: RE/MAX Results