1355 Medora Road
About this property
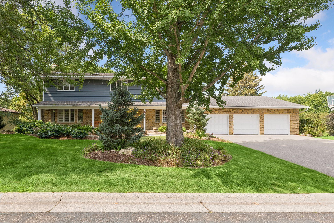
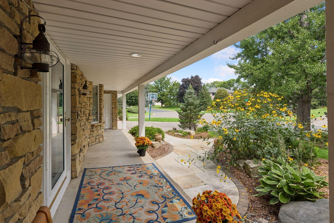
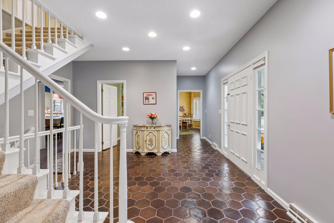
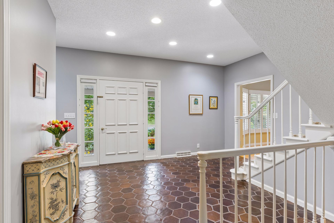
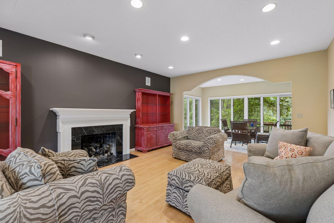
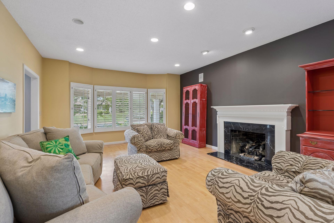
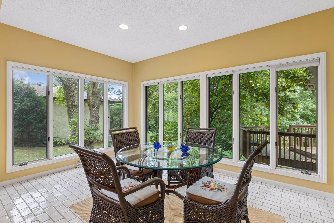
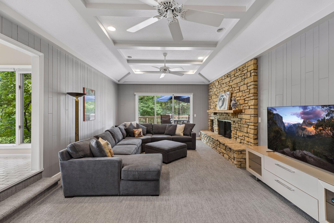
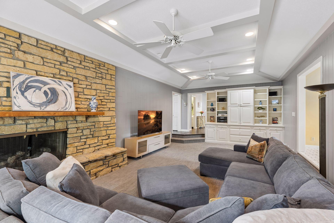
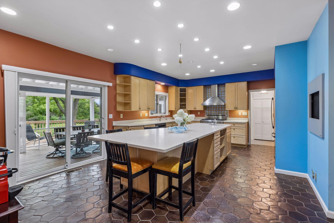
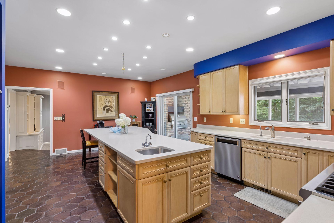
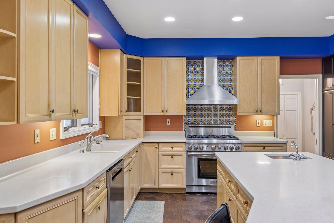
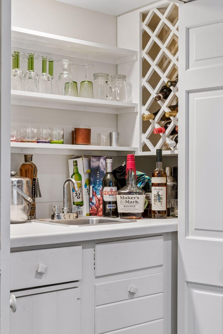
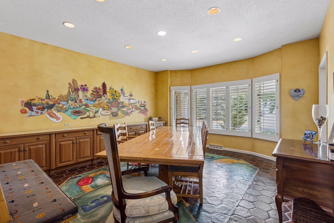
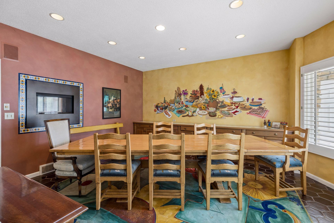
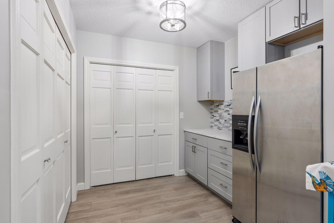
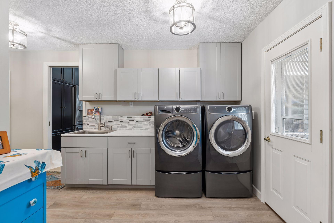
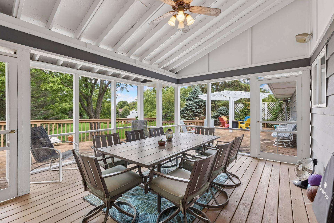
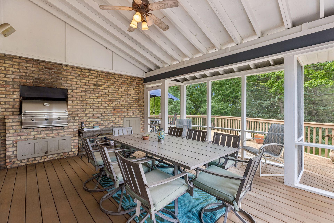
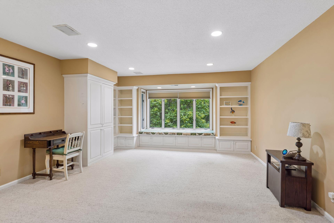
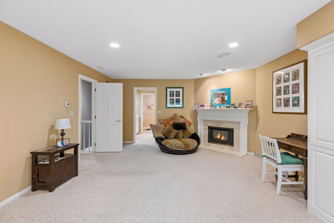
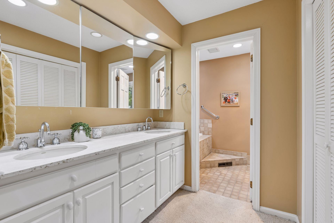
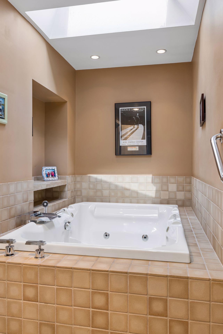
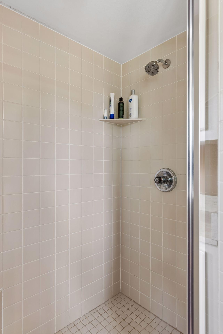
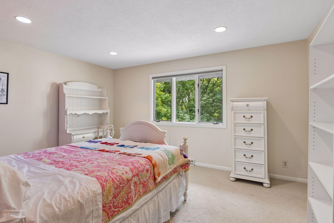
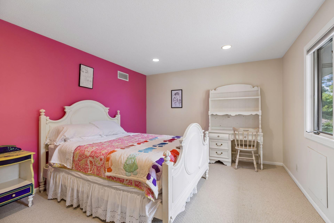
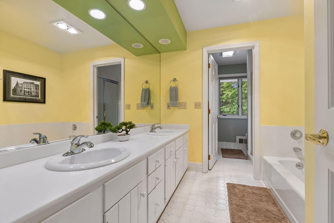
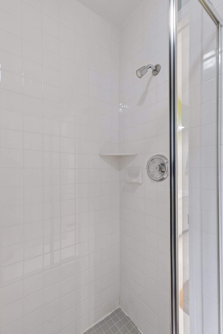
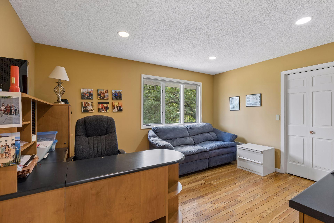
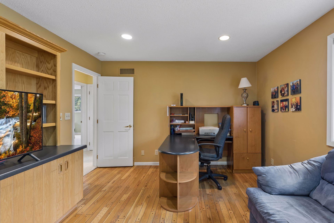
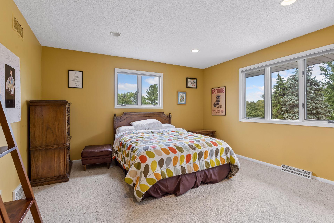
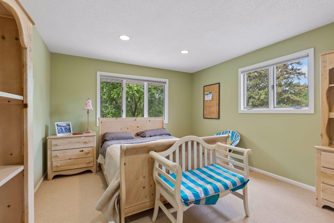
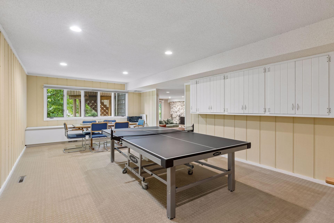
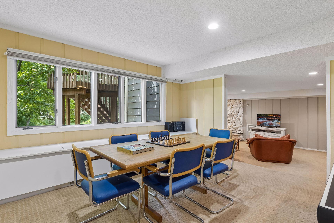
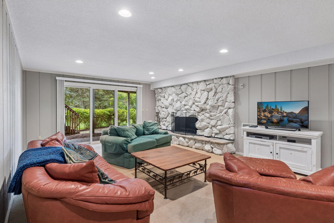
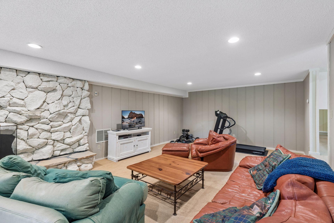
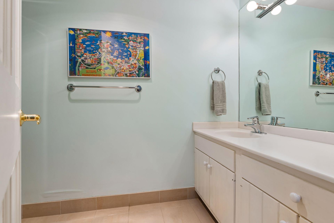
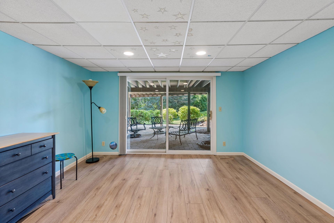
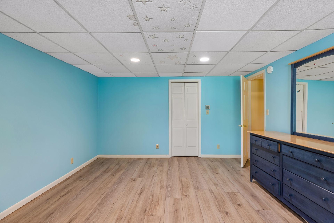
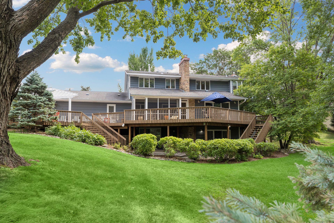
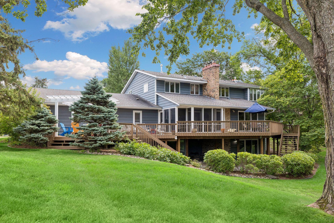
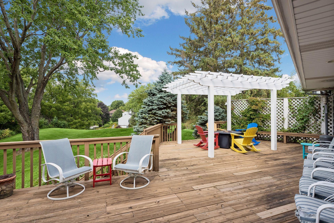
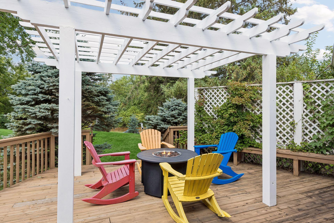
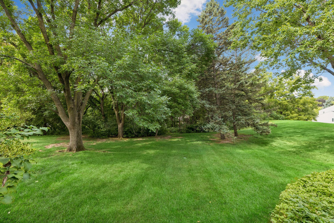
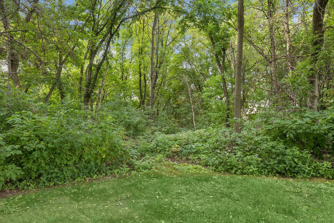
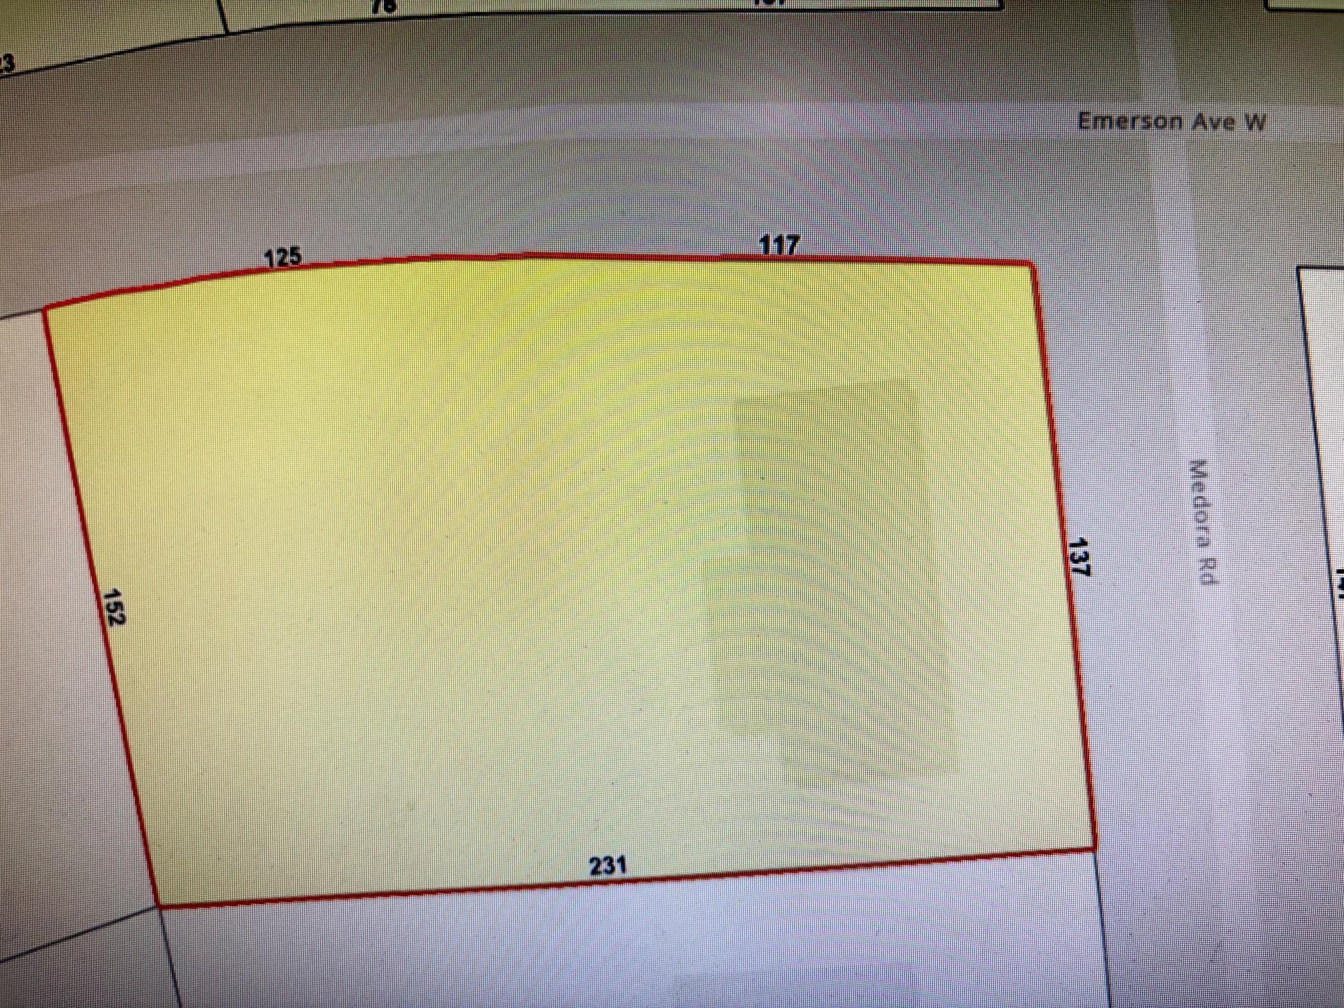
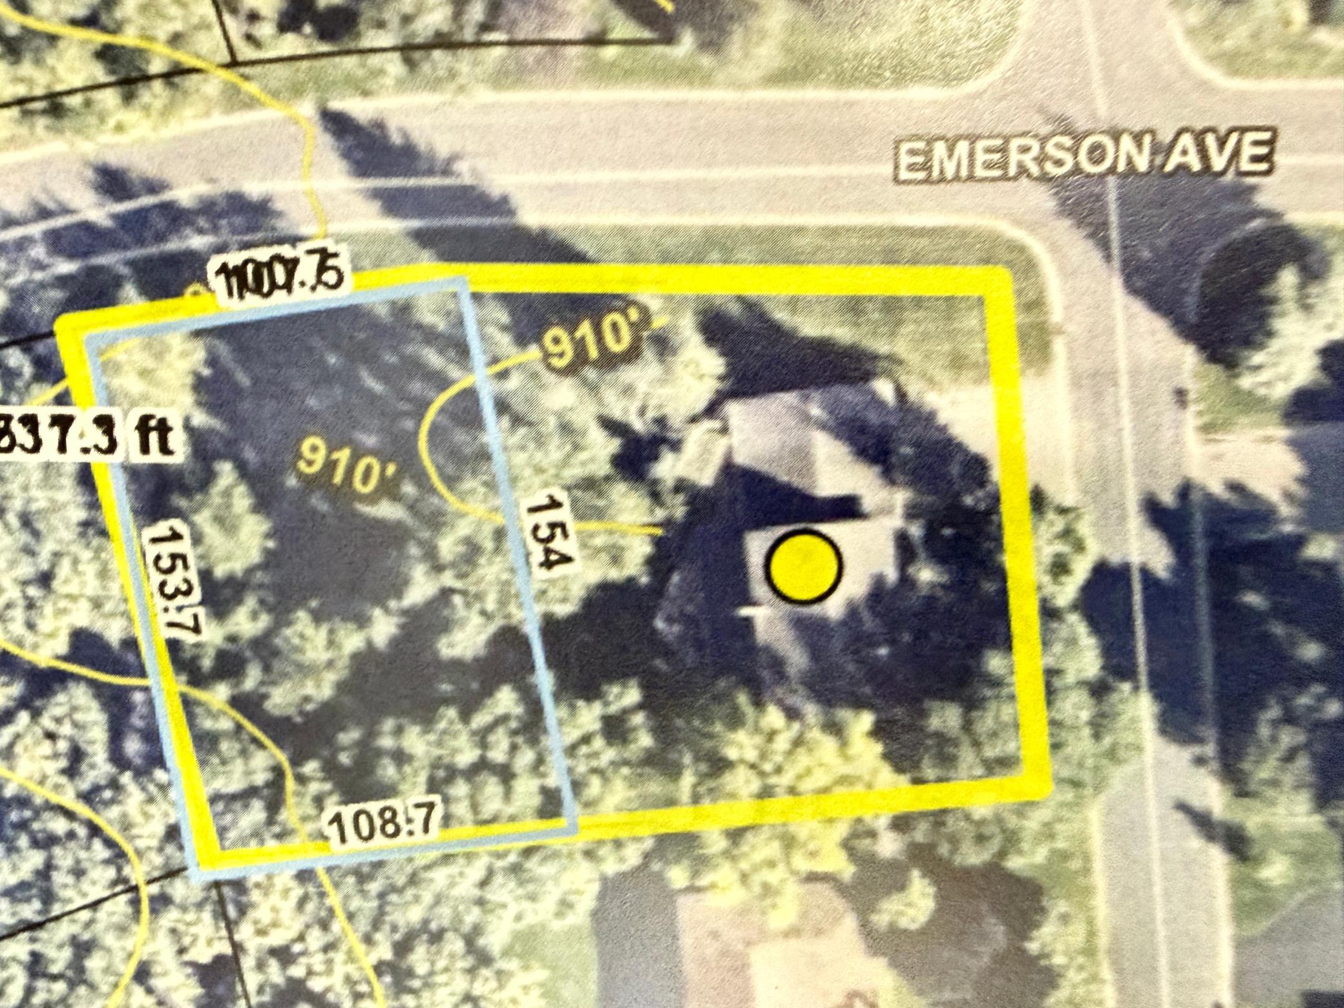
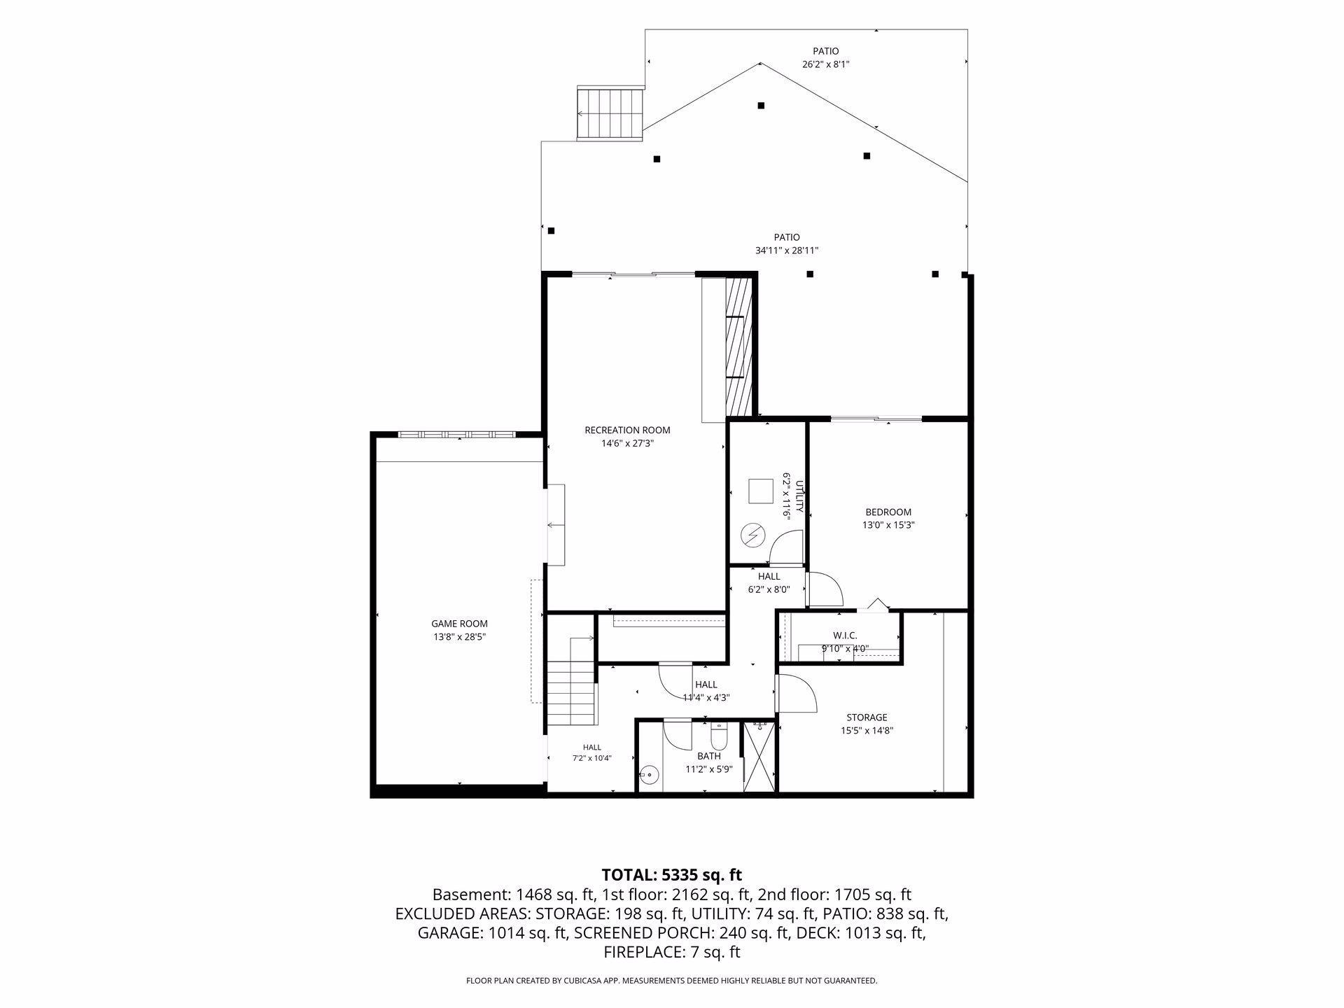
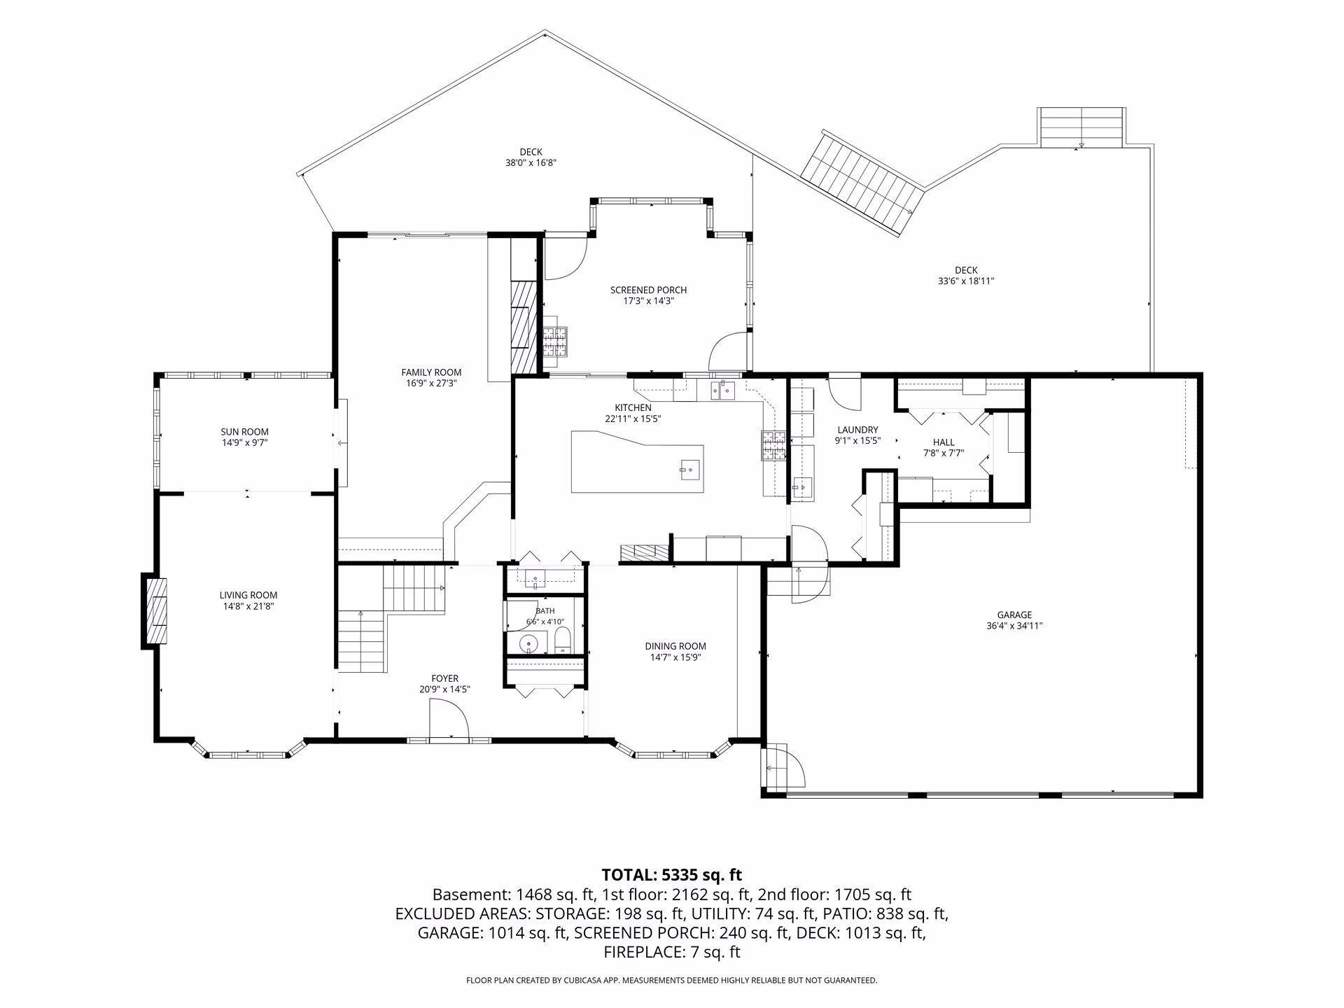
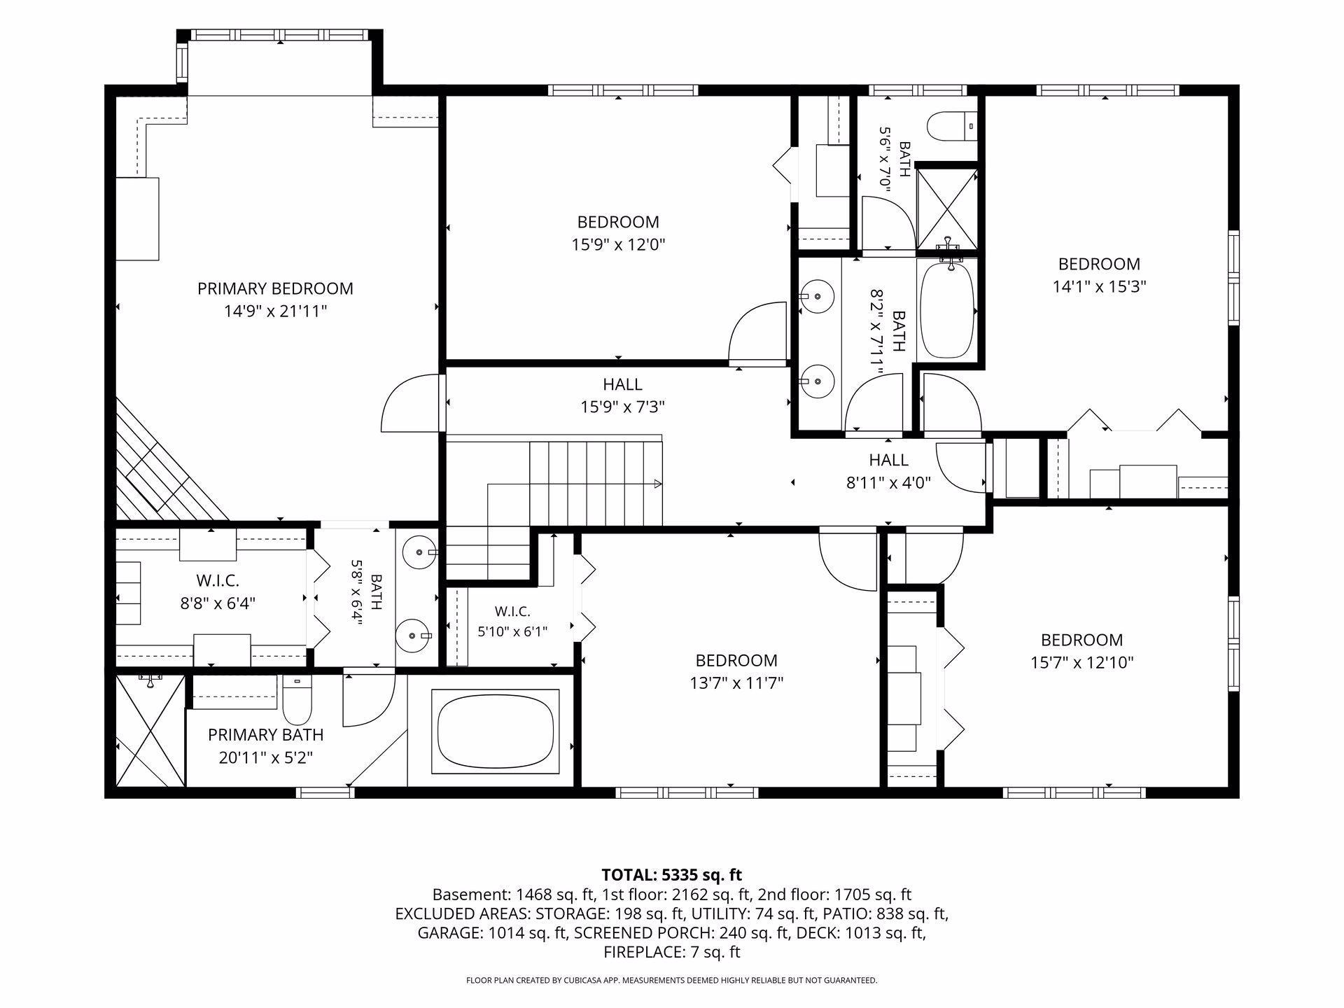
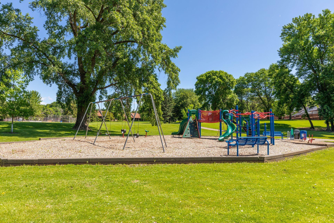
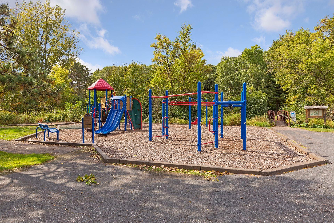
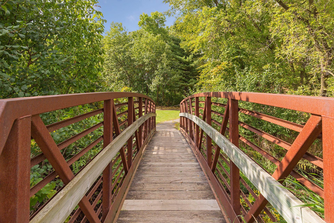
Welcome to 1355 Medora Road, where your "dream home" checklist is about to be completely checked off! Nestled on a private 0.80-acre lot with potential to subdivide the lot (with city approval. On a corner lot in a high-demand Mendota Heights neighborhood, this sprawling, custom-built home boasts 5,335 finished square feet, offering the perfect mix of everyday comfort and elegance. The front porch creates a charming first impression, perfect for welcoming family and friends.The updated kitchen is a chef's dream, featuring a massive center island with a prep sink, a gas range, and double wall ovens (hello, holiday hosting!). Adjacent to the kitchen, you'll find a dedicated dining room with a built-in wall-to-wall buffet, large windows, and a see-through gas fireplace shared with the kitchen area. The separate living room leads into a bright, sunlit space ideal for morning coffee or hosting game night. A convenient main-level laundry room opens into a large pantry complete with its own prep counter. There is even a built in bar closet for easy entertaining in the kitchen.Love a cozy vibe? This home features four gas fireplaces and one wood-burning fireplace, so warmth and ambiance are always nearby. The family room highlights custom built-in bookcases and sliding glass doors that open to a large deck overlooking the private backyard.Entertaining flows effortlessly from the kitchen into the three-season porch-complete with a built-in gas grill for rain-or-shine get-togethers-and out onto the expansive deck.Upstairs, space is never an issue with five large bedrooms on a single level. This includes a massive primary suite featuring a gas fireplace, custom bookcases, a walk-in closet, and a private bath with a whirlpool soaking tub and separate shower.The finished walk-out lower level is built for fun and relaxation, offering a recreation room, a family room anchored by a wood-burning fireplace, a sixth bedroom/office, a cedar closet, and a 3/4 bath. A large mechanical/storage closet completes the space. Recent updates include zoned HVAC and a new water heater.Outside, you have nearly 0.80 acres to enjoy. Keep it all to yourself for a pool or sports court, or explore the potential to subdivide the lot (with city approval, the necessary frontage exists on Emerson). Lot size 242x137x230x152. An irrigation system, Gutter Helmet, and a four-car garage (including one tandem stall) round out the home's exceptional features! Conveniently located near top private and public schools, shopping, dining, and parks. Enjoy peace and quiet with zero airport noise, while still being just a 10-minute drive from MSP Airport. With endless walking paths, bike trails, and playgrounds right outside your door, your weekends are ready to be enjoyed!
About this property
Welcome to 1355 Medora Road, where your "dream home" checklist is about to be completely checked off! Nestled on a private 0.80-acre lot with potential to subdivide the lot (with city approval. On a corner lot in a high-demand Mendota Heights neighborhood, this sprawling, custom-built home boasts 5,335 finished square feet, offering the perfect mix of everyday comfort and elegance. The front porch creates a charming first impression, perfect for welcoming family and friends.The updated kitchen is a chef's dream, featuring a massive center island with a prep sink, a gas range, and double wall ovens (hello, holiday hosting!). Adjacent to the kitchen, you'll find a dedicated dining room with a built-in wall-to-wall buffet, large windows, and a see-through gas fireplace shared with the kitchen area. The separate living room leads into a bright, sunlit space ideal for morning coffee or hosting game night. A convenient main-level laundry room opens into a large pantry complete with its own prep counter. There is even a built in bar closet for easy entertaining in the kitchen.Love a cozy vibe? This home features four gas fireplaces and one wood-burning fireplace, so warmth and ambiance are always nearby. The family room highlights custom built-in bookcases and sliding glass doors that open to a large deck overlooking the private backyard.Entertaining flows effortlessly from the kitchen into the three-season porch-complete with a built-in gas grill for rain-or-shine get-togethers-and out onto the expansive deck.Upstairs, space is never an issue with five large bedrooms on a single level. This includes a massive primary suite featuring a gas fireplace, custom bookcases, a walk-in closet, and a private bath with a whirlpool soaking tub and separate shower.The finished walk-out lower level is built for fun and relaxation, offering a recreation room, a family room anchored by a wood-burning fireplace, a sixth bedroom/office, a cedar closet, and a 3/4 bath. A large mechanical/storage closet completes the space. Recent updates include zoned HVAC and a new water heater.Outside, you have nearly 0.80 acres to enjoy. Keep it all to yourself for a pool or sports court, or explore the potential to subdivide the lot (with city approval, the necessary frontage exists on Emerson). Lot size 242x137x230x152. An irrigation system, Gutter Helmet, and a four-car garage (including one tandem stall) round out the home's exceptional features! Conveniently located near top private and public schools, shopping, dining, and parks. Enjoy peace and quiet with zero airport noise, while still being just a 10-minute drive from MSP Airport. With endless walking paths, bike trails, and playgrounds right outside your door, your weekends are ready to be enjoyed!
Features and Additional Information
Baths
Presented By Coldwell Banker Crown Realtors



Area Information
| Dakota County | Ivy Falls West
Schools in the Area
-
turned_in
Elementary School
-
turned_in
Middle School
-
turned_in
High SchoolWest St. Paul-Mendota Hts.-Eagan
Want to See More Listings in the Area?
Brokerage: Land and Living Realty