1545 Minnie Avenue
About this property
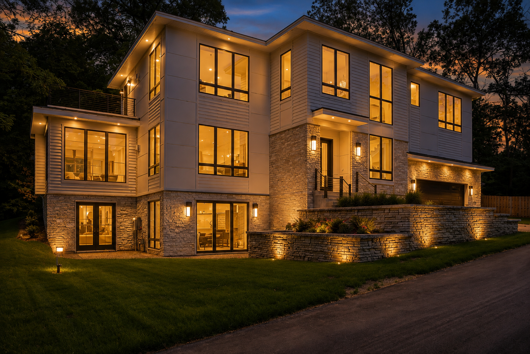
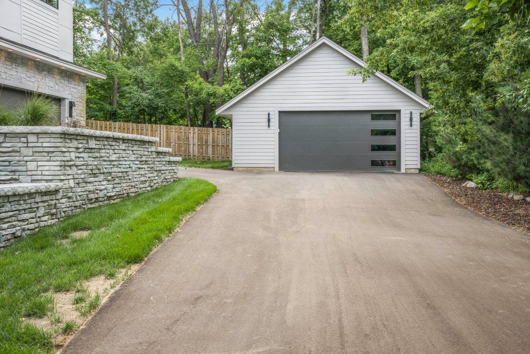
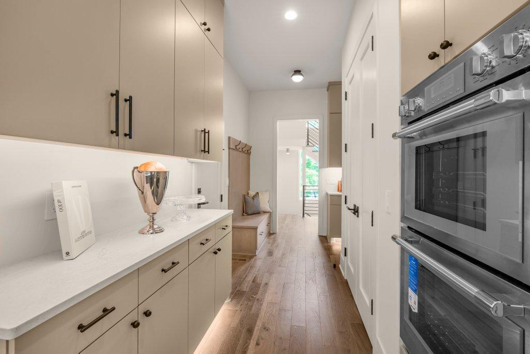
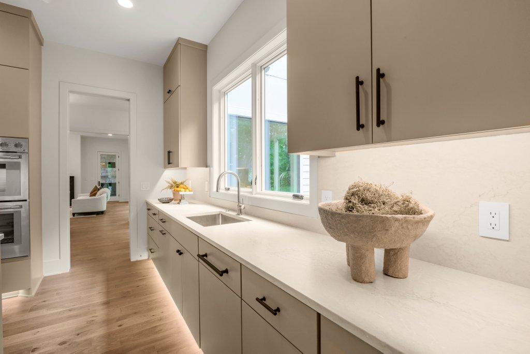
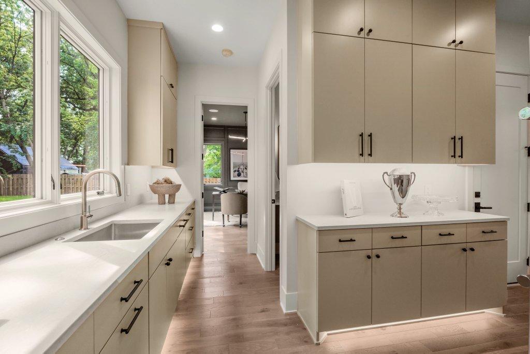
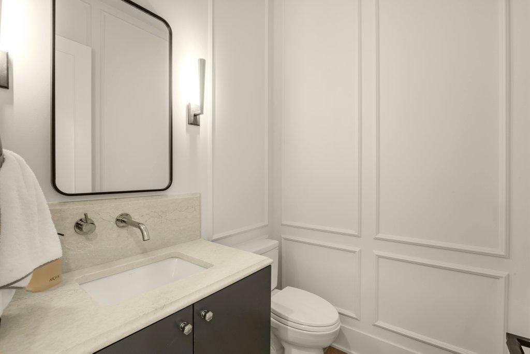
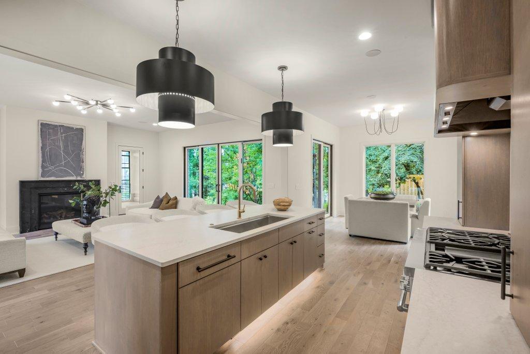
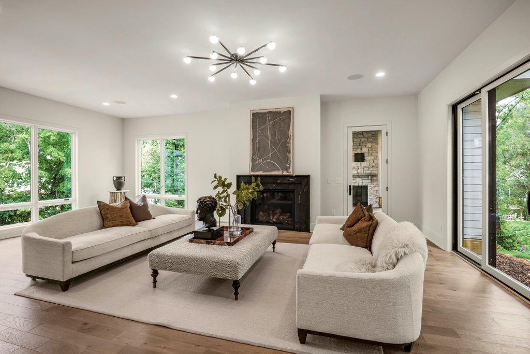
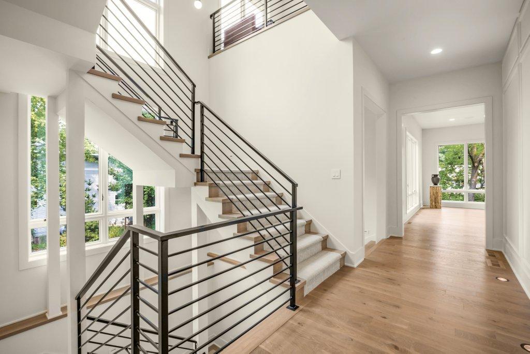
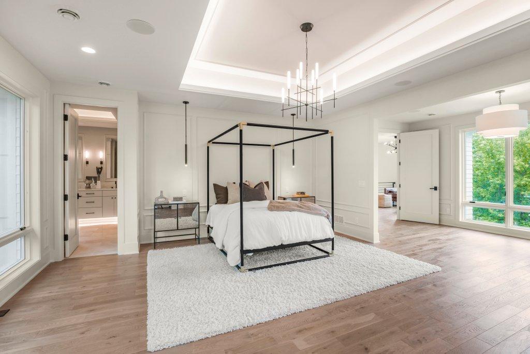
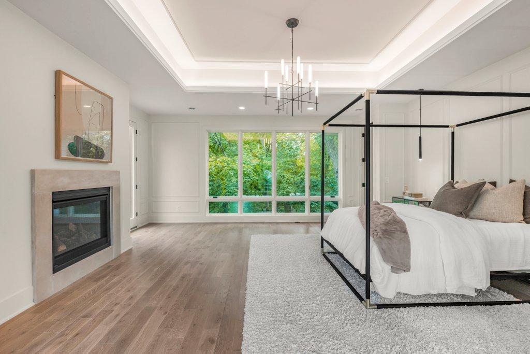
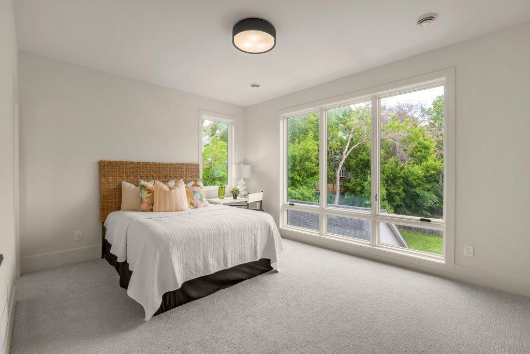
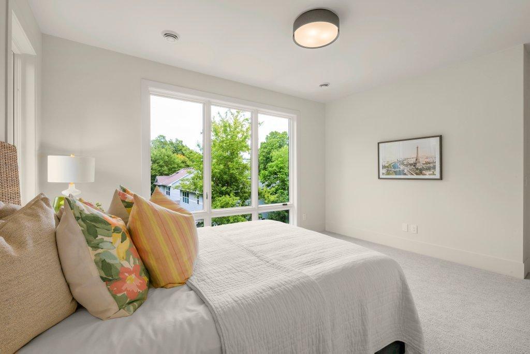
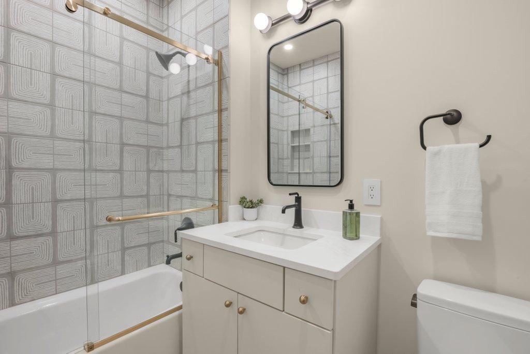
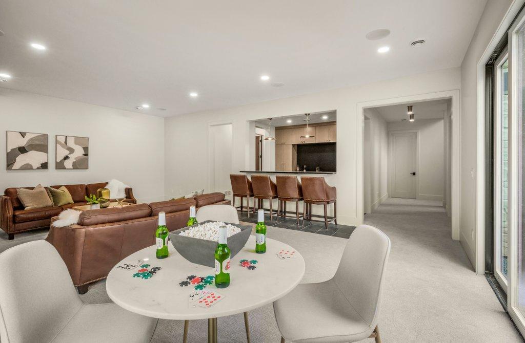
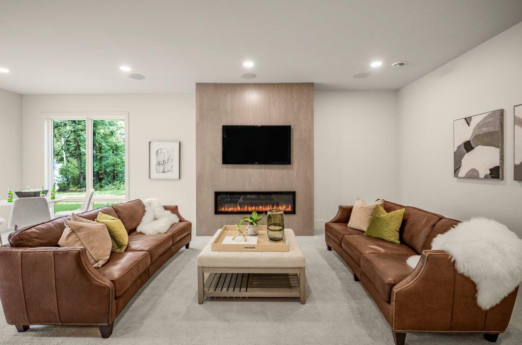
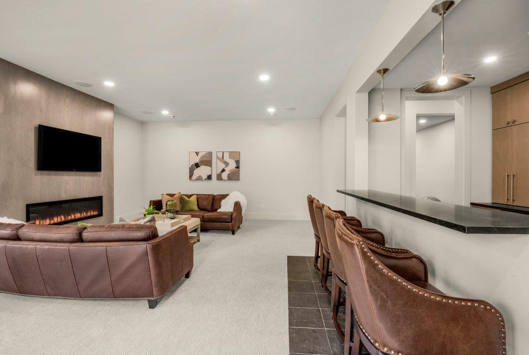
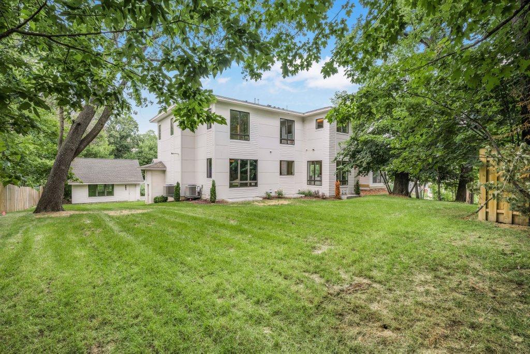
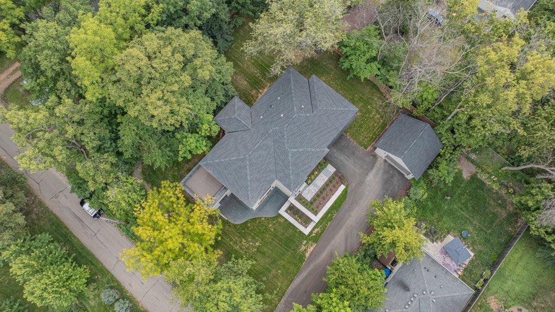
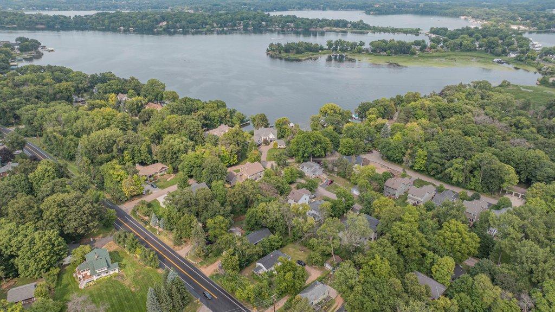
Welcome to your year-round lake life dream, just one block from the sandy shores of Lake Minnetonka’s sandy beach. This exquisitely designed new construction home at 1545 Minnie Avenue is where thoughtful craftsmanship, designer finishes, and the ultimate lake lifestyle converge. Set on an oversized lot (3 lots combined into 1) surrounded by mature trees, this home offers a sense of seclusion and grandeur. Two oversized double garages provide rare, abundant storage for lake toys, vehicles, and recreational gearideal for paddleboards, jet skis, bikes, and beach essentials. Whether you’re entertaining after a lake day or hosting out-of-town guests, there’s room for everyoneand everything. Inside, the luxury continues across three levels of living. The main level welcomes you with a chef-inspired kitchen, a generous scullery with high-end appliances, a formal dining room, and a cozy den that can easily flex as an additional 7th bedroom. The showstopping Hearth Room sits just off the kitchen and is truly the heart of the homeanchored by a two-story flat ceiling that brings volume, light, and architectural grace into everyday living. It’s a space made for gathering, unwinding, and soaking in the ambiance of home. A screened-in porch with a gas fireplace, connected to the Hearth Room, invites morning coffee or evening cocktails all year round.Upstairs, four spacious bedrooms each feature their own en-suite and walk-in closet, offering the ultimate privacy and comfort. The crown jewel? A primary suite with a private lounge, fireplace, and rooftop deck that captures the breeze from the nearby lake. The primary spa bath boasts a soaking tub, heated floors, and a custom ceramic shower designed for a serene escape. The walkout lower level is perfect for entertaining with a large family room, exercise space, 3/4 bath, guest suite, a humidity-controlled wine room, and a fully equipped barall leading out to a stamped concrete patio and the lush backyard beyond. Pella windows bathe the home in natural light, and thoughtful designer details elevate each space. The design is polished, contemporary, and sophisticatedevery inch of this home has been created with lifestyle in mind. Minutes to local marinas, restaurants, boutique shopping, and parks, and located in the Westonka School District. Whether boating, dining at nearby Lord Fletcher’s, paddleboarding at sunrise, or ice skating in winter, this home is your gateway to luxury, year-round Minnetonka living.
About this property
Welcome to your year-round lake life dream, just one block from the sandy shores of Lake Minnetonka’s sandy beach. This exquisitely designed new construction home at 1545 Minnie Avenue is where thoughtful craftsmanship, designer finishes, and the ultimate lake lifestyle converge. Set on an oversized lot (3 lots combined into 1) surrounded by mature trees, this home offers a sense of seclusion and grandeur. Two oversized double garages provide rare, abundant storage for lake toys, vehicles, and recreational gearideal for paddleboards, jet skis, bikes, and beach essentials. Whether you’re entertaining after a lake day or hosting out-of-town guests, there’s room for everyoneand everything. Inside, the luxury continues across three levels of living. The main level welcomes you with a chef-inspired kitchen, a generous scullery with high-end appliances, a formal dining room, and a cozy den that can easily flex as an additional 7th bedroom. The showstopping Hearth Room sits just off the kitchen and is truly the heart of the homeanchored by a two-story flat ceiling that brings volume, light, and architectural grace into everyday living. It’s a space made for gathering, unwinding, and soaking in the ambiance of home. A screened-in porch with a gas fireplace, connected to the Hearth Room, invites morning coffee or evening cocktails all year round.Upstairs, four spacious bedrooms each feature their own en-suite and walk-in closet, offering the ultimate privacy and comfort. The crown jewel? A primary suite with a private lounge, fireplace, and rooftop deck that captures the breeze from the nearby lake. The primary spa bath boasts a soaking tub, heated floors, and a custom ceramic shower designed for a serene escape. The walkout lower level is perfect for entertaining with a large family room, exercise space, 3/4 bath, guest suite, a humidity-controlled wine room, and a fully equipped barall leading out to a stamped concrete patio and the lush backyard beyond. Pella windows bathe the home in natural light, and thoughtful designer details elevate each space. The design is polished, contemporary, and sophisticatedevery inch of this home has been created with lifestyle in mind. Minutes to local marinas, restaurants, boutique shopping, and parks, and located in the Westonka School District. Whether boating, dining at nearby Lord Fletcher’s, paddleboarding at sunrise, or ice skating in winter, this home is your gateway to luxury, year-round Minnetonka living.
Features and Additional Information
Baths
Presented By Coldwell Banker Crown Realtors



Area Information
| Hennepin County | Hickory Hill
Schools in the Area
-
turned_in
Elementary School
-
turned_in
Middle School
-
turned_in
High SchoolWestonka
Want to See More Listings in the Area?
Brokerage: RE/MAX Results