16760 N Manor Road
About this property
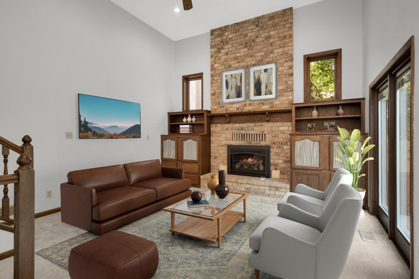
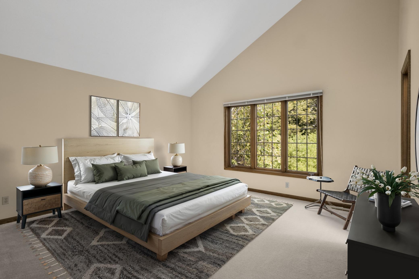
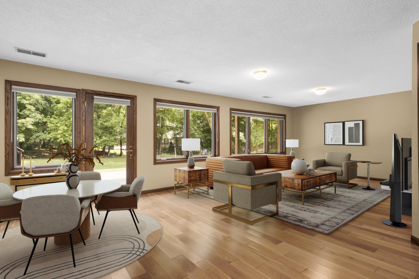
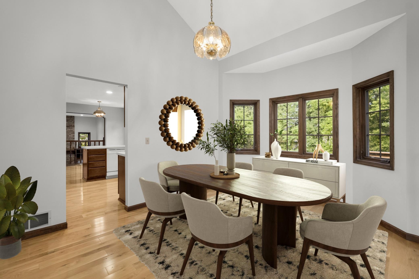
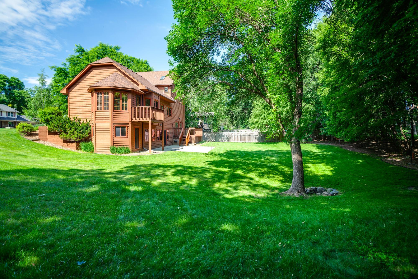
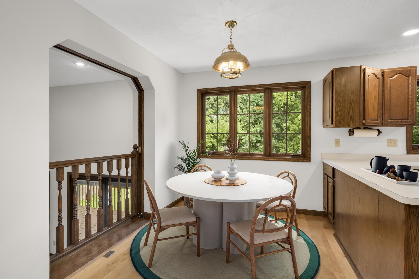
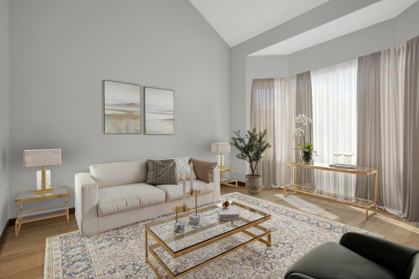
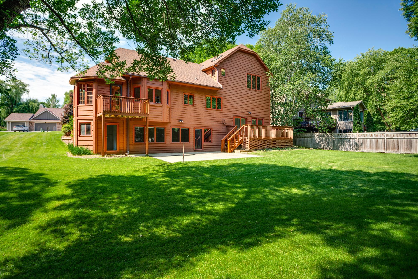
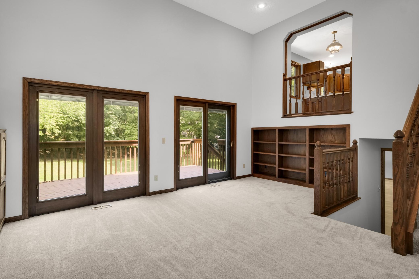
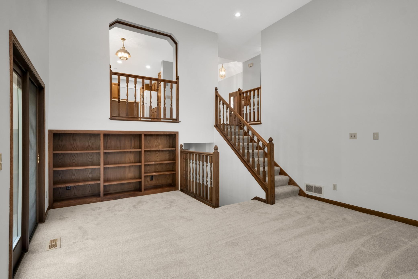
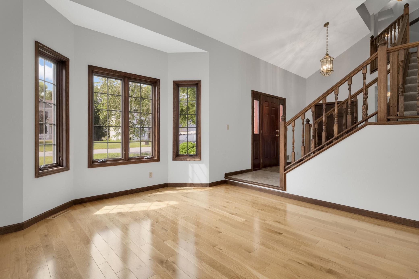
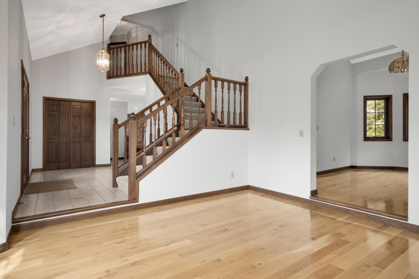
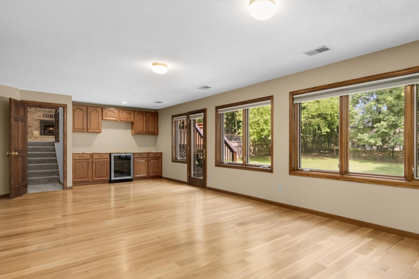
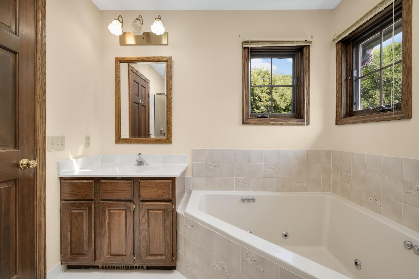
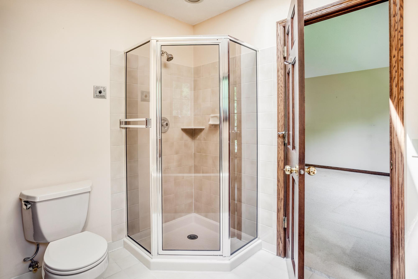
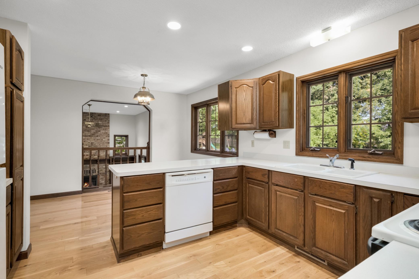
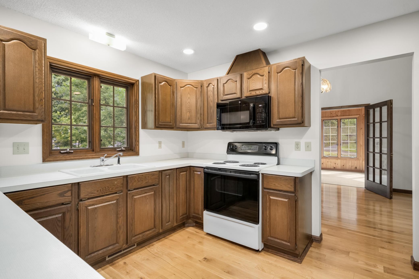
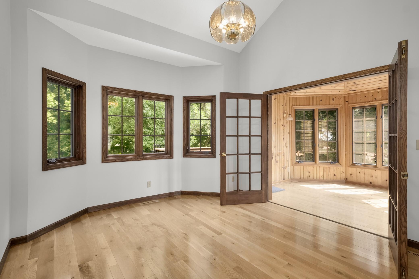
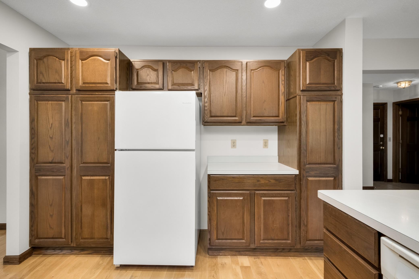
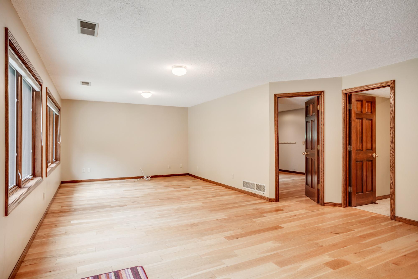
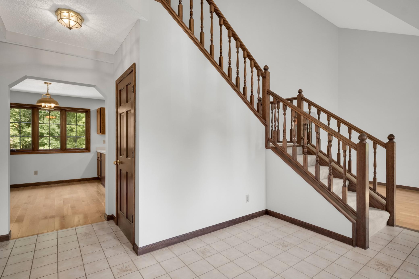
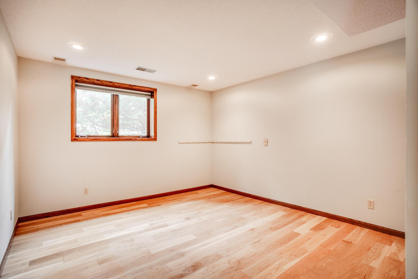
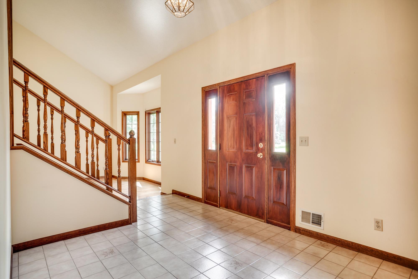
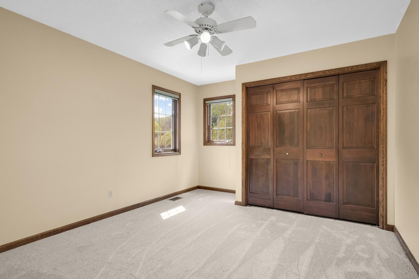
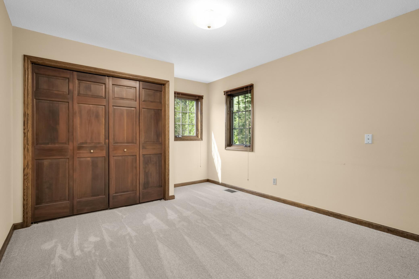
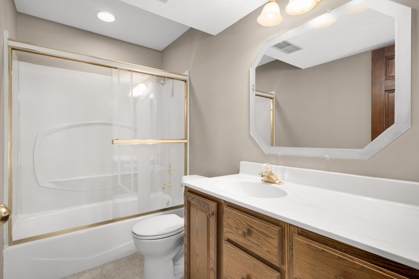
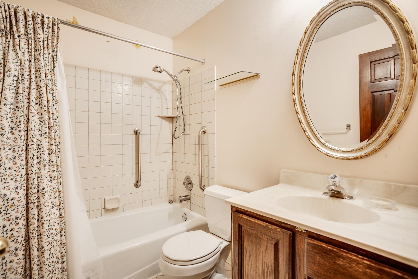
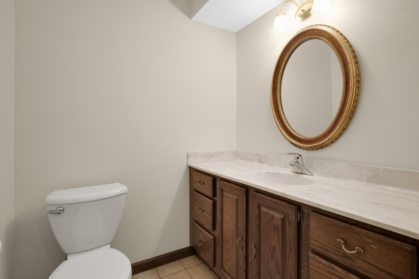
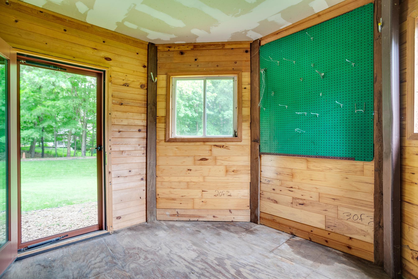
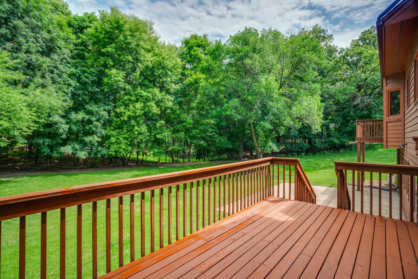
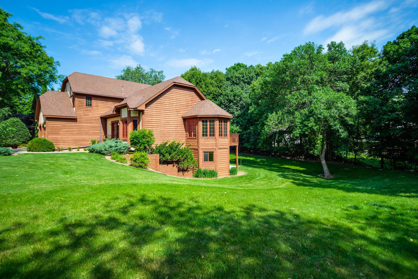
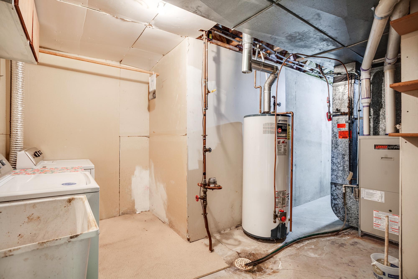
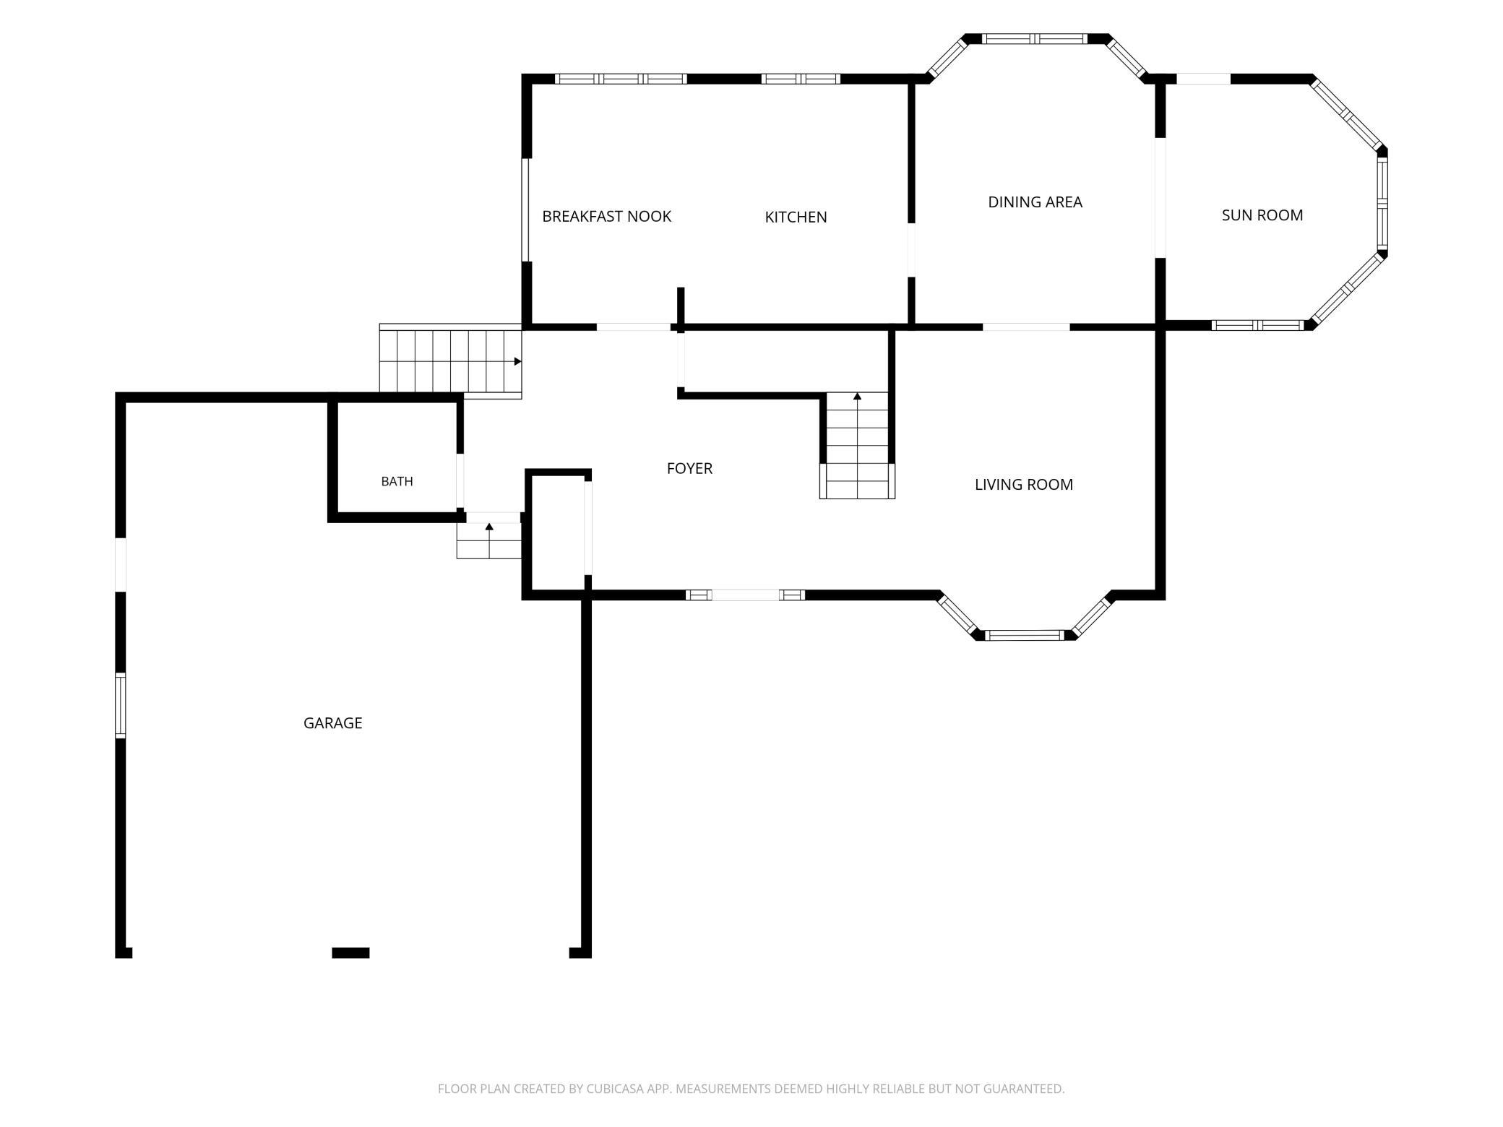
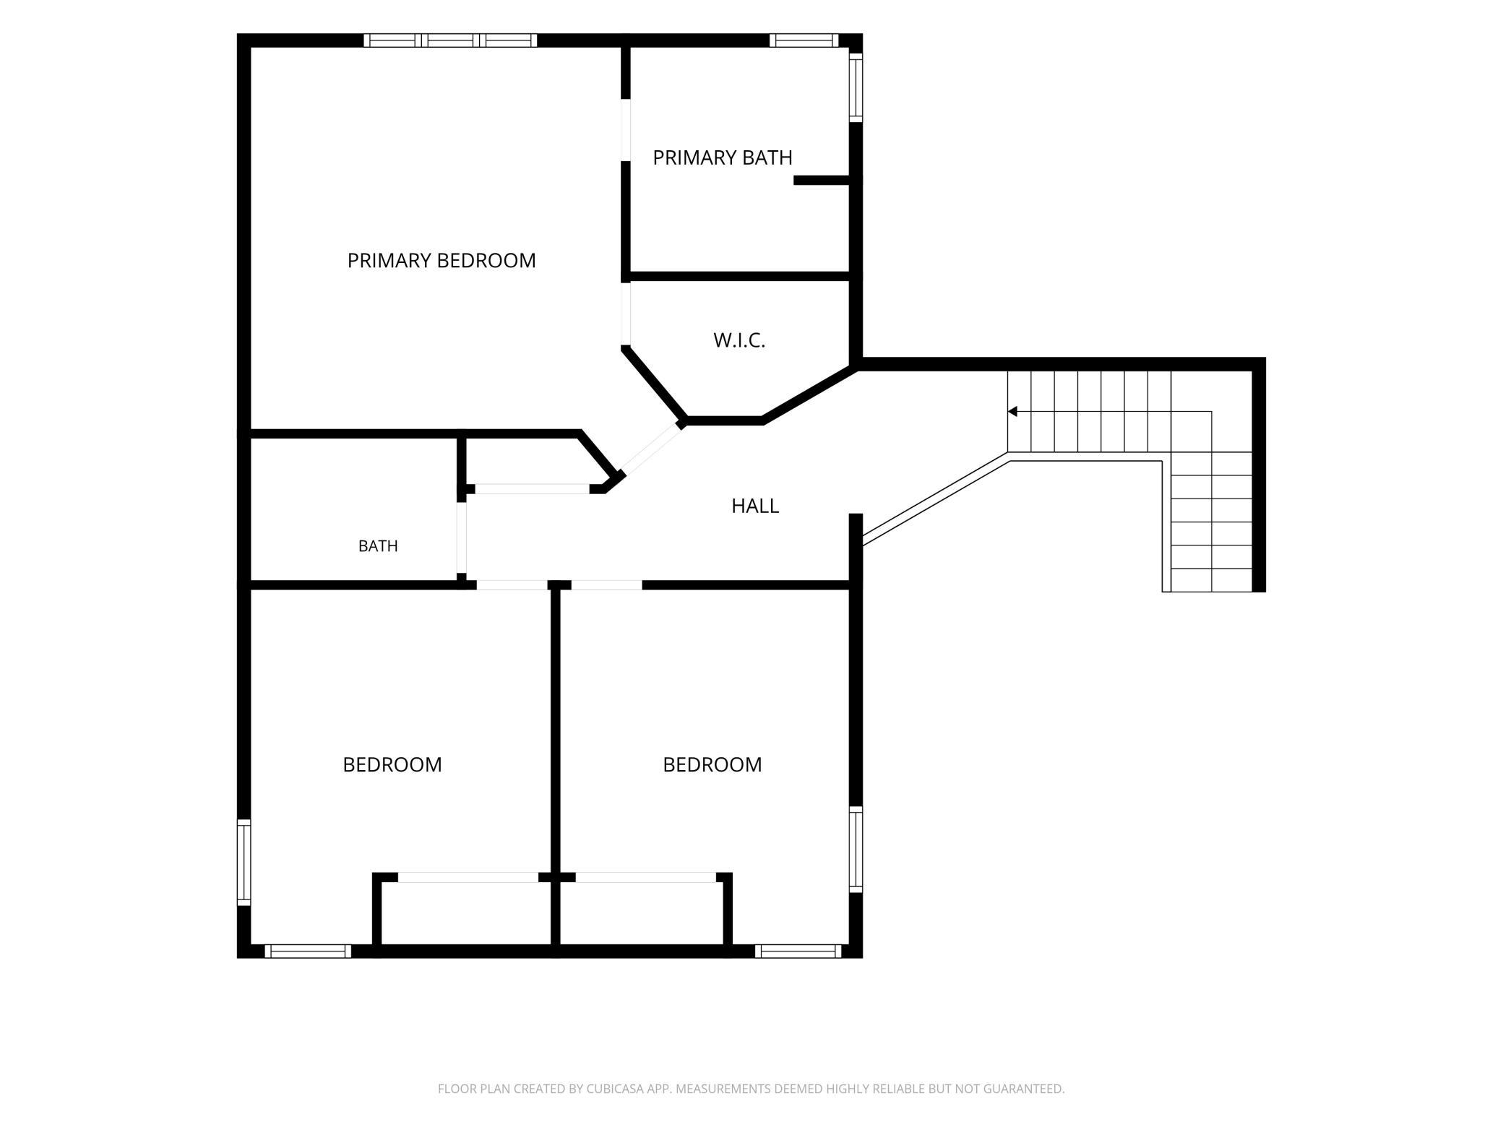
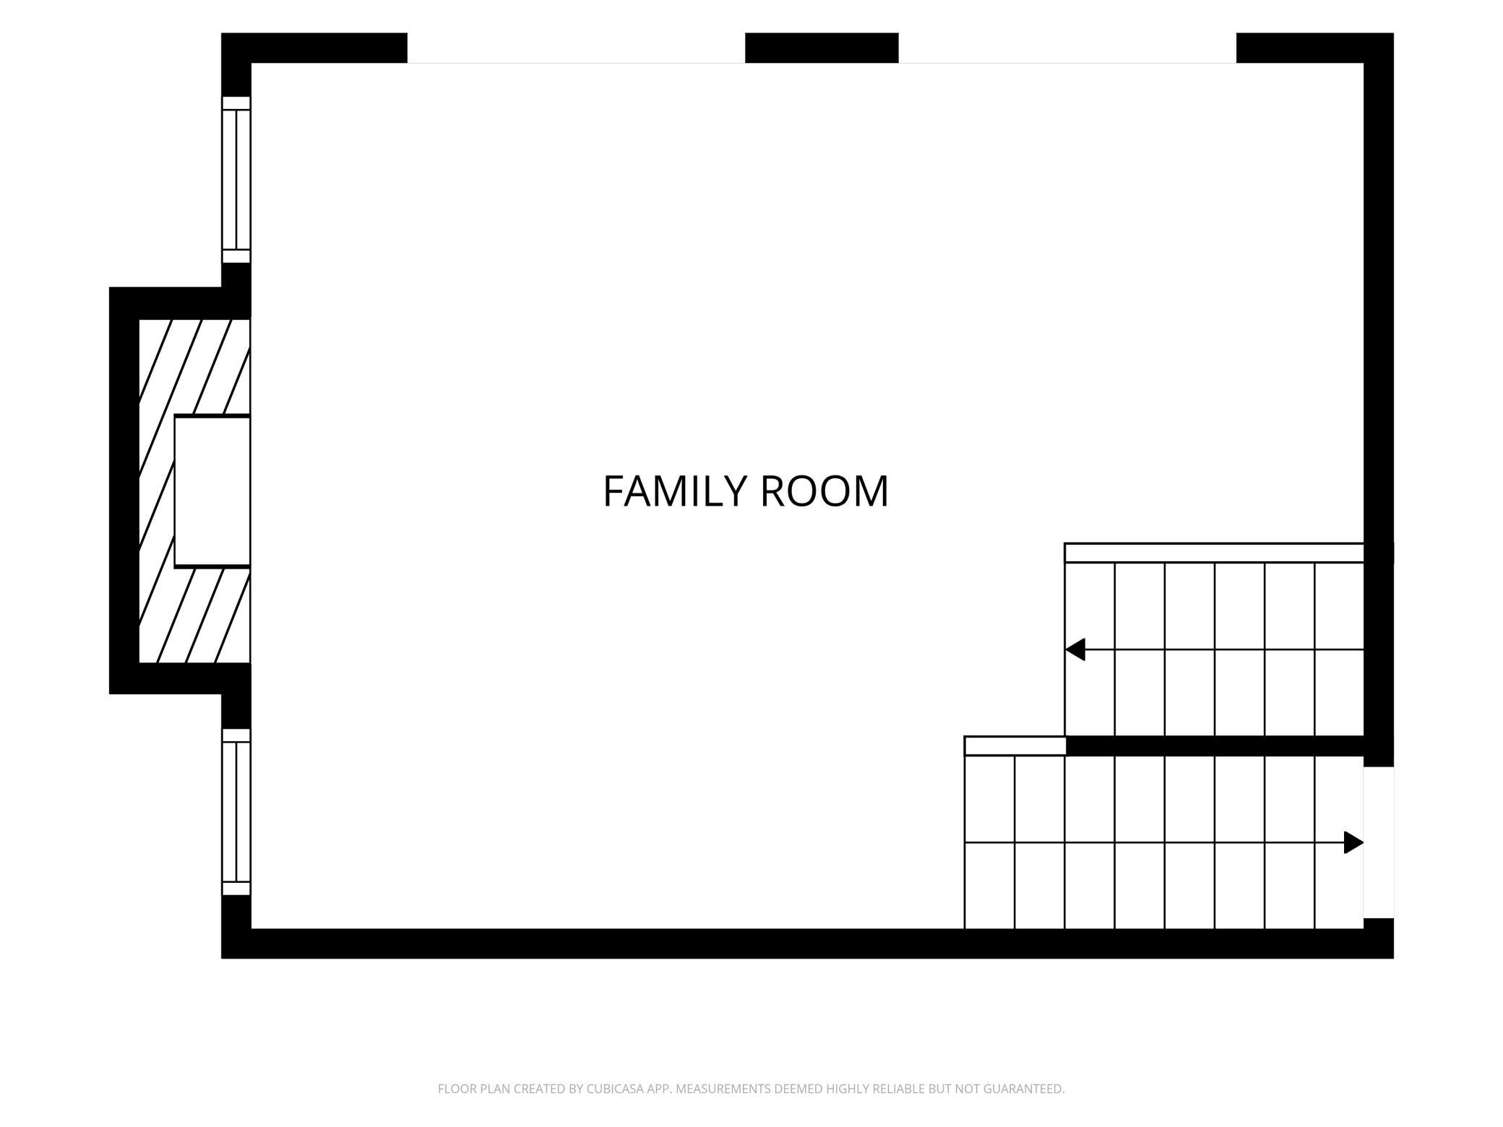
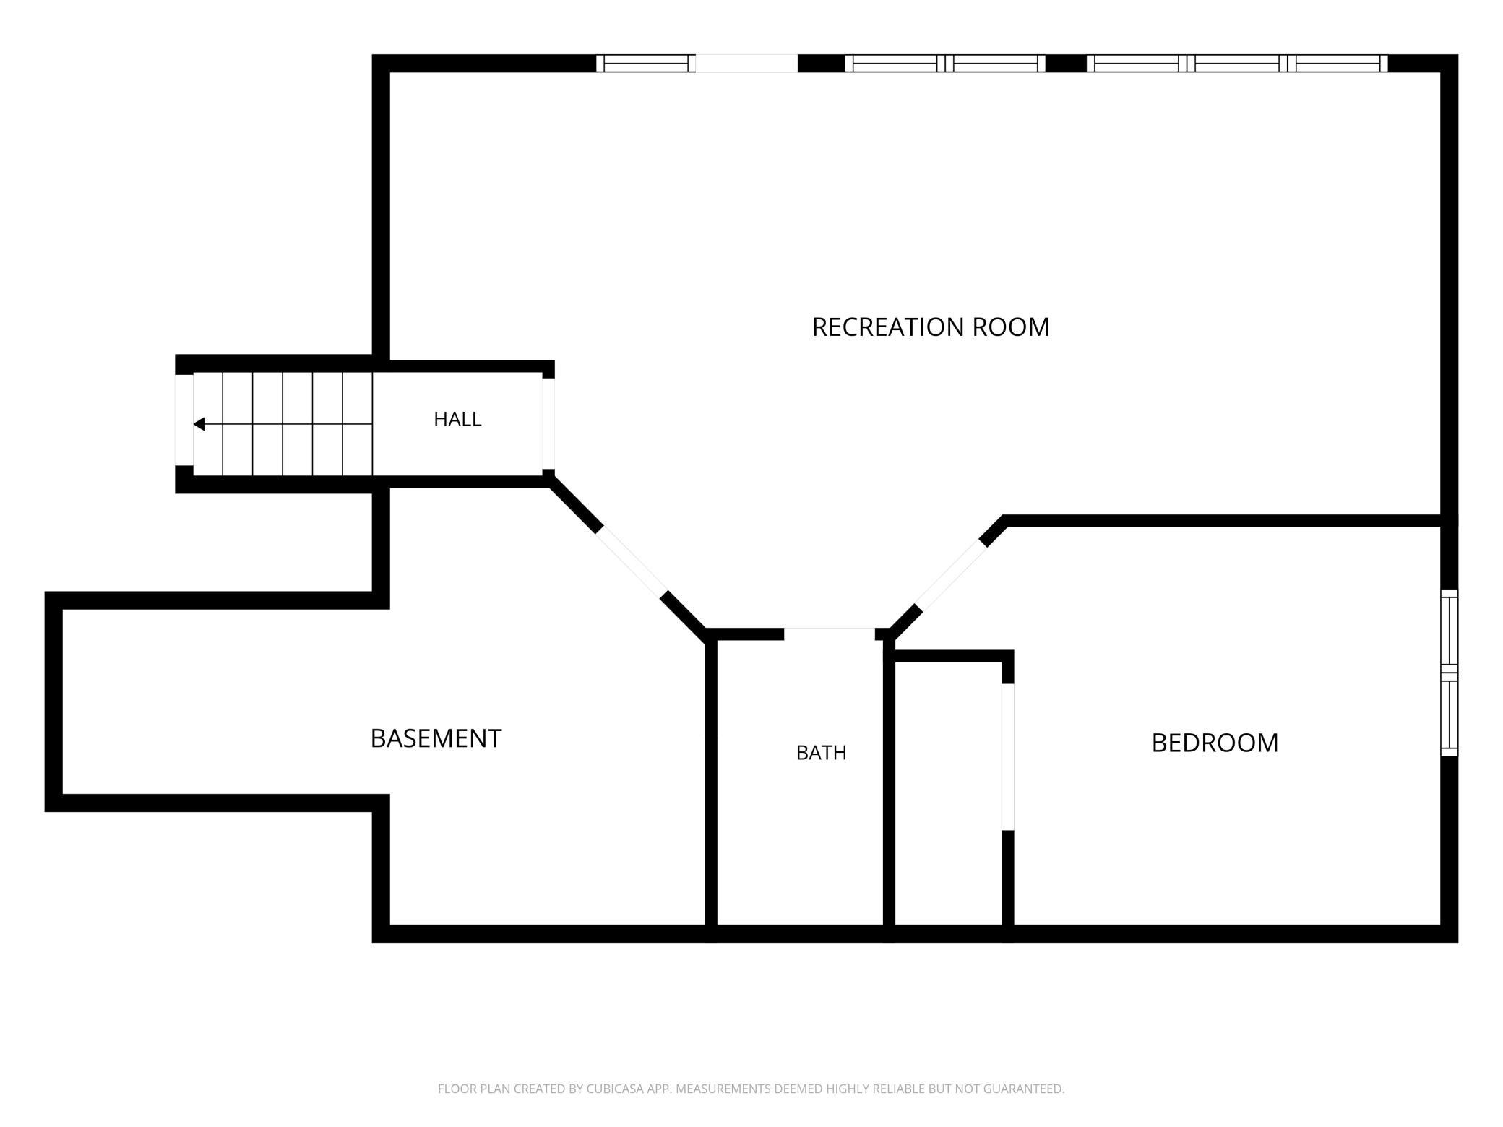
Soaring 20-foot ceilings, a walkout lower level, and a whirlpool-tub primary suite make this custom four-level split stand out against the rest. Freshly painted interior provides a blank canvas for your imagination. Lovingly cared for by the original owner for 39 years, this custom-built home sits on a large, private-feeling lot - a rare chance to create your own corner of bliss. The smart four-level split layout offers separated, functional living spaces, while soaring ceilings give the home an airy, two-story feel.The front foyer makes a grand first impression with a two-story ceiling and an impressive wood staircase. Beautifully maintained hardwood floors run through the eat-in kitchen, living room, dining room, and four-season sunroom. The great room boasts a gas fireplace, 20-foot ceilings, and patio doors opening to the expansive backyard deck. The spacious primary suite features a vaulted ceiling, a walk-in closet, and a private en suite bath with a large whirlpool tub. The walkout lower level offers flexible space - ideal for guests, a home office, or extra living area - complete with a full bathroom and large bedroom. Additional highlights: an oversized 2-car garage with an extra-deep stall, plus a bonus 3-season storage room/porch tucked beneath the sunroom with backyard access. Enjoy proximity to the Eden Prairie park system, located in the Eden Prairie school district, with a short walk to the Minnetonka schools bus stop.
About this property
Soaring 20-foot ceilings, a walkout lower level, and a whirlpool-tub primary suite make this custom four-level split stand out against the rest. Freshly painted interior provides a blank canvas for your imagination. Lovingly cared for by the original owner for 39 years, this custom-built home sits on a large, private-feeling lot - a rare chance to create your own corner of bliss. The smart four-level split layout offers separated, functional living spaces, while soaring ceilings give the home an airy, two-story feel.The front foyer makes a grand first impression with a two-story ceiling and an impressive wood staircase. Beautifully maintained hardwood floors run through the eat-in kitchen, living room, dining room, and four-season sunroom. The great room boasts a gas fireplace, 20-foot ceilings, and patio doors opening to the expansive backyard deck. The spacious primary suite features a vaulted ceiling, a walk-in closet, and a private en suite bath with a large whirlpool tub. The walkout lower level offers flexible space - ideal for guests, a home office, or extra living area - complete with a full bathroom and large bedroom. Additional highlights: an oversized 2-car garage with an extra-deep stall, plus a bonus 3-season storage room/porch tucked beneath the sunroom with backyard access. Enjoy proximity to the Eden Prairie park system, located in the Eden Prairie school district, with a short walk to the Minnetonka schools bus stop.
Features and Additional Information
Baths
Presented By Coldwell Banker Crown Realtors



Area Information
| Hennepin County | Purgatory Ridge
Schools in the Area
-
turned_in
Elementary School
-
turned_in
Middle School
-
turned_in
High SchoolEden Prairie
Want to See More Listings in the Area?
Brokerage: Edina Realty, Inc.