18112 Hounds Drive
About this property
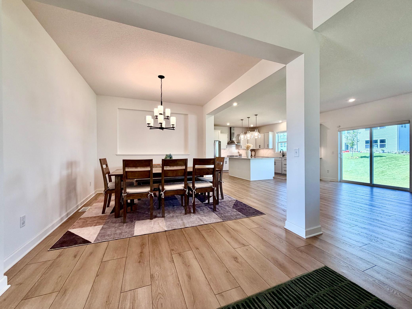
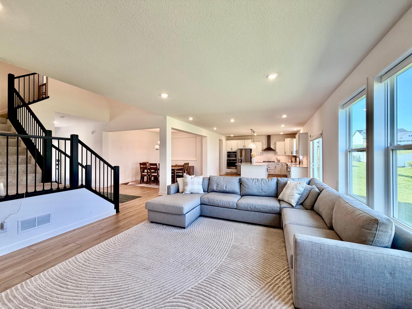
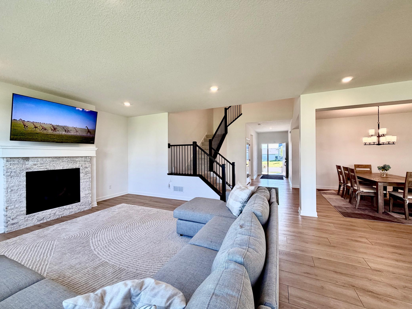
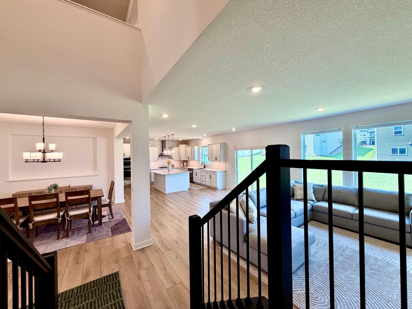
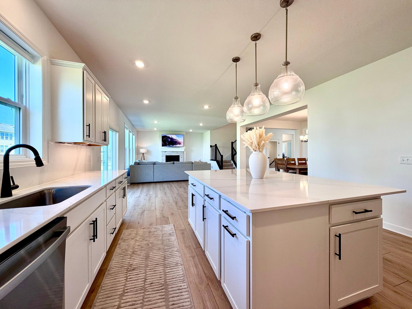
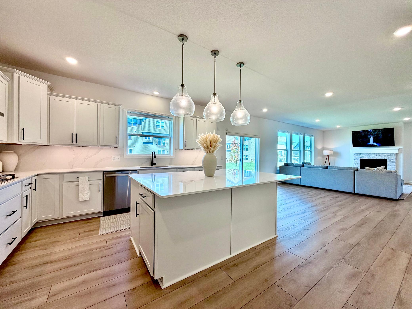
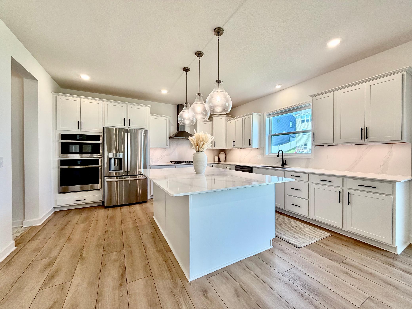
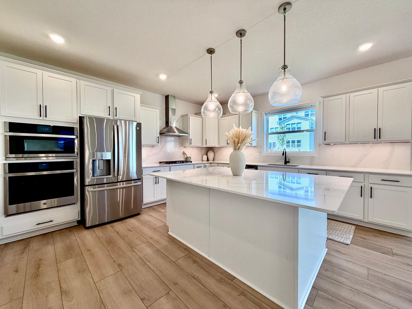
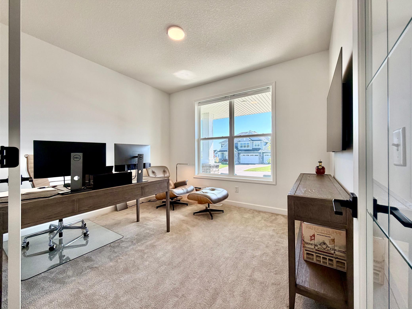
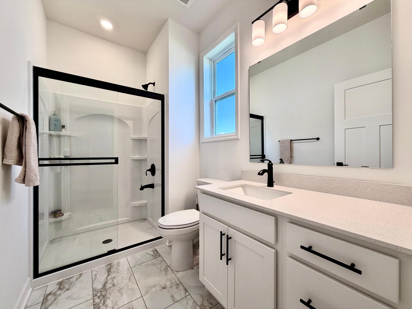
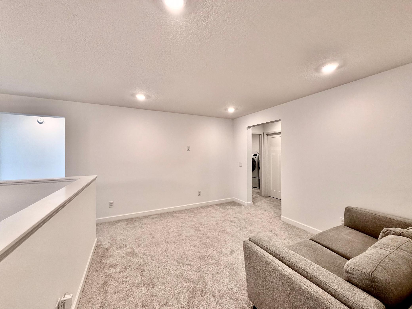
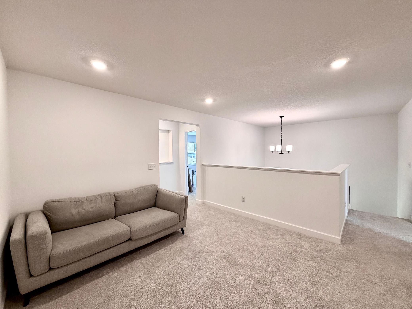
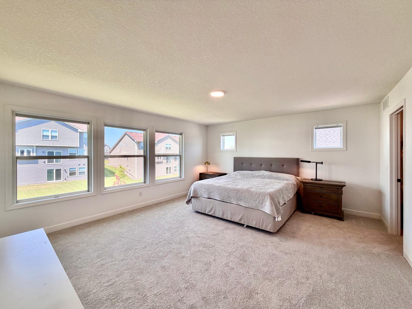
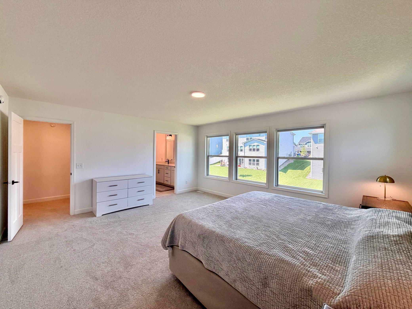
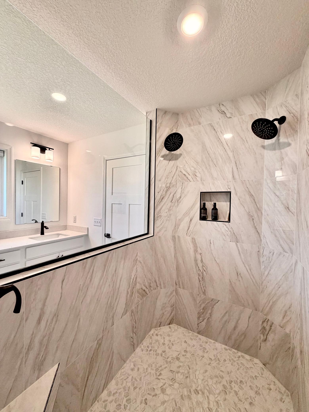
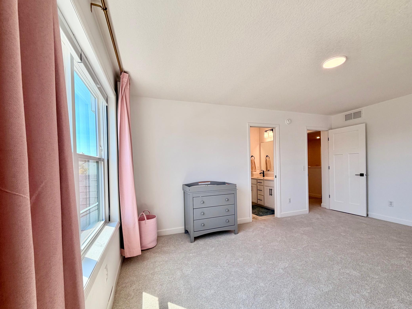
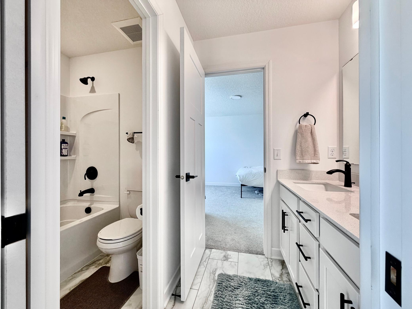
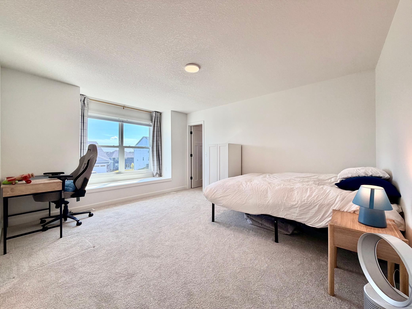
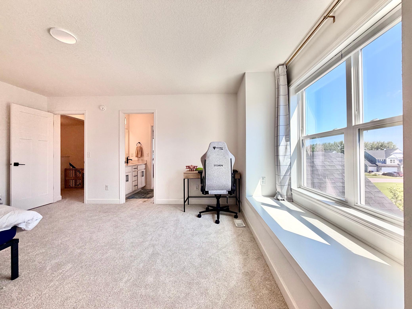
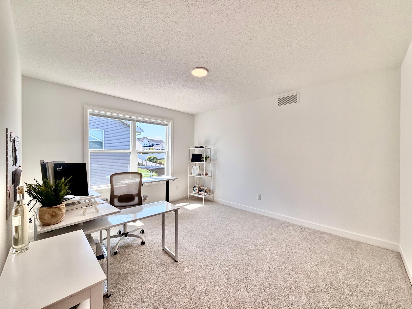
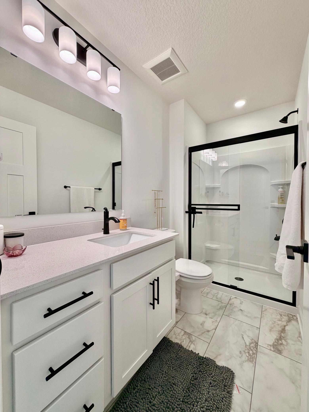
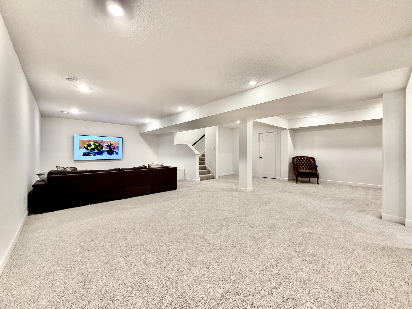
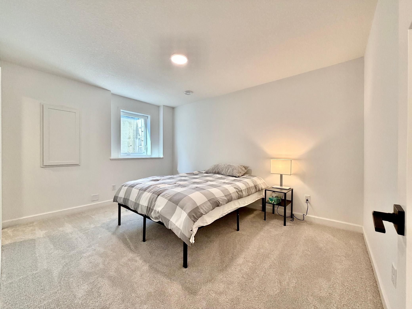
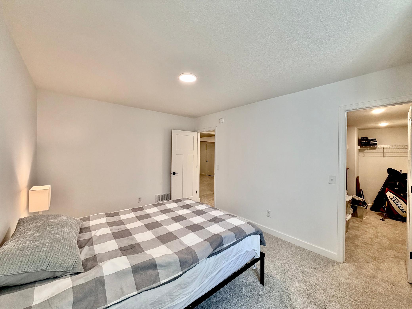
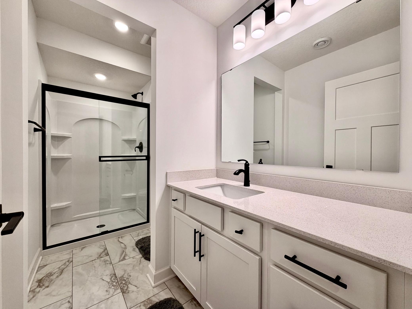
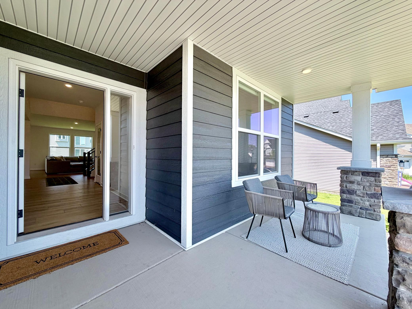
Welcome to this exceptional 2025-built home offering over 4,400 finished square feet of thoughtfully designed living space, featuring 5 bedrooms and 5 bathrooms. The impressive main level is anchored by a gourmet kitchen complete with quartz countertops, an oversized center island, under-cabinet lighting, a 5-burner gas cooktop, and a built-in wall oven and microwave. Ideal for both everyday living and entertaining, the open-concept floor plan also features formal and informal dining areas, a spacious living room with a gas fireplace, a dedicated home office, and a convenient ¾ bath. There is also a spacious three car garage with an epoxy finished garage floor. Upstairs, you'll find four generously sized bedrooms, a versatile loft, and an upper-level laundry room. The luxurious primary suite offers a true spa-inspired retreat with an oversized serenity walk-in shower, and two expansive walk-in closets. Two additional bedrooms are connected by a convenient pass-through bathroom, while another enjoys its own private en suite. The finished lower level provides outstanding flexibility with a massive family and recreation room, a fifth bedroom, a ¾ bath, and rough-ins for a future wet bar. Additional upgrades include a whole-home water filtration system and dual-zone heating for enhanced comfort and efficiency. Beautifully finished and meticulously maintained, this move-in-ready home combines exceptional craftsmanship, thoughtful upgrades, and generous living spaces with all the advantages of newer construction. Located in one of Lakeville's desirable newer neighborhoods, this home offers the perfect blend of style, comfort, and functionality. Buyer and buyer's agent to verify all measurements and information.
About this property
Welcome to this exceptional 2025-built home offering over 4,400 finished square feet of thoughtfully designed living space, featuring 5 bedrooms and 5 bathrooms. The impressive main level is anchored by a gourmet kitchen complete with quartz countertops, an oversized center island, under-cabinet lighting, a 5-burner gas cooktop, and a built-in wall oven and microwave. Ideal for both everyday living and entertaining, the open-concept floor plan also features formal and informal dining areas, a spacious living room with a gas fireplace, a dedicated home office, and a convenient ¾ bath. There is also a spacious three car garage with an epoxy finished garage floor. Upstairs, you'll find four generously sized bedrooms, a versatile loft, and an upper-level laundry room. The luxurious primary suite offers a true spa-inspired retreat with an oversized serenity walk-in shower, and two expansive walk-in closets. Two additional bedrooms are connected by a convenient pass-through bathroom, while another enjoys its own private en suite. The finished lower level provides outstanding flexibility with a massive family and recreation room, a fifth bedroom, a ¾ bath, and rough-ins for a future wet bar. Additional upgrades include a whole-home water filtration system and dual-zone heating for enhanced comfort and efficiency. Beautifully finished and meticulously maintained, this move-in-ready home combines exceptional craftsmanship, thoughtful upgrades, and generous living spaces with all the advantages of newer construction. Located in one of Lakeville's desirable newer neighborhoods, this home offers the perfect blend of style, comfort, and functionality. Buyer and buyer's agent to verify all measurements and information.
Features and Additional Information
Baths
Presented By Coldwell Banker Crown Realtors



Area Information
| Dakota County | Caslano
Schools in the Area
-
turned_in
Elementary School
-
turned_in
Middle School
-
turned_in
High SchoolLakeville
Want to See More Listings in the Area?
Brokerage: Balhurst Realty LLC