20175 68th Place
About this property
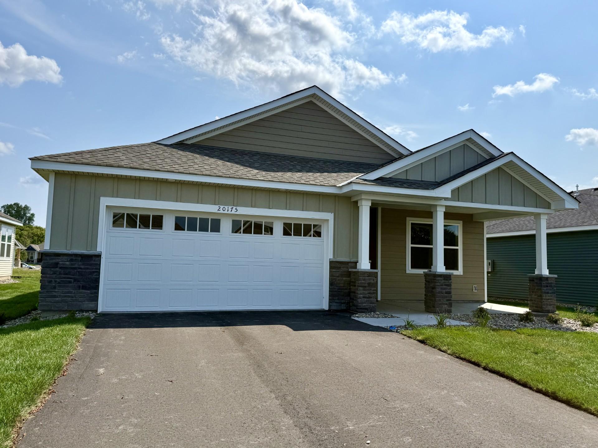
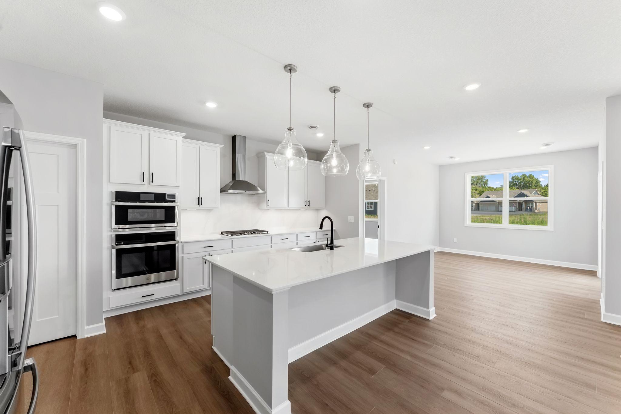
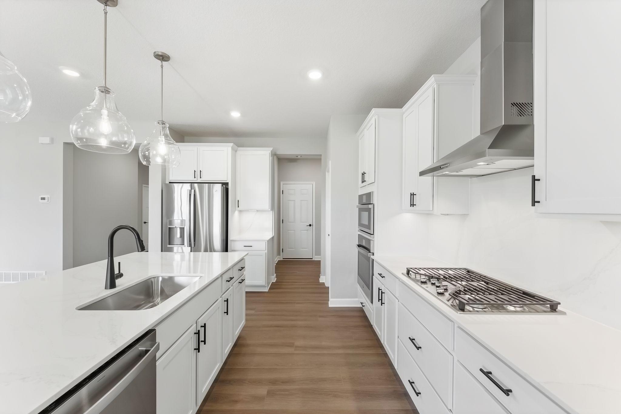
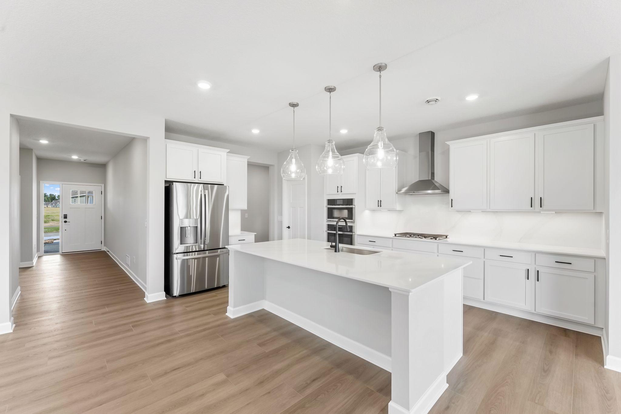
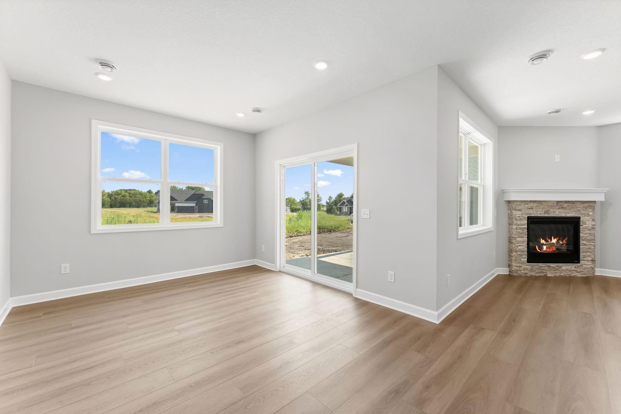
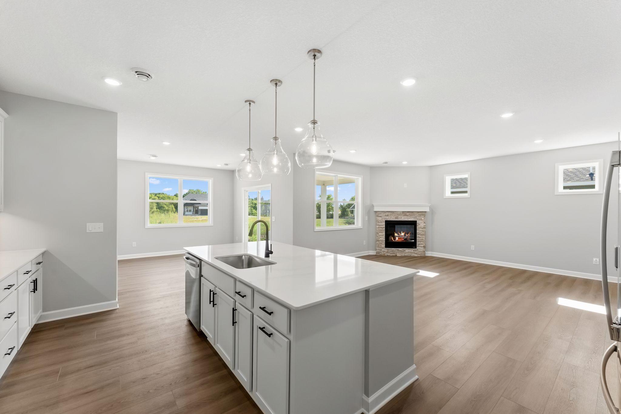
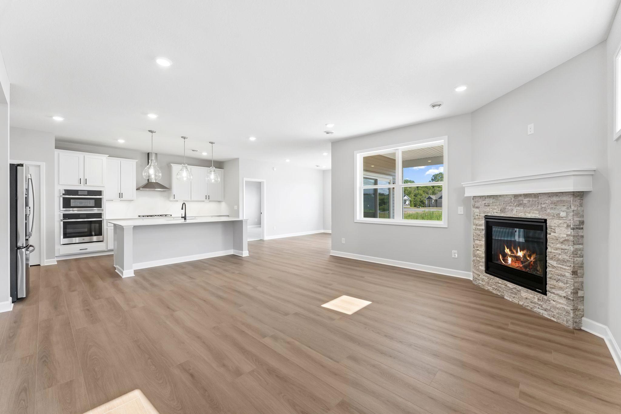
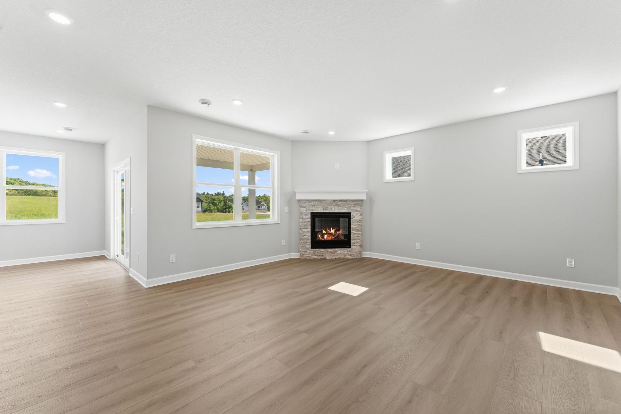
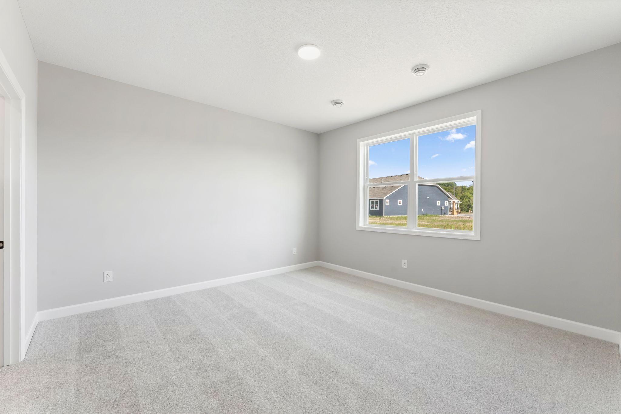
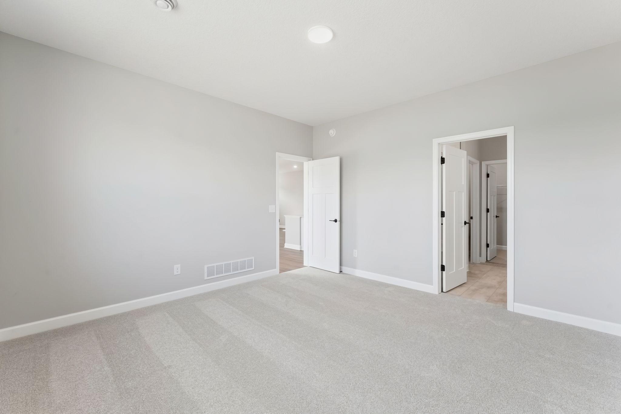
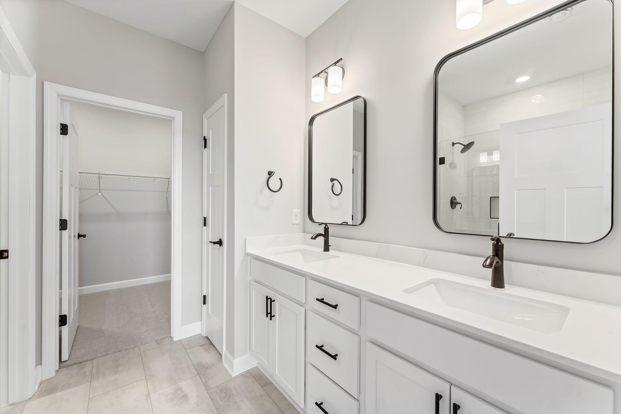
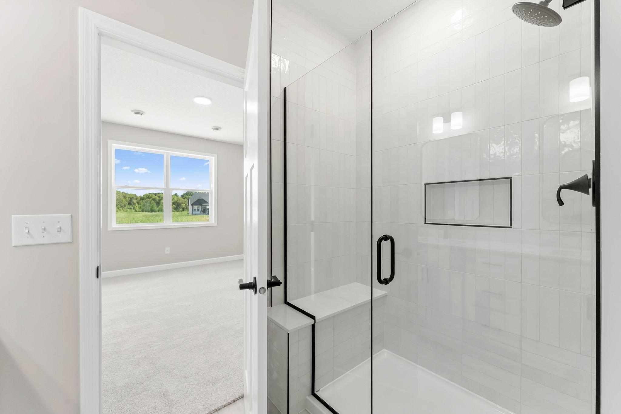
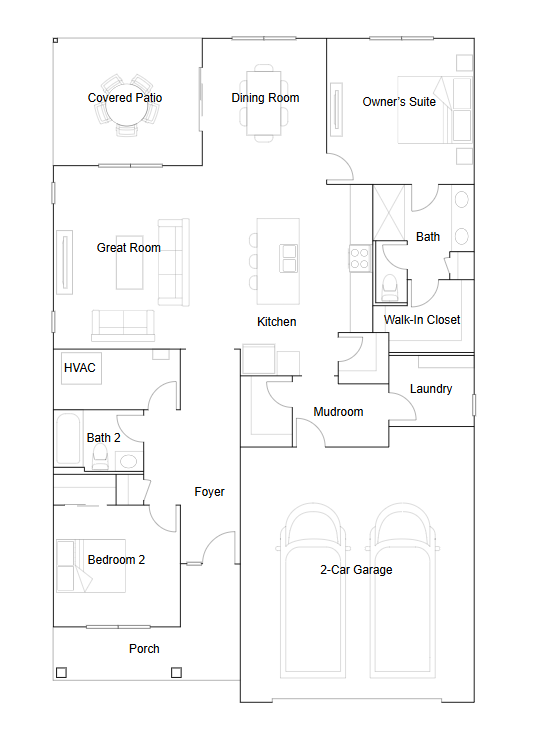
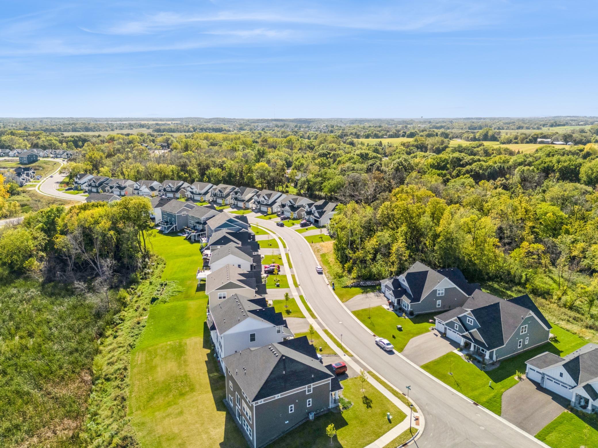
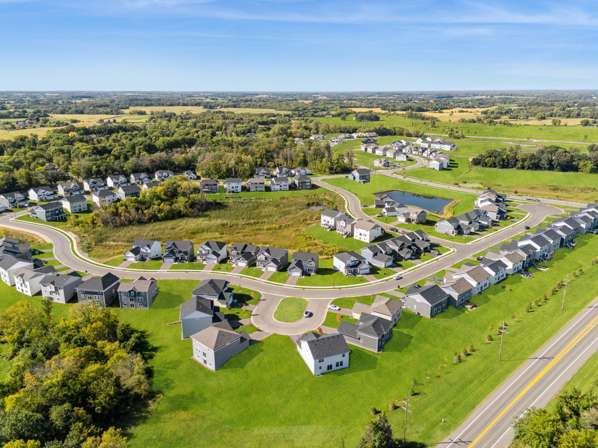
Ask how to qualify for a 5.25%, 30-year fixed rate + $10,000 in flex cash with use of the Seller's Preferred Lender! This home is move-in ready! Step inside the Brighton, a thoughtfully designed one-story home with 1,585 square feet of modern living space and a spacious 2-car garage for all your storage and parking needs. The open-concept layout welcomes you with Shaw® Floorte Classic LVP flooring and an entertainer’s kitchen featuring Silestone® countertops, a full-height ceramic tile backsplash, GE® stainless steel appliances and soft-close cabinetry. Gather around the cozy fireplace in the Great Room or enjoy meals in the bright dining area. The private first-floor owner’s suite is a true retreat, complete with a spa-inspired bath featuring tile shower walls, a separate tub and Silestone® countertops. Every detail is elevated, from the professionally designed interior color packages to the Schlage Encode smart deadbolt and energy-efficient features like a tankless water heater and Low-E dual pane windows. With full HOA coverage for lawn care, snow removal and more, this home is designed for effortless living. Homes with this level of comfort and convenience are in high demandschedule your tour before it’s gone!
About this property
Ask how to qualify for a 5.25%, 30-year fixed rate + $10,000 in flex cash with use of the Seller's Preferred Lender! This home is move-in ready! Step inside the Brighton, a thoughtfully designed one-story home with 1,585 square feet of modern living space and a spacious 2-car garage for all your storage and parking needs. The open-concept layout welcomes you with Shaw® Floorte Classic LVP flooring and an entertainer’s kitchen featuring Silestone® countertops, a full-height ceramic tile backsplash, GE® stainless steel appliances and soft-close cabinetry. Gather around the cozy fireplace in the Great Room or enjoy meals in the bright dining area. The private first-floor owner’s suite is a true retreat, complete with a spa-inspired bath featuring tile shower walls, a separate tub and Silestone® countertops. Every detail is elevated, from the professionally designed interior color packages to the Schlage Encode smart deadbolt and energy-efficient features like a tankless water heater and Low-E dual pane windows. With full HOA coverage for lawn care, snow removal and more, this home is designed for effortless living. Homes with this level of comfort and convenience are in high demandschedule your tour before it’s gone!
Features and Additional Information
Baths
Presented By Coldwell Banker Crown Realtors



Area Information
| Hennepin County | Tavera
Schools in the Area
-
turned_in
Elementary School
-
turned_in
Middle School
-
turned_in
High SchoolRockford
Want to See More Listings in the Area?
Brokerage: Lennar Sales Corp