2437 Matterhorn Drive E
About this property
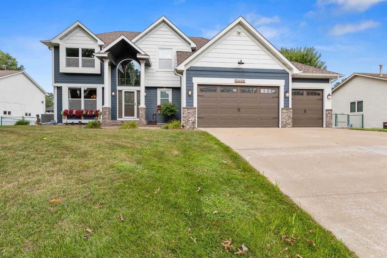
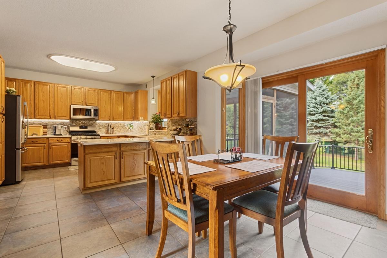
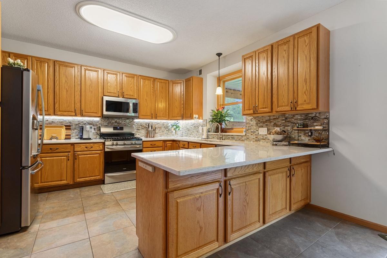
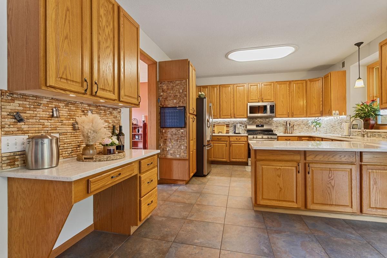
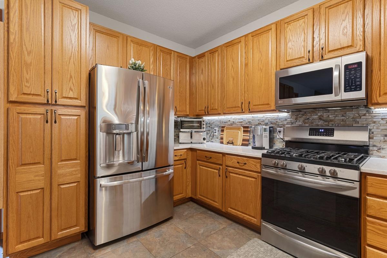
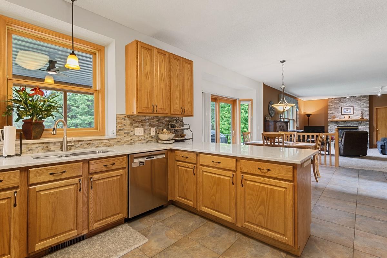
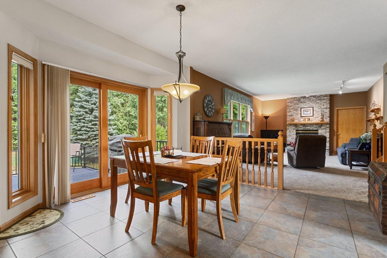
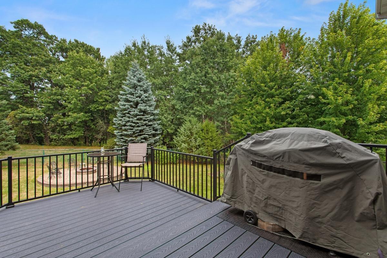
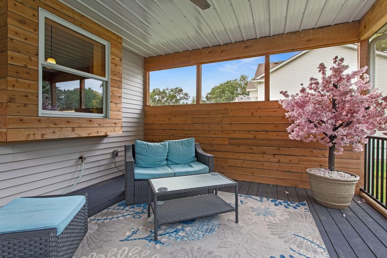
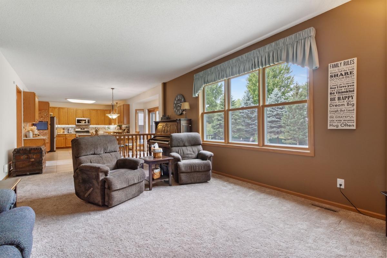
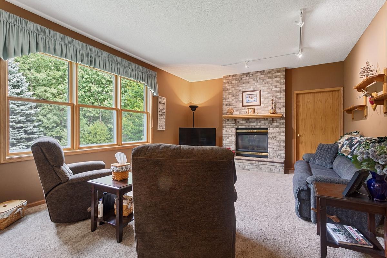
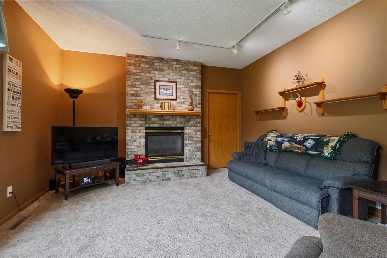
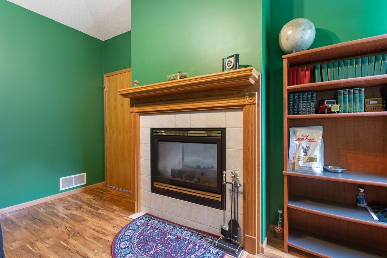
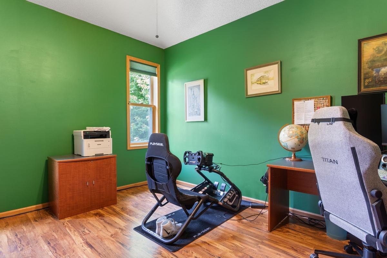
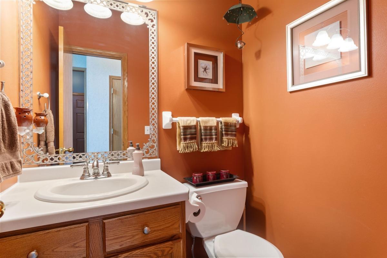
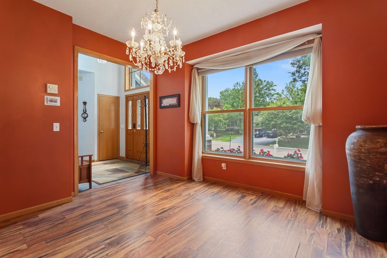
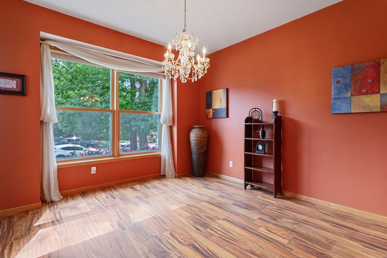
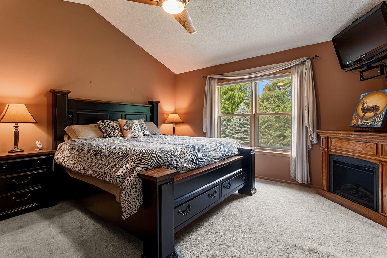
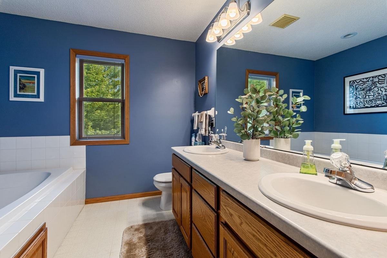
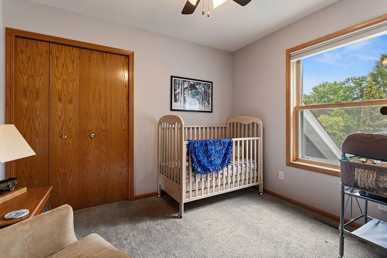
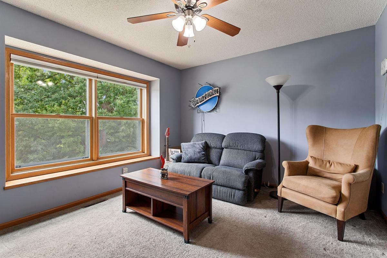
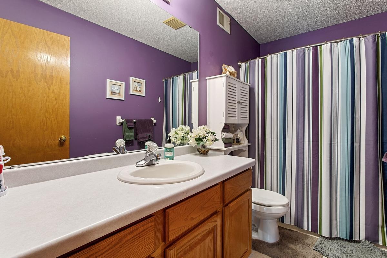
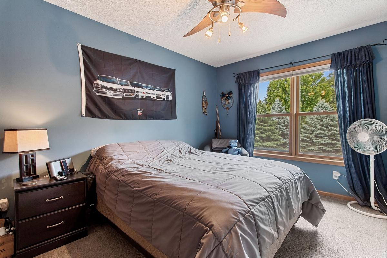
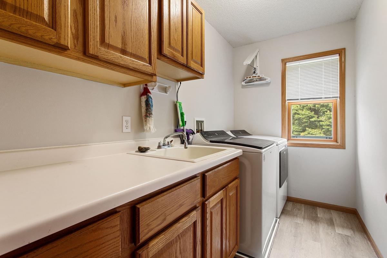
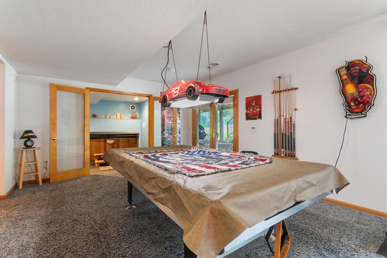
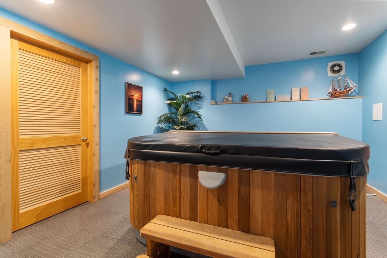
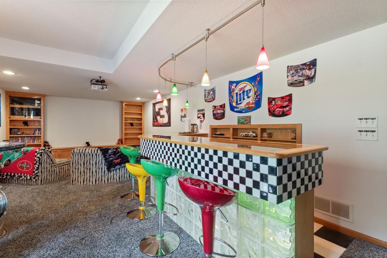
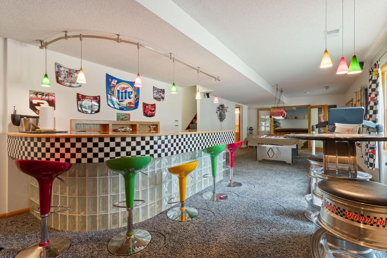
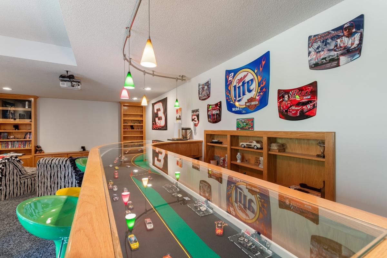
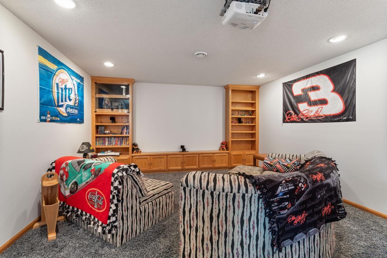
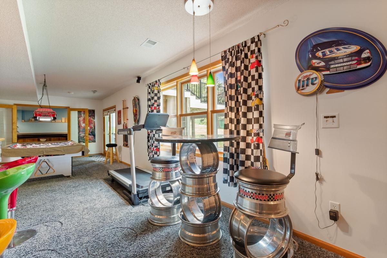
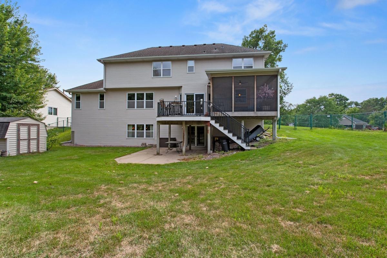
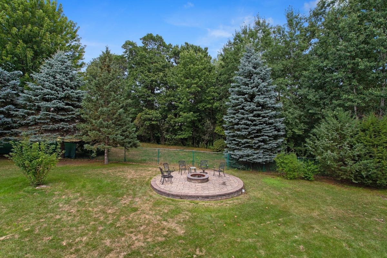
Stunning two-story home located on a quiet cul-de-sac offering exceptional space for entertaining, both inside and out! Numerous updates throughout make this home truly move-in ready, while the thoughtful floor plan provides room for everyday living, relaxing and gathering with family and friends. The inviting main level features a spacious 21' x 14' living room with a large picture window overlooking the beautiful, fenced backyard and a striking double-sided gas fireplace with floor-to-ceiling brick surround. The fireplace connects the living room to the main-floor office, creating a unique and welcoming focal point. The office offers generous space for a large desk, plank flooring, and beautiful backyard views. The kitchen is designed for both everyday living and entertaining, featuring granite countertops, glass-tile backsplash, stainless steel appliances, soft-close cabinetry, a Lazy Susan, abundant counter space, and a large pantry with pull-out drawers. A convenient snack bar provides casual seating, while the informal dining area offers easy-care porcelain tile and access to the outdoor living spaces. A separate formal dining room provides even more space for hosting larger gatherings. The impressive foyer features dramatic vaulted ceilings, a charming half-round window, and a beautiful front entry door with double beveled-glass sidelights. A convenient mudroom and adds everyday functionality. Upstairs, the spacious primary suite offers vaulted ceilings, a ceiling fan, beautiful backyard views and an impressive 11' x 6' walk-in closet with abundant shelving. The ensuite features a double vanity, separate glass-enclosed shower, soaker tub, and linen closet with built-in hamper door. Three additional bedrooms, and full bath provide plenty of room for family and guests, while the generous loft landing overlooks the dramatic vaulted foyer. The full sized laundry room is conveniently located between all bedrooms, making laundry day easy! The finished walkout lower level takes entertaining to another level! This bright, expansive space features a pool table that stays with the home, and an incredible NASCAR-themed family room. Need another bedroom? The hot tub room has a header, just add a window! The hot tub can stay but needs repair. The custom-built bar features a glass enclosure with a miniature racetrack built right into the bar top, racing-inspired details, built-in bottle shelving, and colorful pendant lighting. A built-in movie projector, bookshelves and cabinetry make this an unforgettable space for movie nights, race days and entertaining. Outdoor living is just as impressive. The fenced backyard offers a peaceful setting with mature trees, a gorgeous new fire pit, patio, beautiful deck, and screened porch-perfect for enjoying summer evenings or entertaining guests. The surrounding area is filled with mature trees, and Applewood Park is conveniently located at the end of the street, with numerous additional parks nearby. Major updates include new LP siding, shakes and custom window boxes completed in 2023, new insulated garage doors and Wi-Fi openers, a heated and insulated garage with 220V for your EV or welder! Ideally located close to shopping with easy freeway access, this home combines an incredible amount of living and entertaining space with a peaceful neighborhood setting and convenient access to everything you need. This is a home designed to be enjoyed! Welcome home!
About this property
Stunning two-story home located on a quiet cul-de-sac offering exceptional space for entertaining, both inside and out! Numerous updates throughout make this home truly move-in ready, while the thoughtful floor plan provides room for everyday living, relaxing and gathering with family and friends. The inviting main level features a spacious 21' x 14' living room with a large picture window overlooking the beautiful, fenced backyard and a striking double-sided gas fireplace with floor-to-ceiling brick surround. The fireplace connects the living room to the main-floor office, creating a unique and welcoming focal point. The office offers generous space for a large desk, plank flooring, and beautiful backyard views. The kitchen is designed for both everyday living and entertaining, featuring granite countertops, glass-tile backsplash, stainless steel appliances, soft-close cabinetry, a Lazy Susan, abundant counter space, and a large pantry with pull-out drawers. A convenient snack bar provides casual seating, while the informal dining area offers easy-care porcelain tile and access to the outdoor living spaces. A separate formal dining room provides even more space for hosting larger gatherings. The impressive foyer features dramatic vaulted ceilings, a charming half-round window, and a beautiful front entry door with double beveled-glass sidelights. A convenient mudroom and adds everyday functionality. Upstairs, the spacious primary suite offers vaulted ceilings, a ceiling fan, beautiful backyard views and an impressive 11' x 6' walk-in closet with abundant shelving. The ensuite features a double vanity, separate glass-enclosed shower, soaker tub, and linen closet with built-in hamper door. Three additional bedrooms, and full bath provide plenty of room for family and guests, while the generous loft landing overlooks the dramatic vaulted foyer. The full sized laundry room is conveniently located between all bedrooms, making laundry day easy! The finished walkout lower level takes entertaining to another level! This bright, expansive space features a pool table that stays with the home, and an incredible NASCAR-themed family room. Need another bedroom? The hot tub room has a header, just add a window! The hot tub can stay but needs repair. The custom-built bar features a glass enclosure with a miniature racetrack built right into the bar top, racing-inspired details, built-in bottle shelving, and colorful pendant lighting. A built-in movie projector, bookshelves and cabinetry make this an unforgettable space for movie nights, race days and entertaining. Outdoor living is just as impressive. The fenced backyard offers a peaceful setting with mature trees, a gorgeous new fire pit, patio, beautiful deck, and screened porch-perfect for enjoying summer evenings or entertaining guests. The surrounding area is filled with mature trees, and Applewood Park is conveniently located at the end of the street, with numerous additional parks nearby. Major updates include new LP siding, shakes and custom window boxes completed in 2023, new insulated garage doors and Wi-Fi openers, a heated and insulated garage with 220V for your EV or welder! Ideally located close to shopping with easy freeway access, this home combines an incredible amount of living and entertaining space with a peaceful neighborhood setting and convenient access to everything you need. This is a home designed to be enjoyed! Welcome home!
Features and Additional Information
Baths
Presented By Coldwell Banker Crown Realtors



Area Information
| Ramsey County | Amber Hills 6th Add Lot 11 BLK 1
Schools in the Area
-
turned_in
Elementary School
-
turned_in
Middle School
-
turned_in
High SchoolNorth St Paul-Maplewood
Want to See More Listings in the Area?
Brokerage: RE/MAX Results